
Open House Fri, Aug 21st 2:00 PM - 5:00 PM
Address
2022 E Painted Bluff Cir # 23, Kamas, UT
Price
$ 7,675,000
Property Attributes
- MLS#2172234
- TypeSingle Family
- Listing Status Active
- CountyWASATCH
- CityKamas
- NeighborhoodTUHAYE
- Zip84036
- Style
- Year Built2026
- Taxes$ 7734
- Price$ 7,675,000
- Bedrooms5
- Full Bathrooms5
- Half Bathrooms1
- Sqr Footage6279
- Lot Size0.76 Acres
Data Source:
Wasatch Front Regional MLS (WFRMLS)
Property Description
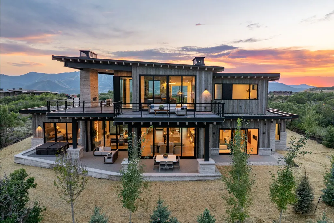
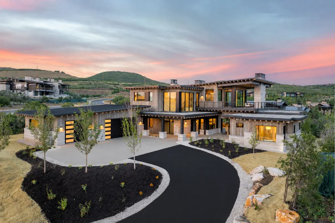
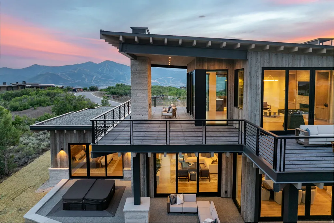
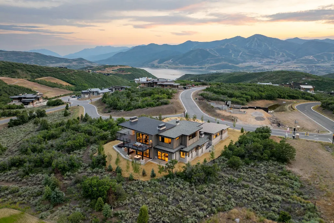
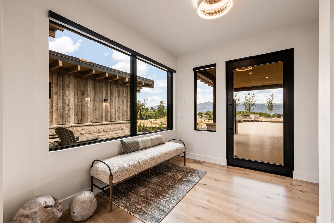
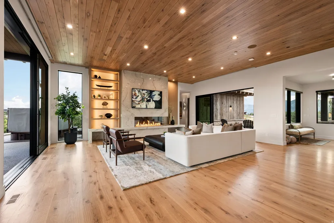
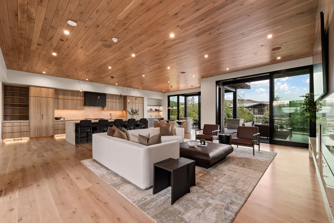
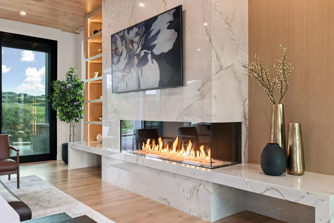
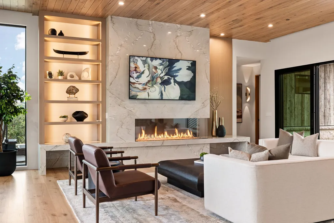
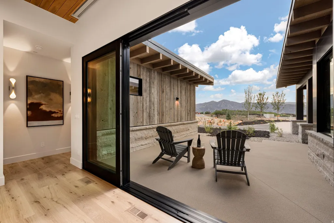
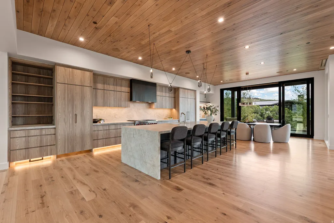
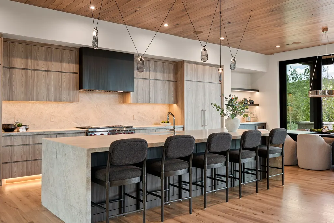
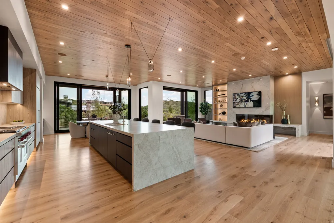
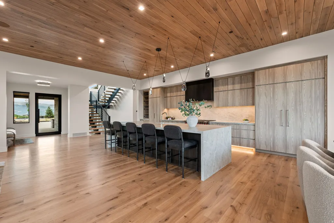
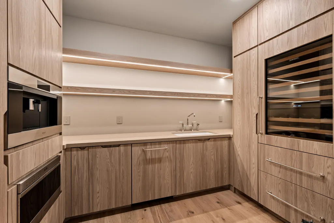
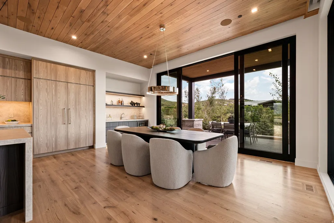
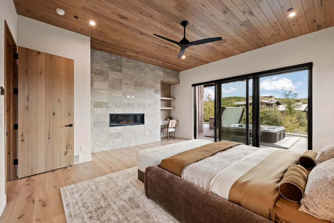
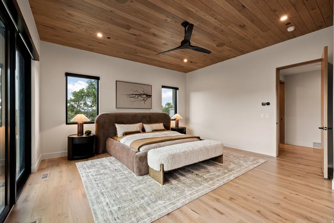
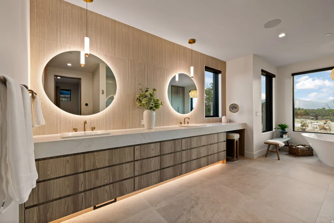
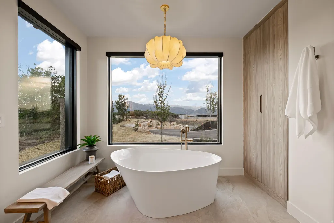
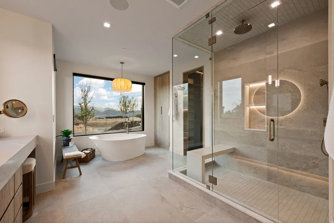
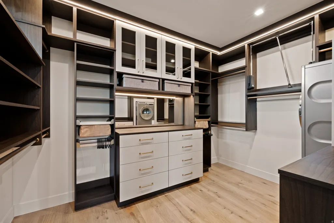
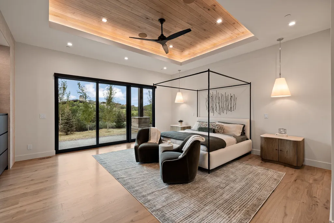
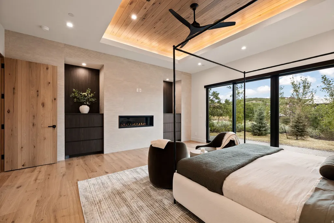
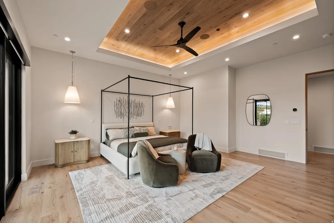
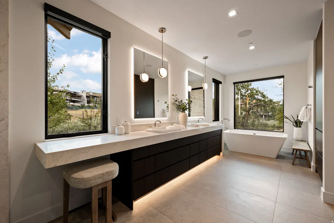
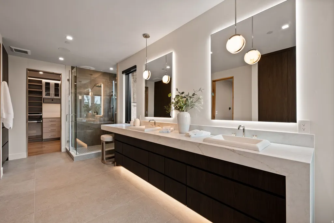
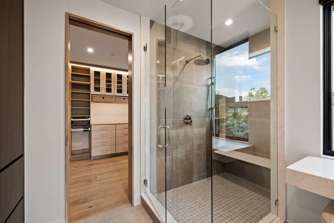
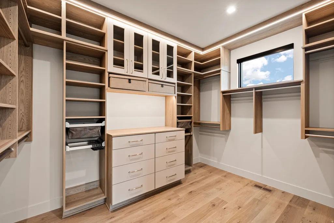
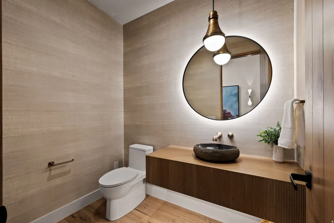
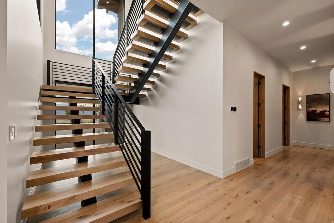
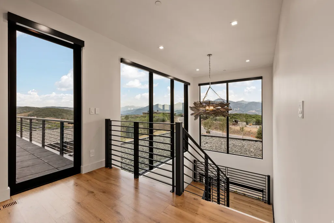
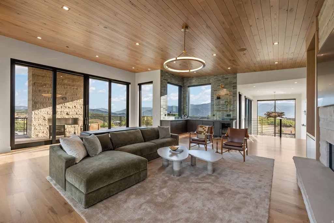
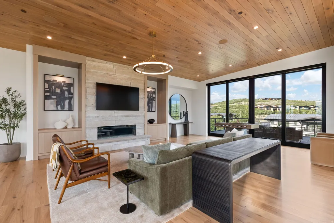
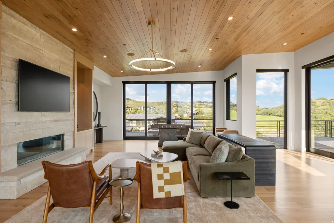
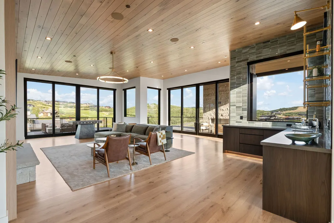
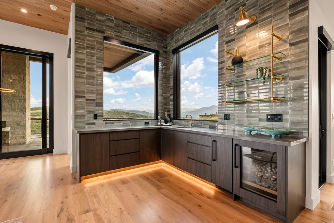
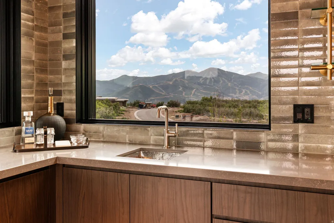
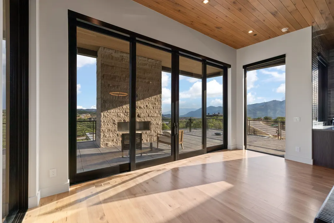
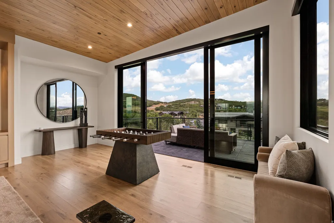
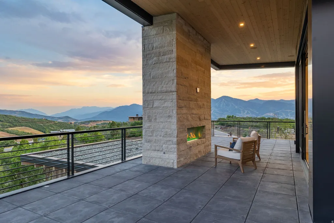
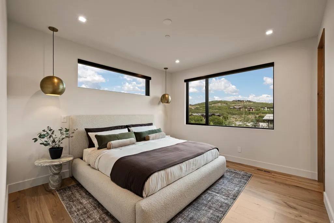
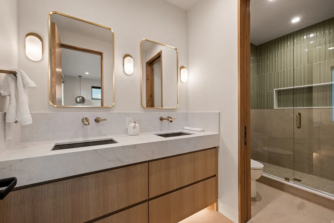
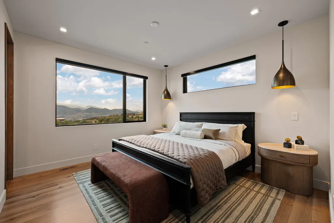
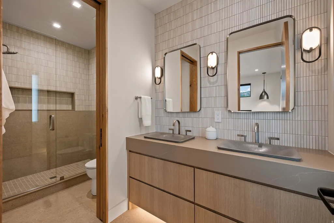
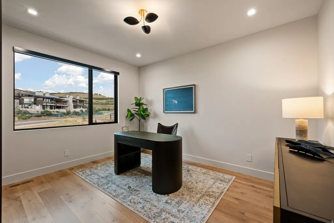
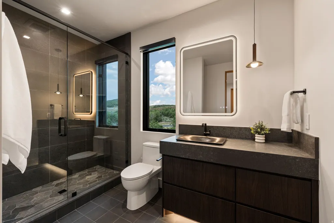
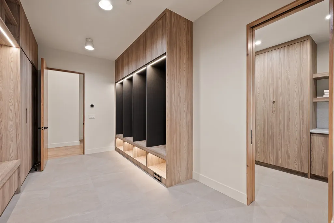
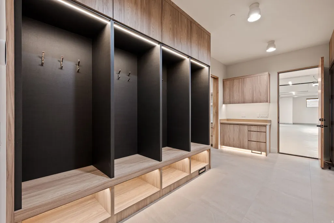
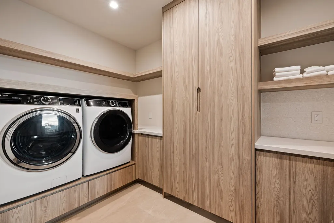
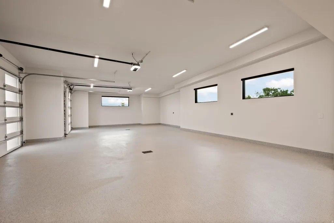
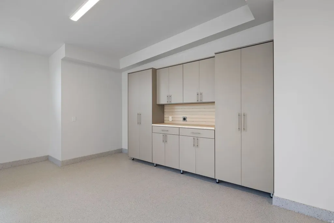
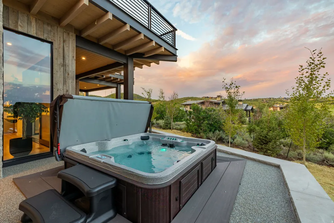
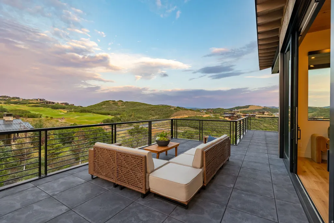
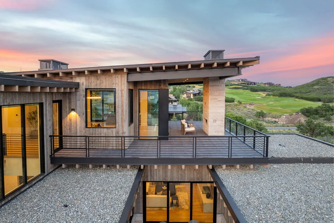
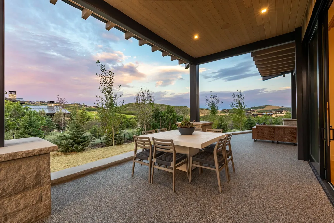
Big Canyon Homes has done it again. This extraordinary custom residence in Tuhaye showcases modern organic architecture, exceptional craftsmanship, and thoughtfully curated interiors by Chalet & Co. Built by renowned luxury builder Big Canyon Homes, this stunning new-construction home captures panoramic views of Mount Timpanogos, Deer Valley, and the Mark O'Meara golf course. Offering 6,279 square feet of luxurious living space plus an oversized 1,300-square-foot three-car garage, every detail has been carefully selected to deliver the highest level of quality, comfort, and timeless design. The gourmet kitchen serves as the heart of the home, featuring custom cabinetry, professional-grade appliances, and designer plumbing and lighting fixtures, while expansive walls of glass frame spectacular views throughout. Outdoor living is equally impressive, with heated patios, a built-in hot tub, a dramatic outdoor fireplace, and multiple seating and dining areas designed for year-round entertaining. Every room has been intentionally positioned to maximize the breathtaking mountain and golf course vistas. Designed for effortless entertaining, the oversized upper-level gathering room features a stylish wet bar, designer beverage center, and ample space for a pool or ping-pong table. Radiant floor heating extends throughout the home, including the heated driveway and epoxy-coated garage floor, ensuring comfort in every season. Four furnaces power secondary heating and air conditioning. Included is a full Talisker Club Membership, providing access to one of the country's premier private club experiences. Enjoy championship golf, exceptional dining, spa and wellness facilities, fitness amenities, exclusive social events, and private ski access at the Tower Club in Deer Valley's Empire Pass. This is more than a luxury home--it's an exceptional mountain retreat offering world-class design, unparalleled craftsmanship, and the ultimate four-season lifestyle.
| Elementary School | Middle School | High School |
|---|---|---|
| Heber Valley Elementary School | Timpanogos Middle | Wasatch High School |
| Price History | |
|---|---|
| 7/16/2026 | Listed $7,675,000 |
General Features
| Living Area | 6279.0 |
|---|---|
| Sewer | Sewer: Connected,Sewer: Public |
| Heating | Forced Air,Gas: Radiant,Hot Water |
| Cooling | Central Air |
| Utilities | Natural Gas Connected,Electricity Connected,Sewer Connected,Sewer: Public,Water Connected |
| Roof | Metal |
| Appliances | Ceiling Fan,Dryer,Microwave,Range Hood,Refrigerator,Washer,Water Softener Owned |
| Zoning | Single-Family |
| HOA Fee | 2565.0 |
| Garage Spaces | 3.0 |
| Association Fee Includes | Maintenance Grounds,Sewer |
| Patio/Porch Features | Covered,Patio: Open |
| Security Features | Fire Alarm |
| Construction Materials | Stone,Metal Siding,Other |
| Year Built | 2026 |
| View | Mountain(s) |
| Stories Count | 2 |
| Topography | Curb & Gutter,Road: Paved,Sprinkler: Auto-Full,Terrain,Flat,Terrain: Grad Slope,View: Mountain |
| Unit Number | 23 |
| Property Subtype | Single Family Residence |
| Current Use | Single Family |
| Assoc Fee Paid Per | Annually |
| County | Wasatch |
| New Construction | No |
| Property Type | Residential |
| Association Amenities | Biking Trails,Clubhouse,Concierge,Controlled Access,Gated,Golf Course,Fitness Center,Hiking Trails,Maintenance,On Site Security,Pets Permitted,Playground,Pool,Sauna,Sewer Paid,Snow Removal,Spa/Hot Tu |
| HOA | Yes |
| Attached Garage | Yes |
| Subdivision Name | TUHAYE |
| Garage Y/N | Yes |
| Total Rooms | 23 |
| Full Baths | 2 |
| Status | Active |
| High School | Wasatch |
| City | Kamas |
| Association Name | Tonya Farnsworth |
| Senior Community Y/N | No |
| High School District | Wasatch |
| Lot Size Units | Acres |
| Lot Size Square Feet | 33105.6 |
| Carport Y/N | No |
| Listing Terms | Cash,Conventional |
| Elementary School | Heber Valley |
| Property Attached Y/N | No |
| Tax Annual Amount | 7734.0 |
| Home Warranty Y/N | No |
| Middle/Junior High School | Timpanogos Middle |
| Property Condition | Blt./Standing |
| Lease Considered Y/N | No |
| Virtual Tour | https://www.zillow.com/view-3d-home/abca9e52-bb71-43c6-b6a0-9d3a3948642b |
| Living Area Units | Square Feet |
| Standard Status | Active |
| Middle/Junior School District | Wasatch |
| Elementary School District | Wasatch |
| PostalCity | Kamas |
| ADU | No |
Interior Features
| Interior Amenities | Alarm: Fire,Bar: Wet,Bath: Sep. Tub/Shower,Closet: Walk-In,Den/Office,Disposal,Floor Drains,Oven: Gas,Range: Gas,Range/Oven: Built-In,Vaulted Ceilings,Instantaneous Hot Water |
|---|---|
| Basement | None |
| Flooring | Hardwood,Stone,Tile |
| Total Fireplaces | 5 |
| Fireplace Features | Insert |
| Air Conditioning Y/N | Yes |
| Heating Y/N | Yes |
| Window Features | Shades |
| Fireplace Y/N | Yes |
| Above Grade Finished Area | 6279.0 |
| Half Baths | 1 |
| 3/4 Baths | 3 |
| Total Bedrooms | 5 |
| Main Level Bedrooms | 2 |
| Total Baths | 6 |
| 1/2 Baths | 1 |
Exterior Features
| Exterior Amenities | Deck; Covered,Entry (Foyer),Lighting,Patio: Covered,Sliding Glass Doors,Storm Doors,Storm Windows,Triple Pane Windows,Patio: Open |
|---|---|
| Vegetation | Landscaping: Full |
| Lot Features | Curb & Gutter,Road: Paved,Sprinkler: Auto-Full,Terrain: Grad Slope,View: Mountain |
| Water Source | Culinary |
| Total Parking | 3.0 |
| Inclusions | Ceiling Fan,Dryer,Fireplace Insert,Hot Tub,Microwave,Range,Range Hood,Refrigerator,Washer,Water Softener: Own,Window Coverings,Video Door Bell(s),Video Camera(s),Smart Thermostat(s) |
| Lot Size Area | 0.76 |
| Spa | Yes |
| Building Area Total | 6279.0 |
| Lot Dimensions | 0.0x0.0x0.0 |
| Lot Size Acres | 0.76 |
| Frontage Length | 0.0 |
| Private Pool | No |
| Waterfront Y/N | No |
| Covered Spaces | 3.0 |
| RV Parking Dimensions | 0.00 |
| Other Equipment | Fireplace Insert,Hot Tub,Window Coverings |
| Horse Y/N | No |
Amenities
- Foreclosure
- Views
- Short Sale
- New Construction
- Adult 55+
- Lease To Own
- No HOA Fees
- Furnished
- Primary On Main
- Air Conditioning
- Seller Finance
- Green
- Fixer Upper
- Horse
- Golf
- Fireplace
- Deck
- Garage
- Basement
- Pool
Property vs Single Family Average in 84036
Price
Taxes
Year Built
Visits
 Wasatch Front Regional MLS - Salt Lake Board of REALTORS® All information deemed reliable but not guaranteed. All properties are subject to prior sale, change or withdrawal. Neither listing broker(s) or information provider(s) shall be responsible for any typographical errors, misinformation, misprints and shall be held totally harmless. Listing(s) information is provided for consumer's personal, non-commercial use and may not be used for any purpose other than to identify prospective properties
