
Address
9452 N Vale View Cir # Ds93, Kamas, UT
Price
$ 6,990,000
Property Attributes
- MLS#2167875
- TypeSingle Family
- Listing Status Active
- CountyWASATCH
- CityKamas
- NeighborhoodTUHAYE
- Zip84036
- StyleTri/Multi-Level
- Year Built2026
- Taxes$ 4978
- Price$ 6,990,000
- Bedrooms4
- Full Bathrooms4
- Half Bathrooms2
- Sqr Footage5800
- Lot Size0.48 Acres
Data Source:
Wasatch Front Regional MLS (WFRMLS)
Property Description
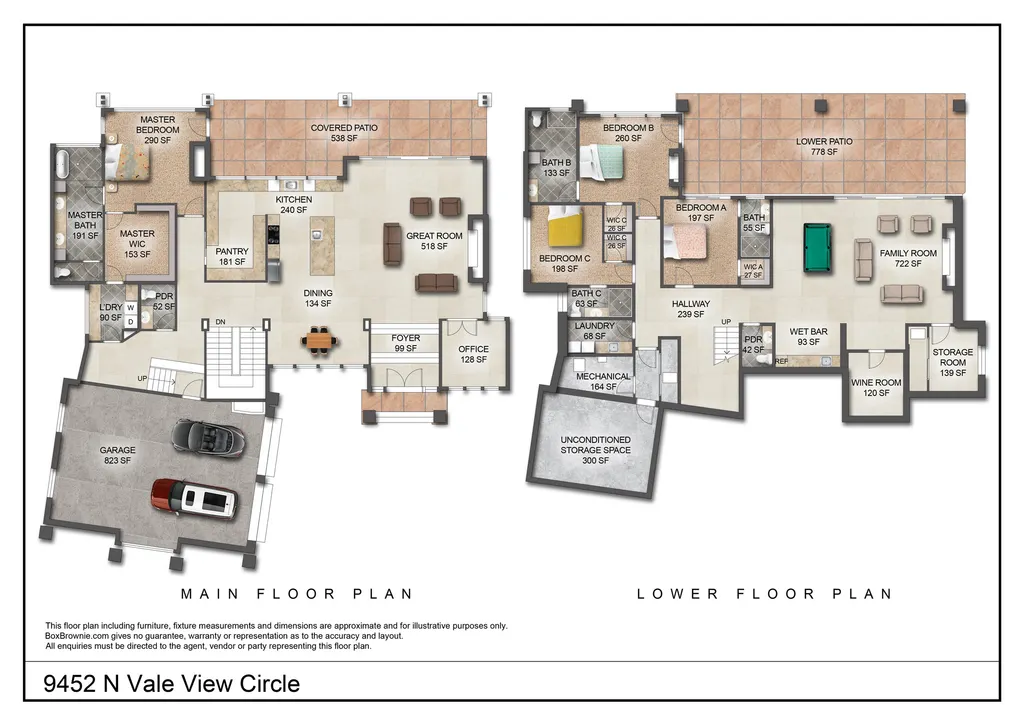
Currently under construction and scheduled for completion in July, 2026, this exceptional custom residence by Greg Thurgood of Blue Ridge Builders with interiors by GINA CARLSEN, is located on a quiet cul-de-sac in Tuhaye's desirable Dancing Sun neighborhood. Backing to open space and offering exceptional privacy, the home features timeless mountain architecture, quality craftsmanship, and will be showcased in the 2026 Parade of Homes. Designed for both comfortable living and entertaining, the home offers four en-suite bedrooms including a spa-like primary on the first level, two powder rooms, four fireplaces, two laundry rooms, a heated four-car garage, radiant heat throughout, and a heated driveway. The open-concept floor plan includes a spacious great room, gourmet kitchen with prep kitchen, formal and casual dining areas, family room with wet bar, custom wine room, and a versatile lower-level flex space ideal for an art studio, fitness room, home theater, or workshop. Expansive outdoor living areas provide the perfect setting to enjoy the surrounding open space and natural beauty. Ownership includes a $200,000 Talisker Club membership deposit, offering the opportunity, upon approval, to enjoy world-class amenities including championship golf, spa and fitness facilities, fine dining, and exclusive ski-in/ski-out amenities at Deer Valley. Any closing prior to the 2026 Parade of Homes shall be subject to the buyer's agreement to allow the home to participate in the event.
| Elementary School | Middle School | High School |
|---|---|---|
| J R Smith Elementary School | Rocky Mountain Middle School | Wasatch High School |
| Price History | |
|---|---|
| 6/25/2026 | Listed $6,990,000 |
General Features
| Living Area | 5800.0 |
|---|---|
| Sewer | Sewer: Connected,Sewer: Public |
| Heating | Gas: Central,Gas: Radiant,Radiant Floor |
| Cooling | Central Air |
| Utilities | Natural Gas Connected,Electricity Connected,Sewer Connected,Sewer: Public,Water Connected |
| Roof | Metal |
| Zoning | Single-Family |
| HOA Fee | 2565.0 |
| Garage Spaces | 4.0 |
| Architectural Style | Tri/Multi-Level |
| Construction Materials | Cedar,Stone,Other |
| Year Built | 2026 |
| View | Mountain(s) |
| Stories Count | 2 |
| Topography | Cul-de-Sac,Road: Paved,Terrain: Grad Slope,View: Mountain |
| Unit Number | DS93 |
| Property Subtype | Single Family Residence |
| Current Use | Single Family |
| Assoc Fee Paid Per | Annually |
| County | Wasatch |
| New Construction | Yes |
| Property Type | Residential |
| Association Amenities | Gated,Hiking Trails,On Site Security,Pets Permitted,Security |
| HOA | Yes |
| Attached Garage | Yes |
| Subdivision Name | TUHAYE |
| Garage Y/N | Yes |
| Total Rooms | 21 |
| Full Baths | 4 |
| Status | Active |
| High School | Wasatch |
| City | Kamas |
| Association Name | Tonya Farnsworth |
| Senior Community Y/N | No |
| High School District | Wasatch |
| Lot Size Units | Acres |
| Lot Size Square Feet | 20908.8 |
| Carport Y/N | No |
| Listing Terms | Cash,Conventional,Exchange |
| Elementary School | J R Smith |
| Property Attached Y/N | No |
| Tax Annual Amount | 4978.0 |
| Home Warranty Y/N | Yes |
| Middle/Junior High School | Rocky Mountain |
| Lease Considered Y/N | No |
| Living Area Units | Square Feet |
| Standard Status | Active |
| Middle/Junior School District | Wasatch |
| Elementary School District | Wasatch |
| PostalCity | Kamas |
| ADU | No |
Interior Features
| Interior Amenities | Bar: Wet,Bath: Primary,Bath: Sep. Tub/Shower,Disposal,Jetted Tub,Oven: Gas,Range: Gas,Range/Oven: Free Stdng.,Granite Countertops |
|---|---|
| Basement | Walk-Out Access |
| Flooring | Hardwood |
| Total Fireplaces | 4 |
| Air Conditioning Y/N | Yes |
| Heating Y/N | Yes |
| Fireplace Y/N | Yes |
| Above Grade Finished Area | 2900.0 |
| Half Baths | 2 |
| Total Bedrooms | 4 |
| Main Level Bedrooms | 1 |
| Total Baths | 6 |
| 1/2 Baths | 2 |
| Basement Finished | 100 |
Exterior Features
| Exterior Amenities | Sliding Glass Doors,Walkout |
|---|---|
| Vegetation | Landscaping: Part |
| Lot Features | Cul-De-Sac,Road: Paved,Terrain: Grad Slope,View: Mountain |
| Water Source | Culinary,Private |
| Total Parking | 4.0 |
| Lot Size Area | 0.48 |
| Spa | No |
| Building Area Total | 5800.0 |
| Lot Dimensions | 0.0x0.0x0.0 |
| Lot Size Acres | 0.48 |
| Frontage Length | 0.0 |
| Private Pool | No |
| Waterfront Y/N | No |
| Covered Spaces | 4.0 |
| RV Parking Dimensions | 0.00 |
| Horse Y/N | No |
Amenities
- Foreclosure
- Views
- Short Sale
- New Construction
- Adult 55+
- Lease To Own
- No HOA Fees
- Furnished
- Primary On Main
- Air Conditioning
- Seller Finance
- Green
- Fixer Upper
- Horse
- Golf
- Fireplace
- Deck
- Garage
- Basement
- Pool
Property vs Single Family Average in 84036
Price
Taxes
Year Built
Visits
 Wasatch Front Regional MLS - Salt Lake Board of REALTORS® All information deemed reliable but not guaranteed. All properties are subject to prior sale, change or withdrawal. Neither listing broker(s) or information provider(s) shall be responsible for any typographical errors, misinformation, misprints and shall be held totally harmless. Listing(s) information is provided for consumer's personal, non-commercial use and may not be used for any purpose other than to identify prospective properties
