

Address
9156 N Sleeping Rock Cir, Kamas, UT
Price
$ 16,900,000
Property Attributes
- MLS#2094772
- TypeSingle Family
- Listing Status Active
- CountyWASATCH
- CityKamas
- NeighborhoodTUHAYE
- Zip84036
- Style
- Year Built2025
- Taxes$ 41595
- Price$ 16,900,000
- Bedrooms7
- Full Bathrooms8
- Half Bathrooms3
- Sqr Footage11775
- Lot Size2.61 Acres
Data Source:
Wasatch Front Regional MLS (WFRMLS)
Property Description
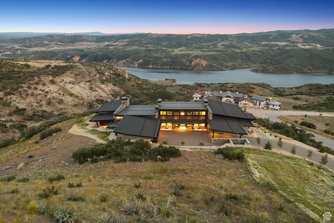
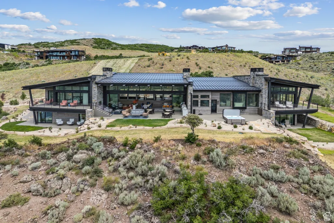
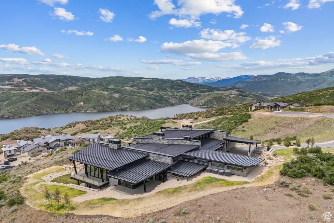
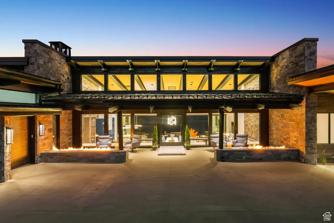
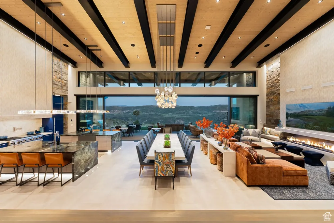
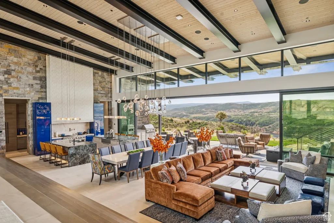
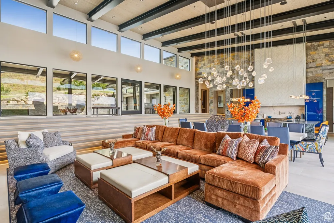
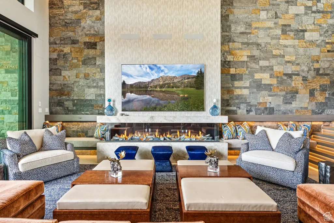
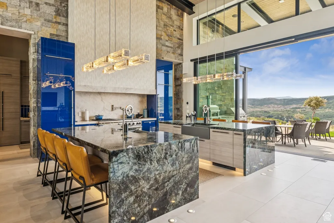
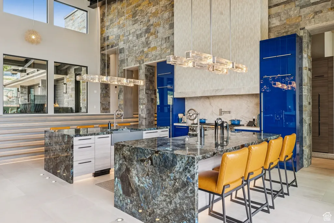

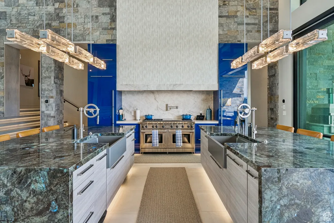
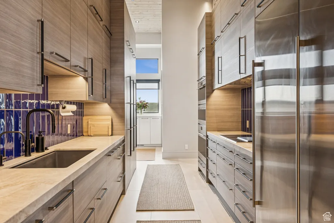
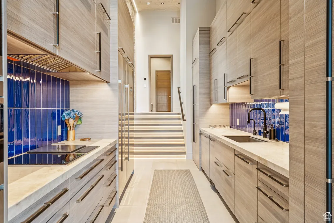
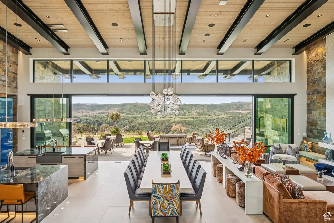
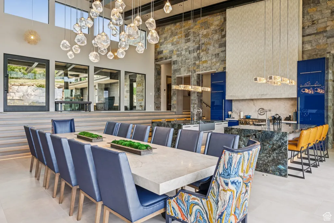
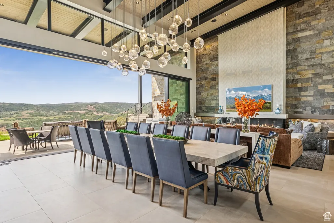
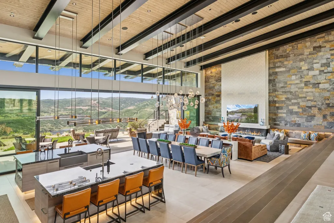
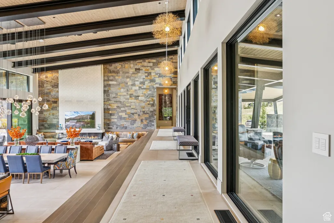
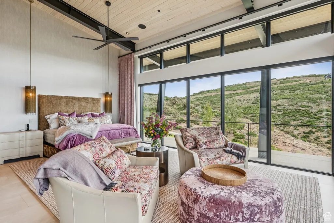
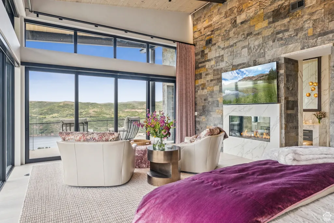
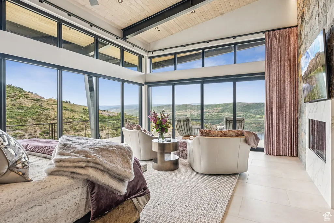
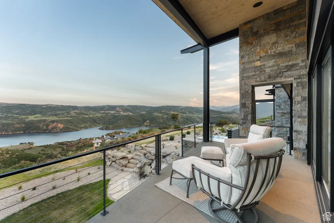
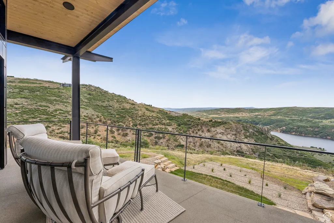
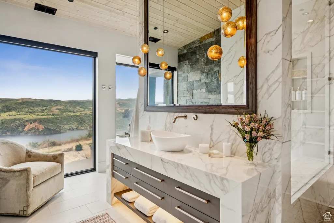
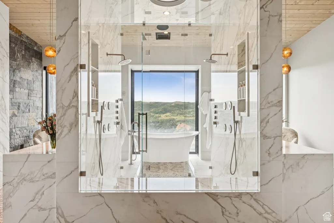
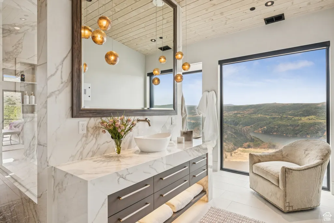
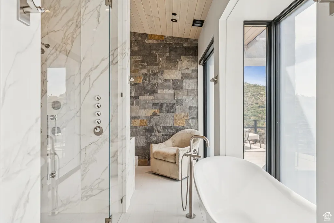
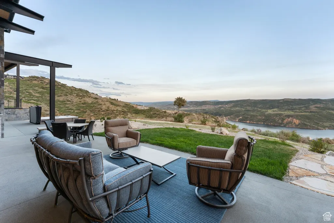
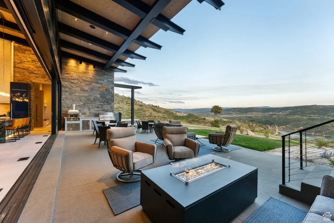
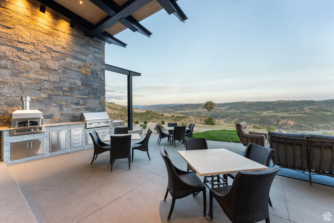
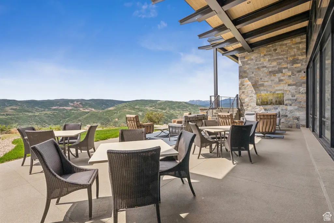
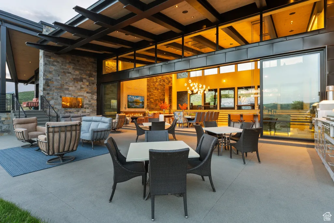
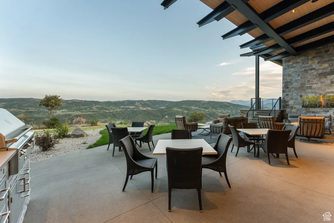
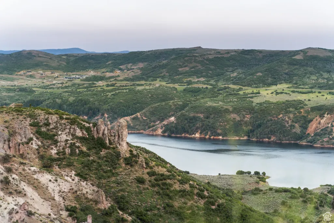
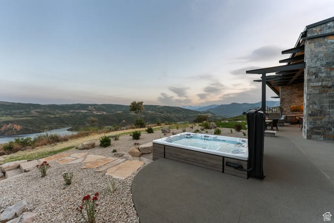
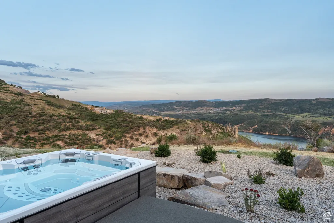
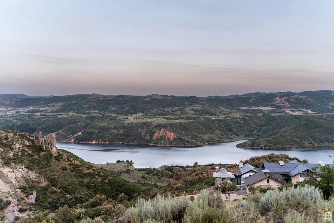
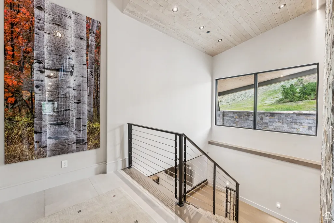
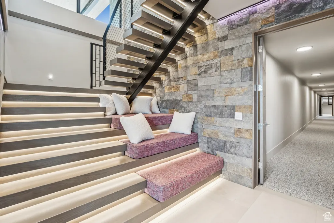
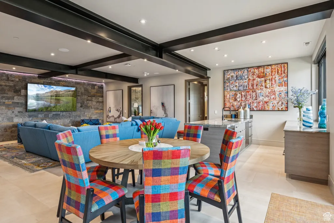
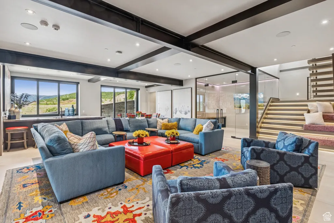
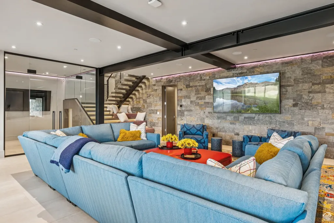
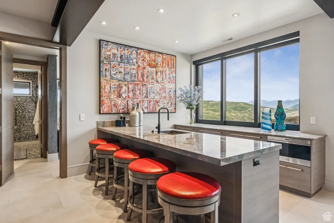

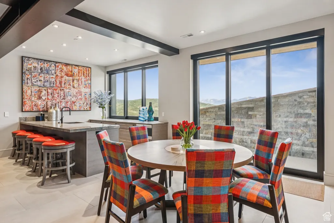
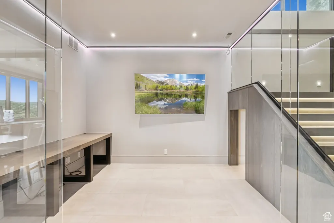
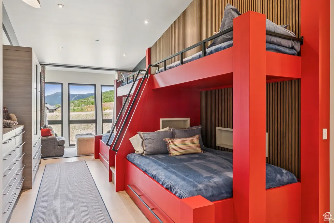
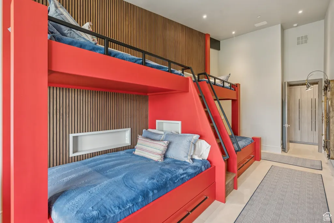
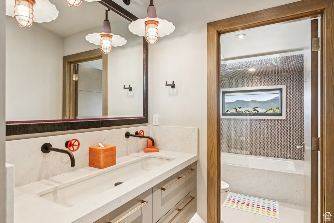
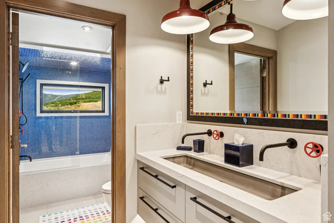
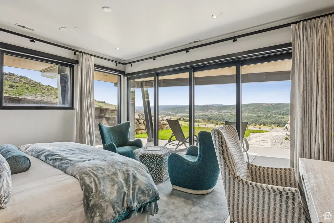
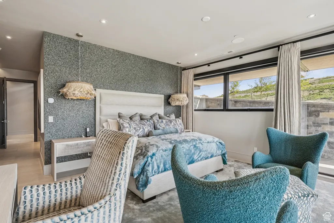
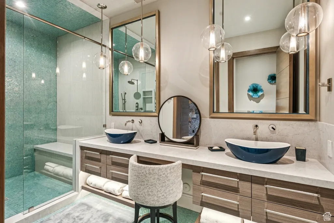
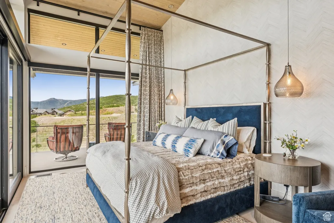
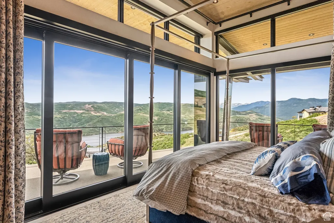
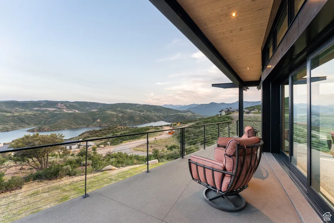
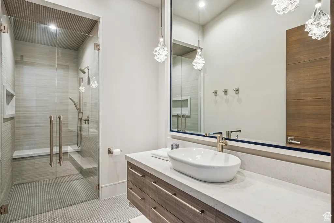
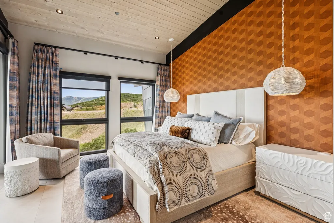
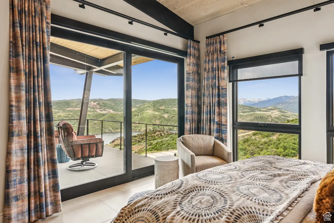
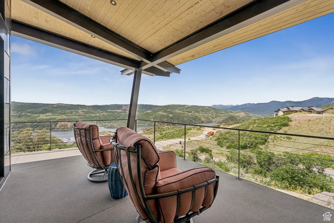
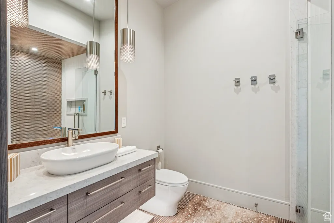
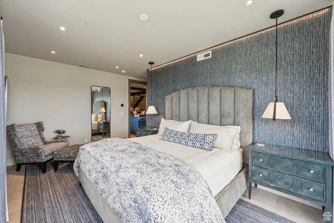
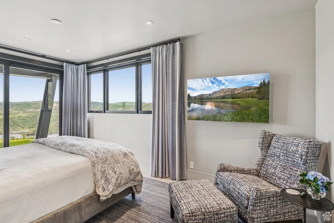
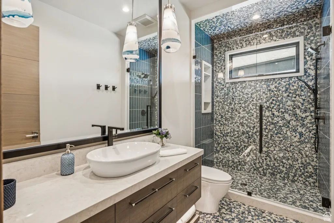
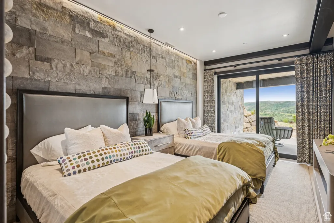
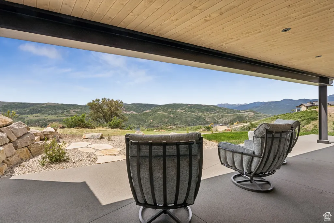
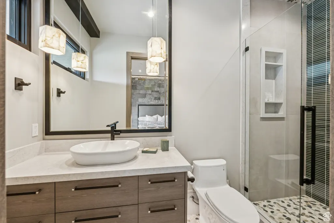
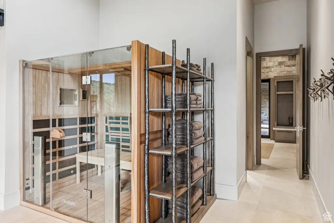
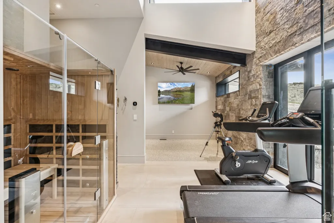
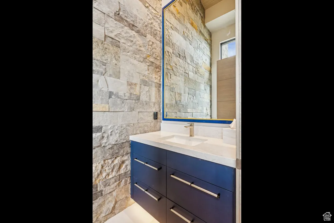
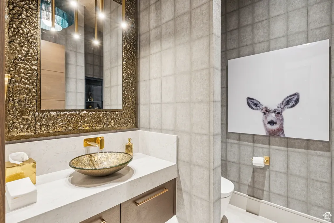
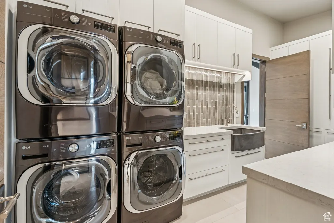
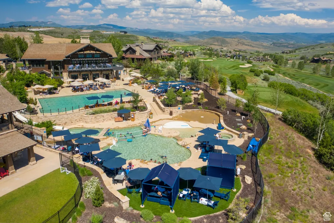
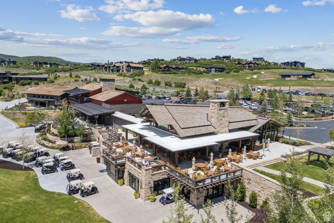
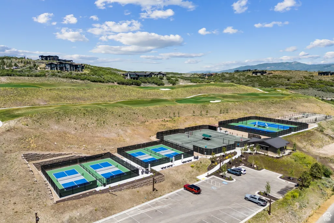
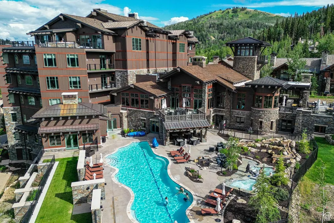
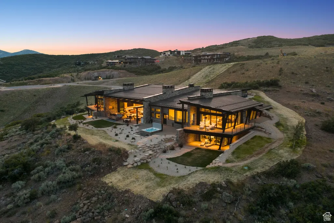
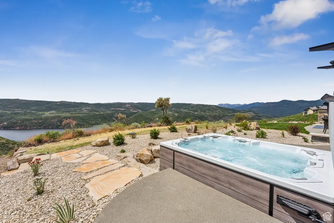
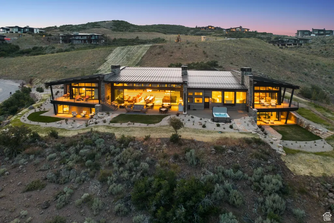
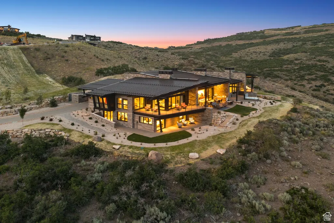
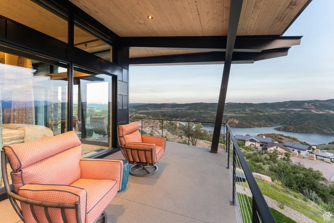
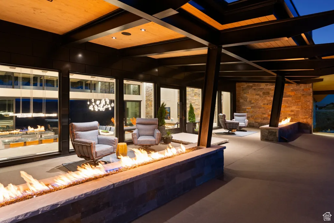
Experience next-level mountain luxury in this newly constructed 7 bed/11 bath 11,775 SQFT residence. Situated on over two acres in the Lone Peak neighborhood of Tuhaye, this magnificent home offers privacy, space, & breathtaking 270-degree sunset views spanning the Jordanelle, Deer Valley, Mount Timpanogos, Uinta Mountains & the unique Tuhaye Hoodo rock formations. Designed for grand entertaining & effortless indoor-outdoor living, the open-concept great room showcases floor-to-ceiling retractable glass that opens to a heated patio with built-in grill, fire pit, & hot tub. Chef's kitchen features top-of-the-line appliances, double islands, custom cabinetry, & an expansive butler's pantry-perfect for intimate meals or elegant dinner parties. Set on the main level is a 3 room Master suite which is a sanctuary onto itself, with an office, sitting area, double sided fireplace & endless views from inside or on the private patio. The Master bathroom features dual vanities, dual dressing areas, dual toilet rooms, a glorious shower & large soaking tub. Also, on the main level are 3 additional ensuite bedrooms, one of which is a bunk room with sitting area & dual full baths, a laundry room with double washer & dryer & a private home gym with steam shower & sauna. Downstairs, the lower level provides entertainment for guests, with a junior master & 2 additional guest bedrooms, all of which are ensuite, large family room with gaming room, wet bar & game table. The residence is completed by additional front patio & an oversized four car garage that is equipped with two electric car chargers allowing for more than ample space for all types of vehicles. This rare combination comes furnished, with impeccable pieces handpicked by Suzanne McCammon of Oohs & Aahs Furniture & Design. A Full Talisker Club Membership is included, unlocking a suite of world-class amenities at your fingertips, including golf, dining, spa, & exclusive mountain ski access at Tower Club at Empire Pass.
| Elementary School | Middle School | High School |
|---|---|---|
| Midway Elementary School | Rocky Mountain Middle School | Wasatch High School |
| Price History | |
|---|---|
| 6/26/2025 | Listed $16,900,000 |
General Features
| Living Area | 11775.0 |
|---|---|
| Sewer | Sewer: Connected,Sewer: Public |
| Heating | Forced Air,Gas: Radiant,Radiant Floor |
| Cooling | Central Air |
| Utilities | Natural Gas Connected,Electricity Connected,Sewer Connected,Sewer: Public,Water Connected |
| Roof | Metal |
| Appliances | Ceiling Fan,Trash Compactor,Dryer,Gas Grill/BBQ,Range Hood,Refrigerator,Washer,Water Softener Owned |
| Zoning | Single-Family |
| HOA Fee | 2565.0 |
| Garage Spaces | 4.0 |
| Patio/Porch Features | Covered |
| Security Features | Security System |
| Construction Materials | Stone,Metal Siding,Other |
| Year Built | 2025 |
| View | Mountain(s),Valley |
| Stories Count | 2 |
| Topography | Cul-de-Sac,Road: Paved,Secluded Yard,Sprinkler: Auto-Full,Terrain: Grad Slope,View: Mountain,View: Valley,Adjacent to Golf Course,Drip Irrigation: Auto-Full,Private,View: Water |
| Property Subtype | Single Family Residence |
| Current Use | Single Family |
| Assoc Fee Paid Per | Annually |
| County | Wasatch |
| New Construction | No |
| Property Type | Residential |
| Association Amenities | Biking Trails,Gated,Hiking Trails,On Site Security,Security |
| HOA | Yes |
| Attached Garage | Yes |
| Subdivision Name | TUHAYE |
| Garage Y/N | Yes |
| Total Rooms | 28 |
| Full Baths | 3 |
| Status | Active |
| High School | Wasatch |
| City | Kamas |
| Association Name | Trish Waterman |
| Senior Community Y/N | No |
| High School District | Wasatch |
| Lot Size Units | Acres |
| Lot Size Square Feet | 113691.6 |
| Carport Y/N | No |
| Listing Terms | Cash,Conventional,Exchange |
| Elementary School | Midway |
| Property Attached Y/N | No |
| Tax Annual Amount | 41595.0 |
| Home Warranty Y/N | No |
| Middle/Junior High School | Rocky Mountain |
| Property Condition | Blt./Standing |
| Lease Considered Y/N | No |
| Virtual Tour | https://www.spotlighthometours.com/tours/tour.php?mls=2094772&state=UT |
| Living Area Units | Square Feet |
| Standard Status | Active |
| Middle/Junior School District | Wasatch |
| Elementary School District | Wasatch |
| Virtual Tour | https://www.spotlighthometours.com/tours/tour.php?mls=2094772&state=UT&contact |
| PostalCity | Kamas |
| ADU | No |
Interior Features
| Interior Amenities | Alarm: Security,Bar: Wet,Closet: Walk-In,Den/Office,Great Room,Oven: Double,Range: Gas,Vaulted Ceilings,Instantaneous Hot Water,Granite Countertops |
|---|---|
| Basement | Daylight,Walk-Out Access |
| Flooring | Hardwood,Tile |
| Total Fireplaces | 2 |
| Air Conditioning Y/N | Yes |
| Heating Y/N | Yes |
| Window Features | Drapes,Shades |
| Fireplace Y/N | Yes |
| Above Grade Finished Area | 6879.0 |
| Half Baths | 3 |
| 3/4 Baths | 5 |
| Laundry Features | Gas Dryer Hookup |
| Total Bedrooms | 7 |
| Main Level Bedrooms | 4 |
| Total Baths | 11 |
| 1/2 Baths | 3 |
| Basement Finished | 100 |
Exterior Features
| Exterior Amenities | Basement Entrance,Deck; Covered,Lighting,Patio: Covered,Sliding Glass Doors,Walkout |
|---|---|
| Vegetation | Landscaping: Full,Mature Trees |
| Lot Features | Cul-De-Sac,Road: Paved,Secluded,Sprinkler: Auto-Full,Terrain: Grad Slope,View: Mountain,View: Valley,Near Golf Course,Drip Irrigation: Auto-Full,Private,View: Water |
| Water Source | Culinary |
| Total Parking | 4.0 |
| Inclusions | Alarm System,Ceiling Fan,Compactor,Dryer,Gas Grill/BBQ,Hot Tub,Range Hood,Refrigerator,Washer,Water Softener: Own,Window Coverings |
| Lot Size Area | 2.61 |
| Spa | No |
| Building Area Total | 11775.0 |
| Lot Dimensions | 0.0x0.0x0.0 |
| Lot Size Acres | 2.61 |
| Frontage Length | 0.0 |
| Private Pool | No |
| Waterfront Y/N | No |
| Covered Spaces | 4.0 |
| RV Parking Dimensions | 0.00 |
| Other Equipment | Alarm System,Hot Tub,Window Coverings |
| Horse Y/N | No |
Amenities
- Foreclosure
- Views
- Short Sale
- New Construction
- Adult 55+
- Lease To Own
- No HOA Fees
- Furnished
- Primary On Main
- Air Conditioning
- Seller Finance
- Green
- Fixer Upper
- Horse
- Golf
- Fireplace
- Deck
- Garage
- Basement
- Pool
Property vs Single Family Average in 84036
Price
Taxes
Year Built
Visits
 Wasatch Front Regional MLS - Salt Lake Board of REALTORS® All information deemed reliable but not guaranteed. All properties are subject to prior sale, change or withdrawal. Neither listing broker(s) or information provider(s) shall be responsible for any typographical errors, misinformation, misprints and shall be held totally harmless. Listing(s) information is provided for consumer's personal, non-commercial use and may not be used for any purpose other than to identify prospective properties
