
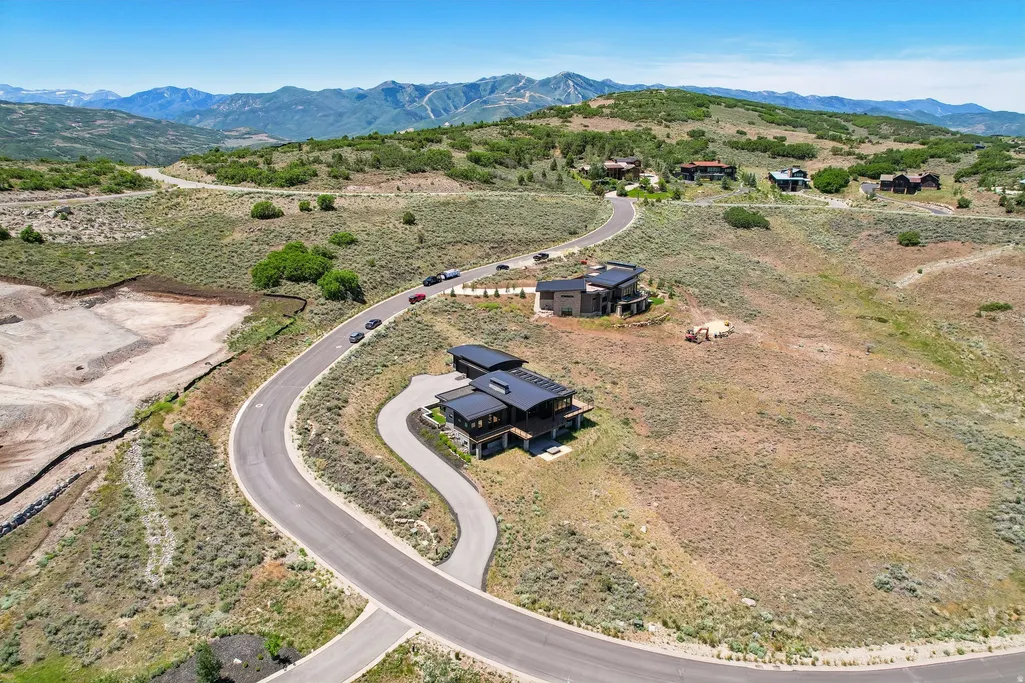
Address
9009 N Uinta Dr, Kamas, UT
Price
$ 5,990,000
Property Attributes
- MLS#2168737
- TypeSingle Family
- Listing Status Active
- CountyWASATCH
- CityKamas
- NeighborhoodTUHAYE
- Zip84036
- Style
- Year Built2020
- Taxes$ 17006
- Price$ 5,990,000
- Bedrooms4
- Full Bathrooms4
- Half Bathrooms2
- Sqr Footage5976
- Lot Size1.19 Acres
Data Source:
Wasatch Front Regional MLS (WFRMLS)
Property Description
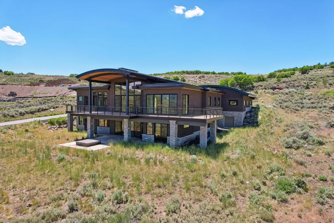
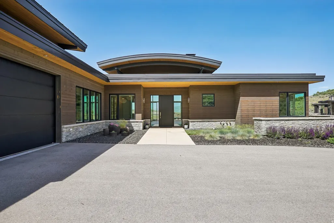
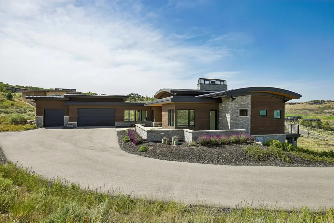
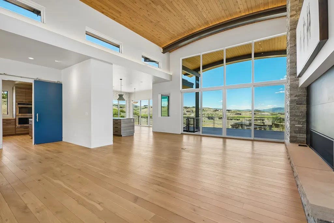
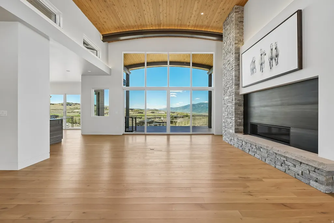
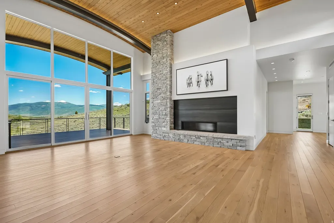
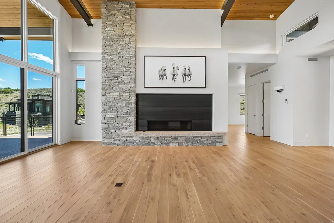
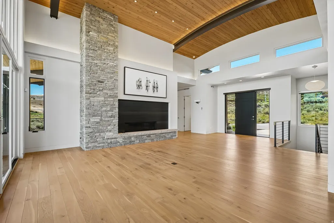
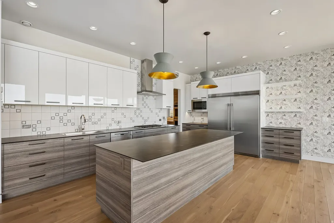
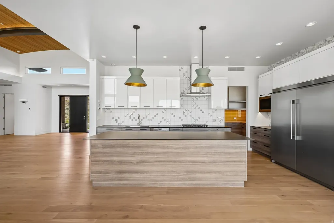
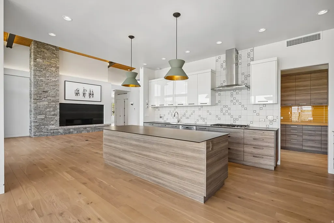
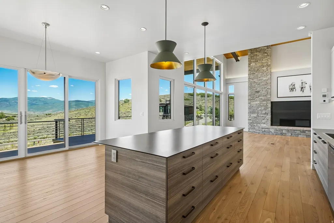
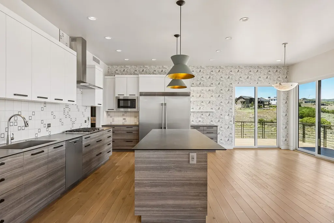
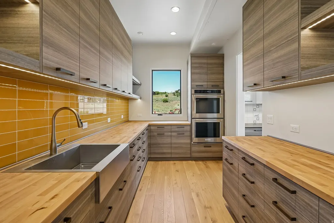
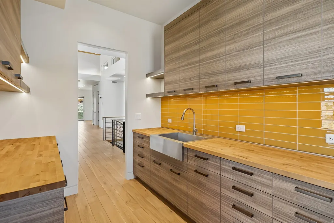
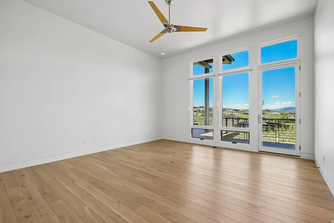
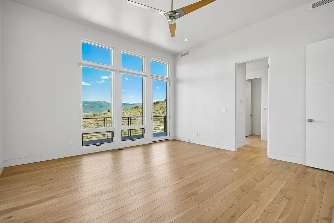
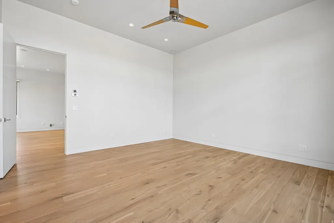
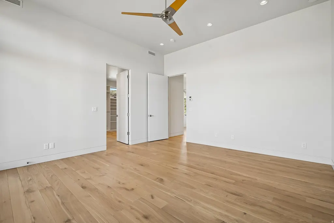
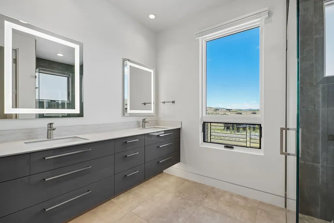
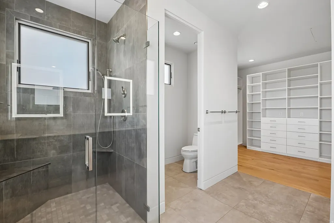
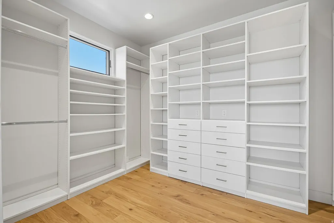
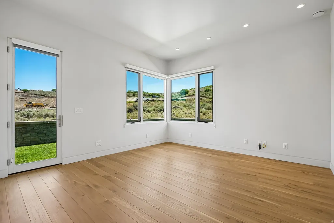
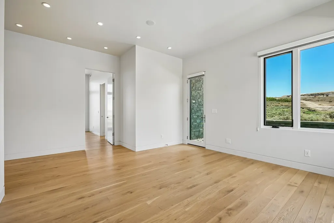
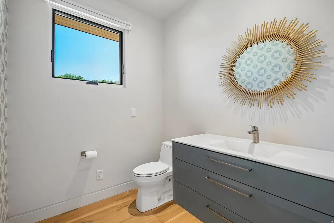
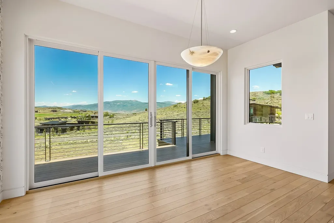
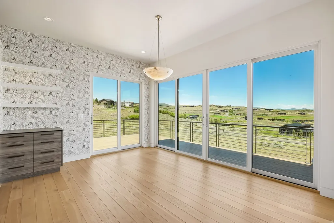
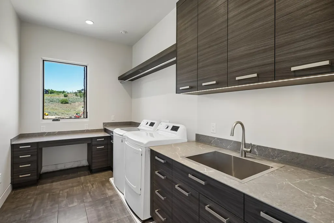
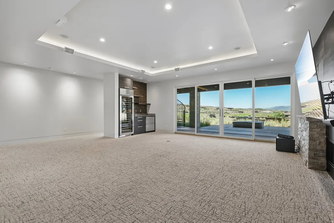
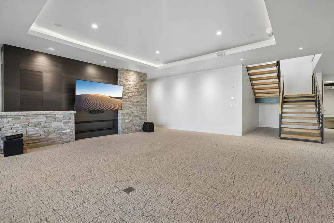
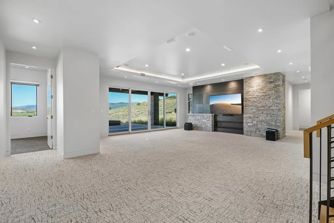
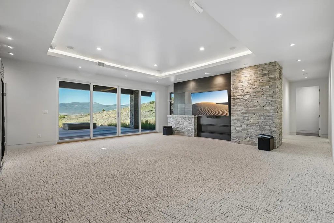
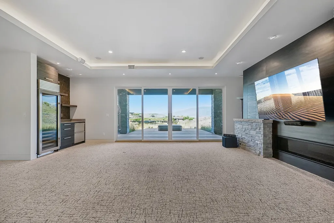
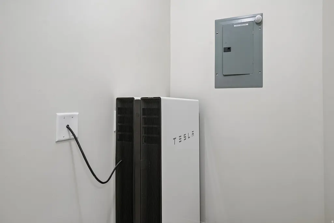
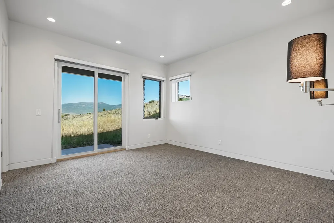
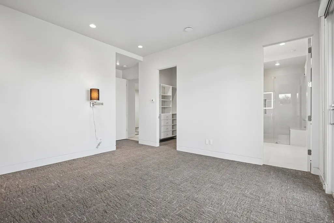
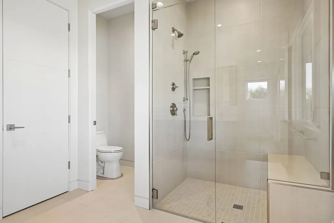
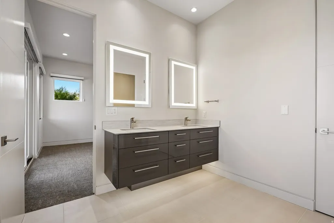
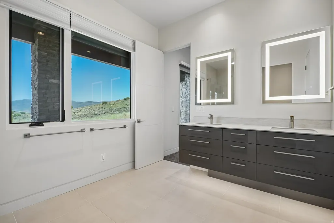
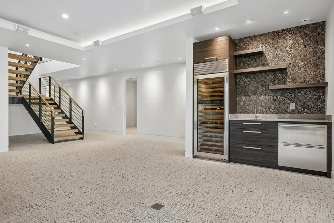
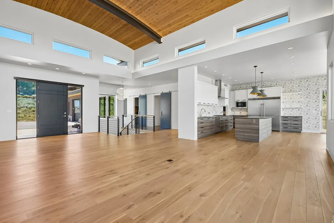
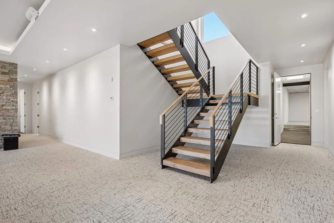
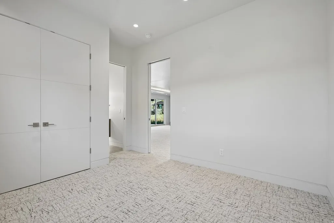
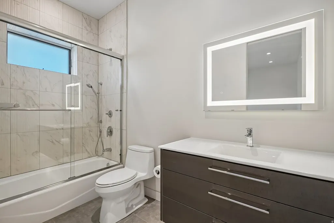
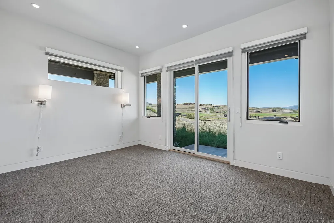
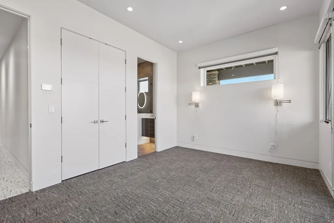
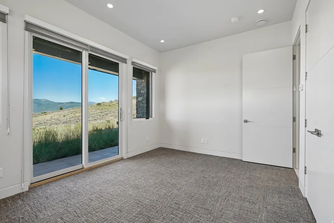
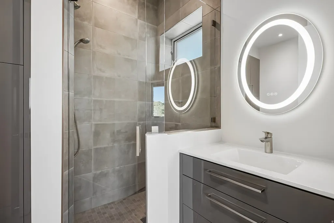
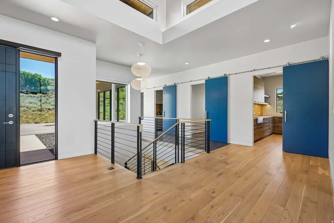
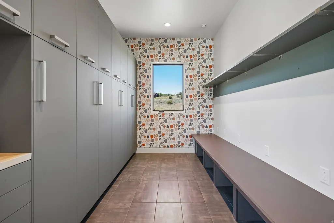
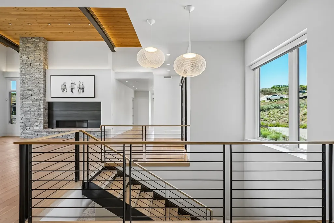
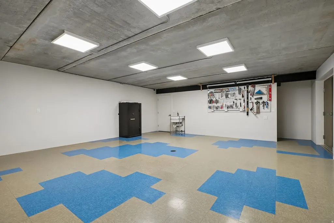
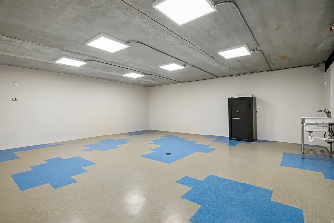
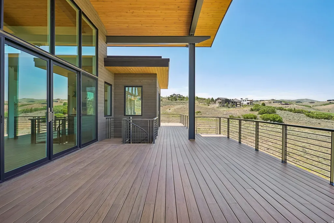
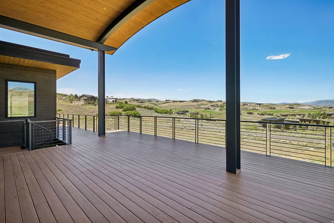
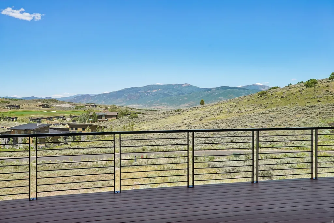
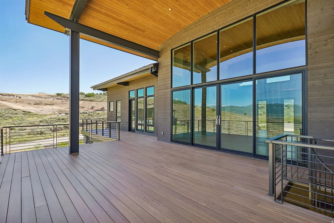
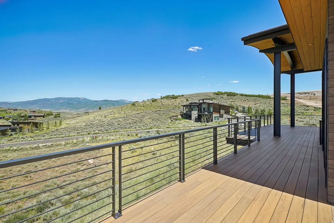
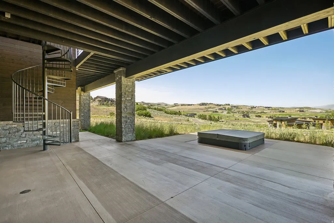
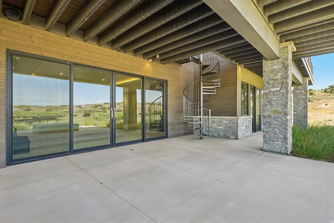
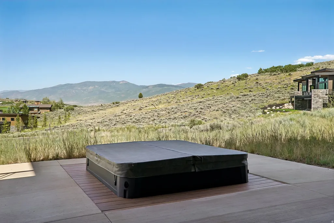
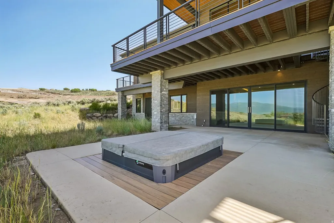
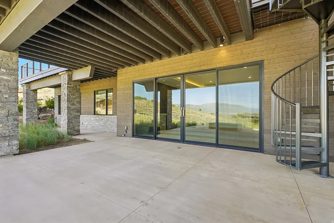
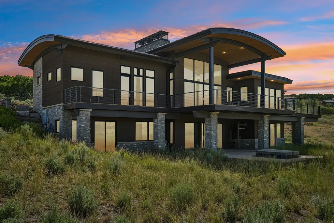
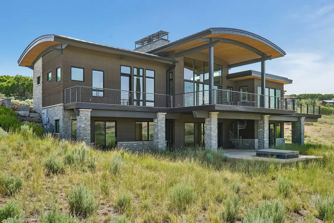
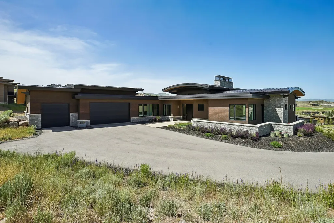
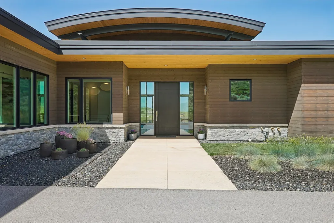
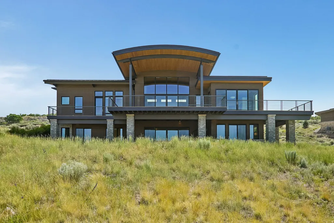
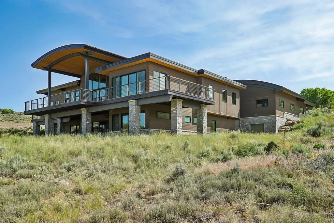
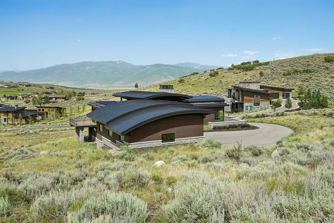
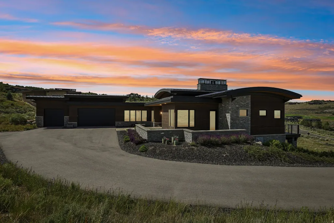
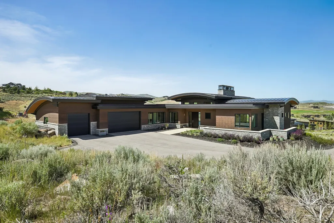
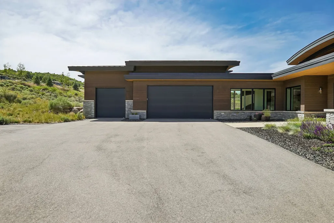
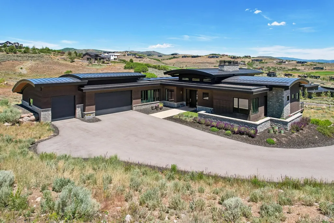
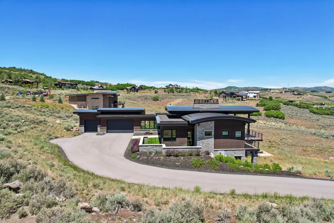
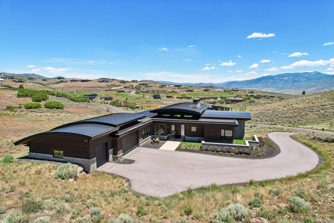
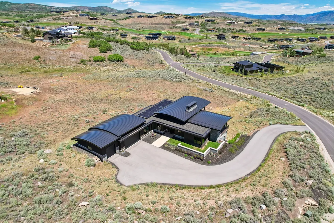
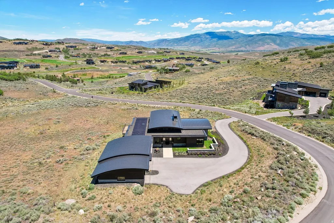
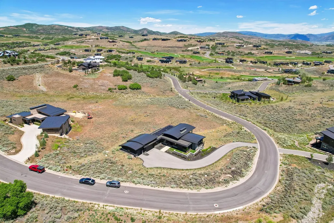
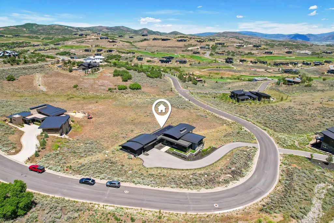

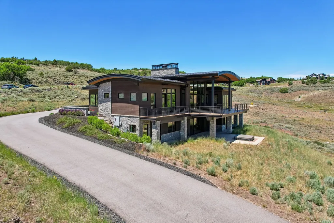
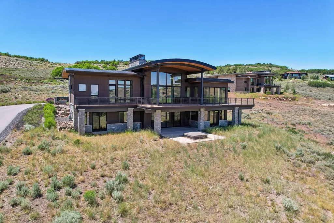
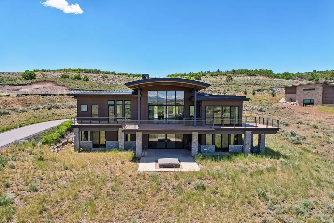
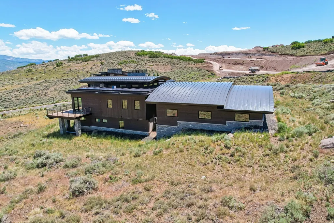
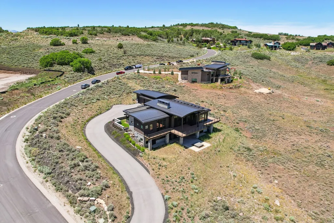
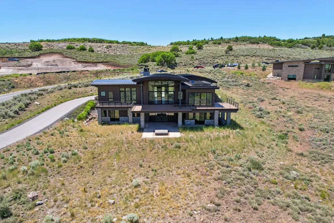
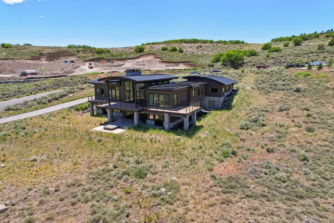
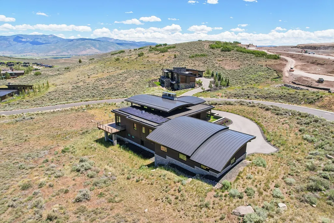
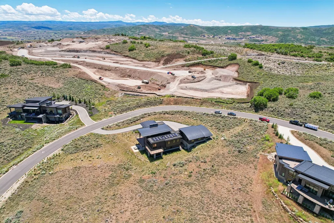
Set inside the exclusive gated community of Tuhaye, 9009 N Uinta Drive makes an immediate impression with a stunning great room, vaulted ceilings, and a wall of glass framing sweeping views of the Uinta Mountain Range and Hoyt Peak. Built in 2020, this 5,976 sq ft residence offers 4 bedrooms, 6 baths, European-style countertops and finishes, and a great room fireplace with metal and stone detailing that reads like a work of art. The main-floor primary suite opens to a separate flex lounge, ideal for media, office, studio, or quiet retreat use. The kitchen includes a butler's pantry, while the lower level adds three ensuite bedrooms, a family room with fireplace, and a theater setup for elevated everyday living. Thoughtful owner enhancements set the home apart from typical spec home construction. A Zehnder whole-home fresh-air and filtration system distributes filtered outside air throughout the residence, with carbon filtration capability. Eighteen solar panels, two Tesla Powerwalls, and separate electrical distribution panels provide energy resilience and greater control over essential household systems. Firewise construction includes a five-foot hardscape perimeter surrounding the home. Outdoor spaces include an upper deck, lower patio, spiral staircase connection, built-in hot tub, and 1,650 sq ft of patio and deck space. Additional features include radiant heat and three built in hidden mini-split air conditioning units. The 1,150 sq ft garage features a dog bath area, and incorporates a suspended floor, stairs to a lower workshop, and separate exterior workshop access. Talisker Club membership is offered separately and is not included. Membership is available for $200,000 and provides access to world class golf, swimming, dining, and on-mountain ski amenities.
| Elementary School | Middle School | High School |
|---|---|---|
| None/Other Elementary School | None/Other Middle School | Wasatch High School |
| Price History | |
|---|---|
| 6/30/2026 | Listed $5,990,000 |
General Features
| Living Area | 5976.0 |
|---|---|
| Sewer | Sewer: Connected,Sewer: Public |
| Heating | Forced Air,Gas: Radiant,Heat Pump,Hot Water,Radiant Floor |
| Cooling | Heat Pump |
| Utilities | Natural Gas Connected,Electricity Connected,Sewer Connected,Sewer: Public,Water Connected |
| Roof | Metal,Membrane |
| Appliances | Ceiling Fan,Dryer,Electric Air Cleaner,Microwave,Range Hood,Refrigerator,Washer,Water Softener Owned |
| Zoning | Single-Family |
| HOA Fee | 641.0 |
| Garage Spaces | 3.0 |
| Patio/Porch Features | Covered |
| Construction Materials | Stone,Other |
| Year Built | 2020 |
| View | Mountain(s),Valley |
| Stories Count | 2 |
| Topography | Road: Paved,Secluded Yard,Terrain: Grad Slope,View: Mountain,View: Valley,Drip Irrigation: Man-Part |
| Property Subtype | Single Family Residence |
| Current Use | Single Family |
| Accessibility | Roll-In Shower,Single Level Living |
| Assoc Fee Paid Per | Quarterly |
| County | Wasatch |
| New Construction | No |
| Property Type | Residential |
| Association Amenities | Management,Pet Rules,Security,Snow Removal |
| HOA | Yes |
| Attached Garage | No |
| Subdivision Name | TUHAYE |
| Garage Y/N | Yes |
| Green Energy Generation | Solar |
| Total Rooms | 19 |
| Full Baths | 1 |
| Status | Active |
| High School | Wasatch |
| City | Kamas |
| Association Name | Tonya Farnsworth |
| Senior Community Y/N | No |
| High School District | Wasatch |
| Zoning Description | RES |
| Open Parking Spaces | 3.0 |
| Lot Size Units | Acres |
| Lot Size Square Feet | 51836.4 |
| Carport Y/N | No |
| Listing Terms | Cash,Conventional |
| Elementary School | None/Other |
| Property Attached Y/N | No |
| Tax Annual Amount | 17006.0 |
| Home Warranty Y/N | No |
| Middle/Junior High School | None/Other |
| Property Condition | Blt./Standing |
| Lease Considered Y/N | No |
| Living Area Units | Square Feet |
| Standard Status | Active |
| Middle/Junior School District | Wasatch |
| Elementary School District | Wasatch |
| PostalCity | Kamas |
| ADU | No |
Interior Features
| Interior Amenities | Bath: Primary,Closet: Walk-In,Den/Office,Disposal,Floor Drains,Gas Log,Great Room,Oven: Double,Oven: Wall,Range: Countertop,Range: Gas,Range/Oven: Built-In,Vaulted Ceilings,Theater Room,Smart Thermos |
|---|---|
| Basement | Full,Walk-Out Access |
| Flooring | Hardwood,Tile |
| Total Fireplaces | 2 |
| Air Conditioning Y/N | Yes |
| Heating Y/N | Yes |
| Window Features | Part |
| Fireplace Y/N | Yes |
| Above Grade Finished Area | 2638.0 |
| Half Baths | 2 |
| 3/4 Baths | 3 |
| Laundry Features | Electric Dryer Hookup,Gas Dryer Hookup |
| Total Bedrooms | 4 |
| Main Level Bedrooms | 1 |
| Total Baths | 6 |
| 1/2 Baths | 2 |
| Power Production Type | Solar |
| Basement Finished | 100 |
Exterior Features
| Exterior Amenities | Deck; Covered,Double Pane Windows,Entry (Foyer),Patio: Covered,Sliding Glass Doors,Walkout |
|---|---|
| Vegetation | Landscaping: Part,Scrub Oak |
| Lot Features | Road: Paved,Secluded,Terrain: Grad Slope,View: Mountain,View: Valley,Drip Irrigation: Man-Part |
| Water Source | Culinary |
| Total Parking | 6.0 |
| Inclusions | Ceiling Fan,Dryer,Electric Air Cleaner,Hot Tub,Microwave,Range,Range Hood,Refrigerator,Washer,Water Softener: Own,Window Coverings,Workbench,Smart Thermostat(s) |
| Lot Size Area | 1.19 |
| Spa | Yes |
| Building Area Total | 5976.0 |
| Lot Dimensions | 0.0x0.0x0.0 |
| Lot Size Acres | 1.19 |
| Frontage Length | 0.0 |
| Private Pool | No |
| Waterfront Y/N | No |
| Covered Spaces | 3.0 |
| RV Parking Dimensions | 0.00 |
| Other Equipment | Hot Tub,Window Coverings,Workbench |
| Horse Y/N | No |
| Solar Ownership | Owned |
Amenities
- Foreclosure
- Views
- Short Sale
- New Construction
- Adult 55+
- Lease To Own
- No HOA Fees
- Furnished
- Primary On Main
- Air Conditioning
- Seller Finance
- Green
- Fixer Upper
- Horse
- Golf
- Fireplace
- Deck
- Garage
- Basement
- Pool
Property vs Single Family Average in 84036
Price
Taxes
Year Built
Visits
 Wasatch Front Regional MLS - Salt Lake Board of REALTORS® All information deemed reliable but not guaranteed. All properties are subject to prior sale, change or withdrawal. Neither listing broker(s) or information provider(s) shall be responsible for any typographical errors, misinformation, misprints and shall be held totally harmless. Listing(s) information is provided for consumer's personal, non-commercial use and may not be used for any purpose other than to identify prospective properties
