





















Address
7394 E Moon Light Dr # G3.15, Heber City, UT
Price
$ 620,000
Property Attributes
- MLS#2176739
- TypeSingle Family
- Listing Status Active
- CountyWASATCH
- CityHeber City
- AreaCharleston
- NeighborhoodVICTORY RANCH
- Zip84032
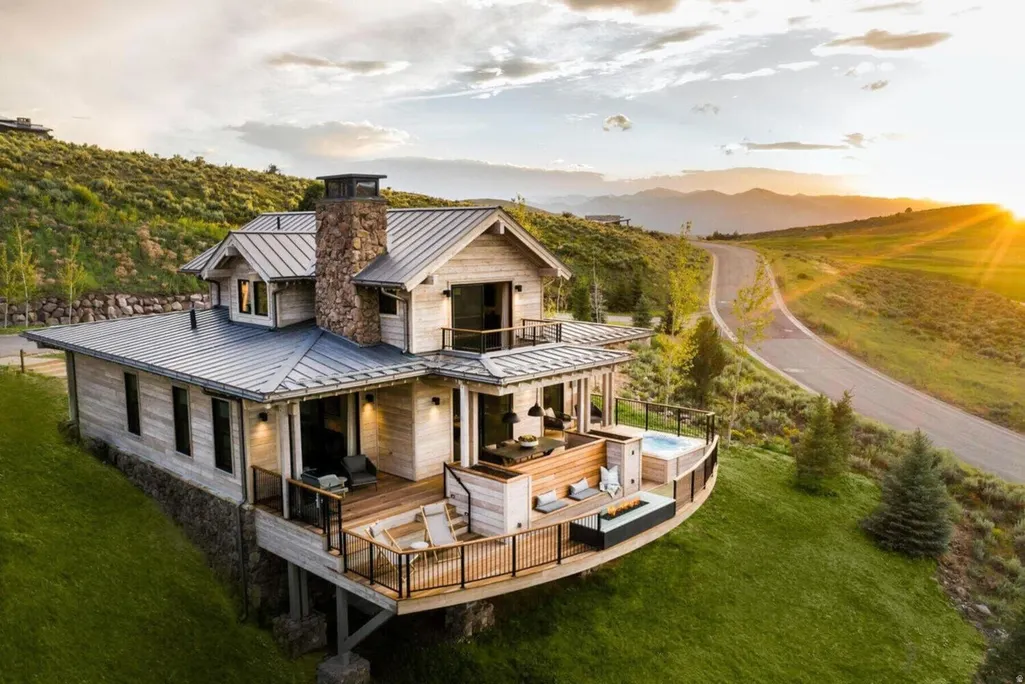
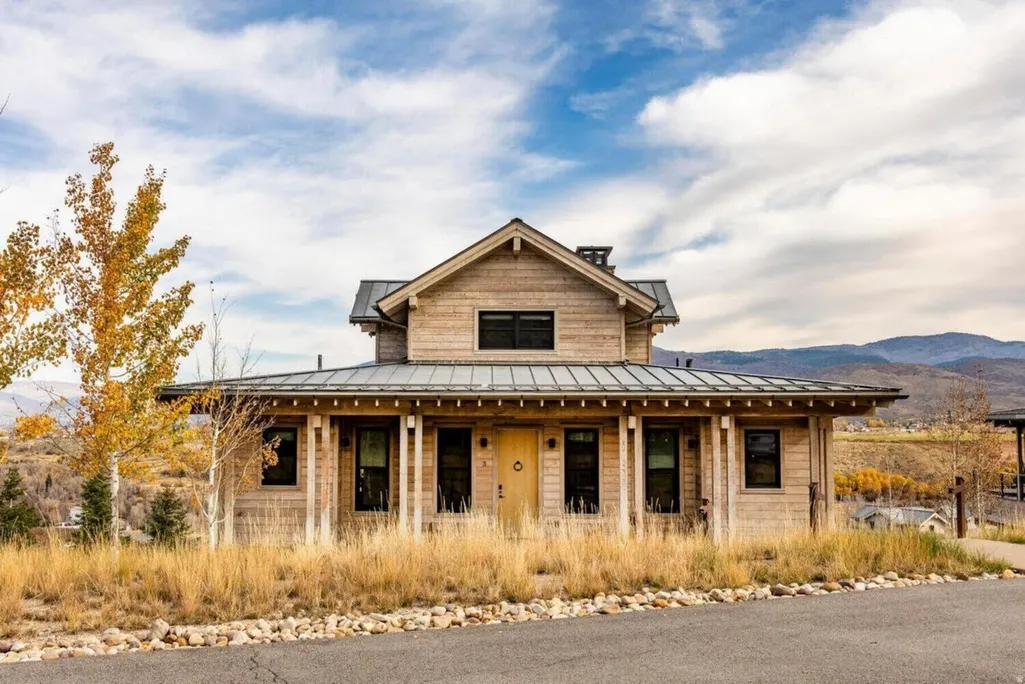
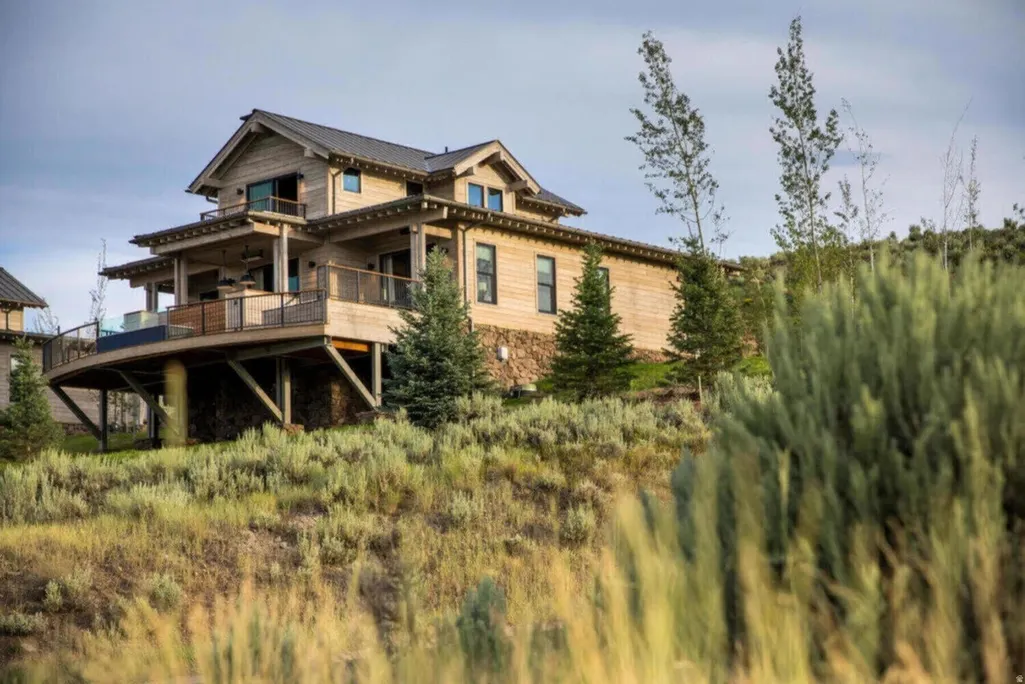
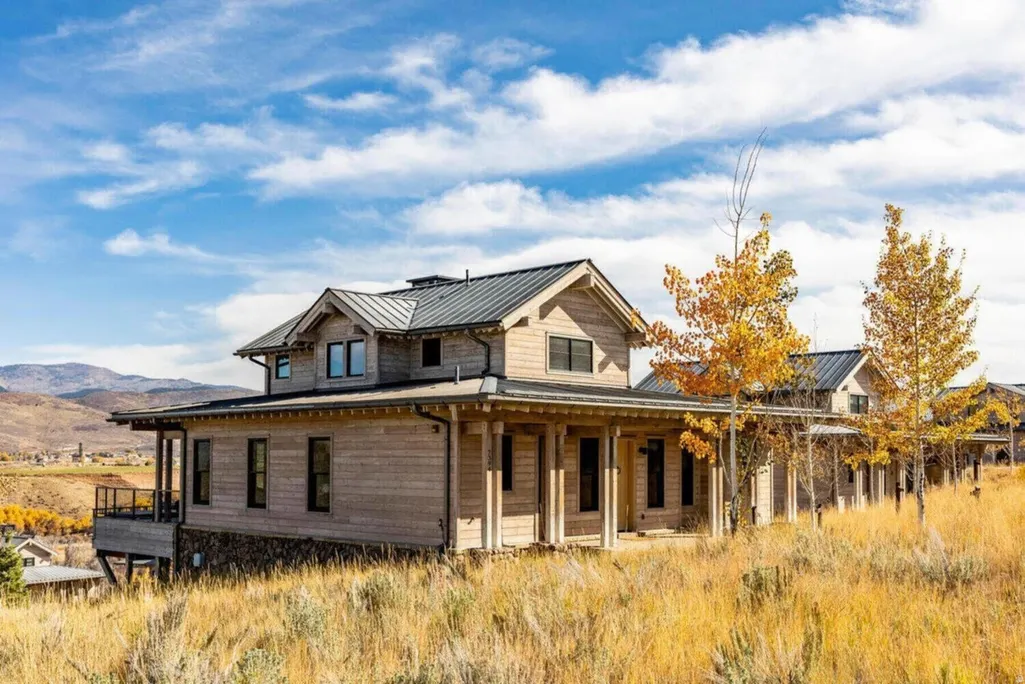
- StyleCabin
- Year Built2020
- Taxes$ 1
- Price$ 620,000
- Bedrooms4
- Full Bathrooms3
- Half Bathrooms1
- Sqr Footage2063
- Lot Size0.09 Acres
Data Source:
Wasatch Front Regional MLS (WFRMLS)
Property Description
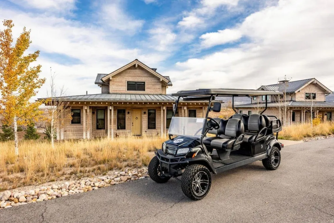
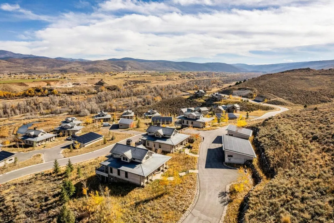
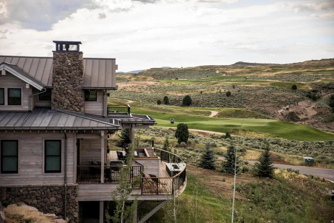
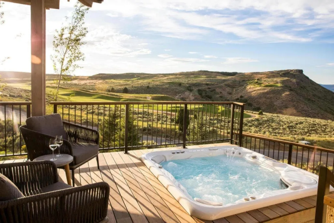
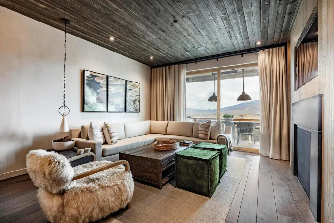
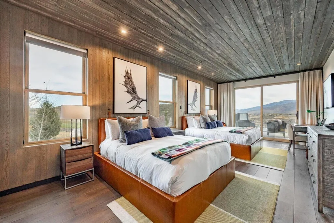
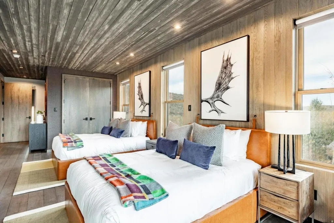
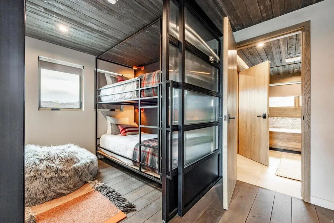
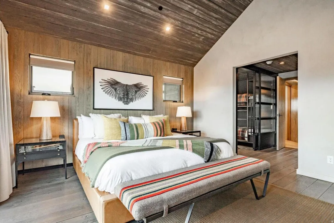
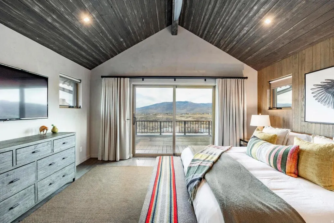
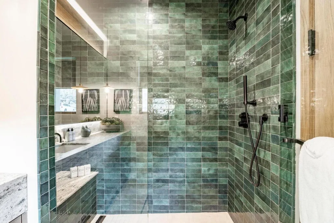
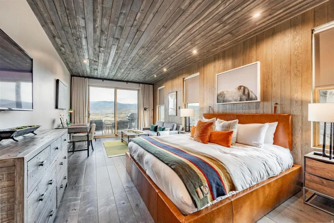
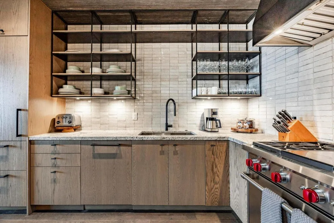
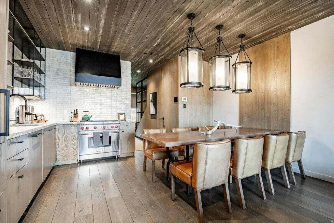
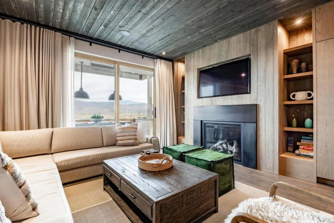
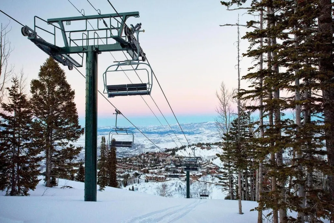
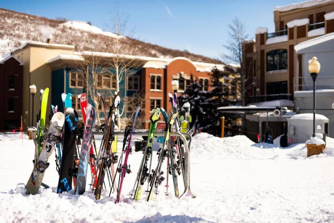
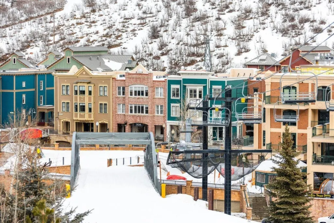
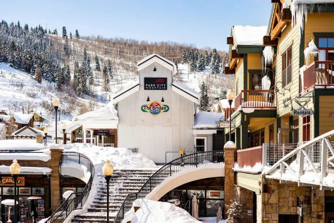
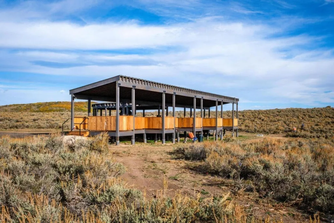
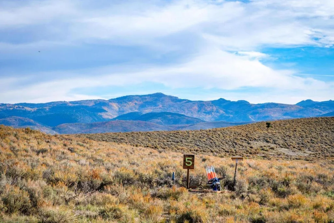
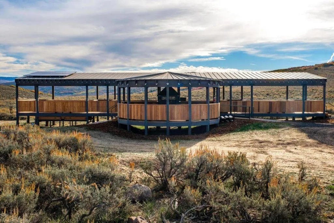
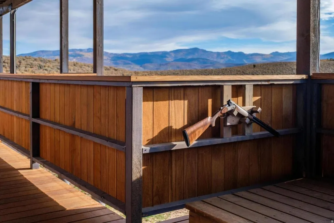
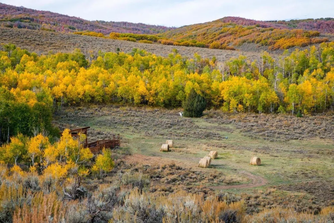
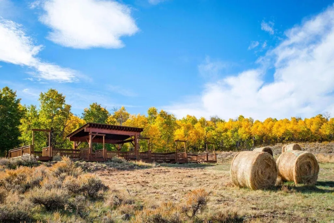
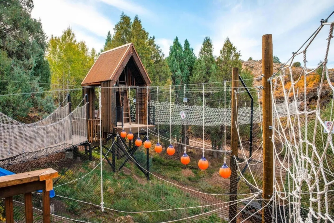
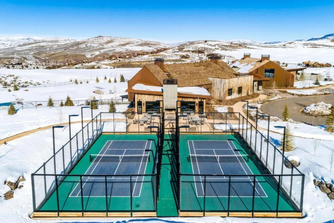
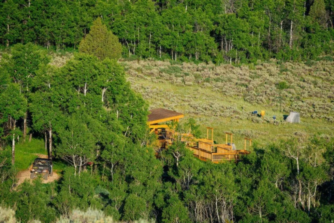
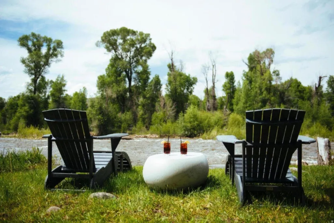
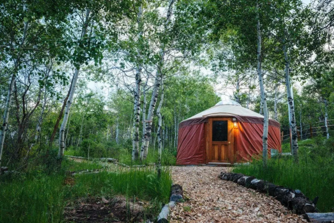
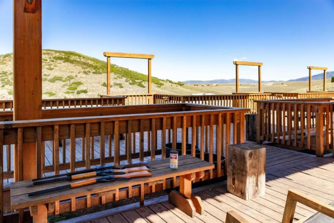
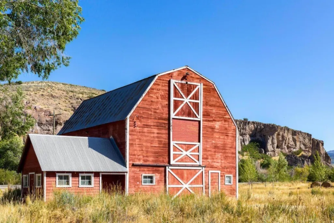
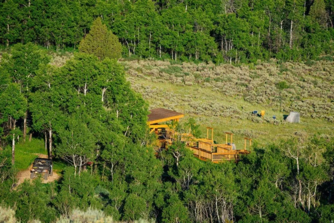
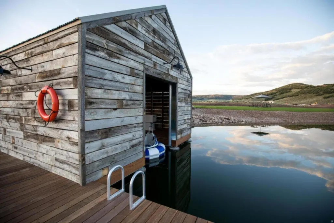
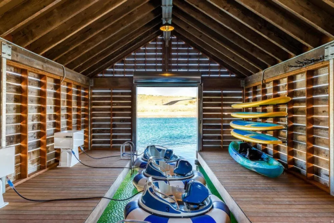
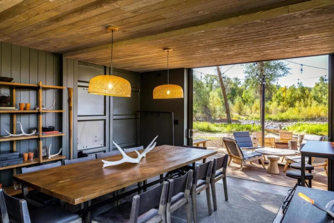
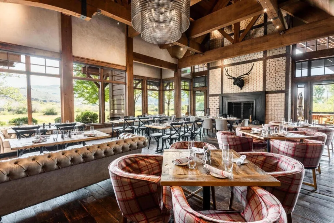
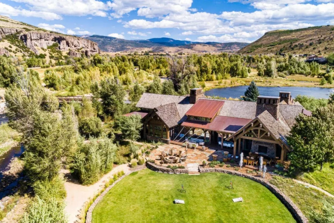
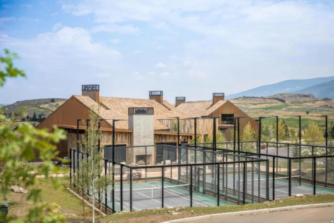
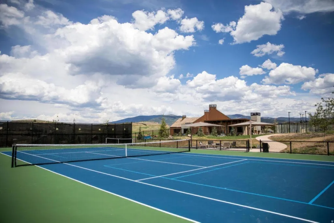
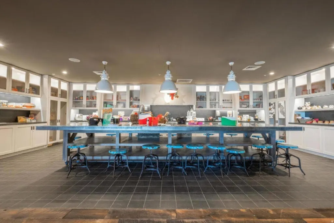
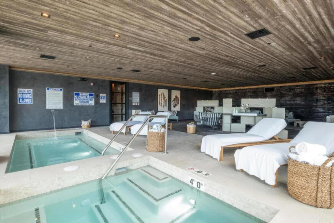
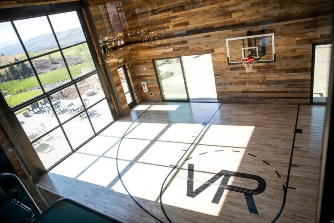
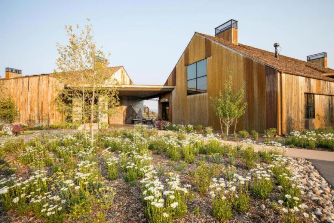
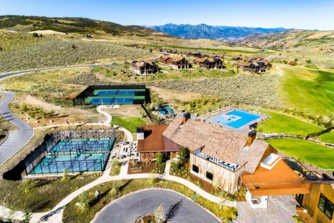
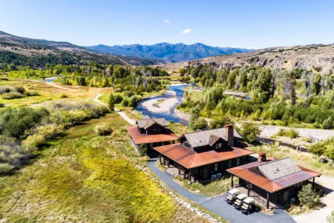
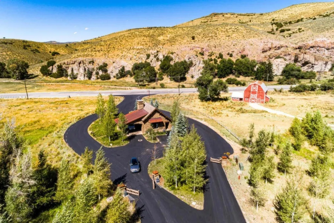
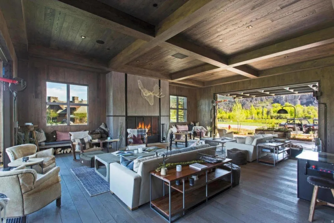
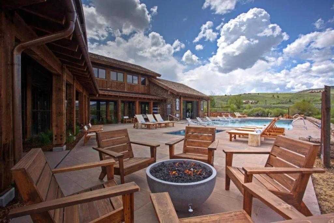
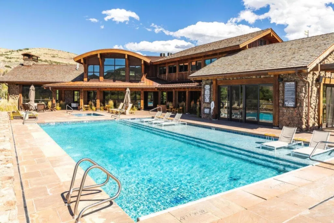
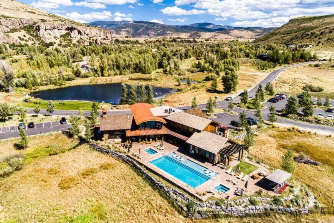
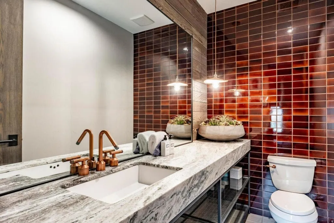
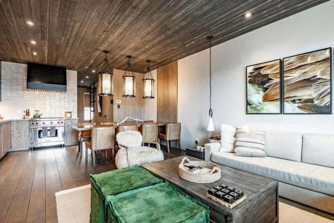
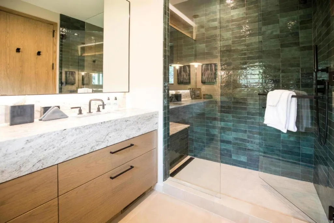
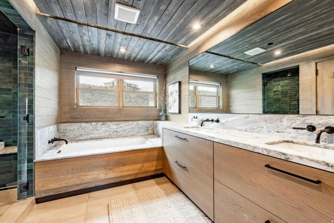
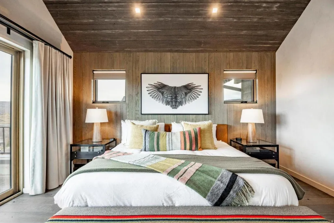
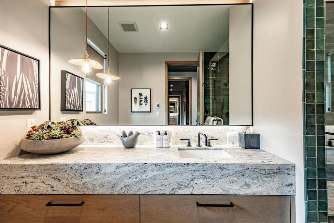
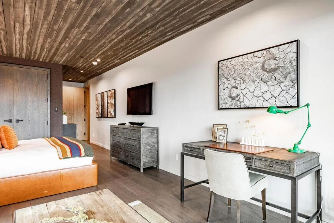
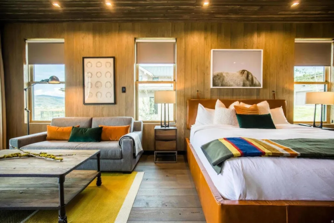
Enjoy Victory Ranch and the ease of ownership with this 1/8th Fractional Ownership in this stunning Starling Cabin at the Residence Club at Victory. Fractional ownership has quickly become one of the favored forms of ownership at VR! Learn about the benefits of Residence Club ownership by calling the Sales Team at 435-785-5000. Victory Ranch is a private, four-season community amidst 6,250 pristine acres along four-miles of the Upper Provo River. Amenities include an 18-hole Rees Jones golf course, world-class fly-fishing, miles of mountain biking and hiking trails, 5-stand shooting facility, 4x4 adventures, snowmobiles, backcountry yurts, fishing ponds, multiple restaurants, a ski-in/ski-out lodge in Park City and more than 3,500 acres of untouched backcountry. The Post Clubhouse includes our concierge, heated pool, hot tubs, fire pit and seasonal grill. Our newest amenity, The Barn, features a Pizza and Ice Cream Parlor, Art Studio, Game Room and Indoor Basketball and Sport Court as well as a Fitness Center, Spa, and Platform Tennis Courts. The new swimming pool, waterslide, a tranquil stream and pond, tennis courts, pickleball courts, ice skating rink and event lawn will be sure to provide hours of family fun. Victory Ranch is approximately 15-minutes from Deer Valley and 20 minutes to Park City.
| Elementary School | Middle School | High School |
|---|---|---|
| J R Smith Elementary School | Wasatch Middle School | Wasatch High School |
| Price History | |
|---|---|
| 8/5/2026 | Listed $620,000 |
General Features
| Living Area | 2063.0 |
|---|---|
| Sewer | Sewer: Connected,Sewer: Public |
| Heating | Forced Air,Radiant Floor |
| Cooling | Central Air |
| Utilities | Natural Gas Connected,Electricity Connected,Sewer Connected,Sewer: Public,Water Connected |
| Roof | Metal |
| Zoning | Single-Family |
| HOA Fee | 4855.0 |
| Garage Spaces | 2.0 |
| Association Fee Includes | Cable TV,Electricity,Gas Paid,Maintenance Grounds,Sewer,Trash,Water |
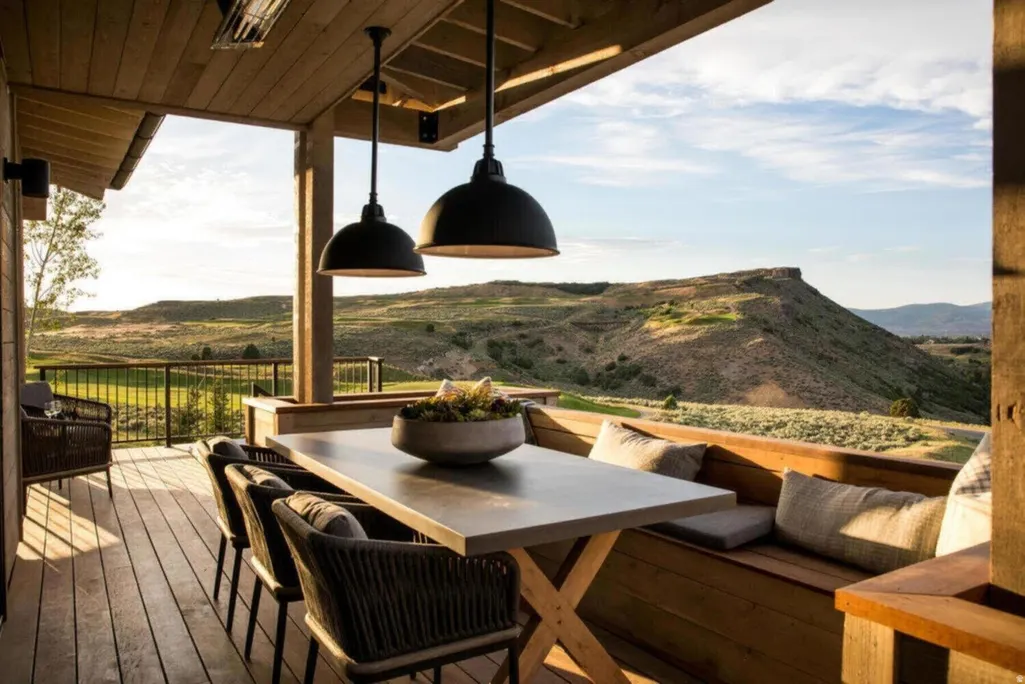
| Patio/Porch Features | Covered,Patio: Open |
| Architectural Style | Cabin |
| Construction Materials | Stone,Other |
| Year Built | 2020 |
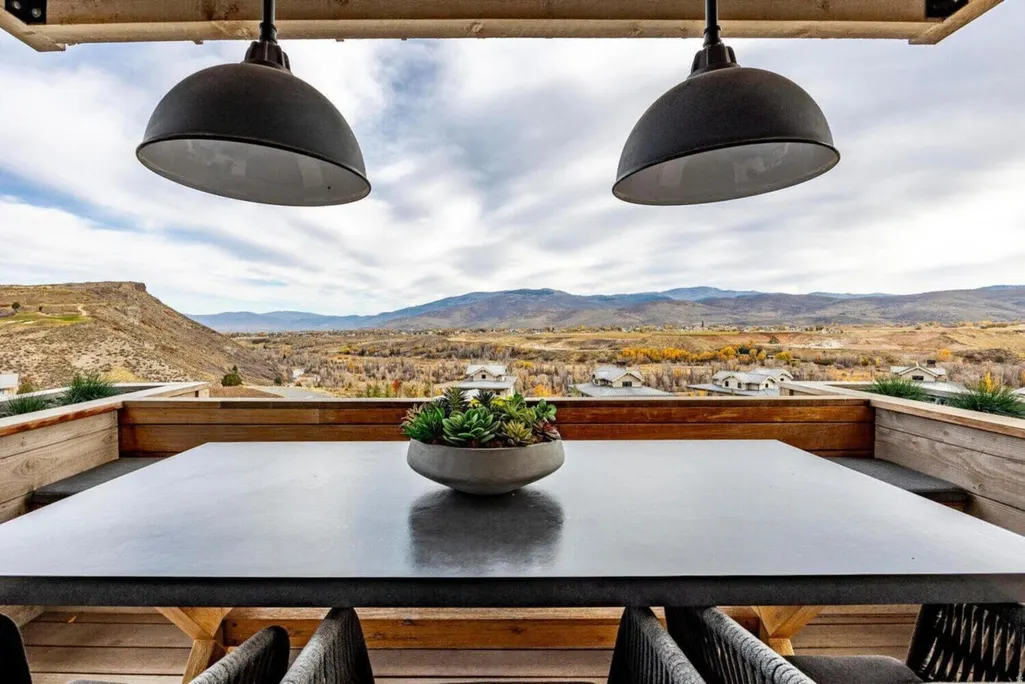
| View | Valley |
| Stories Count | 2 |
| Topography | Cul-de-Sac,Curb & Gutter,Road: Paved,Sprinkler: Auto-Part,Terrain,Flat,Terrain: Grad Slope,View: Valley |
| Unit Number | G3.15 |
| Property Subtype | Single Family Residence |
| Current Use | Single Family |
| Community Features | Clubhouse |
| Assoc Fee Paid Per | Quarterly |
| County | Wasatch |
| New Construction | No |
| Property Type | Residential |
| Association Amenities | Biking Trails,Bocce Ball Court,Cable TV,Clubhouse,Concierge,Controlled Access,Electricity,Fire Pit,Gas,Gated,Golf Course,Fitness Center,Hiking Trails,Maintenance,On Site Security,Management,Pet Rules |
| HOA | Yes |
| Attached Garage | No |
| Subdivision Name | VICTORY RANCH |
| Garage Y/N | Yes |
| Green Energy Generation | Solar |
| Total Rooms | 13 |
| Full Baths | 3 |
| Status | Active |
| High School | Wasatch |
| City | Heber City |
| Association Name | VR HOA |
| Senior Community Y/N | No |
| High School District | Wasatch |
| Open Parking Spaces | 2.0 |
| MLS Area | Charleston; Heber |
| Lot Size Units | Acres |
| Lot Size Square Feet | 3920.4 |
| Carport Y/N | No |
| Listing Terms | Cash |
| Elementary School | J R Smith |
| Property Attached Y/N | No |
| Tax Annual Amount | 1.0 |
| Home Warranty Y/N | No |
| Middle/Junior High School | Wasatch |
| Property Condition | Blt./Standing |
| Lease Considered Y/N | No |
| Virtual Tour | https://u.listvt.com/mls/259721646 |
| Living Area Units | Square Feet |
| Standard Status | Active |
| Middle/Junior School District | Wasatch |
| Elementary School District | Wasatch |
| Virtual Tour | https://visualize.summitsothebysrealty.com/7394eastmoonlightdrive326g315 |
| PostalCity | Heber City |
| ADU | No |
Interior Features
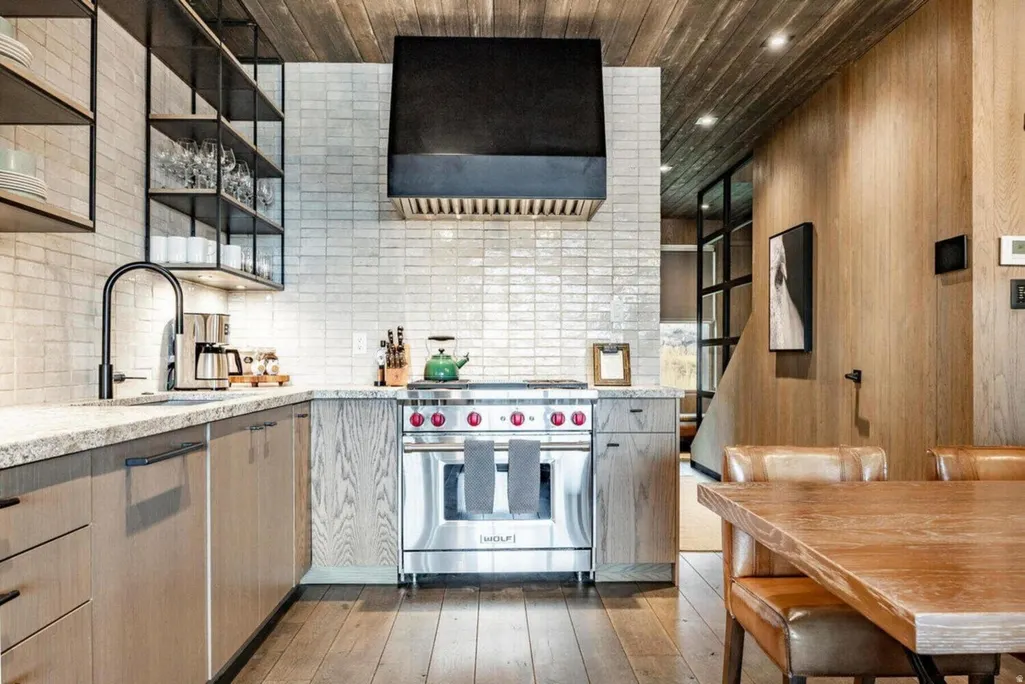
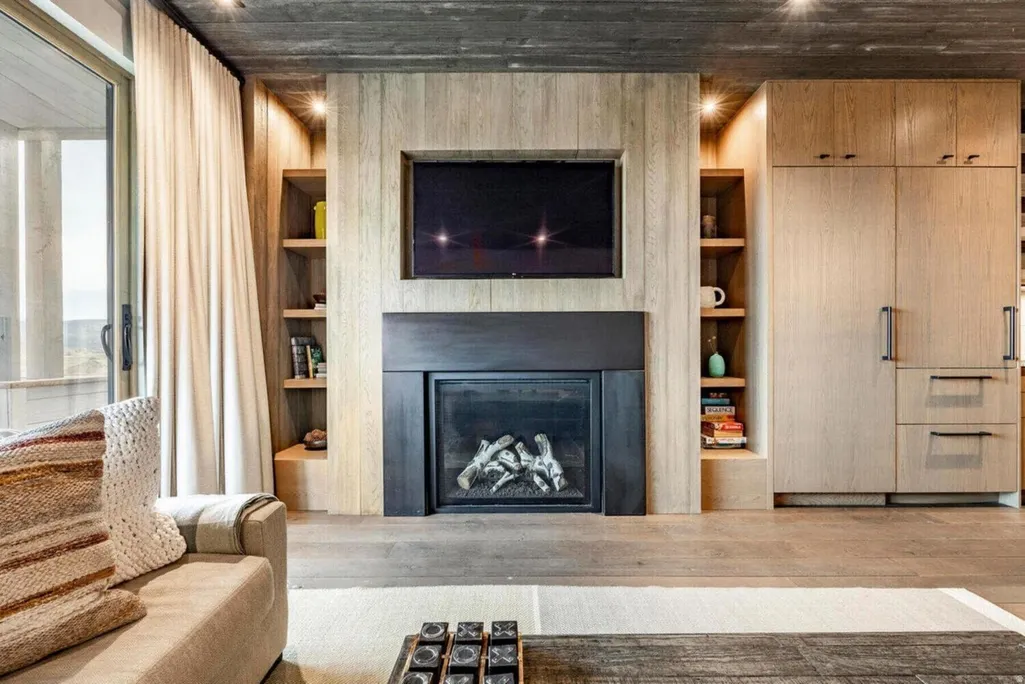
| Interior Amenities | Bath: Sep. Tub/Shower,Closet: Walk-In,Disposal,Gas Log,Range: Gas,Range/Oven: Built-In,Vaulted Ceilings,Smart Thermostat(s) |
|---|---|
| Basement | None,Full |
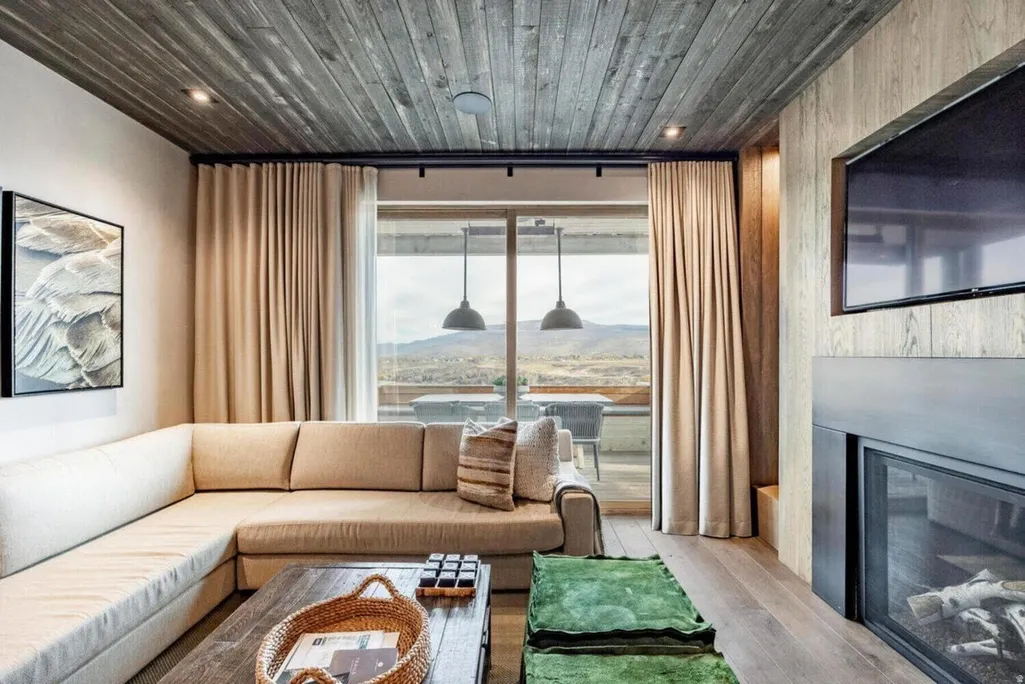
| Flooring | Hardwood,Tile |
| Total Fireplaces | 1 |
| Air Conditioning Y/N | Yes |
| Heating Y/N | Yes |
| Window Features | Drapes,Full |
| Fireplace Y/N | Yes |
| Above Grade Finished Area | 2063.0 |
| Half Baths | 1 |
| Laundry Features | Gas Dryer Hookup |
| Total Bedrooms | 4 |
| Main Level Bedrooms | 2 |
| Total Baths | 4 |
| 1/2 Baths | 1 |
| Power Production Type | Solar |
| Basement Finished | 100 |
Exterior Features
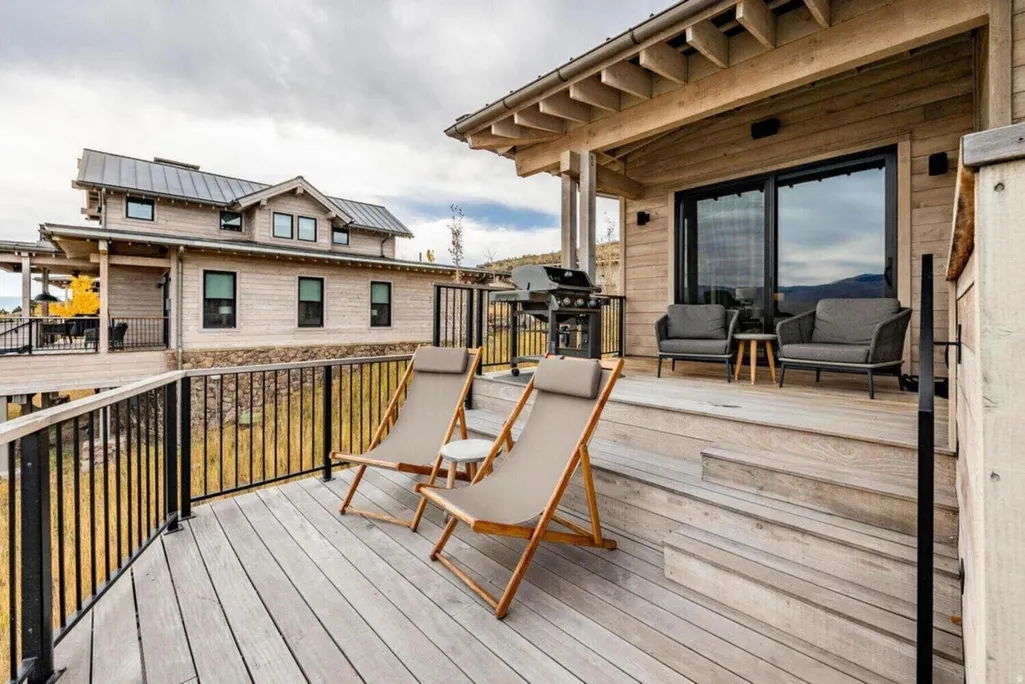
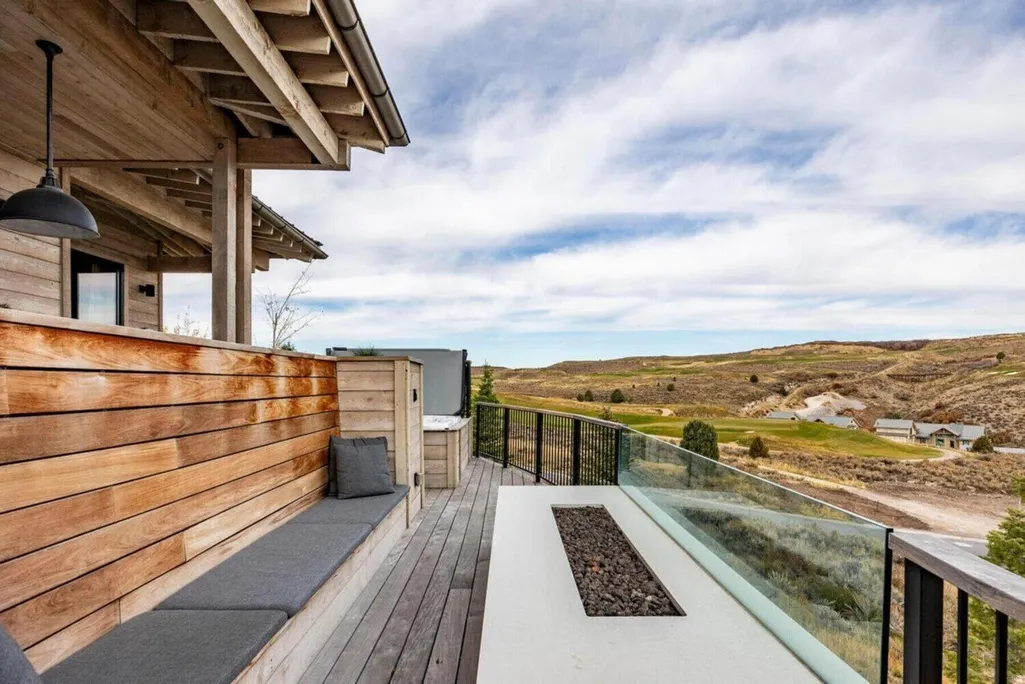
| Exterior Amenities | Deck; Covered,Patio: Covered,Sliding Glass Doors,Walkout,Patio: Open |
|---|---|
| Vegetation | Landscaping: Part |
| Lot Features | Cul-De-Sac,Curb & Gutter,Road: Paved,Sprinkler: Auto-Part,Terrain: Grad Slope,View: Valley |
| Water Source | Culinary |
| Total Parking | 4.0 |
| Lot Size Area | 0.09 |
| Spa | Yes |
| Building Area Total | 2063.0 |
| Lot Dimensions | 0.0x0.0x0.0 |
| Lot Size Acres | 0.09 |
| Frontage Length | 0.0 |
| Private Pool | No |
| Waterfront Y/N | No |
| Covered Spaces | 2.0 |
| RV Parking Dimensions | 0.00 |
| Horse Y/N | No |
| Solar Ownership | Owned |
Amenities
- Foreclosure
- Views
- Short Sale
- New Construction
- Adult 55+
- Lease To Own
- No HOA Fees
- Furnished
- Primary On Main
- Air Conditioning
- Seller Finance
- Green
- Fixer Upper
- Horse
- Golf
- Fireplace
- Deck
- Garage
- Basement
- Pool
Property vs Single Family Average in 84032
Price
Year Built
Visits
 Wasatch Front Regional MLS - Salt Lake Board of REALTORS® All information deemed reliable but not guaranteed. All properties are subject to prior sale, change or withdrawal. Neither listing broker(s) or information provider(s) shall be responsible for any typographical errors, misinformation, misprints and shall be held totally harmless. Listing(s) information is provided for consumer's personal, non-commercial use and may not be used for any purpose other than to identify prospective properties
