
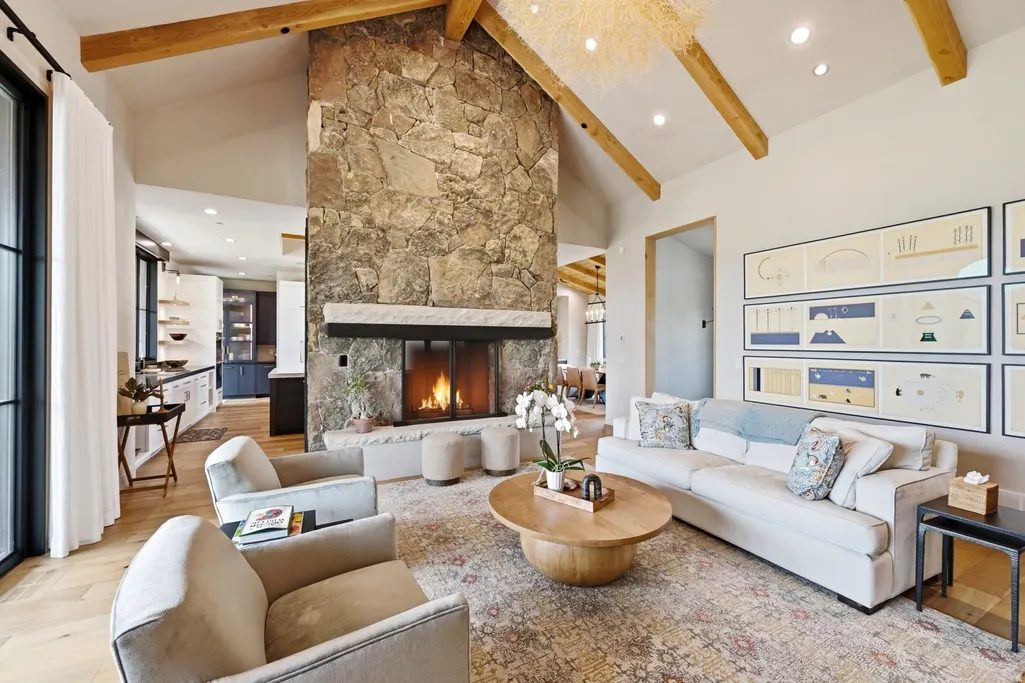
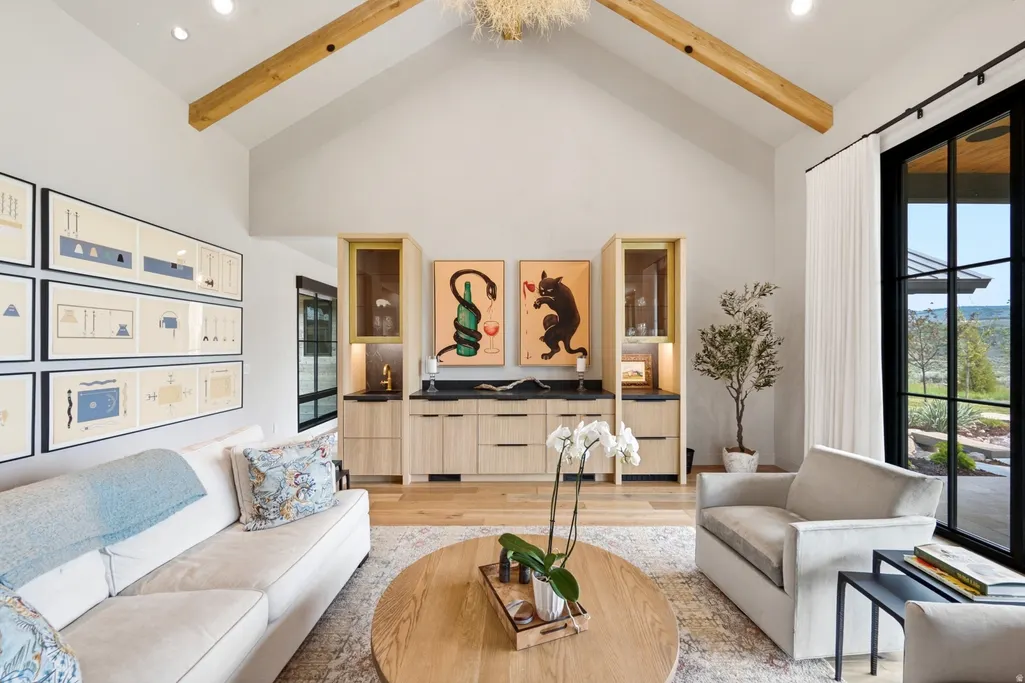
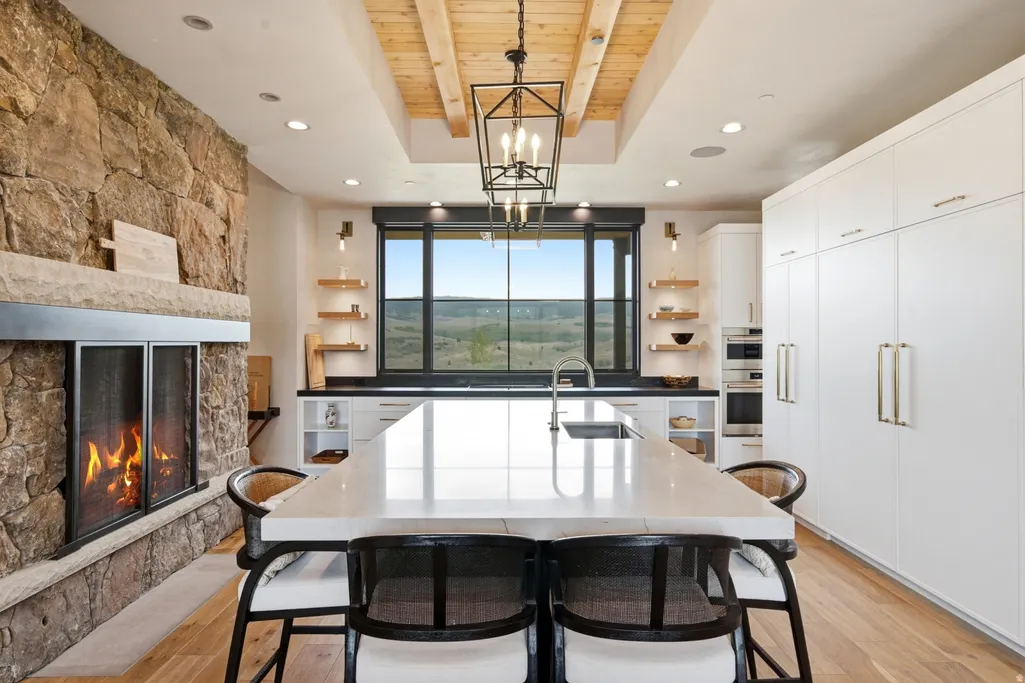
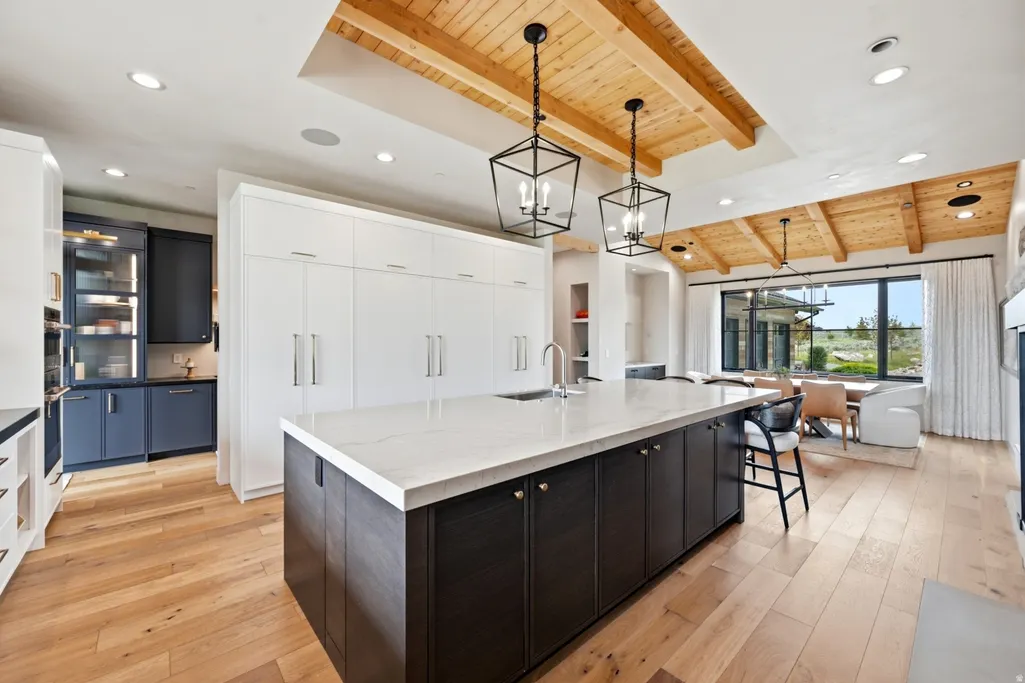
Address
5851 N Shooting Star Cir # 339, Heber City, UT
Price
$ 6,950,000
Property Attributes
- MLS#2168206
- TypeSingle Family
- Listing Status Active
- CountyWASATCH
- CityHeber City
- NeighborhoodVICTORY RANCH
- Zip84036
- Style
- Year Built2022
- Taxes$ 44406
- Price$ 6,950,000
- Bedrooms4
- Full Bathrooms4
- Half Bathrooms1
- Sqr Footage5325
- Lot Size3.4 Acres
Data Source:
Wasatch Front Regional MLS (WFRMLS)
Property Description
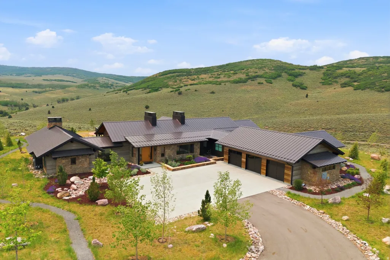
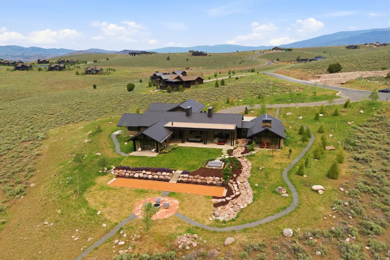
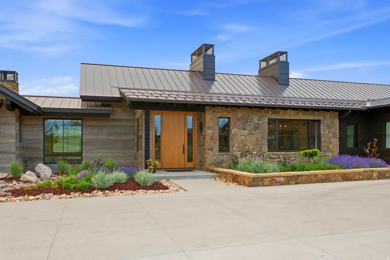
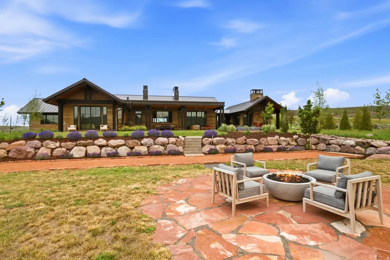
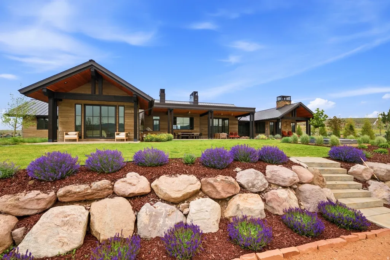
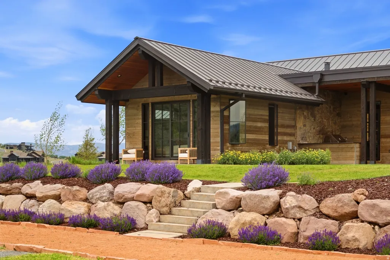
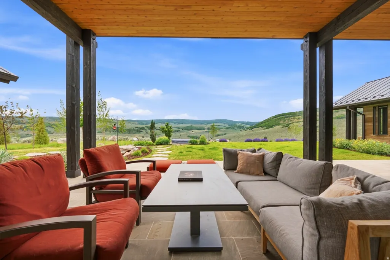
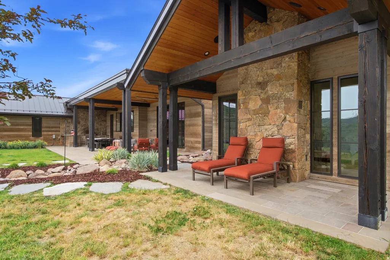
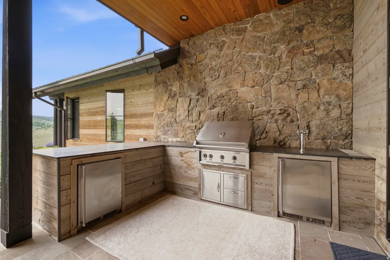
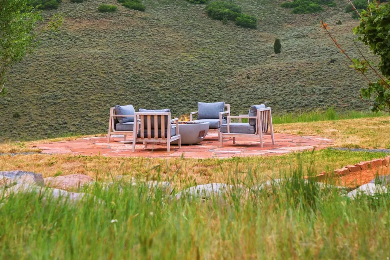
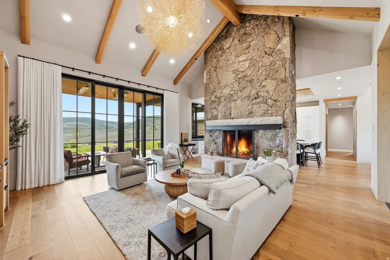
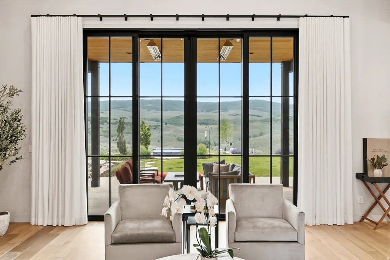
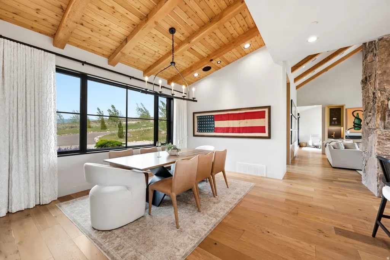
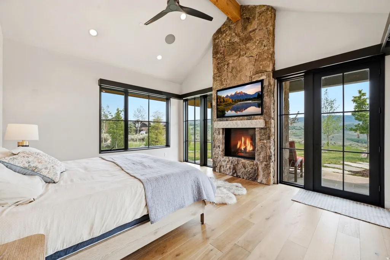
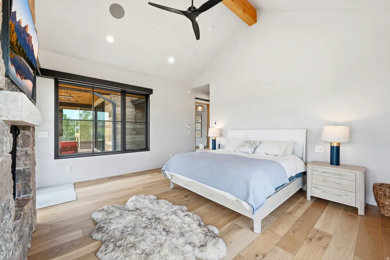
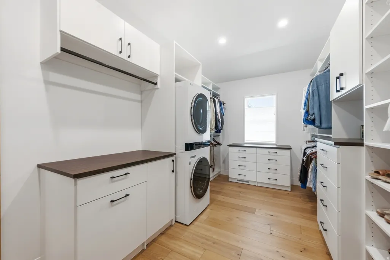
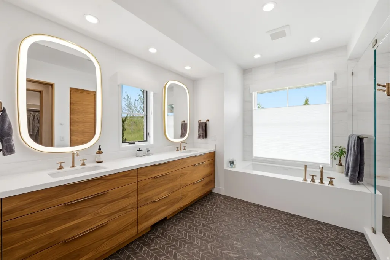
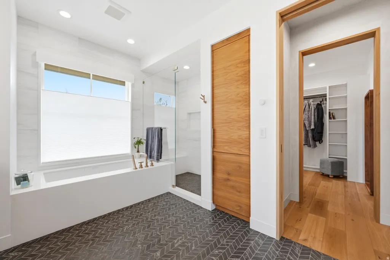
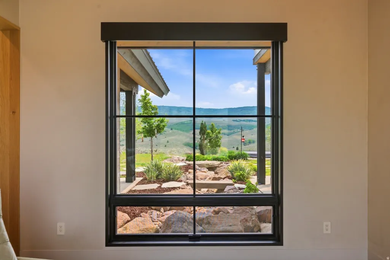
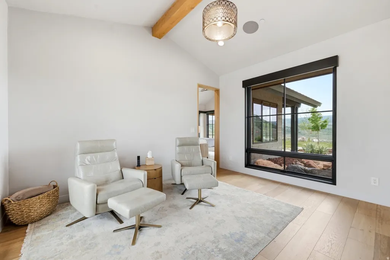
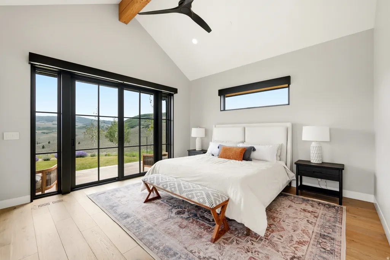
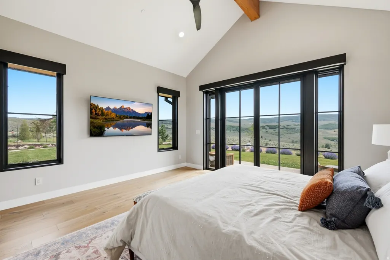
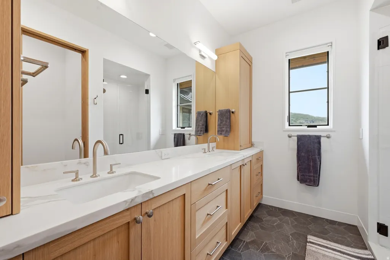
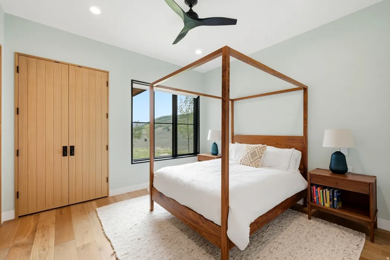
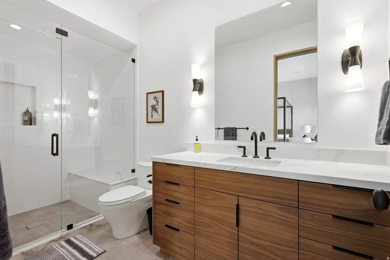
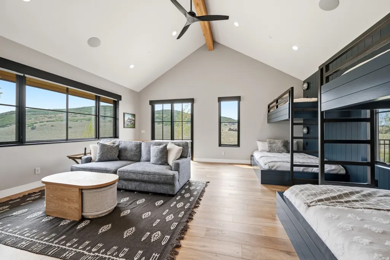
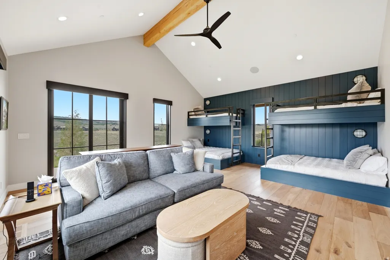
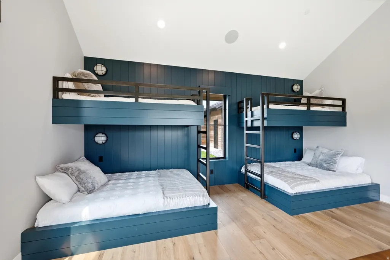
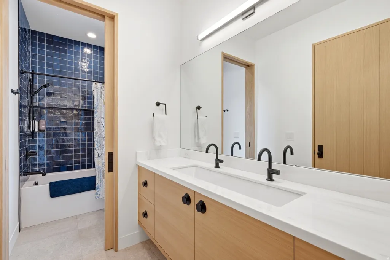
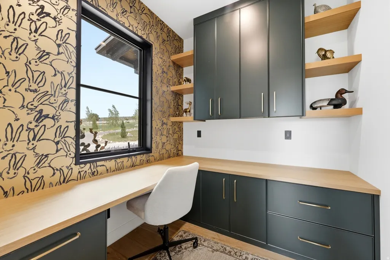
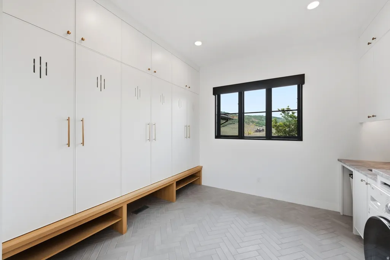
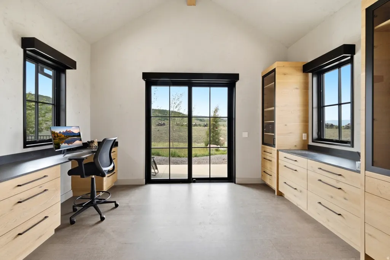
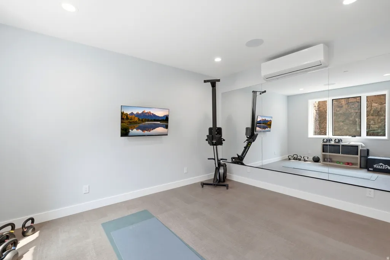
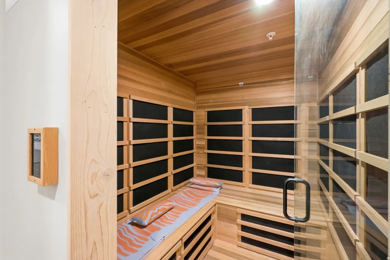
Bordering Victory Ranch's protected backcountry, this custom home offers extraordinary privacy, serenity, and sweeping views of protected wilderness within one of the community's most coveted settings. Designed by renowned architect Costantino Grandjacquet and built by Kent Construction, the residence pairs contemporary architecture with warm, timeless interiors and seamless main-level living. The spacious primary suite features a fireplace, spa bath, and sitting room, while three additional en-suite bedrooms include a six-person bunk room with its own gathering space. Two offices, a fitness room, wine room, and infrared sauna provide exceptional flexibility for work, wellness, and entertaining. Outdoor living takes center stage. The covered patio features a Hestan grill, beverage refrigerator, double kegerator, and ample space for dining and lounging. A sunken hot tub nestled among native grasses creates a private retreat for stargazing and quiet evenings. The fire pit and bocce court invite memorable summer gatherings, while the surrounding landscape provides a front-row seat to soaring eagles, abundant wildlife, and unforgettable sunsets. Offered fully furnished for a seamless turnkey experience, this exceptional property provides access to Victory Ranch's world-class amenities, including championship golf, fly fishing, miles of private trails, and endless opportunities to enjoy the outdoors.
| Elementary School | Middle School | High School |
|---|---|---|
| J R Smith Elementary School | Rocky Mountain Middle School | Wasatch High School |
| Price History | |
|---|---|
| 6/26/2026 | Listed $6,950,000 |
General Features
| Living Area | 5325.0 |
|---|---|
| Sewer | Sewer: Connected,Sewer: Public |
| Heating | Forced Air,Radiant Floor |
| Cooling | Central Air |
| Utilities | Natural Gas Connected,Electricity Connected,Sewer Connected,Sewer: Public,Water Connected |
| Roof | Metal |
| Appliances | Ceiling Fan,Dryer,Freezer,Gas Grill/BBQ,Microwave,Refrigerator,Washer,Water Softener Owned |
| Zoning | Single-Family |
| HOA Fee | 1769.0 |
| Garage Spaces | 3.0 |
| Association Fee Includes | Insurance |
| Patio/Porch Features | Covered,Patio: Open |
| Security Features | Fire Alarm,Security System |
| Construction Materials | Stone,Other |
| Year Built | 2022 |
| View | Mountain(s) |
| Stories Count | 2 |
| Topography | Cul-de-Sac,Sprinkler: Auto-Full,Terrain: Grad Slope,View: Mountain,Drip Irrigation: Auto-Full |
| Unit Number | 339 |
| Property Subtype | Single Family Residence |
| Current Use | Single Family |
| Community Features | Clubhouse |
| Assoc Fee Paid Per | Quarterly |
| County | Wasatch |
| New Construction | No |
| Property Type | Residential |
| Association Amenities | Gated,Insurance,On Site Security,Pets Permitted,Security,Snow Removal |
| HOA | Yes |
| Attached Garage | Yes |
| Subdivision Name | VICTORY RANCH |
| Garage Y/N | Yes |
| Total Rooms | 16 |
| Full Baths | 2 |
| Status | Active |
| High School | Wasatch |
| City | Heber City |
| Association Name | VR HOA |
| Senior Community Y/N | No |
| High School District | Wasatch |
| Open Parking Spaces | 6.0 |
| Lot Size Units | Acres |
| Lot Size Square Feet | 148104.0 |
| Carport Y/N | No |
| Listing Terms | Cash,Conventional |
| Elementary School | J R Smith |
| Property Attached Y/N | No |
| Tax Annual Amount | 44406.0 |
| Home Warranty Y/N | No |
| Middle/Junior High School | Rocky Mountain |
| Property Condition | Blt./Standing |
| Lease Considered Y/N | No |
| Virtual Tour | https://www.spotlighthometours.com/tours/tour.php?mls=2168206&state=UT |
| Living Area Units | Square Feet |
| Standard Status | Active |
| Middle/Junior School District | Wasatch |
| Elementary School District | Wasatch |
| Virtual Tour | https://www.spotlighthometours.com/tours/tour.php?mls=2168206&state=UT&contact |
| PostalCity | Heber City |
| ADU | No |
Interior Features
| Interior Amenities | Alarm: Fire,Alarm: Security,Bar: Wet,Bath: Primary,Bath: Sep. Tub/Shower,Closet: Walk-In,Den/Office,Disposal,Floor Drains,Gas Log,Great Room,Jetted Tub,Kitchen: Updated,Oven: Double,Oven: Gas,Oven: W |
|---|---|
| Basement | Full |
| Flooring | Hardwood,Tile,Cork |
| Total Fireplaces | 2 |
| Fireplace Features | Fireplace Equipment,Insert |
| Air Conditioning Y/N | Yes |
| Heating Y/N | Yes |
| Window Features | Drapes,Shades |
| Fireplace Y/N | Yes |
| Above Grade Finished Area | 4647.0 |
| Half Baths | 1 |
| 3/4 Baths | 2 |
| Total Bedrooms | 4 |
| Main Level Bedrooms | 4 |
| Total Baths | 5 |
| 1/2 Baths | 1 |
| Basement Finished | 100 |
Exterior Features
| Exterior Amenities | Entry (Foyer),Lighting,Patio: Covered,Sliding Glass Doors,Walkout,Patio: Open |
|---|---|
| Vegetation | Landscaping: Full,Mature Trees |
| Parking Features | Parking: Uncovered |
| Lot Features | Cul-De-Sac,Sprinkler: Auto-Full,Terrain: Grad Slope,View: Mountain,Drip Irrigation: Auto-Full |
| Water Source | Culinary |
| Total Parking | 9.0 |
| Inclusions | Alarm System,Ceiling Fan,Dog Run,Dryer,Fireplace Equipment,Fireplace Insert,Freezer,Gas Grill/BBQ,Hot Tub,Microwave,Range,Refrigerator,Washer,Water Softener: Own,Window Coverings,Smart Thermostat(s) |
| Lot Size Area | 3.4 |
| Spa | Yes |
| Building Area Total | 5325.0 |
| Lot Dimensions | 0.0x0.0x0.0 |
| Lot Size Acres | 3.4 |
| Frontage Length | 0.0 |
| Private Pool | No |
| Waterfront Y/N | No |
| Covered Spaces | 3.0 |
| RV Parking Dimensions | 0.00 |
| Other Equipment | Alarm System,Dog Run,Fireplace Equipment,Fireplace Insert,Hot Tub,Window Coverings |
| Horse Y/N | No |
Amenities
- Foreclosure
- Views
- Short Sale
- New Construction
- Adult 55+
- Lease To Own
- No HOA Fees
- Furnished
- Primary On Main
- Air Conditioning
- Seller Finance
- Green
- Fixer Upper
- Horse
- Golf
- Fireplace
- Deck
- Garage
- Basement
- Pool
Property vs Single Family Average in 84036
Price
Taxes
Year Built
Visits
 Wasatch Front Regional MLS - Salt Lake Board of REALTORS® All information deemed reliable but not guaranteed. All properties are subject to prior sale, change or withdrawal. Neither listing broker(s) or information provider(s) shall be responsible for any typographical errors, misinformation, misprints and shall be held totally harmless. Listing(s) information is provided for consumer's personal, non-commercial use and may not be used for any purpose other than to identify prospective properties
