
Open House Sat, Aug 22nd 1:00 PM - 3:00 PM
Address
5977 W Heavy Cloud Cir S, Herriman, UT
Price
$ 1,099,000
Property Attributes
- MLS#2175991
- TypeSingle Family
- Listing Status Active
- CountySALT LAKE
- CityHerriman
- AreaWj
- NeighborhoodROSECREST
- Zip84096
- StyleStories: 2
- Year Built2004
- Taxes$ 5847
- Price$ 1,099,000
- Bedrooms7
- Full Bathrooms4
- Half Bathrooms0
- Sqr Footage5438
- Lot Size0.33 Acres
Data Source:
Wasatch Front Regional MLS (WFRMLS)
Property Description
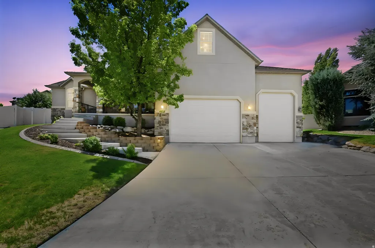
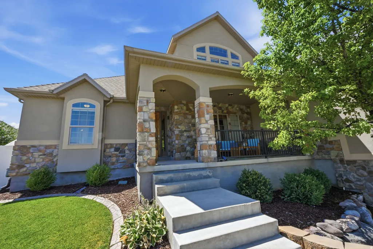
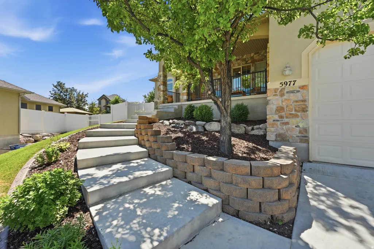
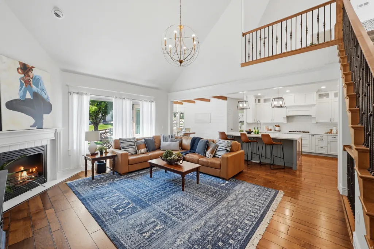
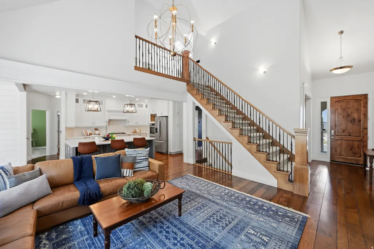
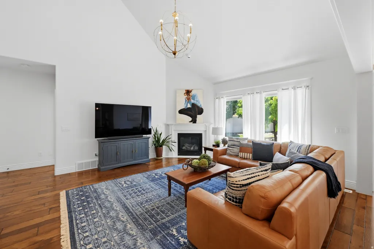
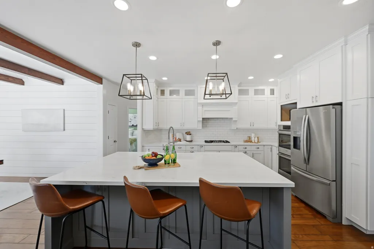
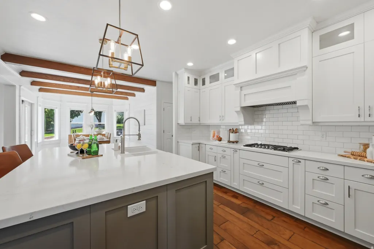
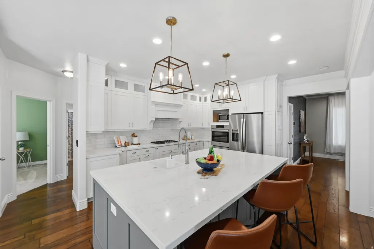
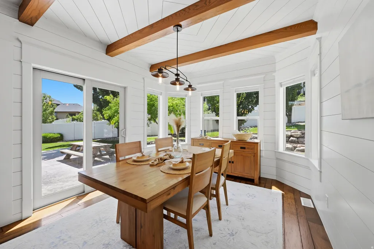
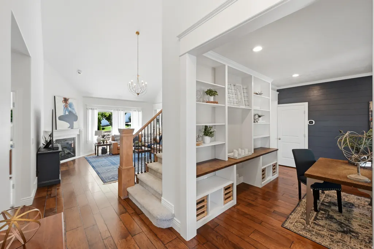
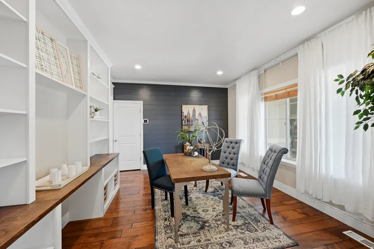
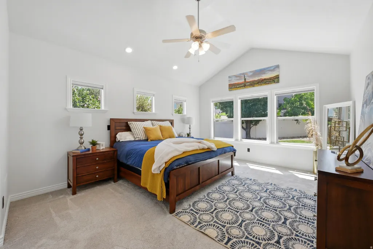
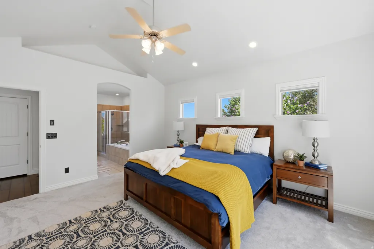
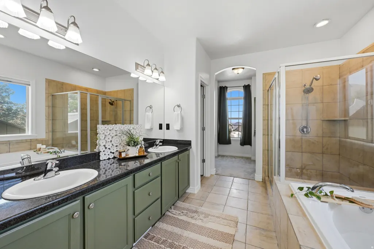
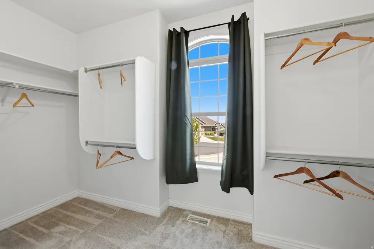
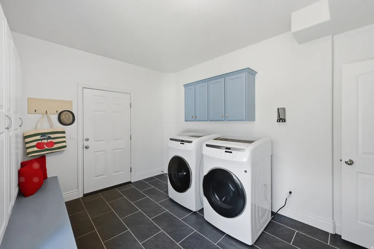
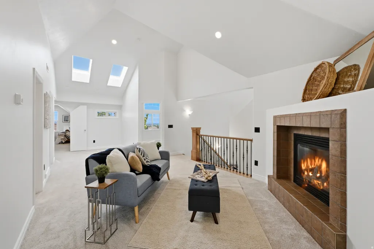
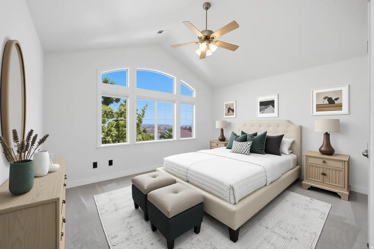
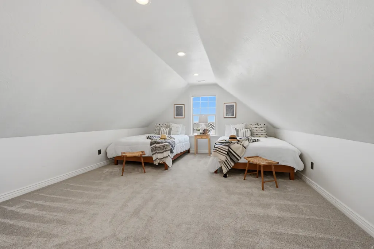
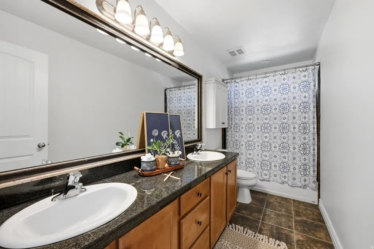
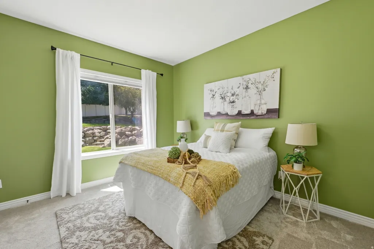
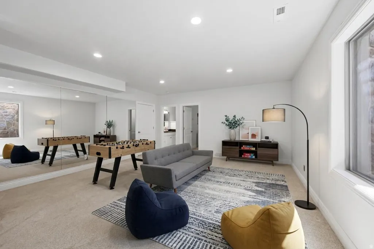
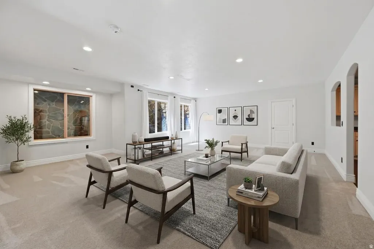
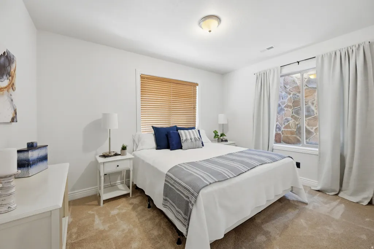
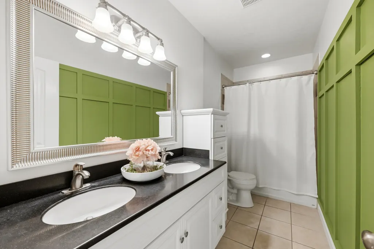

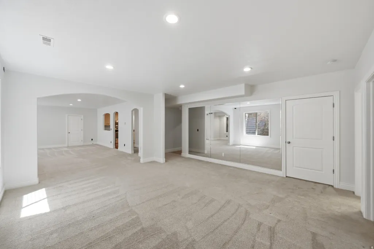
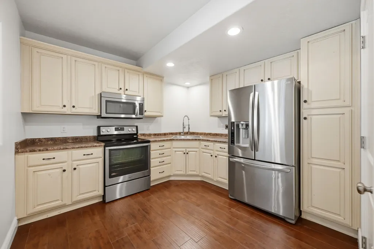
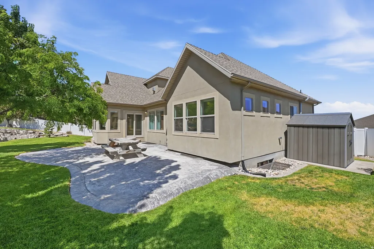
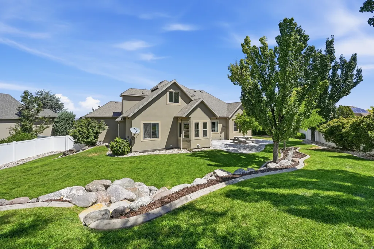
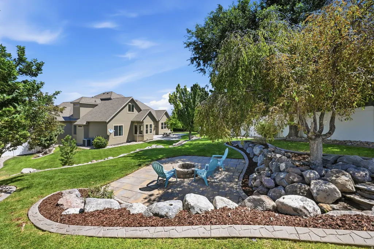
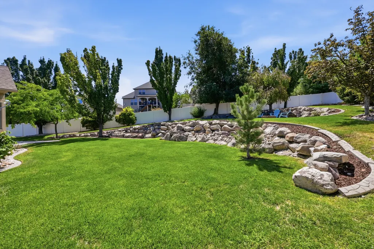
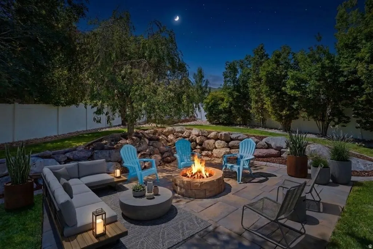
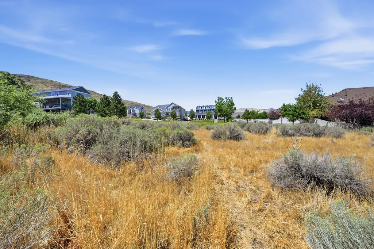
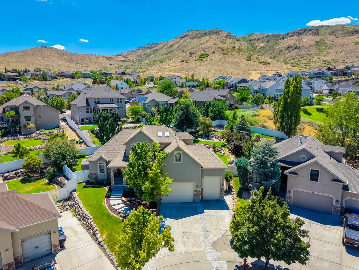
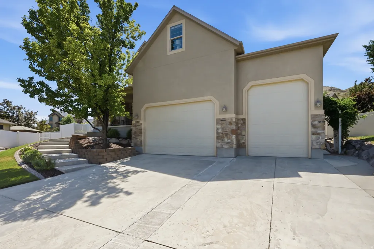
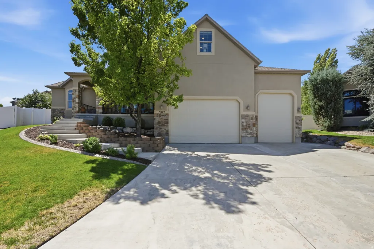
Perched above Herriman in a quiet cul-de-sac, this exceptional 5,418 sq ft home blends elevated design, remarkable flexibility, and an impressive collection of spaces made for gathering. At the heart of the home, the custom kitchen showcases white quartz countertops, rich cabinetry, a farmhouse sink, built-in gas cooktop, an oversized island, and a deep walk-in pantry designed for both everyday living and effortless entertaining. Separate casual and formal dining spaces create even more room to host, celebrate, or settle in for a relaxed evening at home. Newer carpet and retractable blinds add comfort throughout, including blackout blinds in every bedroom. The finished basement features a second kitchen and an expansive flex space formerly used as a dance studio, ideal for a home gym, theater, playroom, or creative retreat. Outside, the professionally landscaped multi-tier yard offers multiple places to unwind, while a private backyard gate provides direct access to Herriman's trail system. The garage is a true showstopper, with extensive built-in storage, overhead gear racks, and an extra-tall custom bay designed for a camper van, recreational toys, or your next adventure vehicle. With so many distinctive spaces, which one would you claim first? Come experience it for yourself, just minutes from Mountain View Village, Mountain View Corridor, and Bangerter Highway. Potential 2.5% assumable VA loan may be available to qualified buyers with a substantial down payment.
| Elementary School |
|---|
| None/Other Elementary School |
| Price History | |
|---|---|
| 8/1/2026 | Listed $1,099,000 |
General Features
| Living Area | 5438.0 |
|---|---|
| Sewer | Sewer: Connected |
| Heating | Gas: Central |
| Cooling | Central Air |
| Utilities | Natural Gas Connected,Electricity Connected,Sewer Connected,Water Connected |
| Roof | Asphalt |
| Appliances | Dryer,Microwave,Range Hood,Refrigerator,Washer,Water Softener Owned |
| Zoning | Single-Family |
| Garage Spaces | 4.0 |
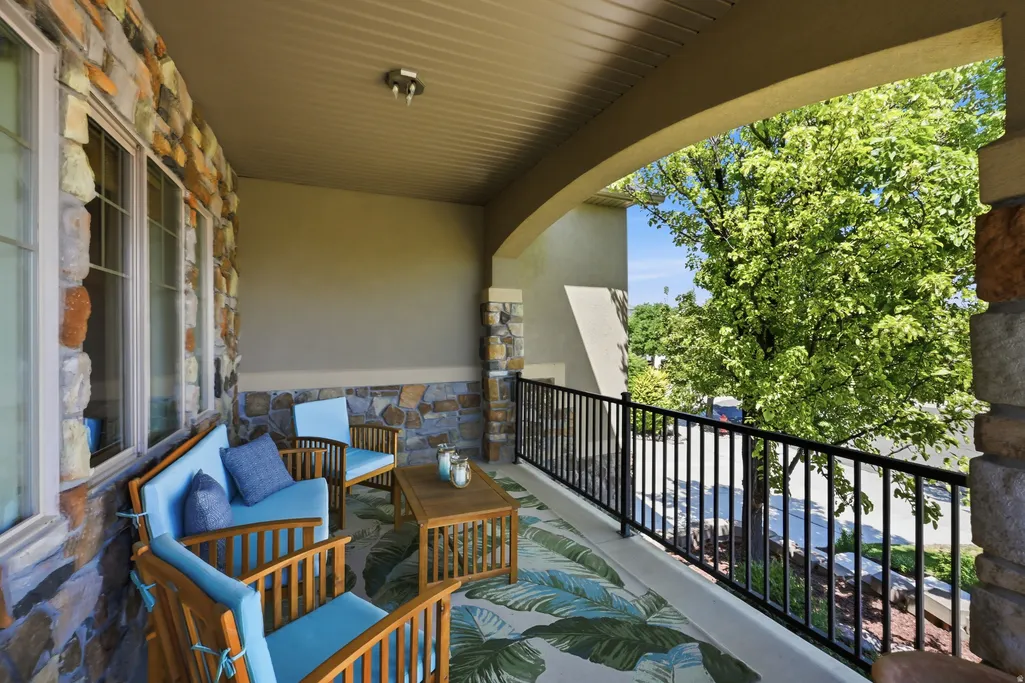
| Patio/Porch Features | Porch: Open |
| Architectural Style | Stories: 2 |
| Construction Materials | Asphalt,Stone,Stucco |
| Year Built | 2004 |
| View | Mountain(s),Valley |
| Stories Count | 3 |
| Topography | Cul-de-Sac,Curb & Gutter,Fenced: Full,Road: Paved,Sidewalks,Sprinkler: Auto-Full,Terrain: Grad Slope,View: Mountain,View: Valley |
| Property Subtype | Single Family Residence |
| Current Use | Single Family |
| Accessibility | Accessible Hallway(s) |
| County | Salt Lake |
| New Construction | No |
| Property Type | Residential |
| HOA | No |
| Attached Garage | No |
| Subdivision Name | ROSECREST |
| Facing Direction | Northeast |
| Garage Y/N | Yes |
| Total Rooms | 24 |
| Full Baths | 4 |
| Status | Active |
| City | Herriman |
| Senior Community Y/N | No |
| High School District | Jordan |
| Zoning Description | RES |
| Open Parking Spaces | 6.0 |
| MLS Area | WJ; SJ; Rvrton; Herriman; Bingh |
| Lot Size Units | Acres |
| Lot Size Square Feet | 14374.8 |
| Carport Y/N | No |
| Listing Terms | Assumable,Cash,Conventional,VA Loan |
| Elementary School | None/Other |
| Property Attached Y/N | No |
| Tax Annual Amount | 5847.0 |
| Home Warranty Y/N | No |
| Property Condition | Blt./Standing |
| Lease Considered Y/N | No |
| Living Area Units | Square Feet |
| Standard Status | Active |
| Middle/Junior School District | Jordan |
| Elementary School District | Jordan |
| PostalCity | Herriman |
| ADU | No |
Interior Features
| Interior Amenities | Bath: Primary,Bath: Sep. Tub/Shower,Central Vacuum,Closet: Walk-In,Den/Office,Disposal,French Doors,Great Room,Kitchen: Second,Kitchen: Updated,Oven: Gas,Range: Gas,Range/Oven: Built-In,Vaulted Ceili |
|---|---|
| Basement | Full |
| Flooring | Carpet,Hardwood,Tile |
| Total Fireplaces | 2 |
| Fireplace Features | Fireplace Equipment,Insert |
| Air Conditioning Y/N | Yes |
| Heating Y/N | Yes |
| Window Features | Blinds |
| Fireplace Y/N | Yes |
| Above Grade Finished Area | 3211.0 |
| Laundry Features | Electric Dryer Hookup |
| Total Bedrooms | 7 |
| Main Level Bedrooms | 2 |
| Total Baths | 4 |
| Basement Finished | 100 |
Exterior Features
| Exterior Amenities | Bay Box Windows,Double Pane Windows,Porch: Open,Sliding Glass Doors |
|---|---|
| Vegetation | Landscaping: Full,Mature Trees,Terraced Yard |
| Parking Features | Rv Parking |
| Lot Features | Cul-De-Sac,Curb & Gutter,Fenced: Full,Road: Paved,Sidewalks,Sprinkler: Auto-Full,Terrain: Grad Slope,View: Mountain,View: Valley |
| Water Source | Culinary |
| Total Parking | 10.0 |
| Inclusions | Dryer,Fireplace Equipment,Fireplace Insert,Microwave,Range,Range Hood,Refrigerator,Storage Shed(s),Washer,Water Softener: Own,Window Coverings,Video Door Bell(s) |
| Lot Size Area | 0.33 |
| Spa | No |
| Building Area Total | 5438.0 |
| Lot Dimensions | 0.0x0.0x0.0 |
| Lot Size Acres | 0.33 |
| Frontage Length | 0.0 |
| Private Pool | No |
| Waterfront Y/N | No |
| Covered Spaces | 4.0 |
| Door Features | French Doors |
| RV Parking Dimensions | 27.00 |
| Other Equipment | Fireplace Equipment,Fireplace Insert,Storage Shed(s),Window Coverings |
| Horse Y/N | No |
Amenities
- Foreclosure
- Views
- Short Sale
- New Construction
- Adult 55+
- Lease To Own
- No HOA Fees
- Furnished
- Primary On Main
- Air Conditioning
- Seller Finance
- Green
- Fixer Upper
- Horse
- Golf
- Fireplace
- Deck
- Garage
- Basement
- Pool
Property vs Single Family Average in 84096
Price
Taxes
Year Built
Visits
 Wasatch Front Regional MLS - Salt Lake Board of REALTORS® All information deemed reliable but not guaranteed. All properties are subject to prior sale, change or withdrawal. Neither listing broker(s) or information provider(s) shall be responsible for any typographical errors, misinformation, misprints and shall be held totally harmless. Listing(s) information is provided for consumer's personal, non-commercial use and may not be used for any purpose other than to identify prospective properties
