
Address
5169 W Rolling Brook Dr, Herriman, UT
Price
$ 1,025,000
Property Attributes
- MLS#2170881
- TypeSingle Family
- Listing Status Active
- CountySALT LAKE
- CityHerriman
- AreaWj
- NeighborhoodROSECREST
- Zip84096
- StyleStories: 2
- Year Built2012
- Taxes$ 5132
- Price$ 1,025,000
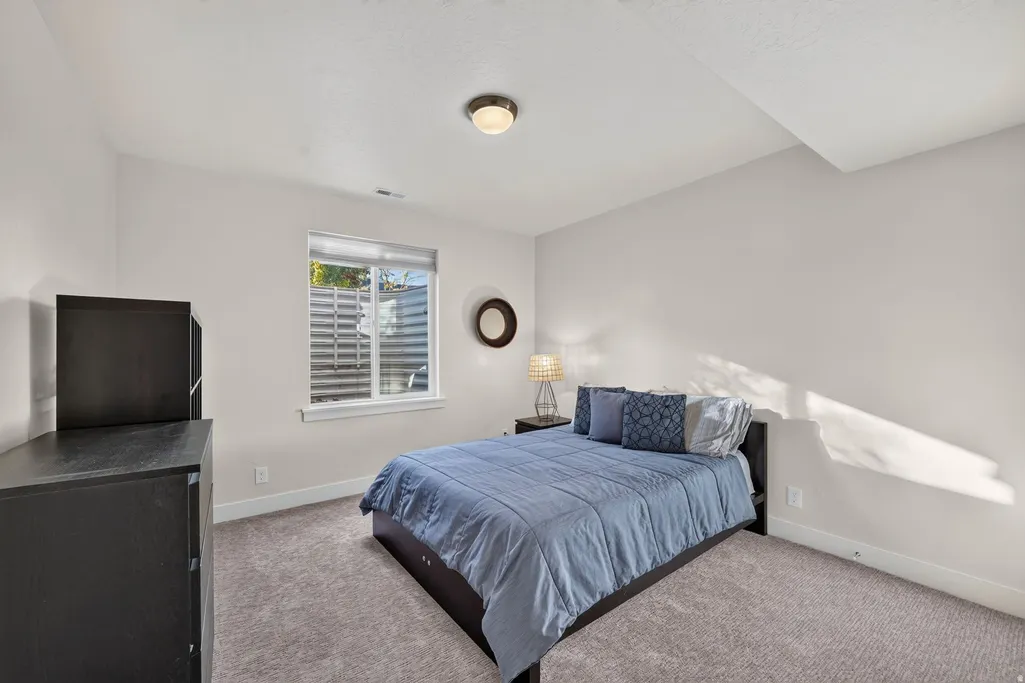
- Bedrooms6
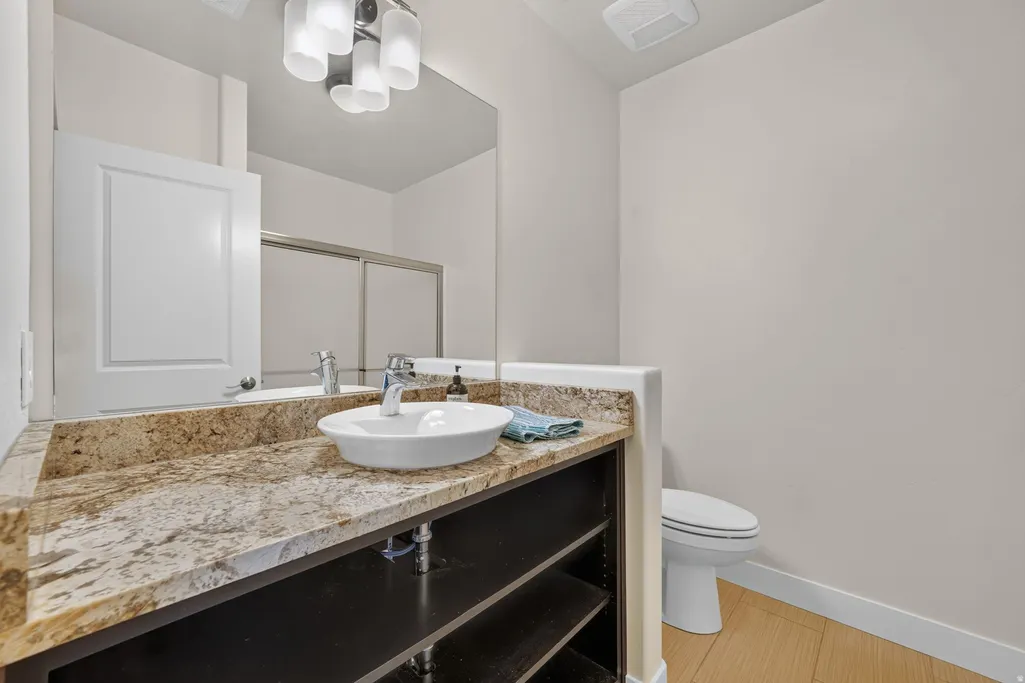
- Full Bathrooms4
- Half Bathrooms0
- Sqr Footage4304
- Lot Size0.24 Acres
Data Source:
Wasatch Front Regional MLS (WFRMLS)
Property Description
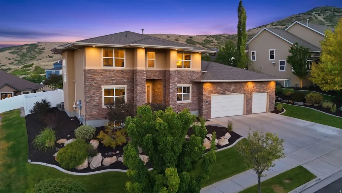
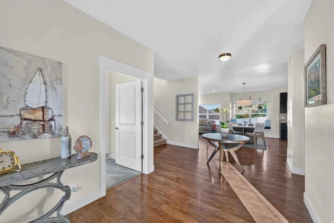
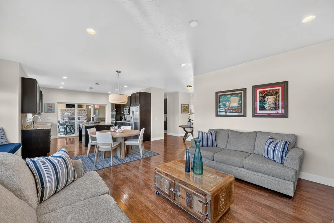
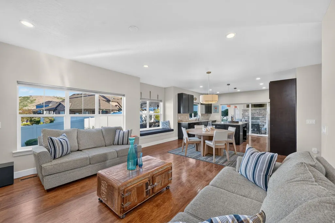
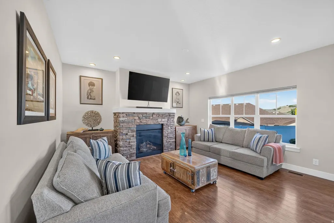
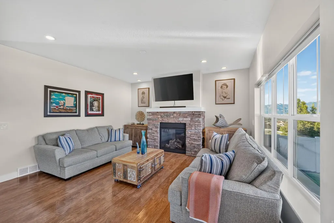
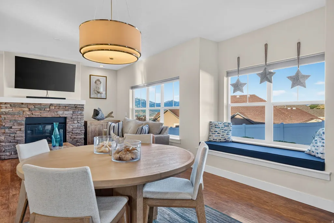
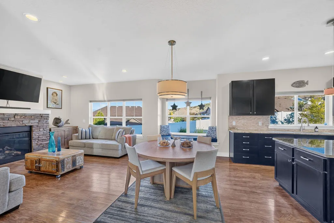
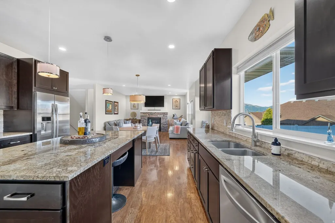
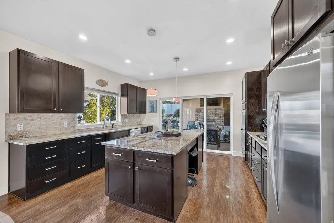
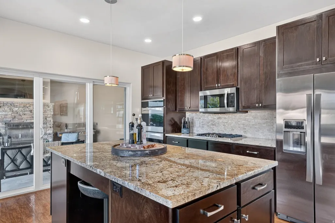
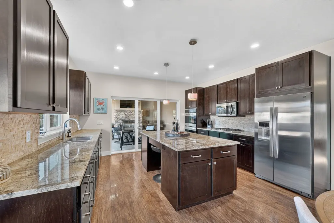
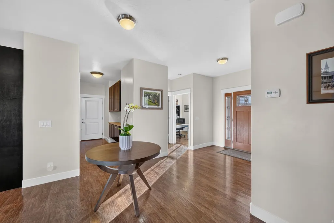
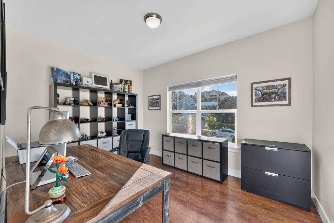
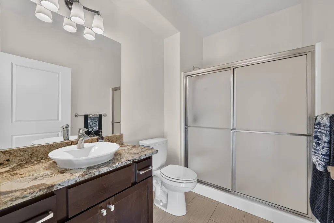
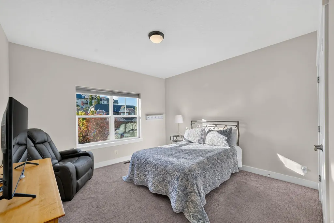
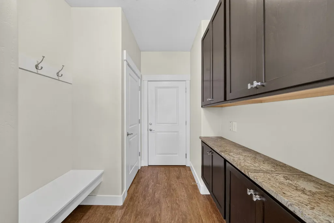
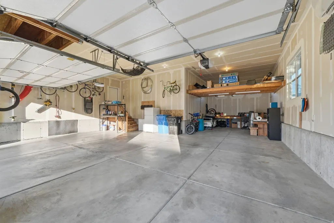
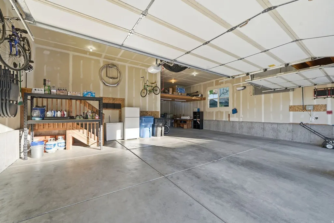
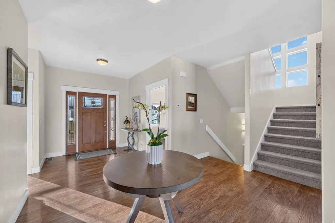
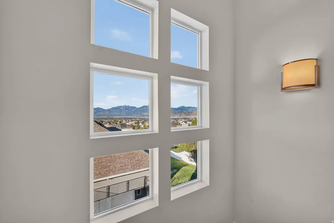
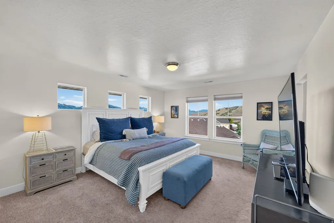
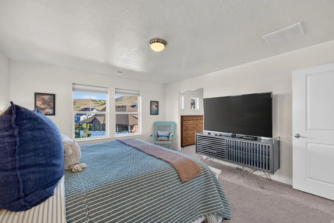
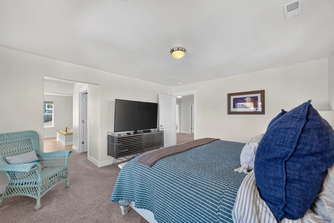
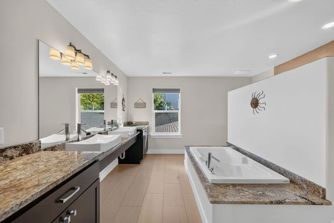
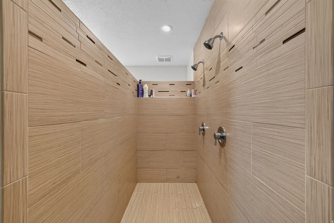
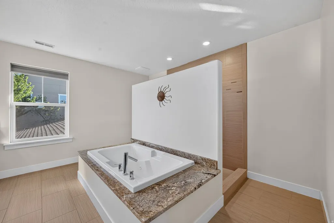
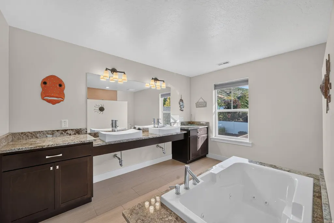
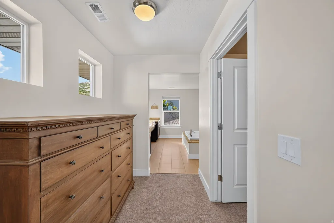
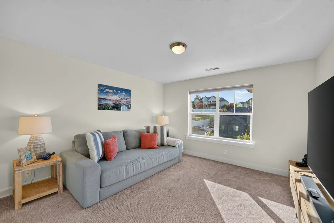
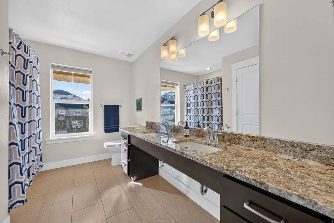
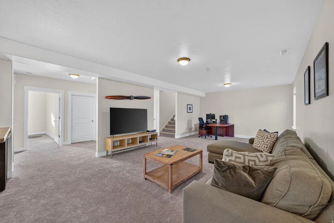
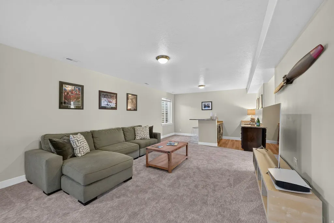
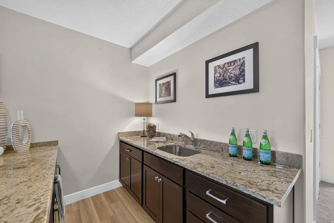

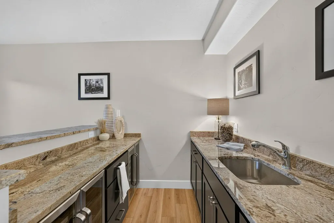
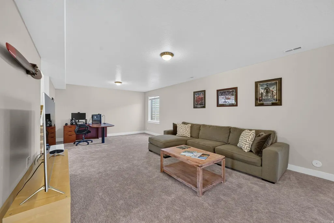
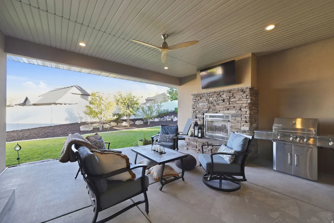
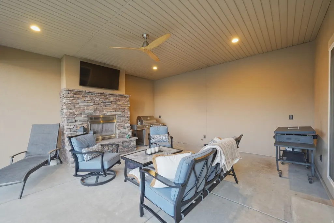
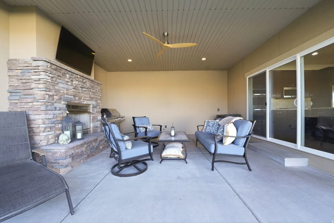
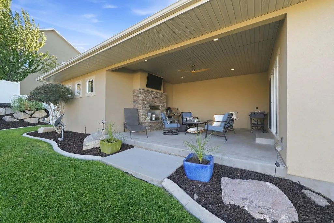
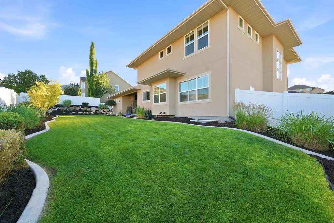
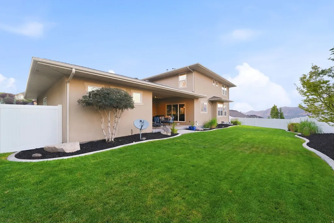
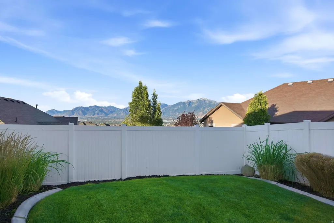
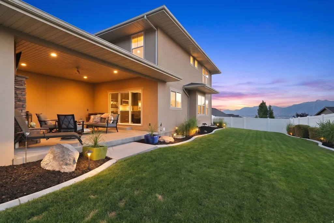
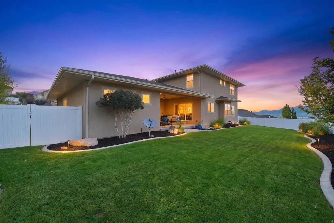
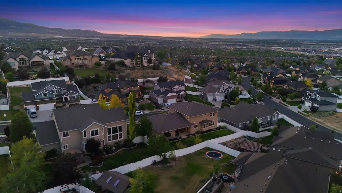
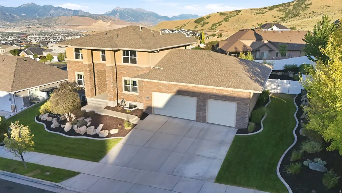
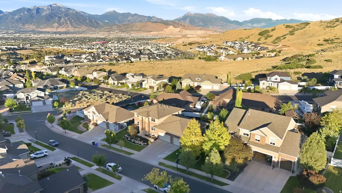
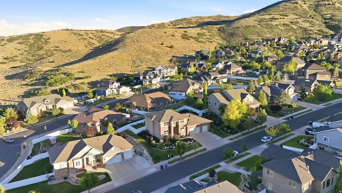
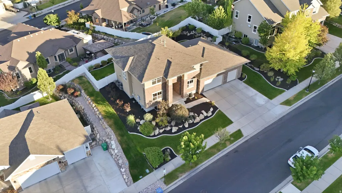
Perched in Rosecrest, this custom-built two-story home was designed for real living, not pulled from a standard builder plan. Built in 2012 with exceptional attention to quality, comfort, and efficiency, every detail reflects thoughtful craftsmanship and a floor plan curated for the way people actually live. Enjoy breathtaking valley and mountain views, including from the primary suite, where the upper windows frame a different masterpiece each day. The open-concept kitchen flows seamlessly into a three-season porch featuring a gas fireplace and plumbing for a future kitchenette, creating the perfect space for entertaining or simply soaking in the scenery. The home's thoughtful design even allows for the three-season room to be enclosed for year-round living if desired. Constructed with 2x6 exterior walls, blown-in R-30 insulation, insulated interior walls throughout, a fully insulated garage, dual high-efficiency furnaces, dual air conditioning systems, and a radon mitigation system already in place, the home delivers remarkable comfort with average utility costs of approximately $140 per month. The spacious primary suite offers a spa-like bath with a jetted tub and oversized 7-foot shower. Solid-core ADA-compliant doors, oversized stairwells, and generous living spaces further showcase the home's custom design. Additional thoughtful features include a convenient drop zone off the garage, dedicated holiday lighting outlets under the overhangs, and a basement great room with kitchenette. The oversized garage features 13-foot ceilings, extra width with 3-foot returns, and enough height to accommodate a vehicle lift while still offering incredible storage capacity. Combining custom construction, impressive efficiency, future flexibility, and spectacular views, this is a rare opportunity to own a home built to a higher standard.
| Elementary School |
|---|
| Blackridge Elementary School |
| Price History | |
|---|---|
| 7/9/2026 | Listed $1,039,900 |
| 8/13/2026 | 2$1,025,000 |
General Features
| Living Area | 4304.0 |
|---|---|
| Sewer | Sewer: Connected,Sewer: Public |
| Heating | Forced Air,Gas: Central,>= 95% efficiency |
| Cooling | Central Air,Natural Ventilation |
| Utilities | Natural Gas Connected,Electricity Connected,Sewer Connected,Sewer: Public,Water Connected |
| Roof | Asphalt |
| Appliances | Ceiling Fan,Dryer,Electric Air Cleaner,Freezer,Gas Grill/BBQ,Microwave,Refrigerator,Washer,Water Softener Owned |
| Zoning | Single-Family |
| Garage Spaces | 5.0 |
| Patio/Porch Features | Covered |
| Architectural Style | Stories: 2 |
| Security Features | Fire Alarm |
| Construction Materials | Stone,Stucco |
| Year Built | 2012 |
| View | Mountain(s),Valley |
| Stories Count | 3 |
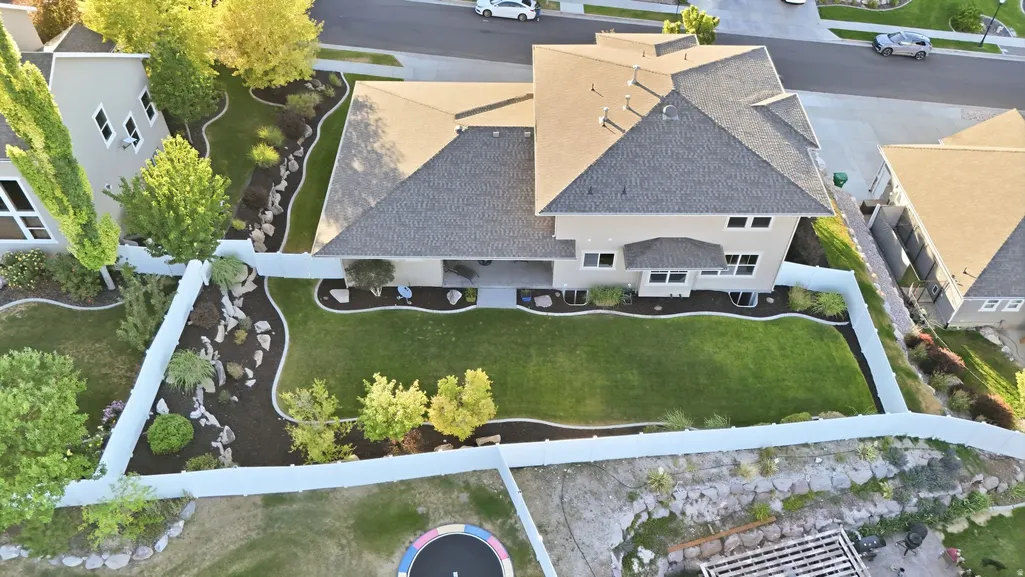
| Topography | Curb & Gutter,Fenced: Full,Sidewalks,Sprinkler: Auto-Full,Terrain: Grad Slope,View: Mountain,View: Valley,Drip Irrigation: Auto-Full |
| Property Subtype | Single Family Residence |
| Current Use | Single Family |
| Accessibility | Accessible Hallway(s),Visitable |
| County | Salt Lake |
| New Construction | No |
| Property Type | Residential |
| HOA | No |
| Attached Garage | Yes |
| Subdivision Name | ROSECREST |
| Garage Y/N | Yes |
| Total Rooms | 17 |
| Full Baths | 4 |
| Status | Active |
| City | Herriman |
| Senior Community Y/N | No |
| High School District | Jordan |
| Zoning Description | 1115 |
| MLS Area | WJ; SJ; Rvrton; Herriman; Bingh |
| Lot Size Units | Acres |
| Lot Size Square Feet | 10454.4 |
| Carport Y/N | No |
| Listing Terms | Cash,Conventional,FHA,VA Loan |
| Elementary School | Blackridge |
| Property Attached Y/N | No |
| Tax Annual Amount | 5132.0 |
| Home Warranty Y/N | No |
| Property Condition | Blt./Standing |
| Lease Considered Y/N | No |
| Living Area Units | Square Feet |
| Standard Status | Active |
| Middle/Junior School District | Jordan |
| Elementary School District | Jordan |
| PostalCity | Herriman |
| ADU | No |
Interior Features
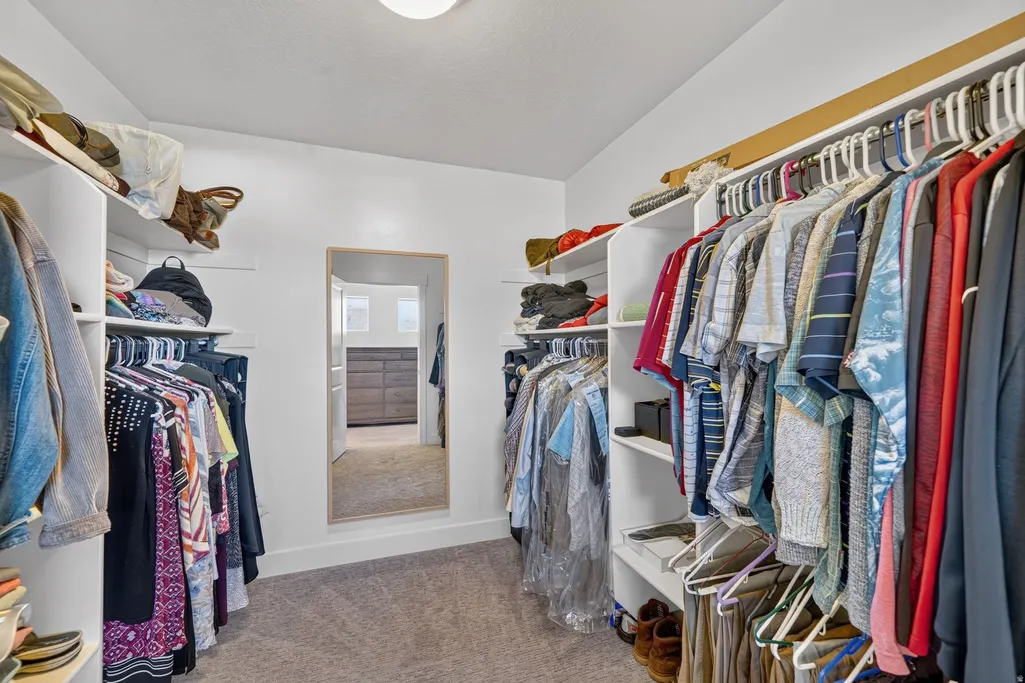
| Interior Amenities | Alarm: Fire,Bar: Wet,Bath: Sep. Tub/Shower,Closet: Walk-In,Den/Office,Disposal,Floor Drains,Gas Log,Great Room,Jetted Tub,Oven: Double,Oven: Wall,Range: Countertop,Range: Gas,Range/Oven: Built-In,Gra |
|---|---|
| Basement | Full |
| Flooring | Carpet,Laminate,Tile |
| Total Fireplaces | 1 |
| Fireplace Features | Insert |
| Air Conditioning Y/N | Yes |
| Heating Y/N | Yes |
| Window Features | Shades |
| Fireplace Y/N | Yes |
| Above Grade Finished Area | 2888.0 |
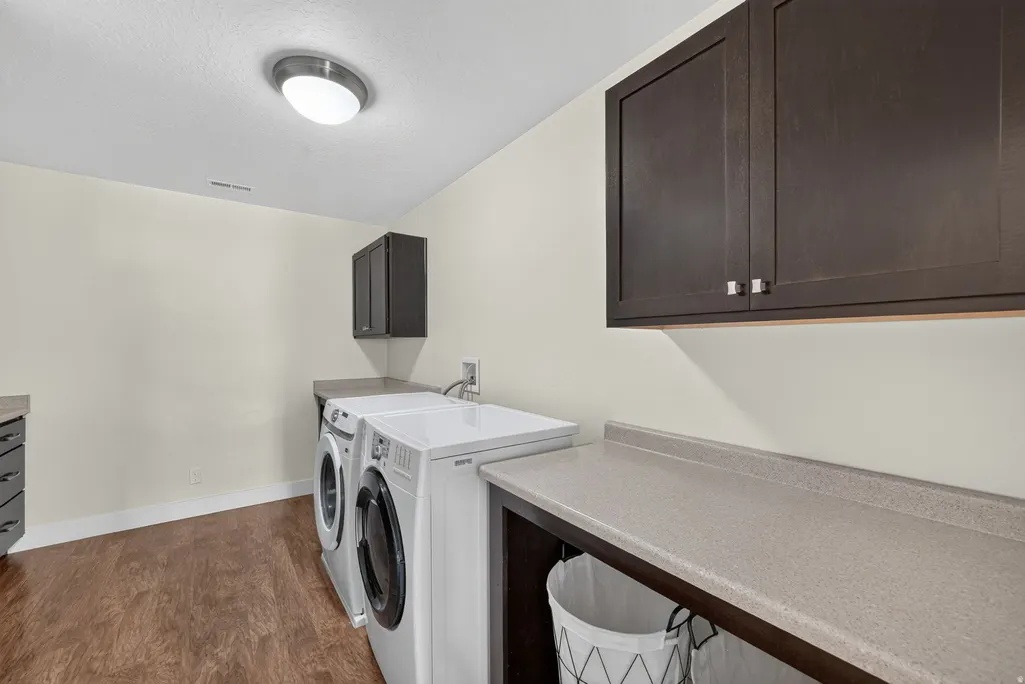
| Laundry Features | Electric Dryer Hookup |
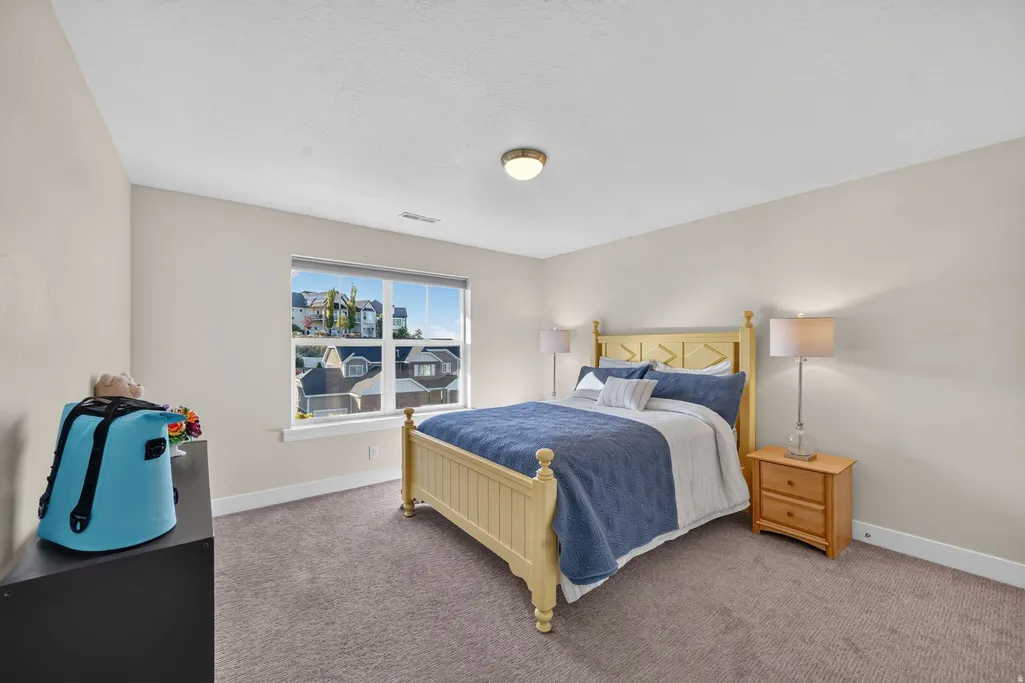
| Total Bedrooms | 6 |
| Main Level Bedrooms | 1 |
| Total Baths | 4 |
| Basement Finished | 95 |
Exterior Features
| Exterior Amenities | Bay Box Windows,Double Pane Windows,Entry (Foyer),Lighting,Patio: Covered,Sliding Glass Doors |
|---|---|
| Vegetation | Landscaping: Full,Mature Trees,Terraced Yard |
| Lot Features | Curb & Gutter,Fenced: Full,Sidewalks,Sprinkler: Auto-Full,Terrain: Grad Slope,View: Mountain,View: Valley,Drip Irrigation: Auto-Full |
| Water Source | Culinary,Secondary |
| Total Parking | 5.0 |
| Inclusions | Ceiling Fan,Dryer,Electric Air Cleaner,Fireplace Insert,Freezer,Gas Grill/BBQ,Microwave,Range,Refrigerator,Washer,Water Softener: Own,Window Coverings,Workbench |
| Lot Size Area | 0.24 |
| Spa | No |
| Building Area Total | 4304.0 |
| Lot Dimensions | 0.0x0.0x0.0 |
| Lot Size Acres | 0.24 |
| Frontage Length | 0.0 |
| Private Pool | No |
| Waterfront Y/N | No |
| Covered Spaces | 5.0 |
| RV Parking Dimensions | 0.00 |
| Other Equipment | Fireplace Insert,Window Coverings,Workbench |
| Horse Y/N | No |
Amenities
- Foreclosure
- Views
- Short Sale
- New Construction
- Adult 55+
- Lease To Own
- No HOA Fees
- Furnished
- Primary On Main
- Air Conditioning
- Seller Finance
- Green
- Fixer Upper
- Horse
- Golf
- Fireplace
- Deck
- Garage
- Basement
- Pool
Property vs Single Family Average in 84096
Price
Taxes
Year Built
Visits
 Wasatch Front Regional MLS - Salt Lake Board of REALTORS® All information deemed reliable but not guaranteed. All properties are subject to prior sale, change or withdrawal. Neither listing broker(s) or information provider(s) shall be responsible for any typographical errors, misinformation, misprints and shall be held totally harmless. Listing(s) information is provided for consumer's personal, non-commercial use and may not be used for any purpose other than to identify prospective properties
