
Address
14879 S Headrose Dr, Herriman, UT
Price
$ 925,000
Property Attributes
- MLS#2135331
- TypeSingle Family
- Listing Status Active
- CountySALT LAKE
- CityHerriman
- AreaWj
- NeighborhoodROSECREST
- Zip84096
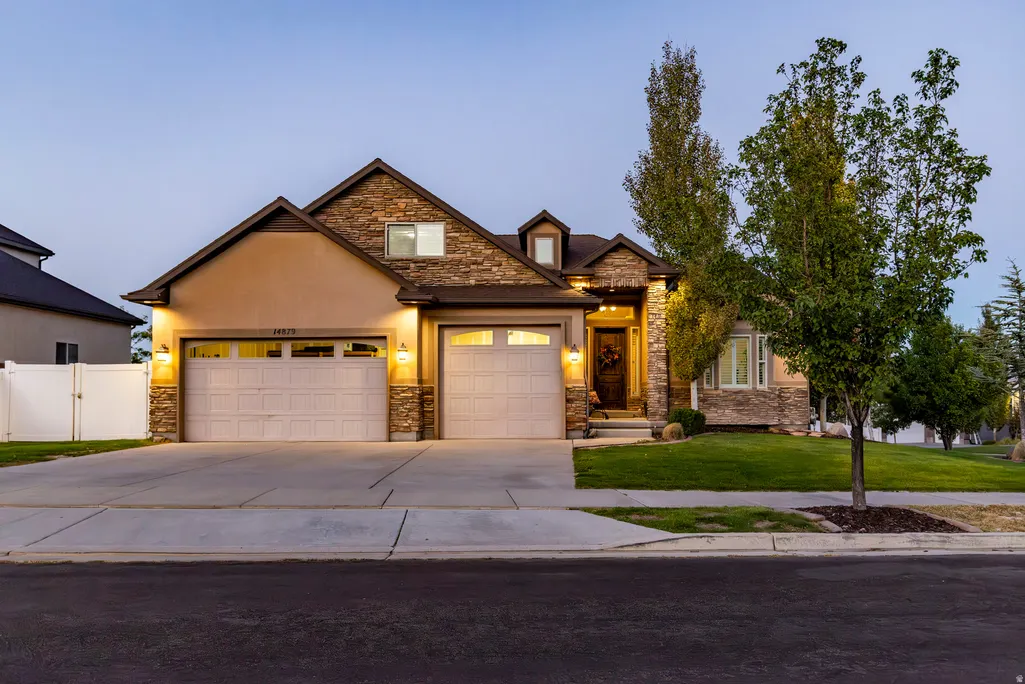
- StyleRambler/Ranch
- Year Built2006
- Taxes$ 5259
- Price$ 925,000
- Bedrooms6
- Full Bathrooms3
- Half Bathrooms1
- Sqr Footage4891
- Lot Size0.26 Acres
Data Source:
Wasatch Front Regional MLS (WFRMLS)
Property Description
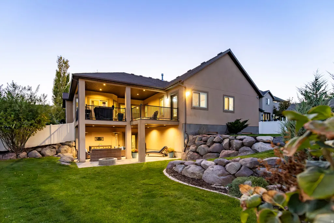
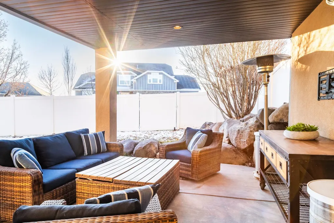
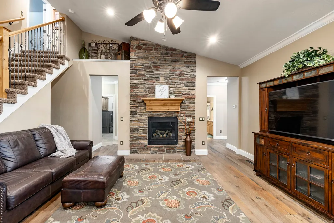
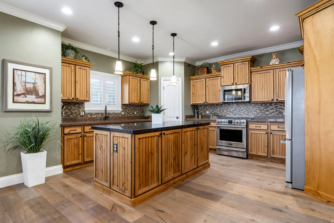
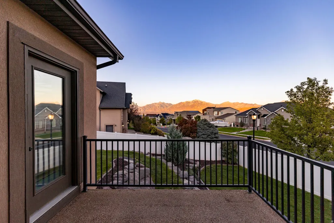
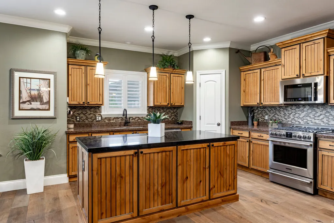
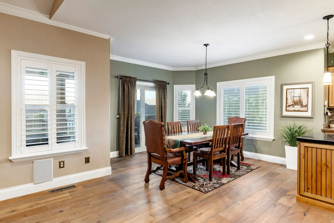
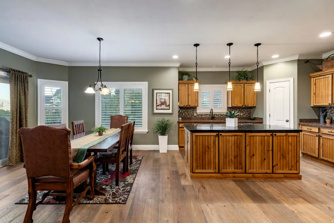
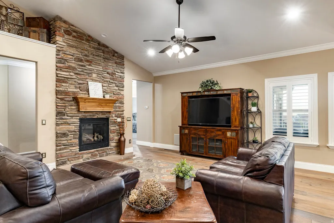
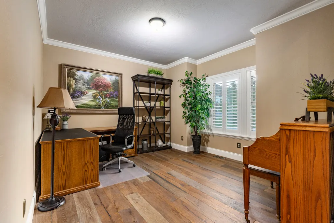
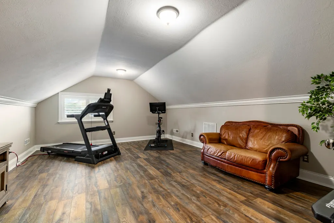
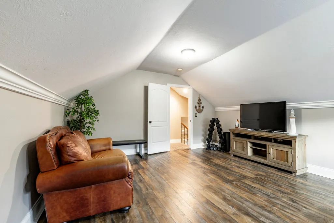
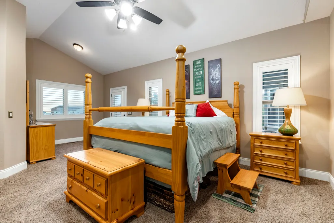
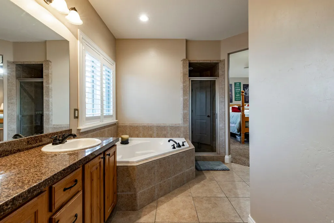
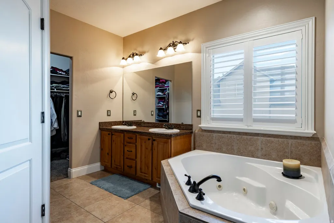
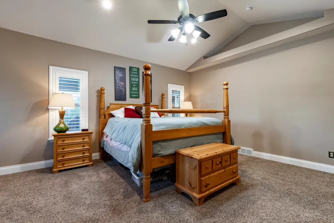
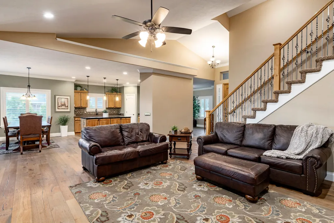
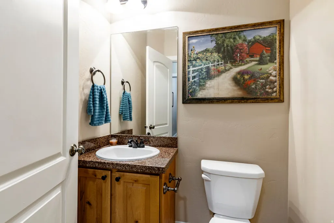
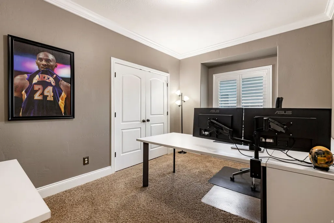
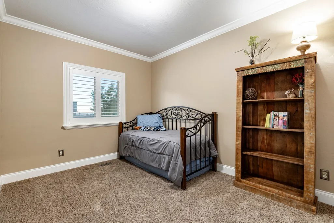
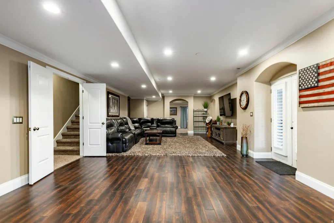
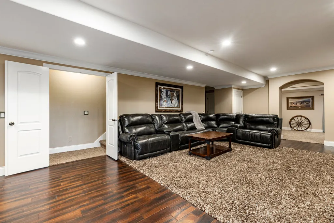
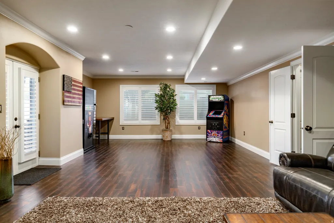
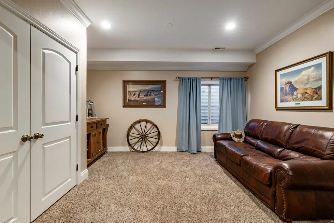
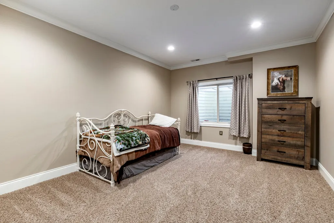
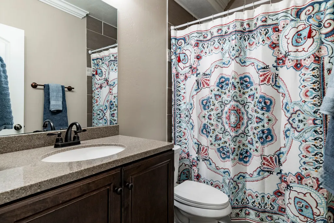
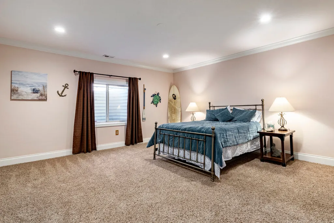
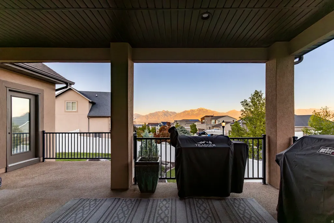
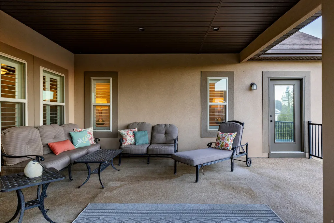
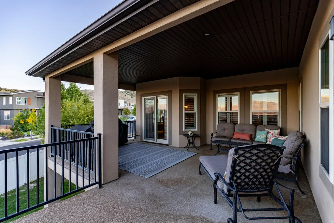
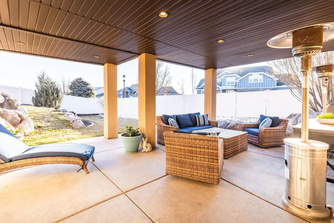
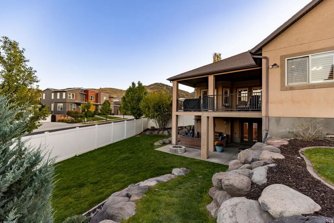
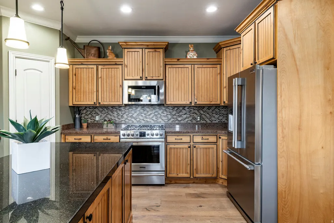
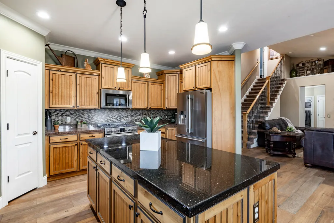
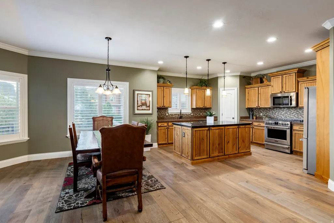
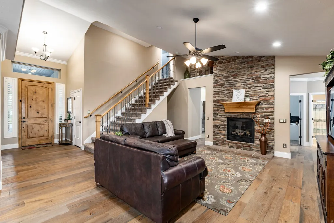
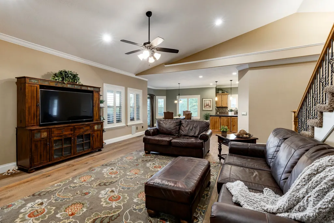
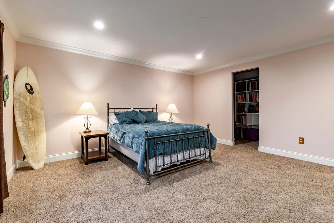
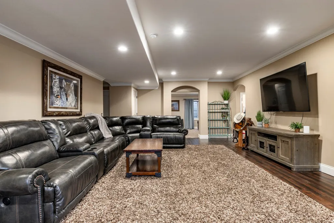
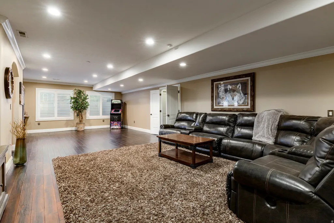
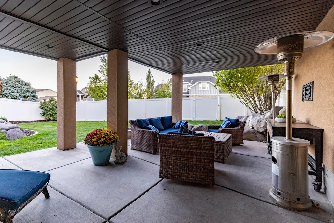
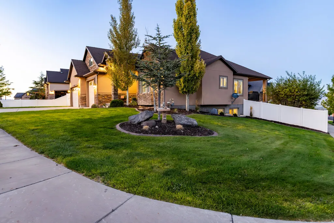
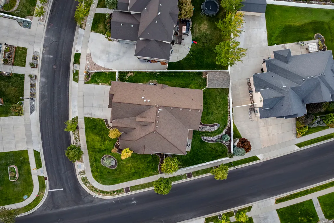
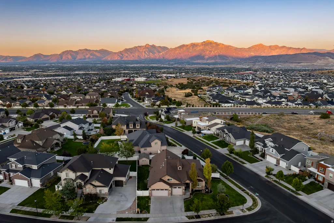
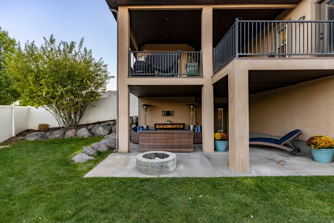
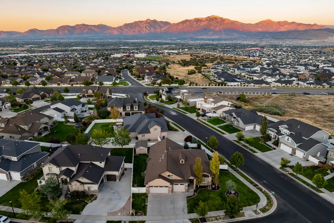
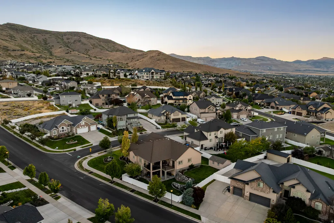
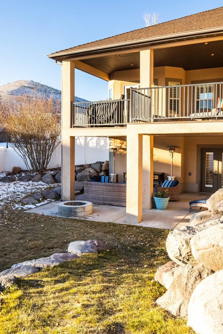
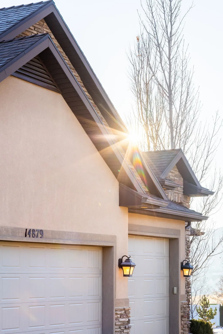
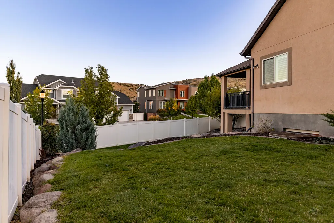
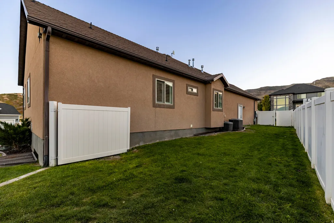
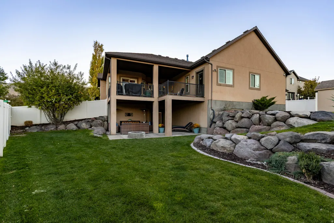
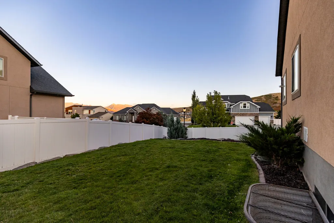
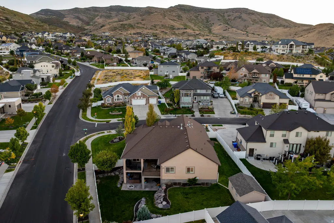
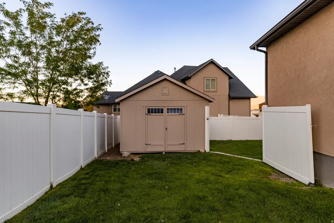
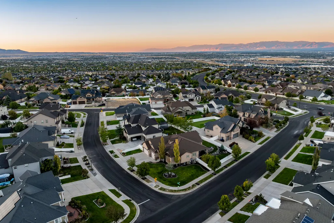
Welcome to Rosecrest living at its finest! Perfectly positioned on a corner lot, this home offers stunning Wasatch Mountain views and blends quality craftsmanship with thoughtful design. Enjoy main floor living with vaulted ceilings, an open floor plan ideal for entertaining, an impressive stone fireplace, and rich natural wood floors throughout. The chef's kitchen features a large island, granite countertops, and stainless steel appliances, including a gas range perfect for your culinary creations. A spacious bonus room upstairs adds even more flexibility. Outdoor living is a dream with a covered deck, complete with gas hookups for your BBQ, accessible from both the great room and the private primary suite, perfect for soaking in sunrise and sunset views. The fully finished walk-out basement offers additional gathering space, ample storage, and a covered patio enhanced with a TV mount, firepit, and 220v ready for a future hot tub, all overlooking the beautifully terraced and landscaped yard. A large shed provides extra storage for toys and outdoor gear. Vast windows with custom plantation shutters fill the home with natural light. The spacious 3-car garage includes 220v power and built-in shelving. Close to Blackridge Reservoir, Mountain View Village shopping, dining, and entertainment, plus scenic trails just steps away. Originally built by Sage, this is a home you'll love coming back to every day!
| Elementary School |
|---|
| Blackridge Elementary School |
| Price History | |
|---|---|
| 2/5/2026 | Listed $950,000 |
| 6/10/2026 | 3$925,000 |
General Features
| Living Area | 4891.0 |
|---|---|
| Sewer | Sewer: Connected,Sewer: Public |
| Heating | Forced Air,Gas: Central,>= 95% efficiency |
| Cooling | Central Air |
| Utilities | Natural Gas Connected,Electricity Connected,Sewer Connected,Sewer: Public,Water Connected |
| Roof | Asphalt,Pitched |
| Zoning | Single-Family |
| Garage Spaces | 3.0 |
| Patio/Porch Features | Covered,Porch: Open |
| Architectural Style | Rambler/Ranch |
| Construction Materials | Asphalt,Brick,Stone,Stucco |
| Year Built | 2006 |
| View | Mountain(s),Valley |
| Stories Count | 3 |
| Topography | Corner Lot,Curb & Gutter,Fenced: Full,Sidewalks,Sprinkler: Auto-Full,Terrain,Flat,Terrain: Grad Slope,View: Mountain,View: Valley |
| Property Subtype | Single Family Residence |
| Current Use | Single Family |
| Accessibility | Accessible Hallway(s),Single Level Living |
| County | Salt Lake |
| New Construction | No |
| Property Type | Residential |
| HOA | No |
| Attached Garage | Yes |
| Subdivision Name | ROSECREST |
| Facing Direction | West |
| Garage Y/N | Yes |
| Total Rooms | 17 |
| Full Baths | 3 |
| Status | Active |
| City | Herriman |
| Senior Community Y/N | No |
| High School District | Jordan |
| Zoning Description | RES |
| MLS Area | WJ; SJ; Rvrton; Herriman; Bingh |
| Lot Size Units | Acres |
| Lot Size Square Feet | 11325.6 |
| Carport Y/N | No |
| Listing Terms | Cash,Conventional,FHA,VA Loan |
| Elementary School | Blackridge |
| Property Attached Y/N | No |
| Tax Annual Amount | 5259.0 |
| Home Warranty Y/N | Yes |
| Property Condition | Blt./Standing |
| Lease Considered Y/N | No |
| Virtual Tour | https://u.listvt.com/mls/214160036 |
| Living Area Units | Square Feet |
| Standard Status | Active |
| Middle/Junior School District | Jordan |
| Elementary School District | Jordan |
| Virtual Tour | https://visualize.summitsothebysrealty.com/14879southheadrosedrive |
| PostalCity | Herriman |
| ADU | No |
Interior Features
| Interior Amenities | Bath: Primary,Bath: Sep. Tub/Shower,Closet: Walk-In,Den/Office,Disposal,Gas Log,Jetted Tub,Oven: Gas,Range: Gas,Range/Oven: Free Stdng.,Vaulted Ceilings,Granite Countertops |
|---|---|
| Basement | Daylight,Full,Walk-Out Access |
| Flooring | Carpet,Hardwood,Tile |
| Total Fireplaces | 1 |
| Air Conditioning Y/N | Yes |
| Heating Y/N | Yes |
| Window Features | Drapes,Full,Plantation Shutters |
| Fireplace Y/N | Yes |
| Above Grade Finished Area | 2752.0 |
| Half Baths | 1 |
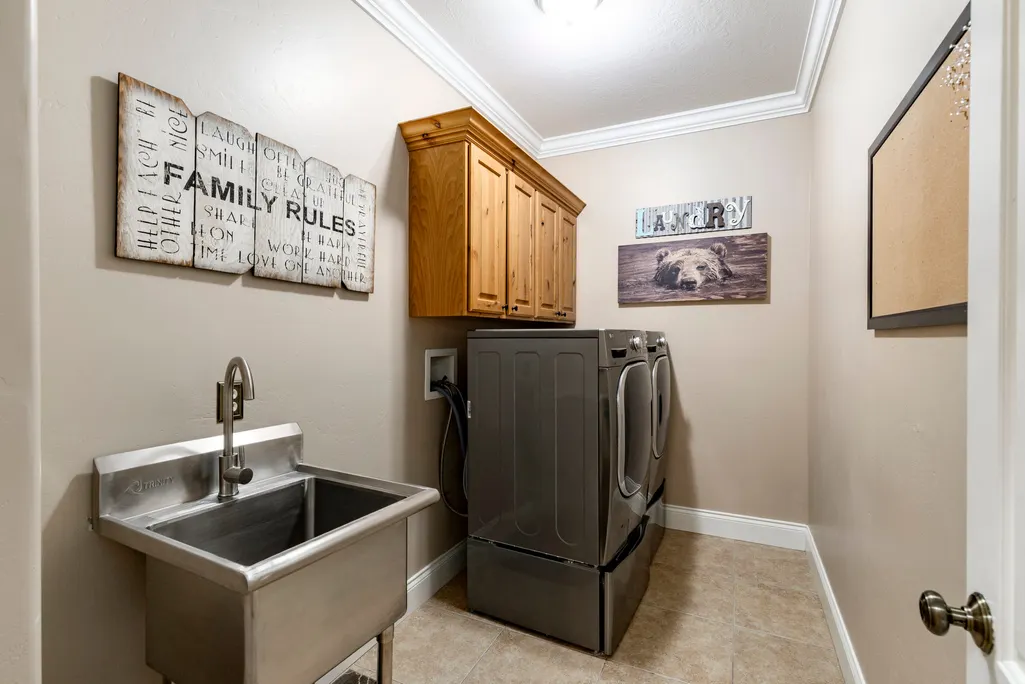
| Laundry Features | Electric Dryer Hookup,Gas Dryer Hookup |
| Total Bedrooms | 6 |
| Main Level Bedrooms | 3 |
| Total Baths | 4 |
| 1/2 Baths | 1 |
| Basement Finished | 100 |
Exterior Features
| Exterior Amenities | Balcony,Basement Entrance,Bay Box Windows,Deck; Covered,Double Pane Windows,Entry (Foyer),Out Buildings,Lighting,Patio: Covered,Porch: Open,Sliding Glass Doors,Walkout |
|---|---|
| Vegetation | Landscaping: Full,Mature Trees,Terraced Yard |
| Parking Features | Parking: Uncovered |
| Lot Features | Corner Lot,Curb & Gutter,Fenced: Full,Sidewalks,Sprinkler: Auto-Full,Terrain: Grad Slope,View: Mountain,View: Valley |
| Water Source | Culinary |
| Total Parking | 3.0 |
| Lot Size Area | 0.26 |
| Spa | No |
| Building Area Total | 4891.0 |
| Lot Dimensions | 0.0x0.0x0.0 |
| Lot Size Acres | 0.26 |
| Frontage Length | 0.0 |
| Private Pool | No |
| Waterfront Y/N | No |
| Covered Spaces | 3.0 |
| RV Parking Dimensions | 0.00 |
| Horse Y/N | No |
Amenities
- Foreclosure
- Views
- Short Sale
- New Construction
- Adult 55+
- Lease To Own
- No HOA Fees
- Furnished
- Primary On Main
- Air Conditioning
- Seller Finance
- Green
- Fixer Upper
- Horse
- Golf
- Fireplace
- Deck
- Garage
- Basement
- Pool
Property vs Single Family Average in 84096
Price
Taxes
Year Built
Visits
 Wasatch Front Regional MLS - Salt Lake Board of REALTORS® All information deemed reliable but not guaranteed. All properties are subject to prior sale, change or withdrawal. Neither listing broker(s) or information provider(s) shall be responsible for any typographical errors, misinformation, misprints and shall be held totally harmless. Listing(s) information is provided for consumer's personal, non-commercial use and may not be used for any purpose other than to identify prospective properties
