
Open House Sat, Aug 22nd 11:00 AM - 1:00 PM
Address
5039 Ambermont Dr W, Herriman, UT
Price
$ 795,000
Property Attributes
- MLS#2165716
- TypeSingle Family
- Listing Status Active
- CountySALT LAKE
- CityHerriman
- AreaWj
- NeighborhoodROSECREST
- Zip84096
- StyleStories: 2
- Year Built2014
- Taxes$ 4572
- Price$ 795,000
- Bedrooms4
- Full Bathrooms2
- Half Bathrooms1
- Sqr Footage3896
- Lot Size0.21 Acres
Data Source:
Wasatch Front Regional MLS (WFRMLS)
Property Description
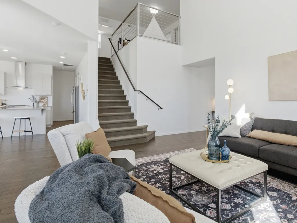
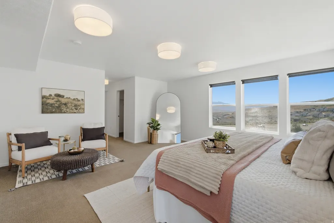
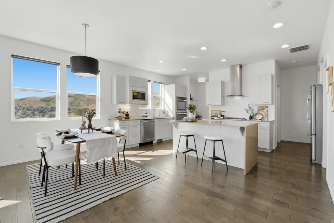
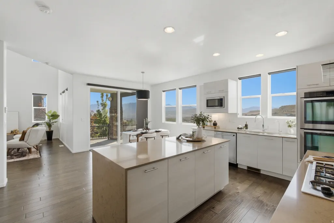
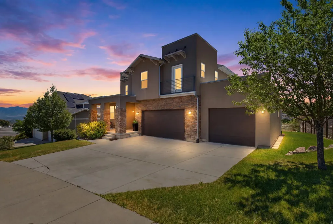
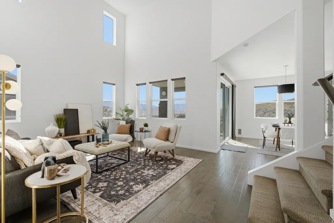
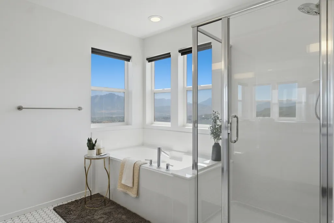
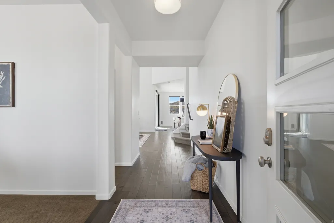
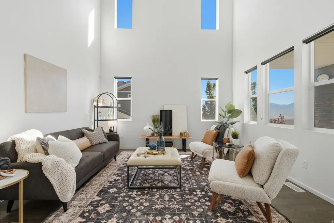
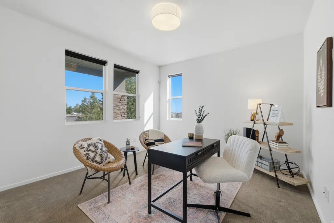
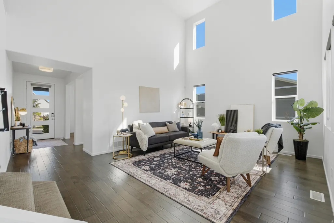
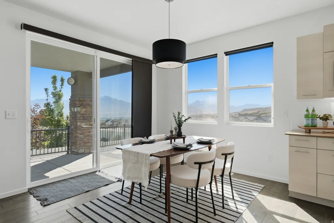
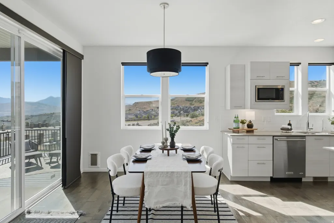
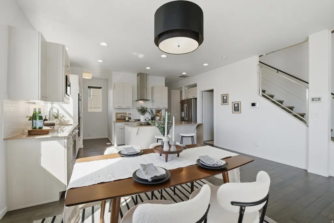
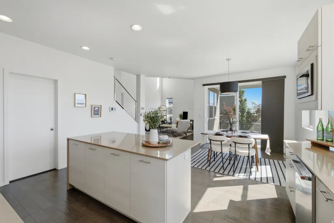
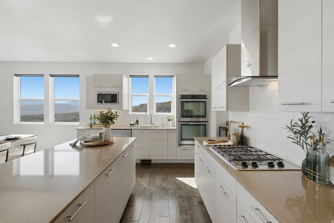
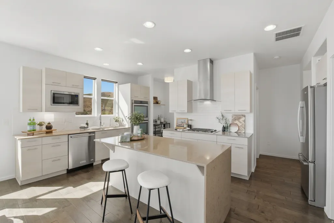
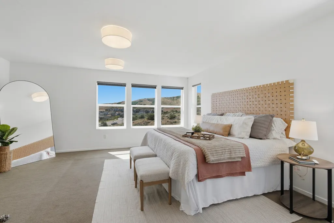
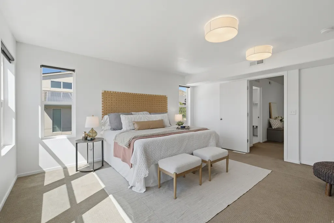
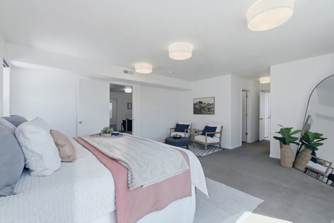
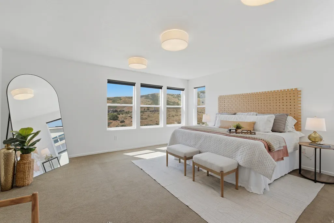
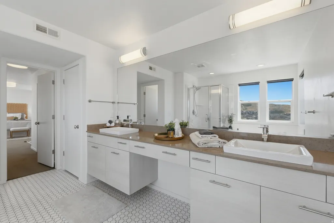
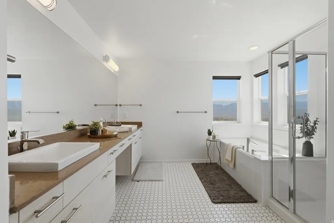
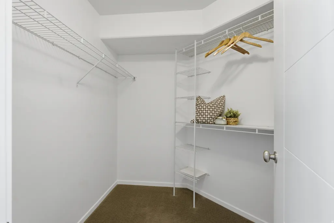
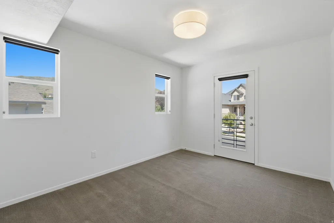
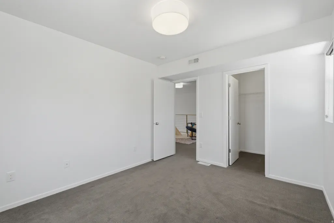
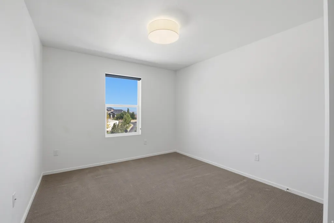
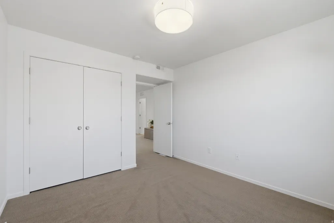
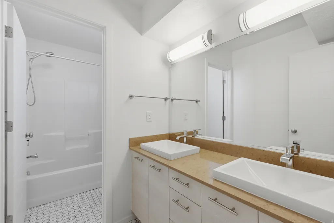
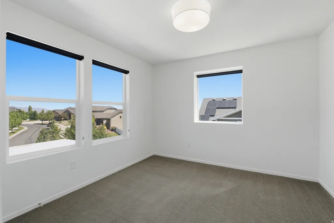
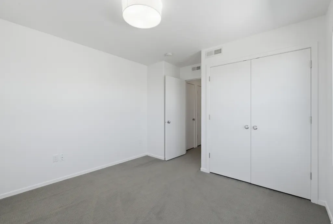
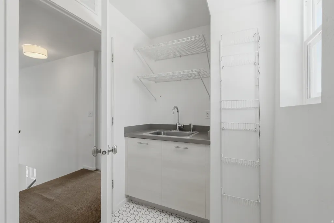
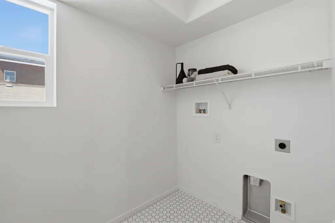
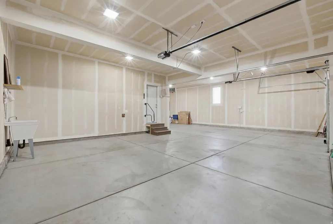
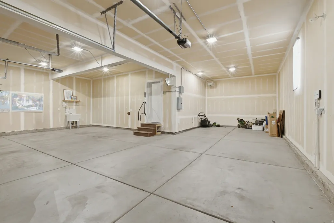
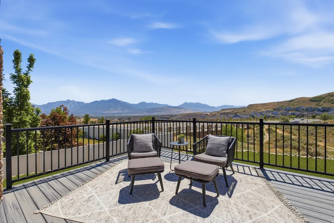
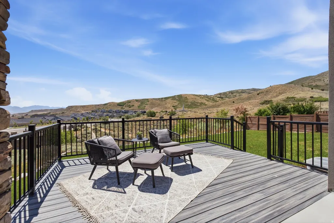
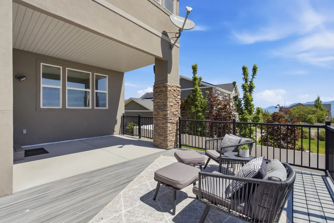
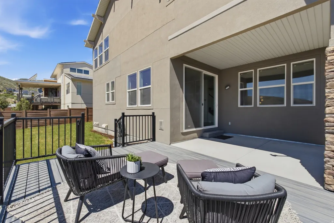
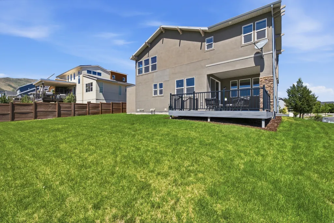
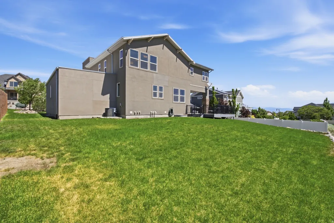
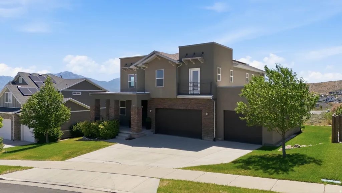
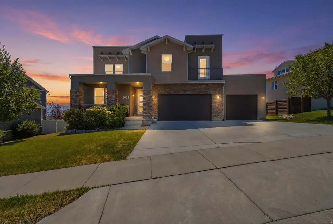
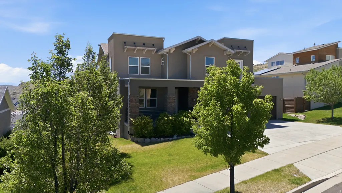
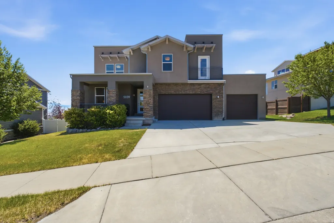
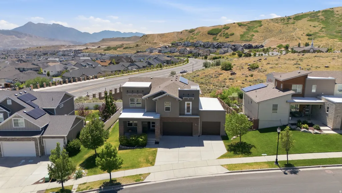
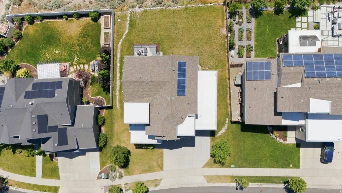
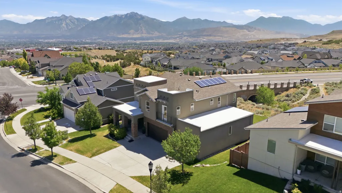
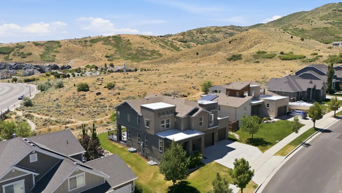
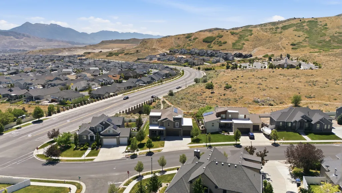
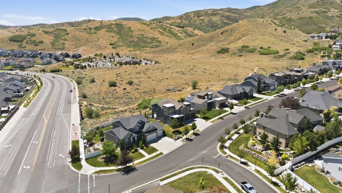
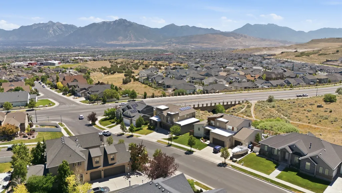
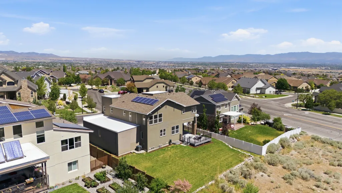
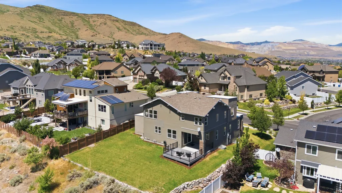
Herriman Home for Sale | Panoramic Mountain Views | Rosecrest | 4 Bed, 3 Bath, 4-Car Garage Set against the protected open space of the city-owned Juniper Crest Trailhead, this Rosecrest contemporary offers unobstructed, panoramic views of the Wasatch Front, Mt. Timpanogos, and Lone Peak, a rare combination of privacy and visual connection to the surrounding landscape, permanently preserved by the City of Herriman. This 3,896 square foot Herriman home features 4 bedrooms, 3 bathrooms, and a bright, open floor plan designed to showcase those views from nearly every angle. Inside, a soaring 2-story ceiling anchors the main living area, flowing into a modern kitchen with quartz counters, upgraded appliances, a double wall oven, and a countertop range and hood - a polished, functional space for everyday living and entertaining.This energy-efficient home stands out for its smart building technology, solar panels, and enhanced insulation, paired with a full suite of high-end mechanical upgrades: dual tankless water heaters, dual water softeners, a five-stage reverse osmosis system, whole-home air and water filtration, a whole-home humidifier, electric shades in the primary suite, a comprehensive security system, and a Bluetooth-enabled sprinkler hub. The heated 4-car garage with two dedicated heaters offers year-round space for vehicles, recreational toys, a workshop, or storage, ready for weekend projects or everyday convenience. Step outside to a large deck, extending the living space outdoors and taking full advantage of the open-space setting and panoramic mountain views. With the Juniper Crest Trailhead just beyond, the home also offers direct access to hiking and walking trails right from the backyard. Don't miss this move-in-ready Herriman home with unobstructed, panoramic mountain views in Rosecrest. Book your private showing today.
| Elementary School | High School |
|---|---|
| Herriman Elementary School | Herriman High School |
| Price History | |
|---|---|
| 6/16/2026 | Listed $815,000 |
| 8/17/2026 | 3$795,000 |
General Features
| Living Area | 3896.0 |
|---|---|
| Sewer | Sewer: Connected,Sewer: Public |
| Heating | Forced Air,Gas: Central,Active Solar,>= 95% efficiency |
| Cooling | Central Air,Active Solar |
| Utilities | Natural Gas Connected,Electricity Connected,Sewer Connected,Sewer: Public,Water Connected |
| Roof | Asphalt,Metal,Pvc |
| Appliances | Range Hood,Refrigerator,Satellite Equipment,Water Softener Owned |
| Zoning | Single-Family |
| Garage Spaces | 4.0 |
| Patio/Porch Features | Covered,Porch: Open |
| Architectural Style | Stories: 2 |
| Security Features | Fire Alarm,Security System |
| Construction Materials | Stone,Stucco |
| Year Built | 2014 |
| View | Mountain(s),Valley |
| Stories Count | 3 |
| Topography | Curb & Gutter,Fenced: Part,Sprinkler: Auto-Full,Terrain: Mountain,View: Mountain,View: Valley,Drip Irrigation: Auto-Part |
| Property Subtype | Single Family Residence |
| Current Use | Single Family |
| County | Salt Lake |
| New Construction | No |
| Property Type | Residential |
| HOA | No |
| Attached Garage | No |
| Subdivision Name | ROSECREST |
| Facing Direction | Northwest |
| Garage Y/N | Yes |
| Green Energy Generation | Solar |
| Total Rooms | 11 |
| Full Baths | 2 |
| Status | Active |
| High School | Herriman |
| City | Herriman |
| Senior Community Y/N | No |
| High School District | Jordan |
| Zoning Description | R1 |
| Open Parking Spaces | 7.0 |
| MLS Area | WJ; SJ; Rvrton; Herriman; Bingh |
| Lot Size Units | Acres |
| Lot Size Square Feet | 9147.6 |
| Carport Y/N | No |
| Listing Terms | Cash,Conventional,VA Loan |
| Green Building Verification Type | Built Green,ENERGY STAR Certified Homes,Home Energy Score |
| Elementary School | Herriman |
| Property Attached Y/N | No |
| Tax Annual Amount | 4572.0 |
| Home Warranty Y/N | No |
| Property Condition | Blt./Standing |
| Lease Considered Y/N | No |
| Virtual Tour | https://www.zillow.com/view-imx/7d1a6256-a73f-40f8-821c-5640812a91d1?setAttribution=mls&wl=true&initialViewType=pano&utm_source=dashboard |
| Living Area Units | Square Feet |
| Standard Status | Active |
| Middle/Junior School District | Jordan |
| Elementary School District | Jordan |
| PostalCity | Herriman |
| ADU | No |
Interior Features
| Interior Amenities | Alarm: Fire,Alarm: Security,Bath: Primary,Den/Office,Oven: Double,Range: Countertop,Range: Gas,Vaulted Ceilings,Video Camera(s),Smart Thermostat(s) |
|---|---|
| Basement | Daylight,Full |
| Flooring | Carpet,Hardwood,Tile |
| Air Conditioning Y/N | Yes |
| Heating Y/N | Yes |
| Window Features | Blinds,Shades |
| Fireplace Y/N | No |
| Above Grade Finished Area | 2730.0 |
| Half Baths | 1 |
| Total Bedrooms | 4 |
| Total Baths | 3 |
| 1/2 Baths | 1 |
| Power Production Type | Solar |
Exterior Features
| Exterior Amenities | Balcony,Double Pane Windows,Entry (Foyer),Lighting,Patio: Covered,Porch: Open,Sliding Glass Doors |
|---|---|
| Vegetation | Landscaping: Full |
| Lot Features | Curb & Gutter,Fenced: Part,Sprinkler: Auto-Full,Terrain: Mountain,View: Mountain,View: Valley,Drip Irrigation: Auto-Part |
| Water Source | Culinary,Secondary |
| Total Parking | 11.0 |
| Inclusions | Alarm System,Humidifier,Range,Range Hood,Refrigerator,Satellite Equipment,Water Softener: Own,Window Coverings,Video Door Bell(s),Video Camera(s),Smart Thermostat(s) |
| Lot Size Area | 0.21 |
| Spa | No |
| Building Area Total | 3896.0 |
| Lot Dimensions | 0.0x0.0x0.0 |
| Lot Size Acres | 0.21 |
| Frontage Length | 0.0 |
| Private Pool | No |
| Waterfront Y/N | No |
| Covered Spaces | 4.0 |
| RV Parking Dimensions | 0.00 |
| Other Equipment | Alarm System,Humidifier,Window Coverings |
| Horse Y/N | No |
| Solar Ownership | Owned |
Amenities
- Foreclosure
- Views
- Short Sale
- New Construction
- Adult 55+
- Lease To Own
- No HOA Fees
- Furnished
- Primary On Main
- Air Conditioning
- Seller Finance
- Green
- Fixer Upper
- Horse
- Golf
- Fireplace
- Deck
- Garage
- Basement
- Pool
Property vs Single Family Average in 84096
Price
Taxes
Year Built
Visits
 Wasatch Front Regional MLS - Salt Lake Board of REALTORS® All information deemed reliable but not guaranteed. All properties are subject to prior sale, change or withdrawal. Neither listing broker(s) or information provider(s) shall be responsible for any typographical errors, misinformation, misprints and shall be held totally harmless. Listing(s) information is provided for consumer's personal, non-commercial use and may not be used for any purpose other than to identify prospective properties
