


Address
4122 Imperial Way, Provo, UT
Price
$ 1,395,000
Property Attributes
- MLS#2174278
- TypeSingle Family
- Listing Status Active
- CountyUTAH
- CityProvo
- AreaOrem
- NeighborhoodSHERWOOD HILLS
- Zip84604
- StyleVictorian
- Year Built1987
- Taxes$ 4468
- Price$ 1,395,000
- Bedrooms7
- Full Bathrooms3
- Half Bathrooms1
- Sqr Footage5189
- Lot Size0.41 Acres
Data Source:
Wasatch Front Regional MLS (WFRMLS)
Property Description
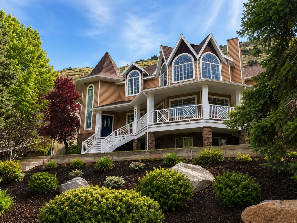
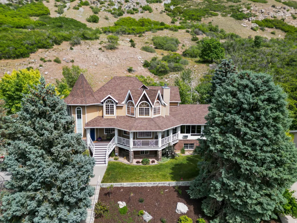
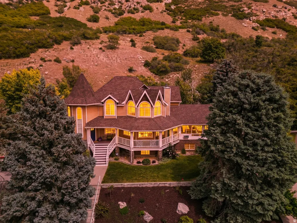
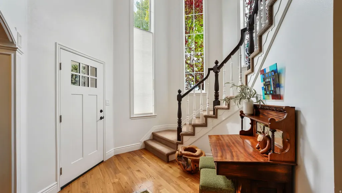
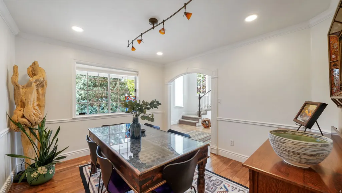
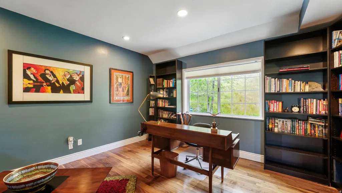
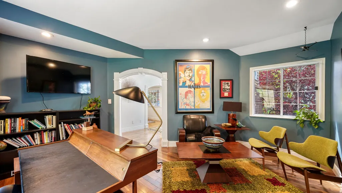
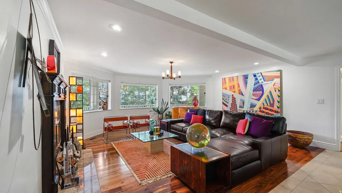
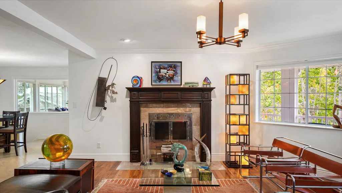
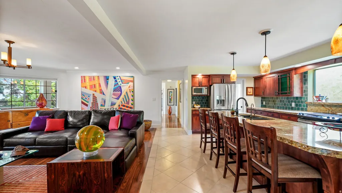
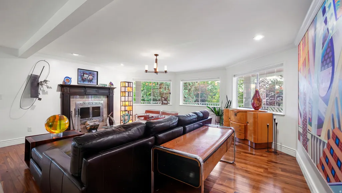
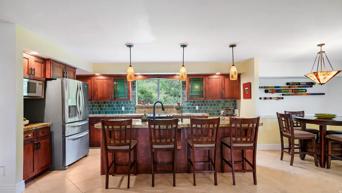
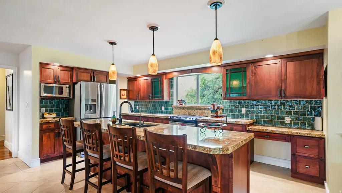
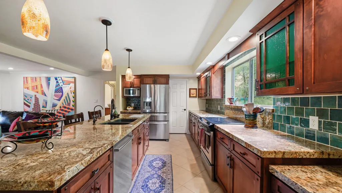
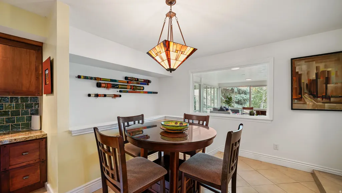
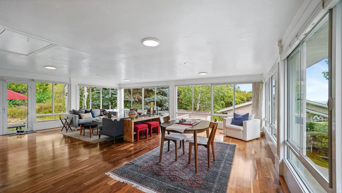
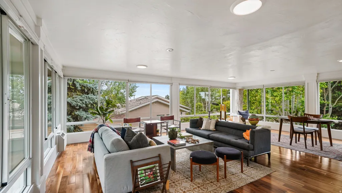
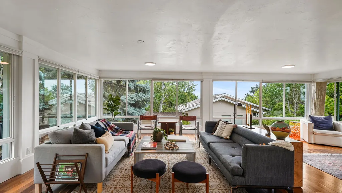
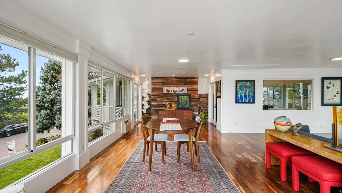
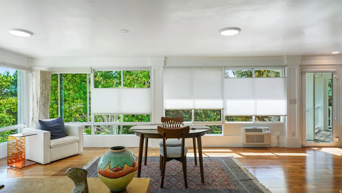
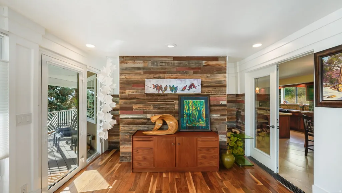
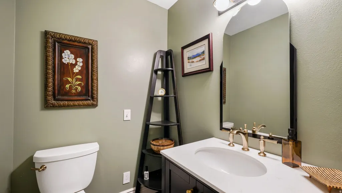
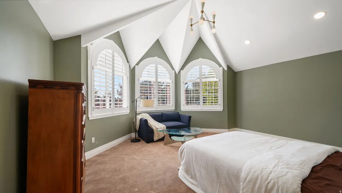
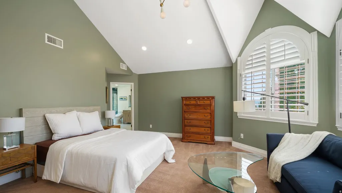
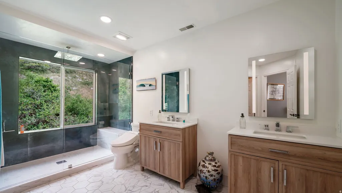
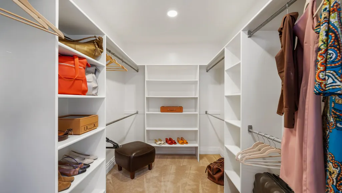
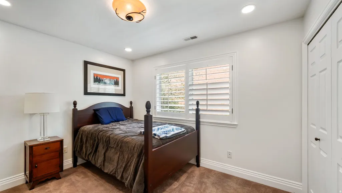
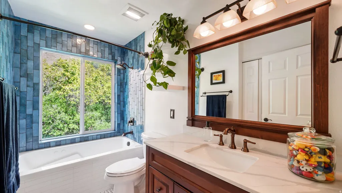
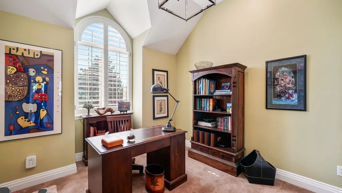
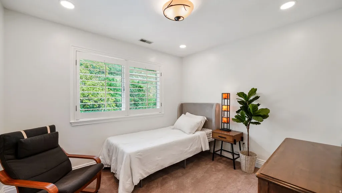
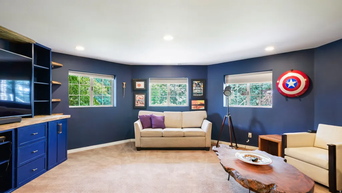
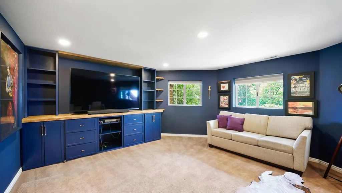
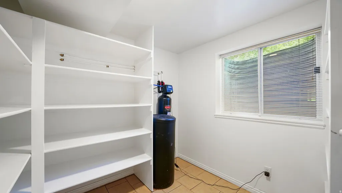
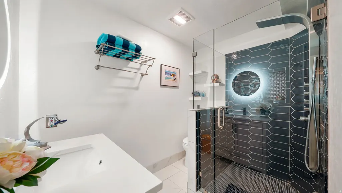
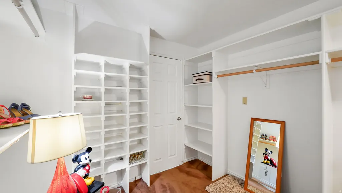
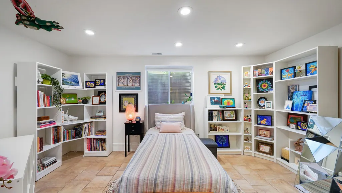
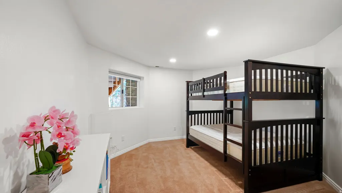
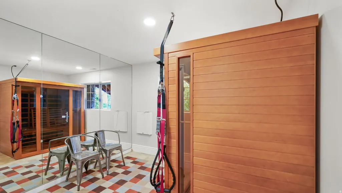
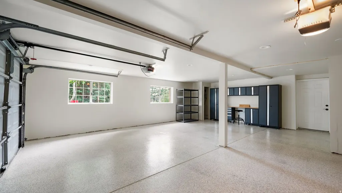
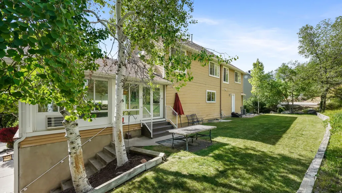
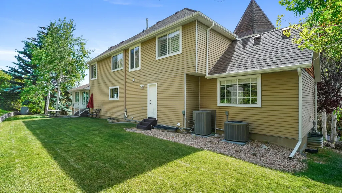
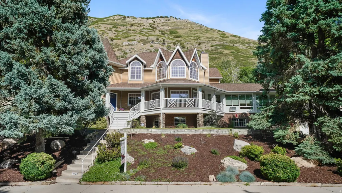
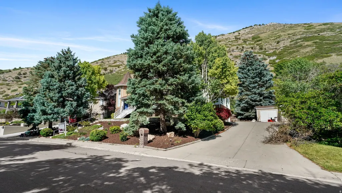
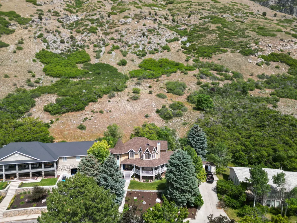

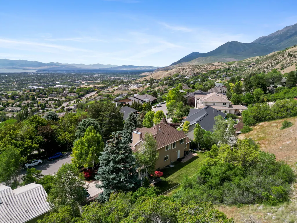
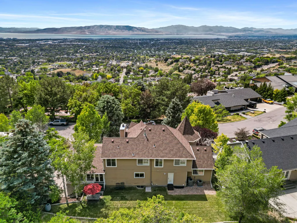
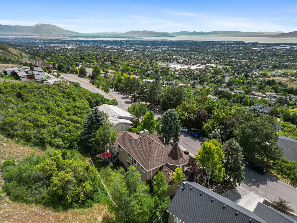
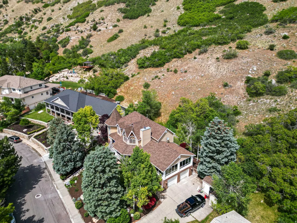
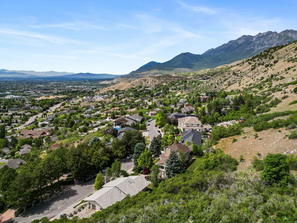
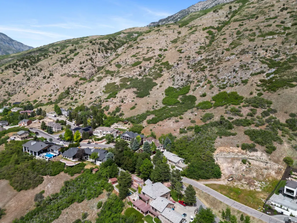
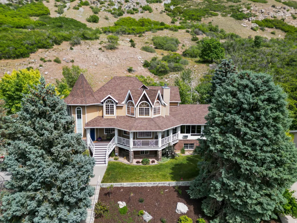
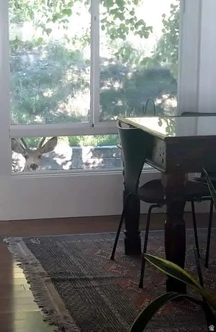
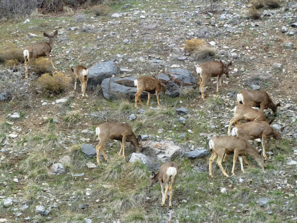
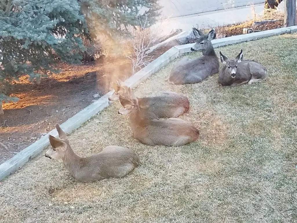
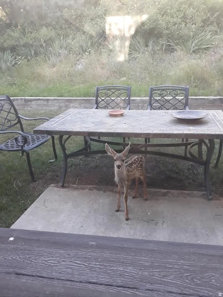
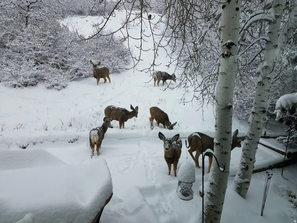
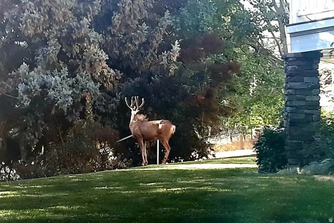
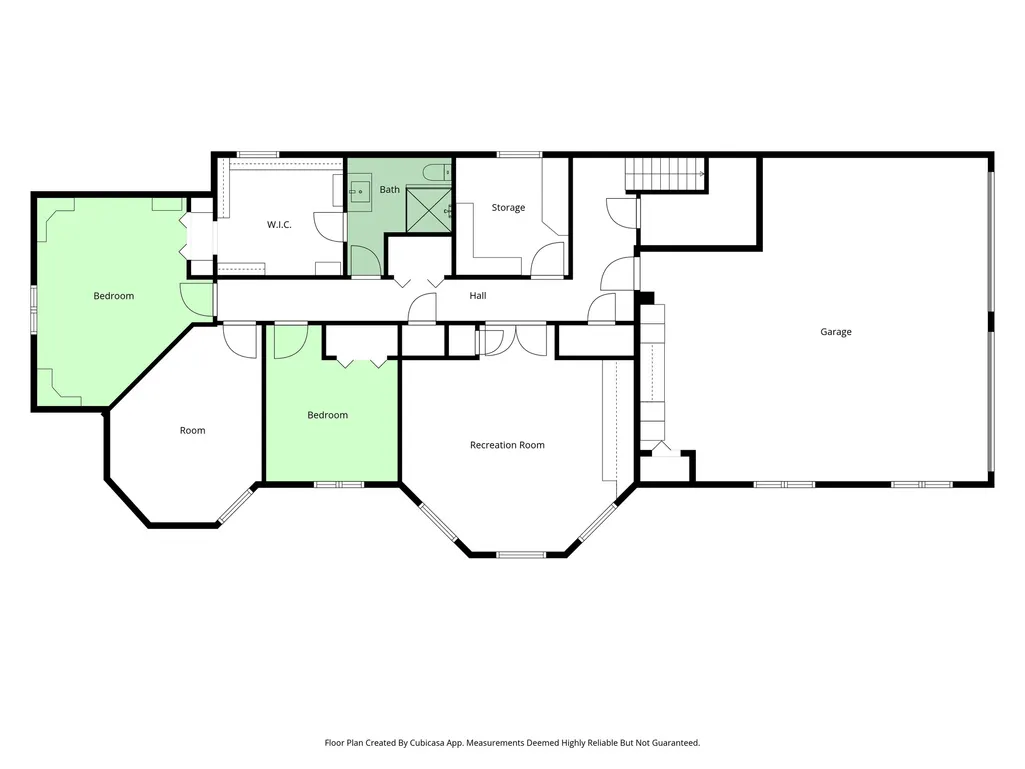
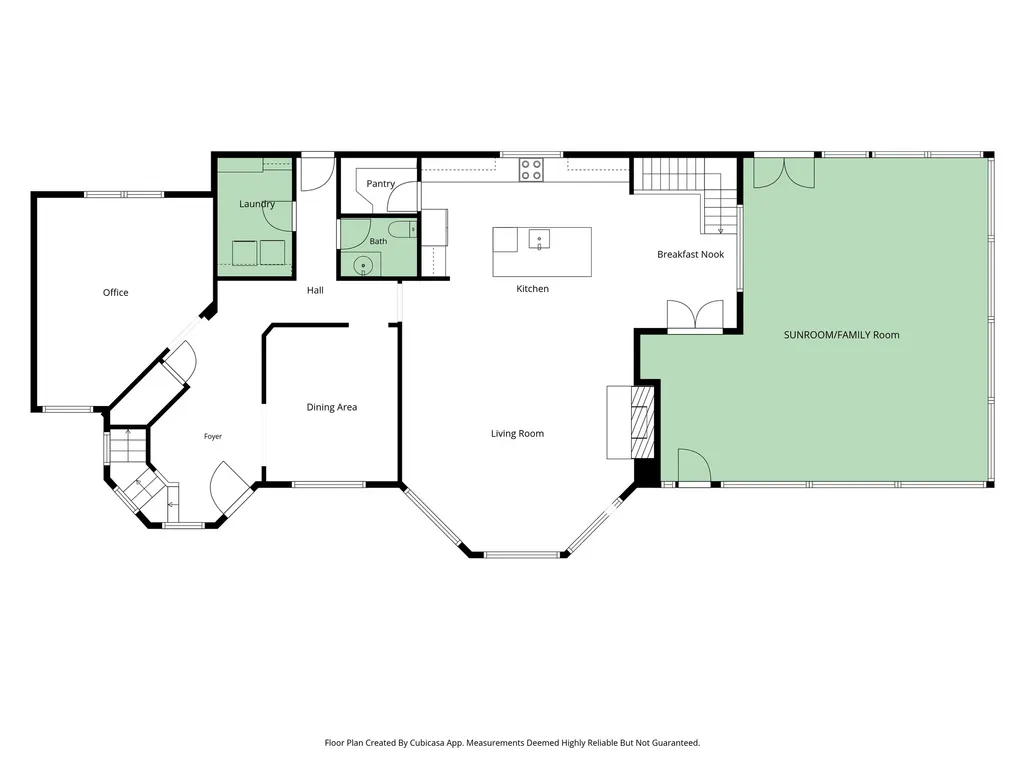
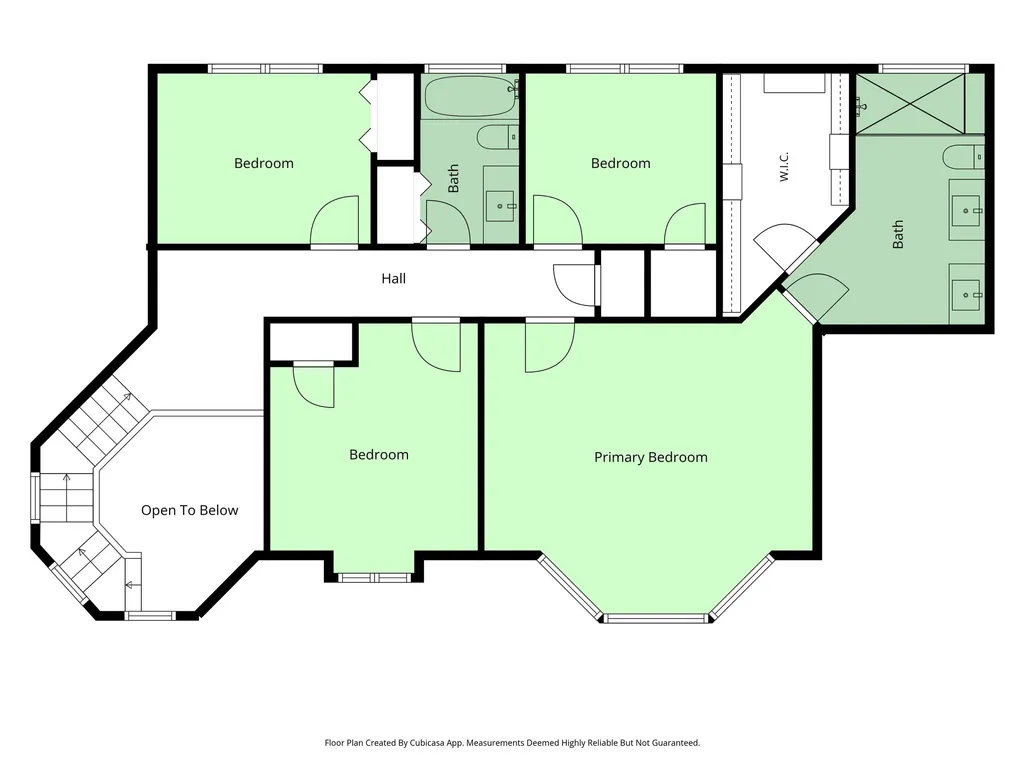
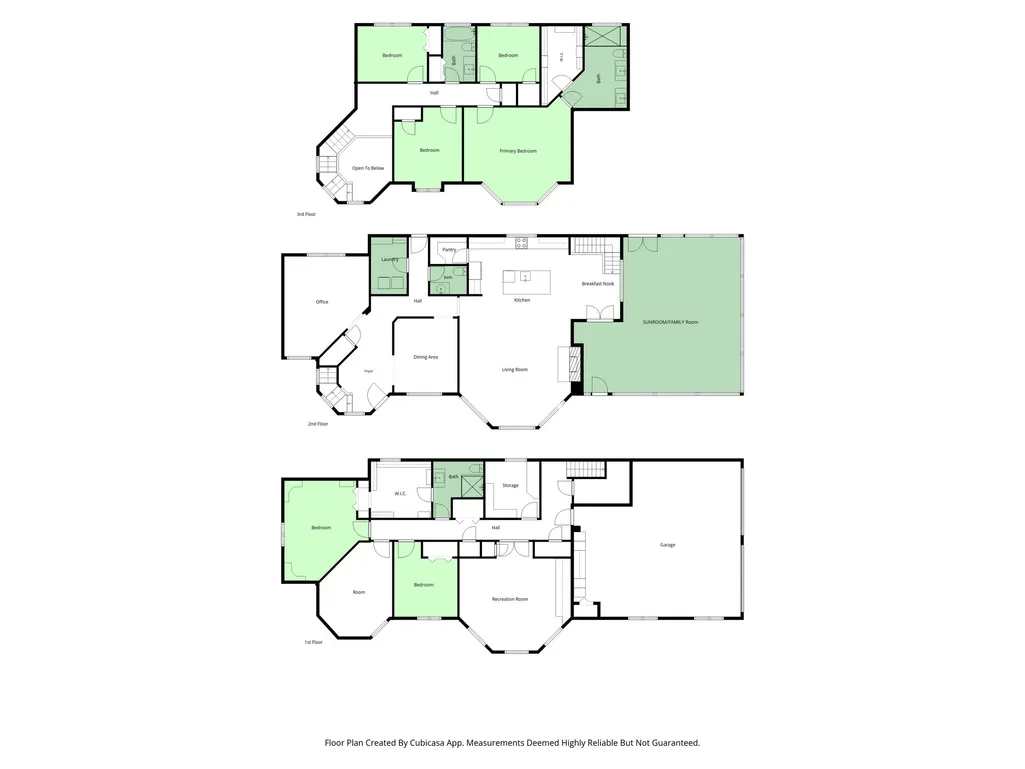
Some homes are beautiful. This one is unforgettable. Perched on Provo's coveted East Bench and backing directly to protected public mountain land, 4122 Imperial Way is a rare Victorian-style retreat where breathtaking views of Utah Lake and the Wasatch Range greet you from nearly every room. This is the kind of home you stop scrolling for - and once you walk through the door, you'll understand why. From the moment you arrive, the wraparound front deck sets the tone: a sweeping, peaceful perch above the valley where mornings feel slower and evenings feel earned. Whether you're sipping coffee at sunrise or watching the alpenglow fade over the mountains, this outdoor living space will become the heartbeat of your daily life. And because the home backs directly to protected mountain land, the wildlife comes to you - deer regularly wander into the backyard and have been known to settle in for a nap, while quail, bunnies, and the occasional wild turkey make regular appearances. It's a connection to nature you simply can't manufacture. Step inside to a floor plan that balances warmth and grandeur. The main-level living room features a stunning custom wood-burning fireplace - the kind that makes lazy Sundays feel luxurious and holiday gatherings feel truly special. Hardwood floors, plantation shutters, and a formal dining room set the stage, while the beautifully appointed den off the grand entry works equally well as a home office, library, or formal sitting room. The kitchen is the gathering place this home deserves - gorgeous Spanish tile, granite countertops, and a premium triple-filtered water system, all wrapped in natural light and views of the surrounding landscape. Above the garage, the sun-drenched sunroom is in a category of its own. Morning coffee spot, afternoon reading nook, quiet creative retreat - it's the room you'll find yourself gravitating to year-round. Upstairs, the primary suite feels like a private sanctuary. Vaulted ceilings, panoramic views of Utah Lake and the valley below, a generous walk-in closet, and a luxurious private shower combine to create a space that invites you to exhale at the end of every day. The second upstairs bathroom features a jetted spa tub perfectly positioned to soak in the mountain views - a rare luxury in any home, let alone one like this. The fully finished lower level is where this home truly separates itself. A dedicated media and theater room with blackout shades sets the stage for the best movie nights of your life. Multiple bedrooms offer flexible space for family, guests, or whatever your life requires - including a private guest suite with walk-in closet and luxury rainfall shower. The home gym provides serious, dedicated space to train, with a natural footprint perfectly sized for adding a sauna. And the oversized craft room and art studio - the kind of creative space people spend years wishing they had - rounds out a lower level that delivers something for everyone in the family. The location seals the deal. Top-rated schools including Canyon Crest Elementary and Timpview High are both within a mile. BYU is minutes away, and Provo Canyon puts world-class skiing, hiking, biking, and fishing practically at your doorstep. Homes like this don't come along often - Victorian character, modern luxury, wildlife-filled backyard, breathtaking views, and a lower level that works as hard as the rest of the home. This is not just a house. This is the life you've been looking for. Buyer to verify all listing information.
| Elementary School | Middle School | High School |
|---|---|---|
| Canyon Crest Elementary School | Centennial Middle School | Timpview High School |
| Price History | |
|---|---|
| 7/25/2026 | Listed $1,395,000 |
General Features
| Living Area | 5189.0 |
|---|---|
| Sewer | Sewer: Connected |
| Heating | Gas: Central |
| Cooling | Central Air |
| Utilities | Natural Gas Connected,Electricity Connected,Sewer Connected,Water Connected |
| Roof | Asphalt |
| Garage Spaces | 2.0 |
| Architectural Style | Victorian |
| Construction Materials | Brick,Metal Siding,Other |
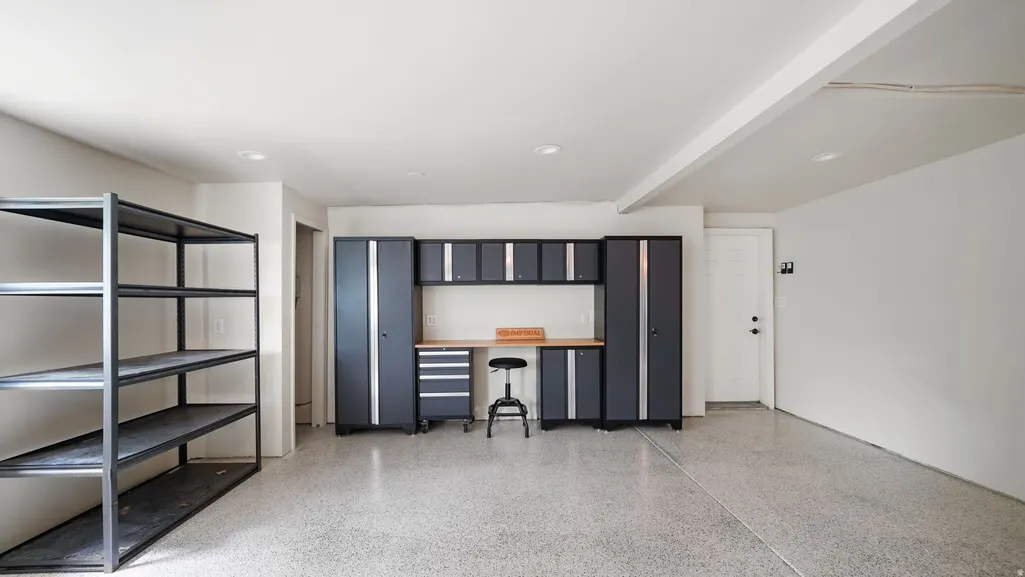
| Exclusions | Refrigerator,Workbench |
| Year Built | 1987 |
| View | Lake,Mountain(s) |
| Stories Count | 3 |
| Topography | Fenced: Part,Sprinkler: Auto-Full,Terrain: Mountain,View: Lake,View: Mountain,Drip Irrigation: Auto-Full,Private |
| Property Subtype | Single Family Residence |
| Current Use | Single Family |
| County | Utah |
| New Construction | No |
| Property Type | Residential |
| HOA | No |
| Attached Garage | Yes |
| Subdivision Name | SHERWOOD HILLS |
| Facing Direction | West |
| Garage Y/N | Yes |
| Total Rooms | 21 |
| Full Baths | 3 |
| Status | Active |
| High School | Timpview |
| City | Provo |
| Senior Community Y/N | No |
| High School District | Provo |
| Open Parking Spaces | 4.0 |
| MLS Area | Orem; Provo; Sundance |
| Lot Size Units | Acres |
| Lot Size Square Feet | 17859.6 |
| Carport Y/N | No |
| Listing Terms | Cash,Conventional,FHA,VA Loan |
| Elementary School | Canyon Crest |
| Property Attached Y/N | No |
| Tax Annual Amount | 4468.0 |
| Home Warranty Y/N | No |
| Middle/Junior High School | Centennial |
| Property Condition | Blt./Standing |
| Lease Considered Y/N | No |
| Living Area Units | Square Feet |
| Standard Status | Active |
| Middle/Junior School District | Provo |
| Elementary School District | Provo |
| PostalCity | Provo |
| ADU | No |
Interior Features
| Interior Amenities | Bath: Primary,Closet: Walk-In,Den/Office,Kitchen: Updated,Vaulted Ceilings,Granite Countertops,Theater Room |
|---|---|
| Basement | Daylight,Full |
| Flooring | Carpet,Hardwood,Tile |
| Total Fireplaces | 2 |
| Air Conditioning Y/N | Yes |
| Heating Y/N | Yes |
| Window Features | Plantation Shutters,Shades |
| Fireplace Y/N | Yes |
| Above Grade Finished Area | 3760.0 |
| Half Baths | 1 |
| Total Bedrooms | 7 |
| Total Baths | 4 |
| 1/2 Baths | 1 |
| Basement Finished | 100 |
Exterior Features
| Exterior Amenities | Deck; Covered,Entry (Foyer) |
|---|---|
| Vegetation | Landscaping: Full,Mature Trees |
| Lot Features | Fenced: Part,Sprinkler: Auto-Full,Terrain: Mountain,View: Lake,View: Mountain,Drip Irrigation: Auto-Full,Private |
| Water Source | Culinary |
| Total Parking | 6.0 |
| Lot Size Area | 0.41 |
| Spa | No |
| Building Area Total | 5189.0 |
| Lot Dimensions | 0.0x0.0x0.0 |
| Lot Size Acres | 0.41 |
| Frontage Length | 0.0 |
| Private Pool | No |
| Waterfront Y/N | No |
| Covered Spaces | 2.0 |
| RV Parking Dimensions | 0.00 |
| Horse Y/N | No |
Amenities
- Foreclosure
- Views
- Short Sale
- New Construction
- Adult 55+
- Lease To Own
- No HOA Fees
- Furnished
- Primary On Main
- Air Conditioning
- Seller Finance
- Green
- Fixer Upper
- Horse
- Golf
- Fireplace
- Deck
- Garage
- Basement
- Pool
Property vs Single Family Average in 84604
Price
Taxes
Year Built
Visits
 Wasatch Front Regional MLS - Salt Lake Board of REALTORS® All information deemed reliable but not guaranteed. All properties are subject to prior sale, change or withdrawal. Neither listing broker(s) or information provider(s) shall be responsible for any typographical errors, misinformation, misprints and shall be held totally harmless. Listing(s) information is provided for consumer's personal, non-commercial use and may not be used for any purpose other than to identify prospective properties
