
Address
4612 N Bristol Cir. E, Provo, UT
Price
$ 1,099,000
Property Attributes
- MLS#2118296
- TypeSingle Family
- Listing Status Active
- CountyUTAH
- CityProvo
- AreaOrem
- NeighborhoodSHERWOOD HILLS
- Zip84604
- StyleStories: 2
- Year Built1977
- Taxes$ 3125
- Price$ 1,099,000
- Bedrooms6
- Full Bathrooms4
- Half Bathrooms0
- Sqr Footage4772
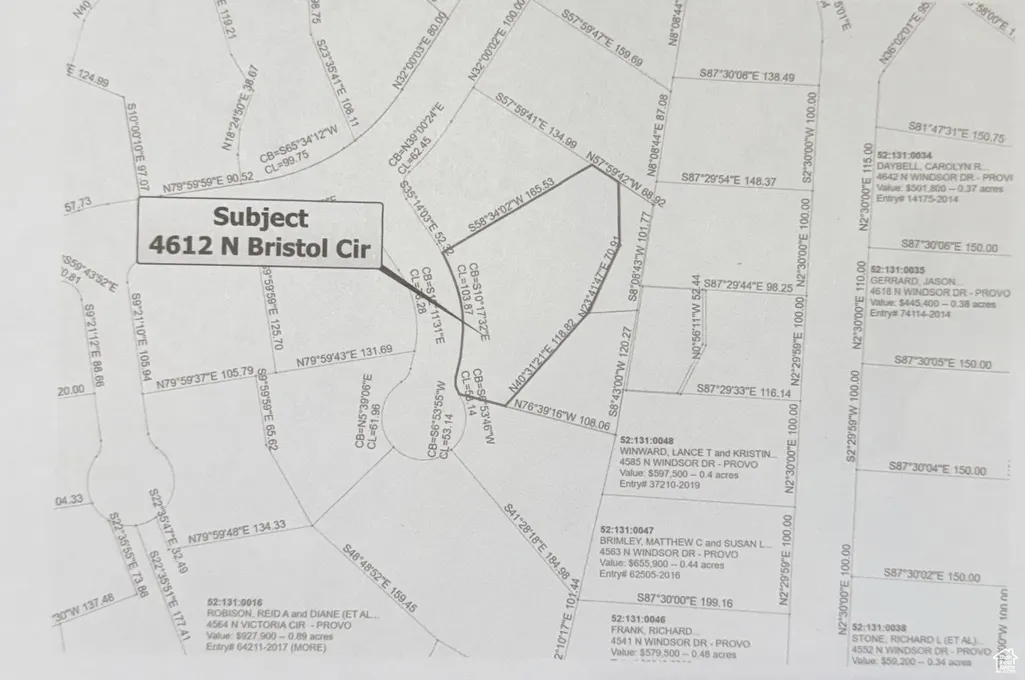
- Lot Size0.53 Acres
Data Source:
Wasatch Front Regional MLS (WFRMLS)
Property Description
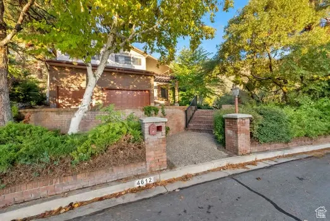
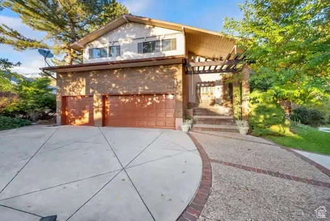
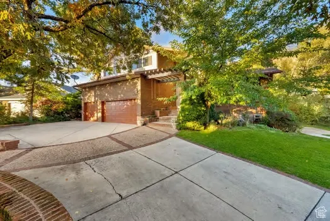
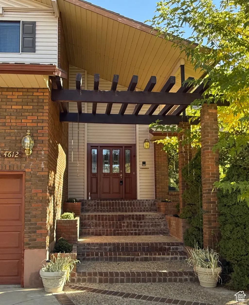
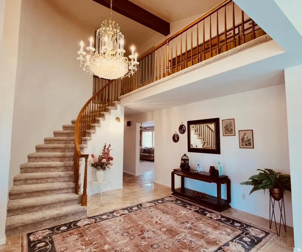
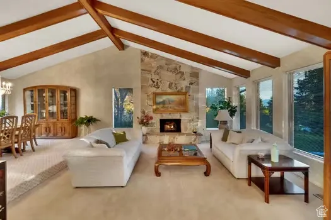
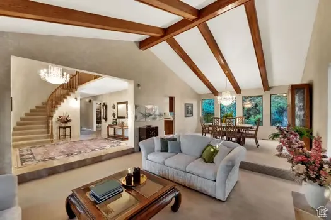
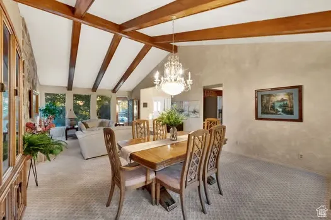
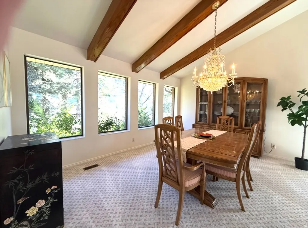
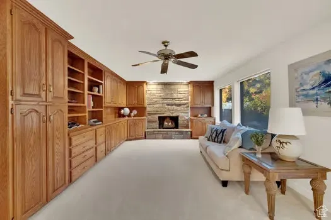
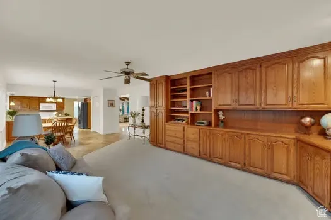
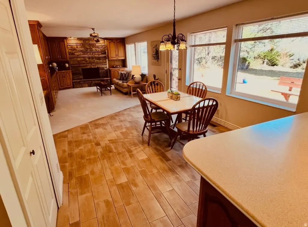
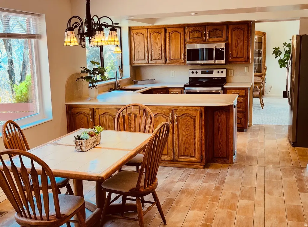
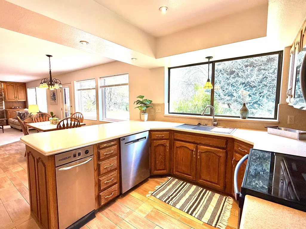
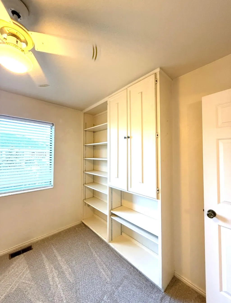
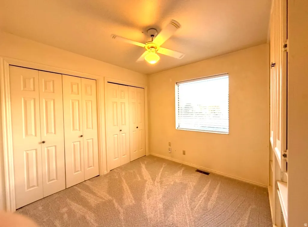
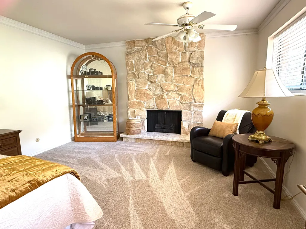
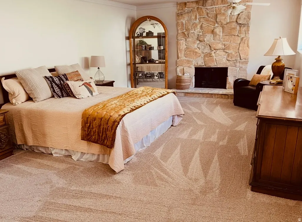
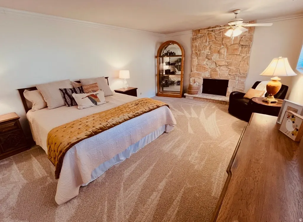
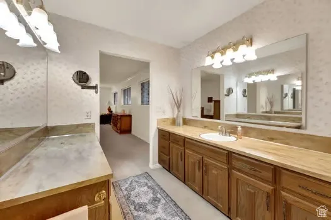
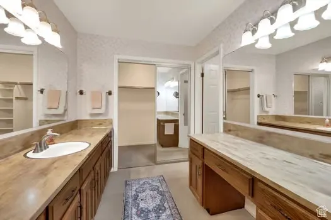
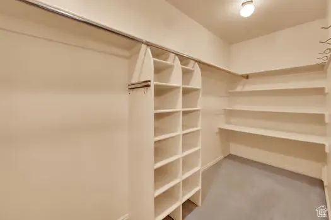
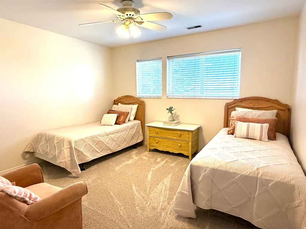
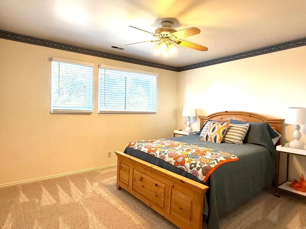
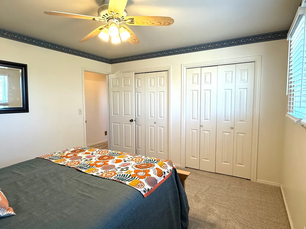
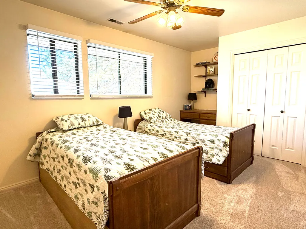
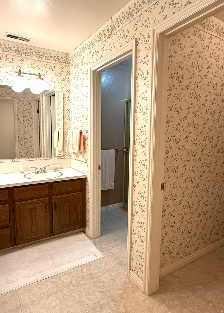
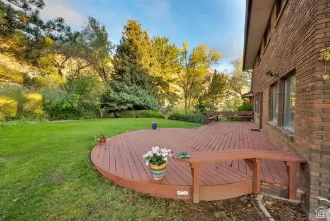
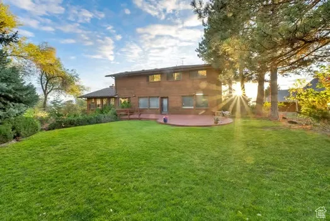
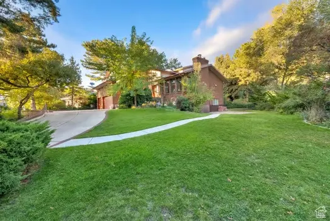
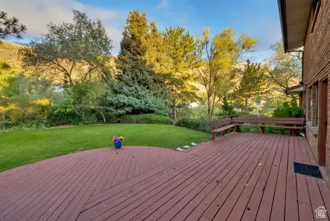
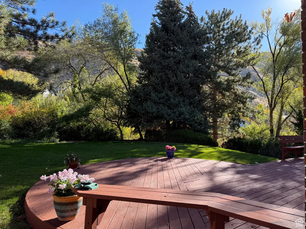
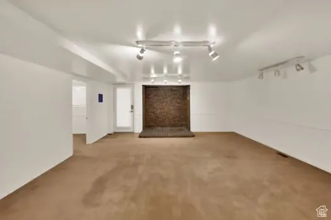
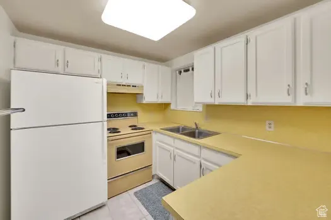
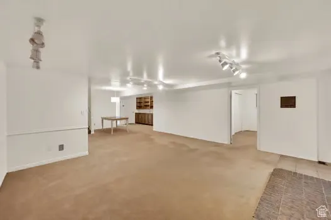
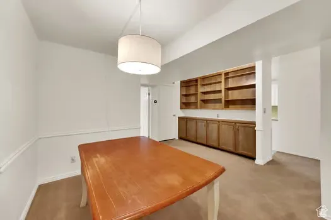
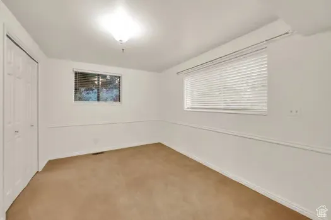
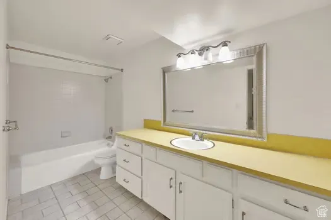
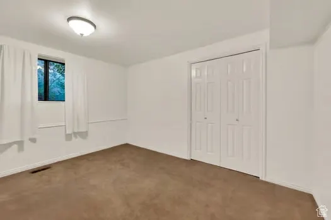
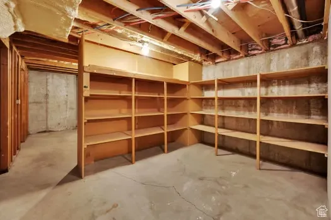
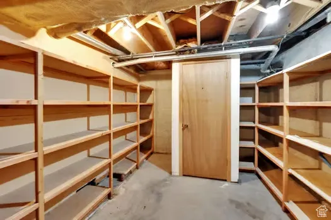
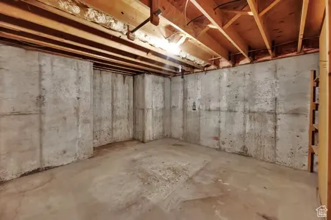
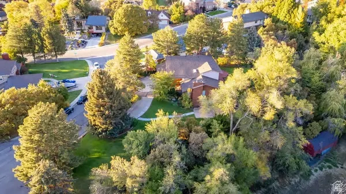
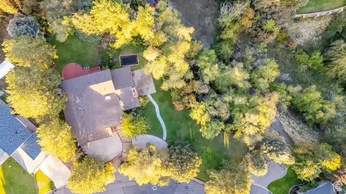
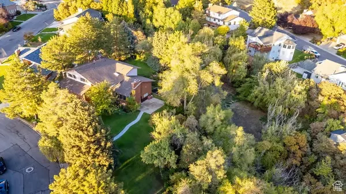
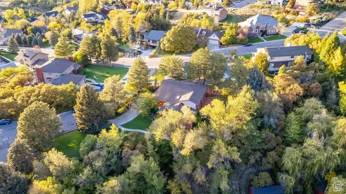
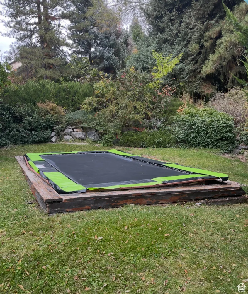
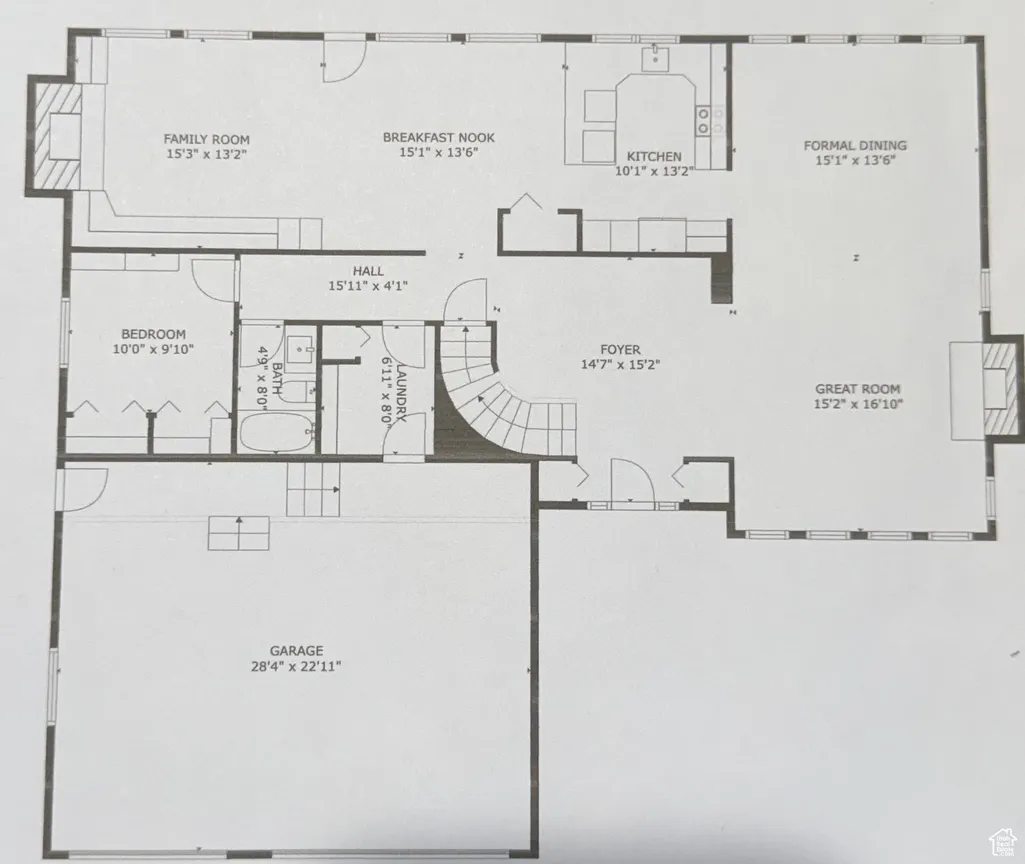
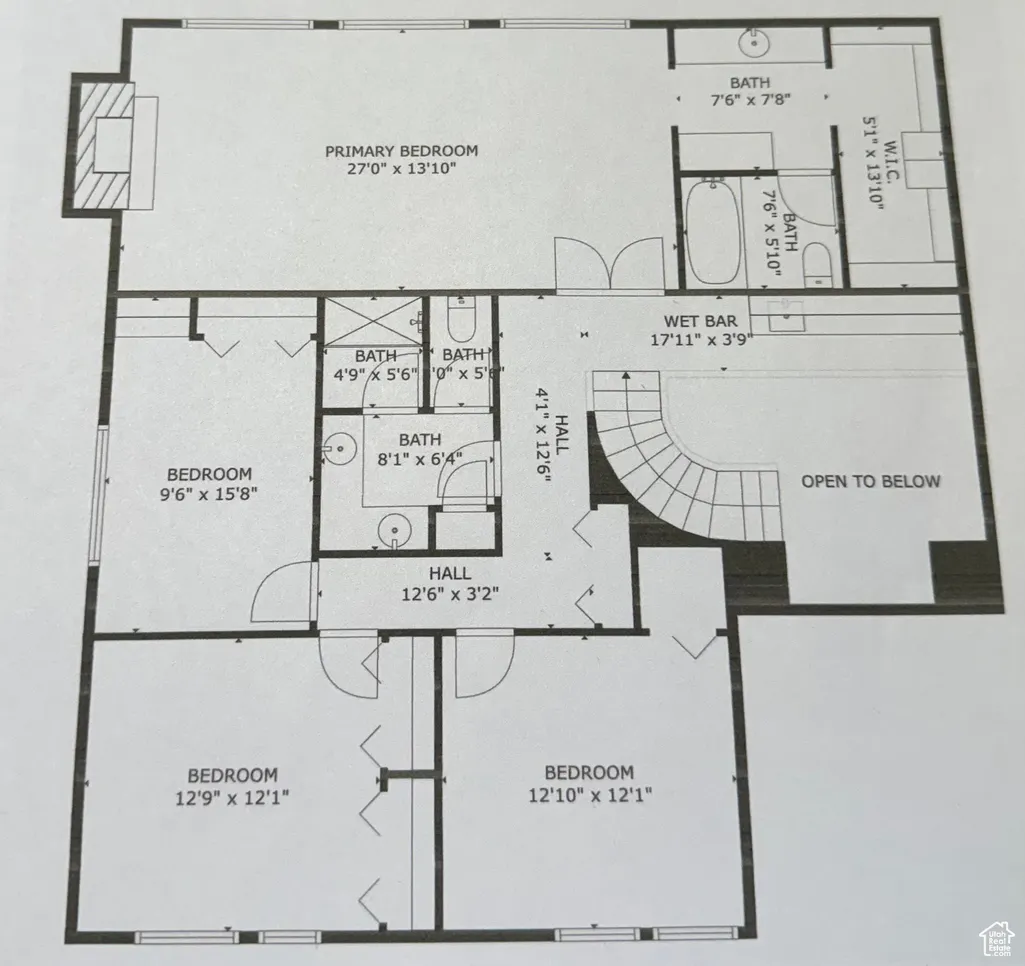
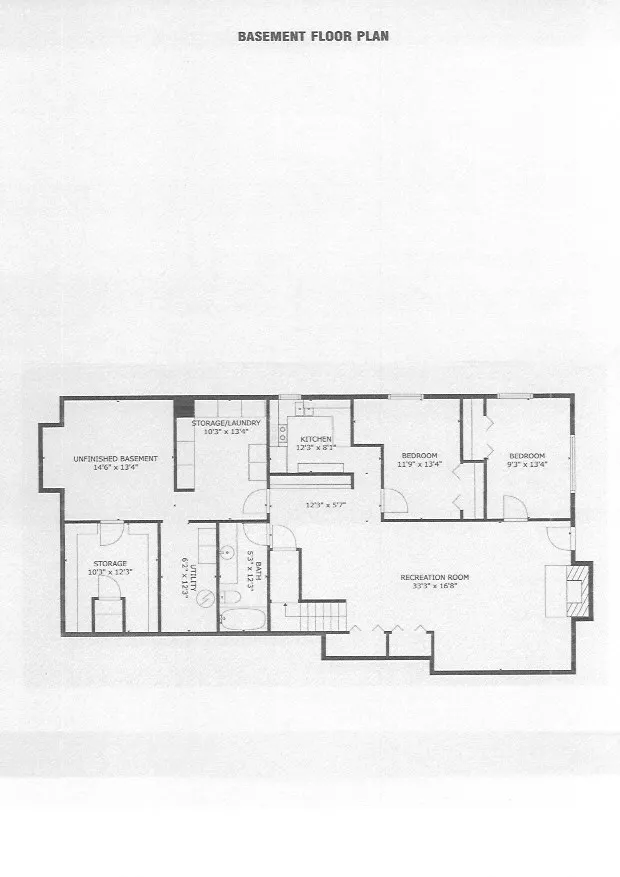
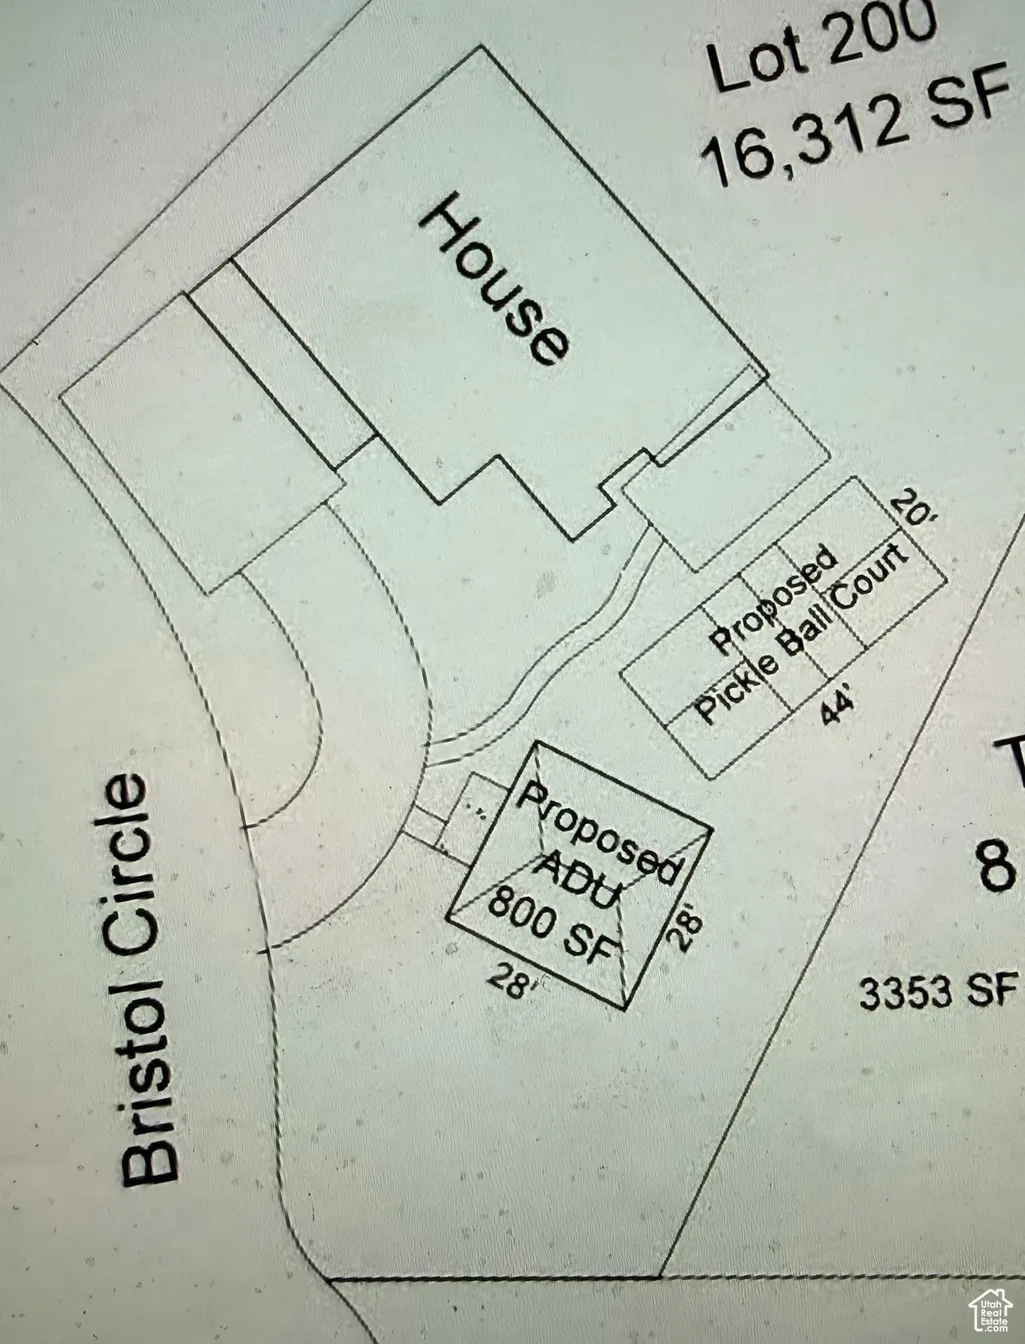
NE PROVO NEAR BYU *SHERWOOD HILLS *CULDESAC *MANY NEW UPGRADES INCLUDING PAINT, CARPET, WINDOWS, FIXTURES, STNLS STEEL SINK, 2 NEWER FURNACES & MORE *STUNNING 2-STORY GRAND ENTRY, W/MARBLE FLOOR & ELEGANT CURVED STAIRCASE *VAULTED BEAMED CEILINGS *ENTERTAINER'S DELIGHT W/GORGEOUS, SECLUDED BACK YARD BOASTING UPPER & LOWER LEVELS, BBQ ENJOYMENT & TRAMPOLINE FOR THE KIDS *EXTRA-LARGE MSTR SUITE W/SPACIOUS WALK-IN CLOSET, FIREPLACE, READING AREA & JACUZZI TUB *3-CAR GARAGE W/XTRA STORAGE *BSMT APARTMENT W/RENTAL INCOME & WALK-OUT ENTRY *HUGE STORAGE ROOMS *CUSTOM BOOKSHELVES *PRIVATE OFFICE *3 FIREPLACES *SKYLIGHT *HALF ACRE LOT*MORE LAND CAN BE PURCHASED *ROOM FOR FUTURE PICKLEBALL COURT OR ADU *FINISH XTRA BSMT RM & MAKE YOUR OWN PRIVATE THEATER OR CRAFT RM *EZ DRIVE 2 SUNDANCE & PARK CITY SKIING *HUGE PARK NEARBY *YOUR FAMILY IS GOING TO FALL IN LOVE!!
| Elementary School | Middle School | High School |
|---|---|---|
| Edgemont Elementary School | Centennial Middle School | Timpview High School |
| Price History | |
|---|---|
| 10/18/2025 | Listed $1,235,000 |
| 3/13/2026 | 7$1,149,000 |
| 8/14/2026 | 5$1,099,000 |
General Features
| Living Area | 4772.0 |
|---|---|
| Sewer | Sewer: Connected,Sewer: Public |
| Heating | Gas: Central,Wood,>= 95% efficiency |
| Cooling | Central Air |
| Utilities | Natural Gas Connected,Electricity Connected,Sewer Connected,Sewer: Public,Water Connected |
| Roof | Asphalt |
| Appliances | Ceiling Fan,Microwave,Range Hood,Water Softener Owned |
| Zoning | Single-Family |
| Garage Spaces | 3.0 |
| Patio/Porch Features | Porch: Open,Patio: Open |
| Architectural Style | Stories: 2 |
| Construction Materials | Asphalt,Brick,Clapboard/Masonite |
| Exclusions | Dryer,Electric Air Cleaner,Freezer,Refrigerator,Washer |
| Year Built | 1977 |
| Stories Count | 3 |
| Topography | Additional Land Available,Cul-de-Sac,Curb & Gutter,Secluded Yard,Sprinkler: Auto-Full,Terrain: Grad Slope |
| Property Subtype | Single Family Residence |
| Current Use | Single Family |
| County | Utah |
| New Construction | No |
| Property Type | Residential |
| HOA | No |
| Attached Garage | Yes |
| Subdivision Name | SHERWOOD HILLS |
| Facing Direction | West |
| Garage Y/N | Yes |
| Total Rooms | 20 |
| Full Baths | 3 |
| Status | Active |
| High School | Timpview |
| City | Provo |
| Senior Community Y/N | No |
| High School District | Provo |
| Zoning Description | R1 |
| Open Parking Spaces | 5.0 |
| MLS Area | Orem; Provo; Sundance |
| Lot Size Units | Acres |
| Lot Size Square Feet | 23086.8 |
| Carport Y/N | No |
| Listing Terms | Cash,Conventional |
| Elementary School | Edgemont |
| Property Attached Y/N | No |
| Tax Annual Amount | 3125.0 |
| Home Warranty Y/N | No |
| Middle/Junior High School | Centennial |
| Property Condition | Blt./Standing |
| Lease Considered Y/N | No |
| Living Area Units | Square Feet |
| Standard Status | Active |
| Middle/Junior School District | Provo |
| Elementary School District | Provo |
| PostalCity | Provo |
| ADU | Yes |
Interior Features
| Interior Amenities | Accessory Apt,Bath: Sep. Tub/Shower,Central Vacuum,Closet: Walk-In,Den/Office,Disposal,Great Room,Jetted Tub,Kitchen: Second,Vaulted Ceilings |
|---|---|
| Basement | Entrance,Full |
| Flooring | Carpet,Marble,Tile |
| Total Fireplaces | 3 |
| Fireplace Features | Insert |
| Air Conditioning Y/N | Yes |
| Heating Y/N | Yes |
| Window Features | Blinds,Part |
| Fireplace Y/N | Yes |
| Above Grade Finished Area | 3134.0 |
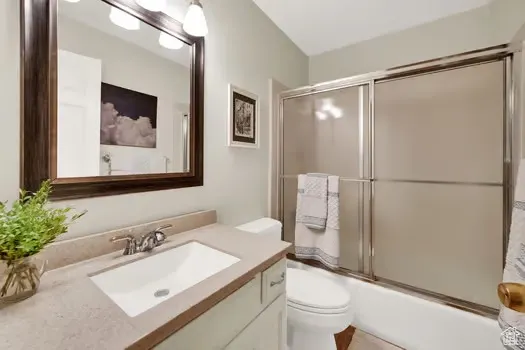
| 3/4 Baths | 1 |
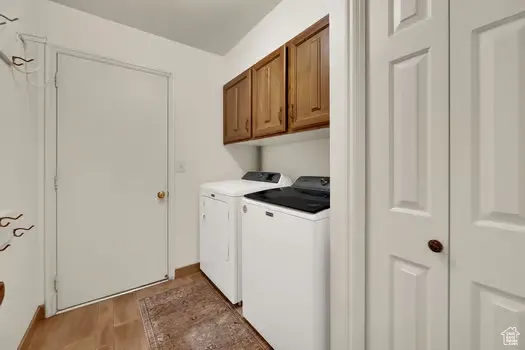
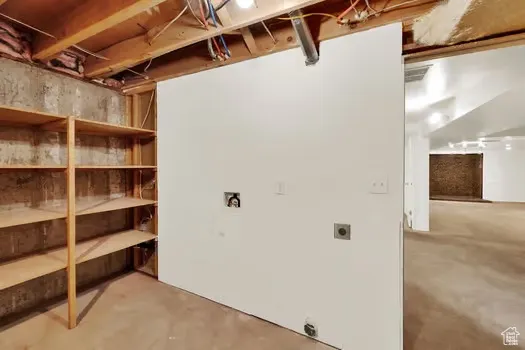
| Laundry Features | Electric Dryer Hookup |
| Total Bedrooms | 6 |
| Total Baths | 4 |
| Basement Finished | 70 |
Exterior Features
| Exterior Amenities | Basement Entrance,Double Pane Windows,Entry (Foyer),Porch: Open,Skylights,Walkout,Patio: Open |
|---|---|
| Vegetation | Landscaping: Full,Mature Trees,Pines,Terraced Yard |
| Lot Features | Additional Land Available,Cul-De-Sac,Curb & Gutter,Secluded,Sprinkler: Auto-Full,Terrain: Grad Slope |
| Water Source | Culinary |
| Total Parking | 8.0 |
| Inclusions | Ceiling Fan,Fireplace Insert,Microwave,Range,Range Hood,Water Softener: Own,Window Coverings,Trampoline,Smart Thermostat(s) |
| Lot Size Area | 0.53 |
| Spa | No |
| Building Area Total | 4772.0 |
| Lot Dimensions | 0.0x0.0x0.0 |
| Lot Size Acres | 0.53 |
| Frontage Length | 0.0 |
| Private Pool | No |
| Waterfront Y/N | No |
| Covered Spaces | 3.0 |
| RV Parking Dimensions | 0.00 |
| Other Equipment | Fireplace Insert,Window Coverings,Trampoline |
| Horse Y/N | No |
Amenities
- Foreclosure
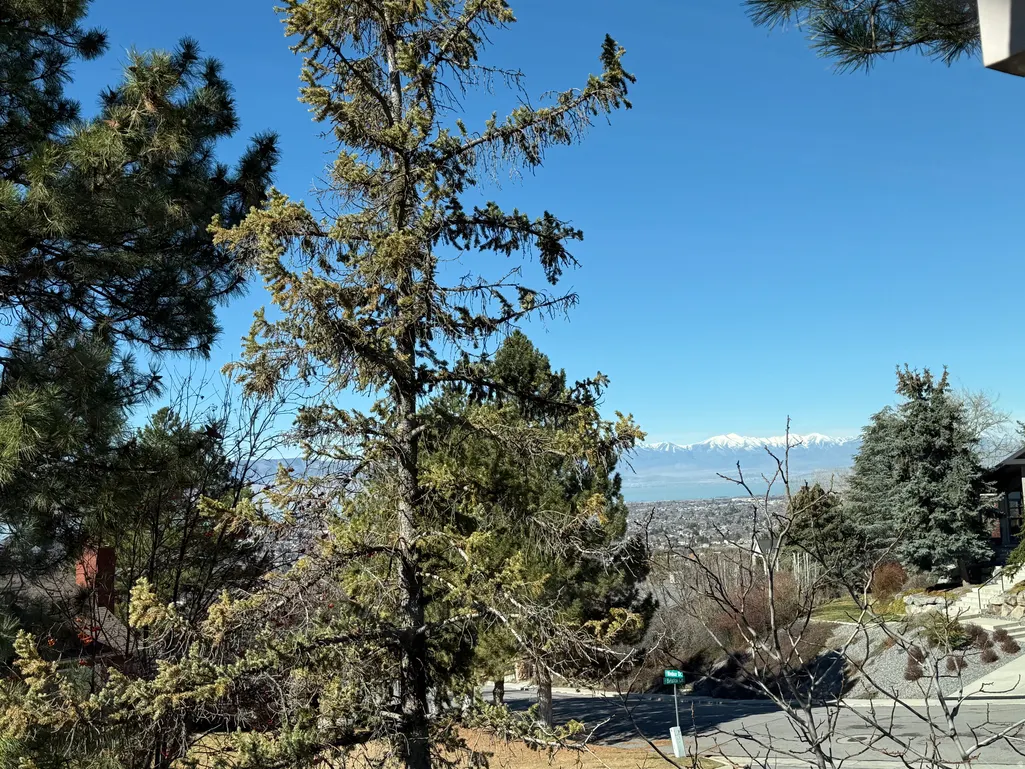
- Views
- Short Sale
- New Construction
- Adult 55+
- Lease To Own
- No HOA Fees
- Furnished
- Primary On Main
- Air Conditioning
- Seller Finance
- Green
- Fixer Upper
- Horse
- Golf
- Fireplace
- Deck
- Garage
- Basement
- Pool
Property vs Single Family Average in 84604
Price
Taxes
Year Built
Visits
 Wasatch Front Regional MLS - Salt Lake Board of REALTORS® All information deemed reliable but not guaranteed. All properties are subject to prior sale, change or withdrawal. Neither listing broker(s) or information provider(s) shall be responsible for any typographical errors, misinformation, misprints and shall be held totally harmless. Listing(s) information is provided for consumer's personal, non-commercial use and may not be used for any purpose other than to identify prospective properties
