
Address
4093 Imperial Way, Provo, UT
Price
$ 3,399,000
Property Attributes
- MLS#2158173
- TypeSingle Family
- Listing Status Active
- CountyUTAH
- CityProvo
- AreaOrem
- NeighborhoodSHERWOOD HILLS
- Zip84604
- StyleStories: 2
- Year Built1979
- Taxes$ 9748
- Price$ 3,399,000
- Bedrooms5
- Full Bathrooms3
- Half Bathrooms2
- Sqr Footage8868
- Lot Size1.7 Acres
Data Source:
Wasatch Front Regional MLS (WFRMLS)
Property Description
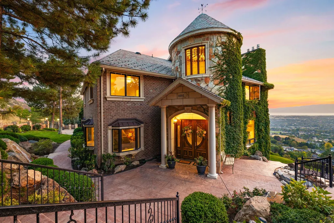
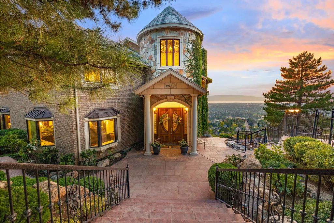
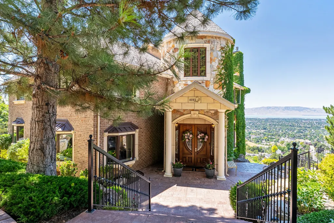
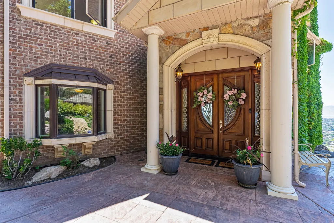
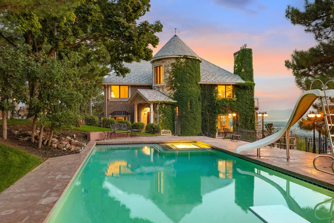
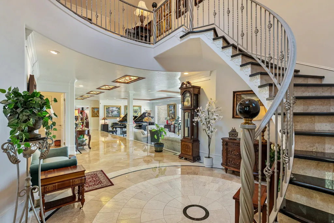
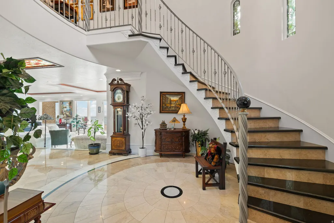
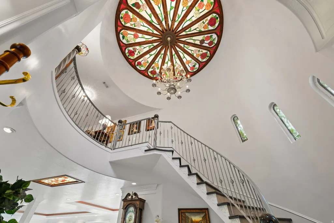
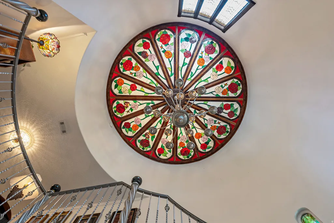
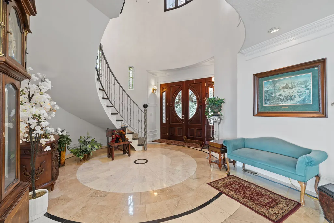
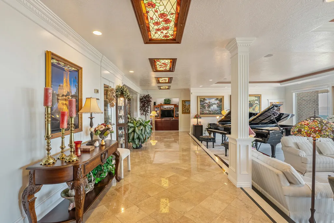
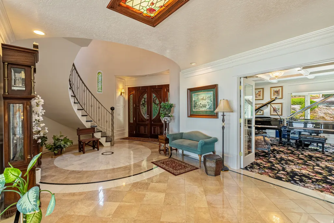
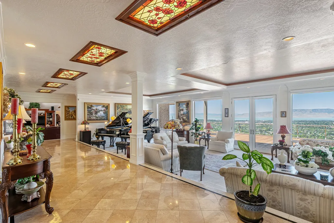
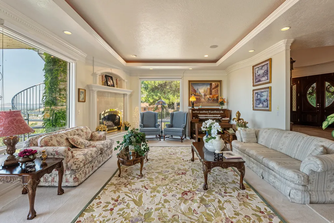
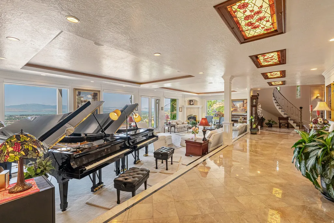
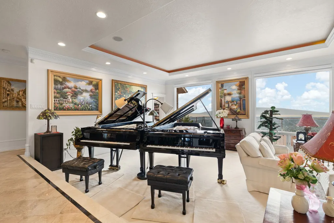
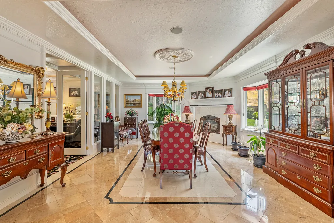
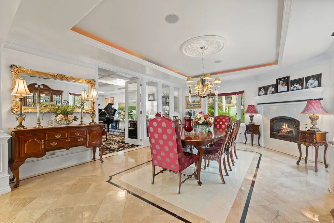
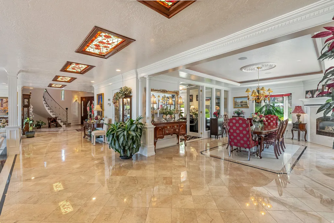
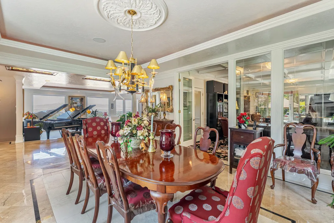
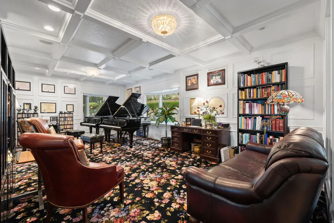
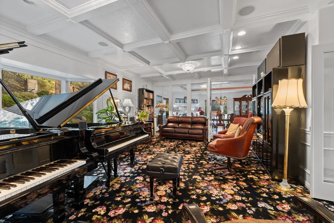
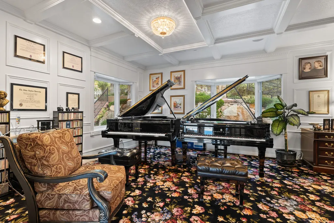
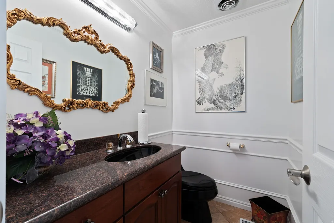
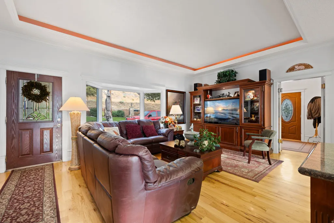
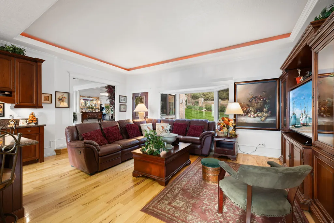
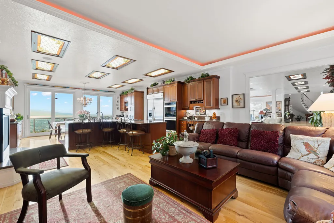
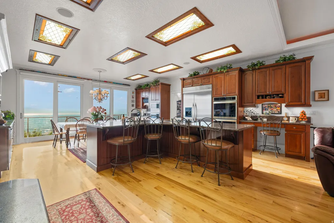
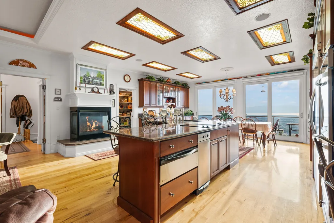
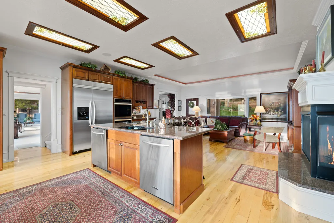
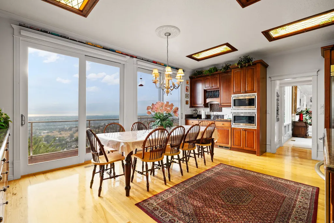
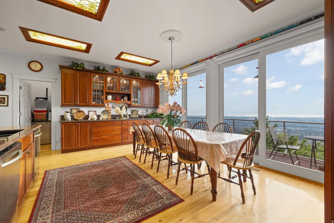
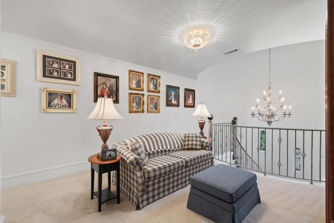
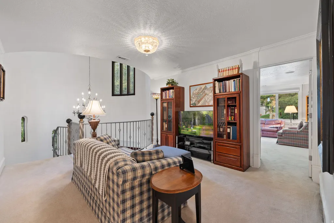
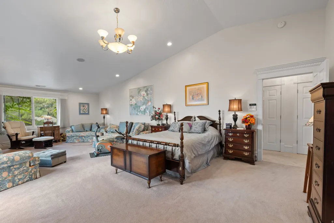
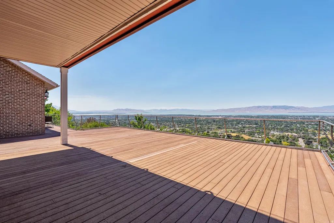
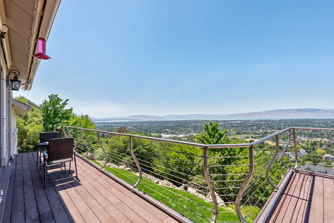
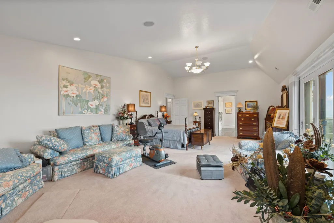
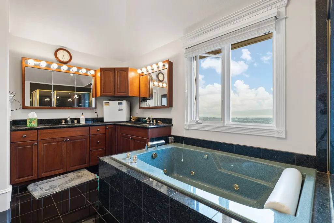
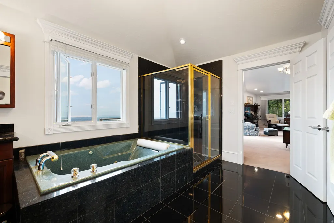
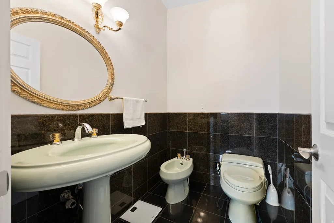
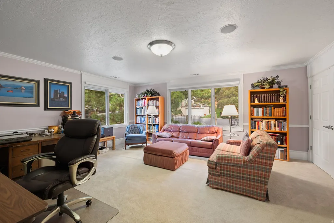
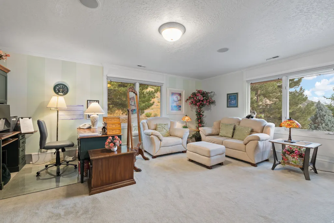
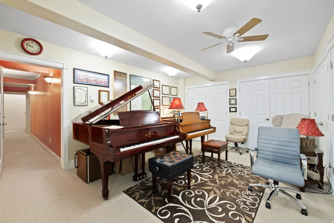
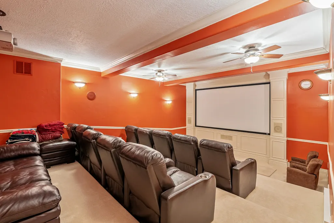
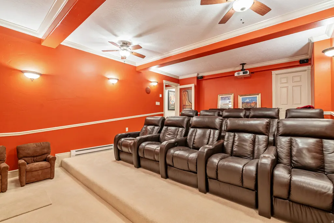
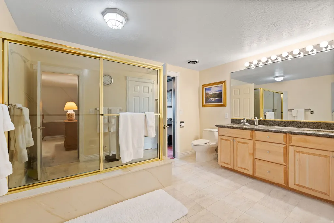
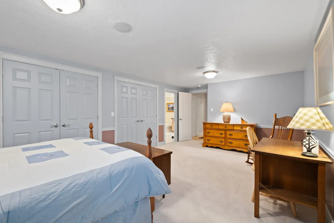
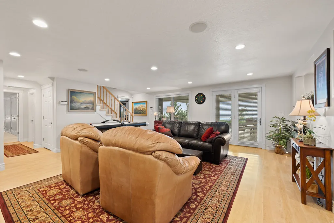
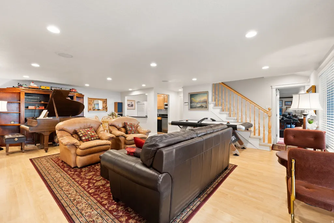
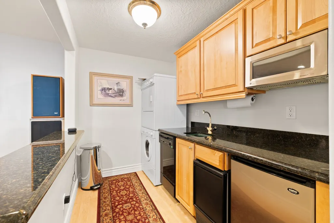
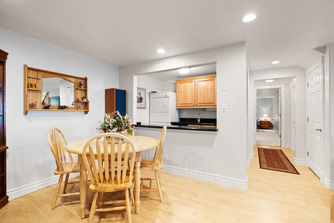
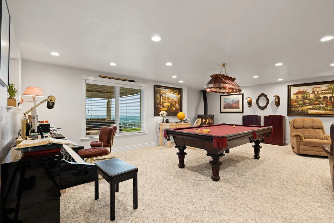
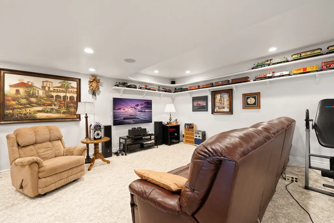
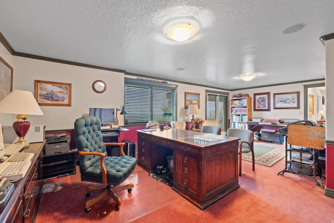
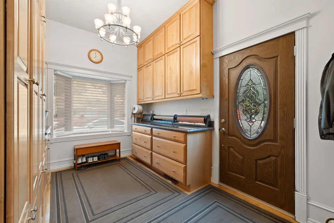
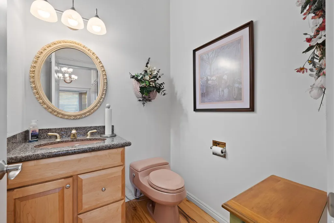
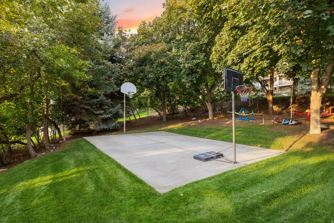
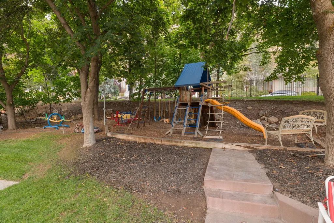
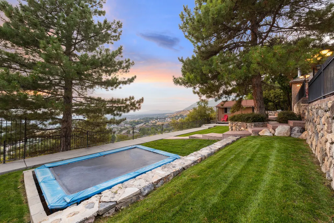
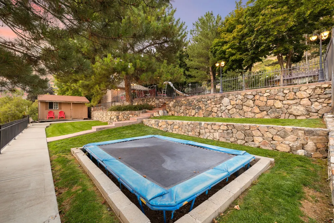
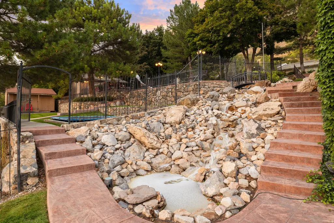
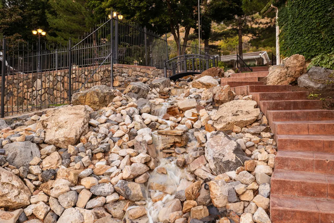
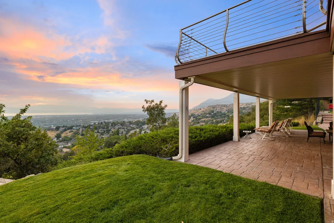
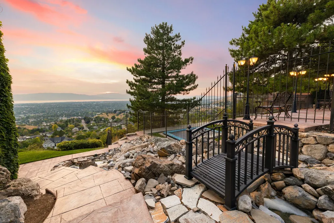
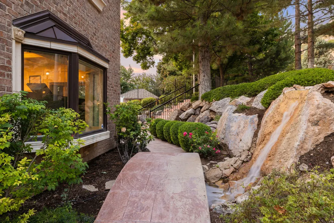
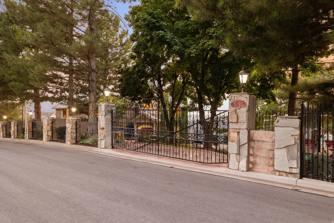
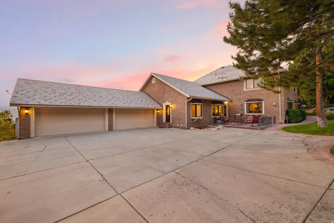
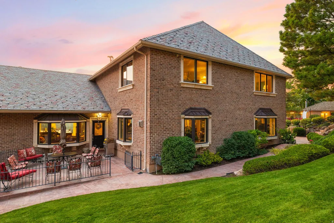
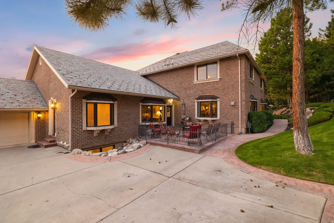
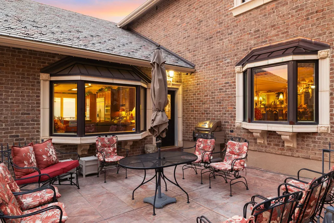
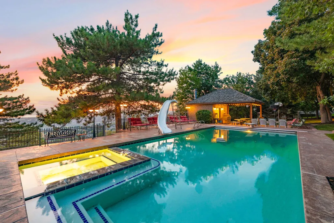
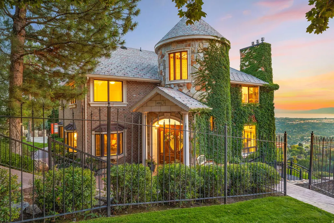
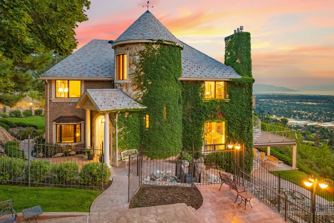
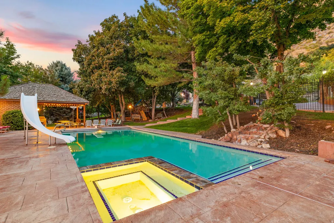
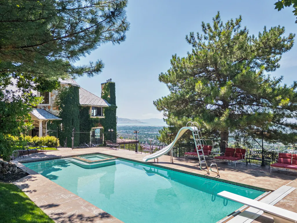
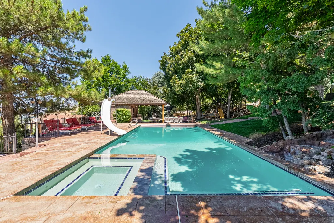
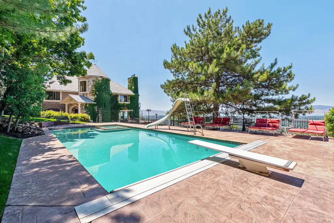
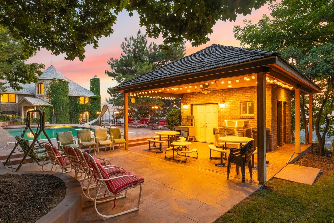
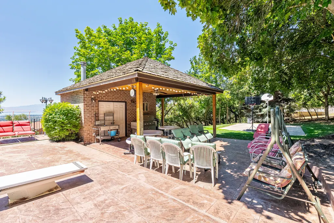
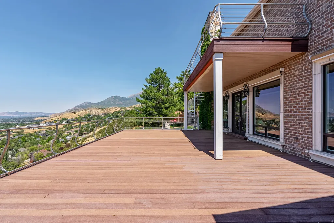
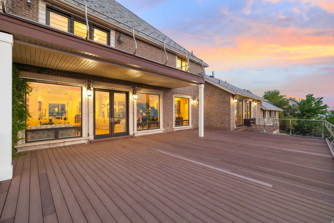
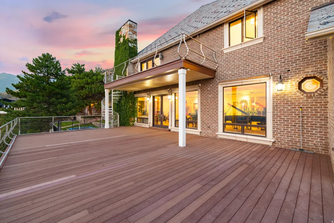
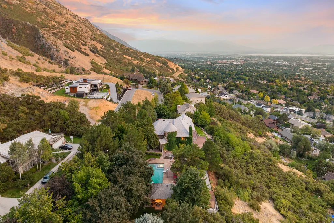
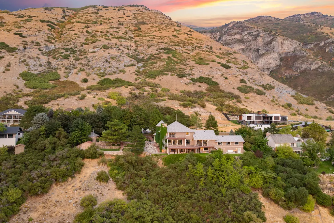
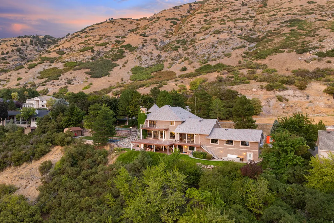
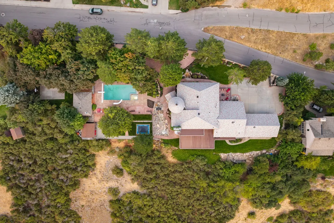
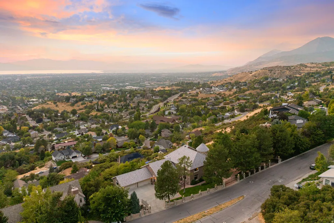
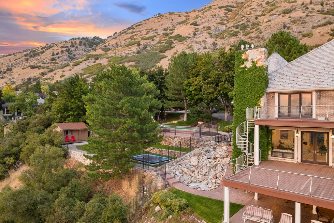
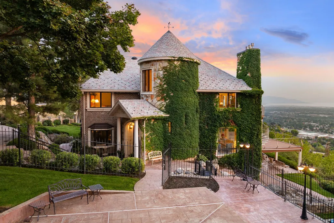
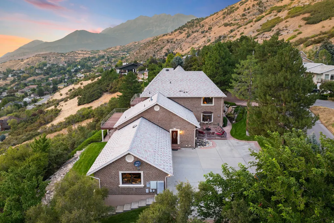
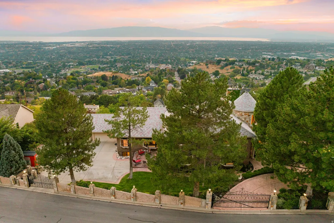
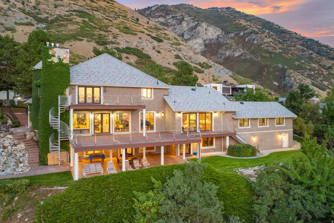
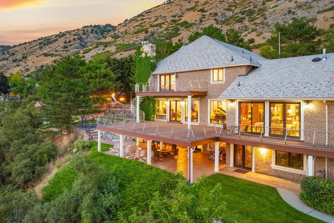
In a world of gray-and-beige interiors, laminate flooring, and builder-grade finishes, 4093 N Imperial Way stands apart. Set on 1.7 acres with sweeping views of Utah Lake, the valley, and the surrounding mountains, this French chateauinspired estate offers a level of character, craftsmanship, and presence that is nearly impossible to replicate today. Originally built as an entertaining showcase, the home was later extensively rebuilt and improved with a long list of structural and cosmetic upgrades, including a 50-year DaVinci Slate roof, updated windows and doors, a redone stone-and-brick exterior, extensive decking, upgraded mechanical systems, refreshed landscaping, and more. The exterior features real quartz stone, artisan brick, cast concrete trim, gated access, mature landscaping, water features, and a private resort-style backyard complete with an 18' x 40' pool, hot tub, diving board, slide, pool house, basketball court, playground, and open lawn space. Inside, the home feels grand, warm, and unapologetically custom. The entry turret features a dramatic circular staircase and stained-glass ceiling, while heated marble floors, black granite accents, custom wrought iron, coffered ceilings, intricate millwork, stained glass details, chandeliers, and multiple fireplaces carry the home's old-world elegance throughout. The kitchen was built for hosting, with cherry cabinetry, granite countertops, dual dishwashers, double ovens, a large island, and a fireplace-connected living space that opens toward panoramic views. The layout offers both formal and casual gathering spaces, including a banquet-sized dining room, music room or office, large view-facing living areas, a 30' x 22' theater room, whole-home audio, a basement kitchenette, multiple laundry areas, and generous bedroom suites. Expansive decks, walkout spaces, and multiple separate living areas make the home exceptionally well-suited for entertaining, multi-generational living, or simply enjoying one of Provo's most unique private settings. The lot itself is a major part of the offering. With approximately 350 feet of street frontage, rare usable acreage, and a north portion that was historically separate and still has its own utility service, the property may offer future subdivision or build potential. Buyer to verify all development possibilities with Provo City. Located near Provo Canyon, Little Rock Canyon, hiking trails, Riverwoods shopping and dining, Sundance Resort access, and major transportation corridors, this is one of Provo's most distinctive luxury estates: bold, timeless, and completely unlike anything else on the market. Square footage figures are provided as a courtesy estimate only. Buyer is advised to obtain an independent measurement and verify all property details.
| Elementary School | Middle School | High School |
|---|---|---|
| Canyon Crest Elementary School | Centennial Middle School | Timpview High School |
| Price History | |
|---|---|
| 5/15/2026 | Listed $3,399,000 |
General Features
| Living Area | 8868.0 |
|---|---|
| Sewer | Sewer: Connected,Sewer: Public |
| Heating | Electric,Forced Air,Gas: Central,Gas: Radiant |
| Cooling | Central Air |
| Utilities | Natural Gas Connected,Electricity Connected,Sewer Connected,Sewer: Public,Water Connected |
| Roof | Tile |
| Zoning | Single-Family |
| Garage Spaces | 4.0 |
| Patio/Porch Features | Porch: Open,Patio: Open |
| Architectural Style | Stories: 2 |
| Pool Features | Fenced,Heated,In Ground,Electronic Cover |
| Construction Materials | Brick,Stone |
| Year Built | 1979 |
| View | Lake,Mountain(s),Valley |
| Stories Count | 4 |
| Topography | Cul-de-Sac,Curb & Gutter,Road: Paved,Secluded Yard,Sprinkler: Auto-Full,Terrain,Flat,Terrain: Grad Slope,View: Lake,View: Mountain,View: Valley |
| Property Subtype | Single Family Residence |
| Current Use | Single Family |
| County | Utah |
| New Construction | No |
| Property Type | Residential |
| HOA | No |
| Attached Garage | Yes |
| Subdivision Name | SHERWOOD HILLS |
| Facing Direction | East |
| Garage Y/N | Yes |
| Total Rooms | 30 |
| Full Baths | 3 |
| Status | Active |
| Directions | I-15 to Orem Center Street; East 3.5 miles to University Avenue; Cross University Ave. and continue straight onto Foothill Drive (a continuation of Orem Center Street); Left after about 1.5 miles at |
| High School | Timpview |
| City | Provo |
| Senior Community Y/N | No |
| High School District | Provo |
| Zoning Description | RES |
| MLS Area | Orem; Provo; Sundance |
| Lot Size Units | Acres |
| Lot Size Square Feet | 74052.0 |
| Carport Y/N | No |
| Listing Terms | Cash,Conventional,Seller Finance |
| Elementary School | Canyon Crest |
| Property Attached Y/N | No |
| Tax Annual Amount | 9748.0 |
| Home Warranty Y/N | No |
| Middle/Junior High School | Centennial |
| Property Condition | Blt./Standing |
| Lease Considered Y/N | No |
| Living Area Units | Square Feet |
| Standard Status | Active |
| Middle/Junior School District | Provo |
| Elementary School District | Provo |
| PostalCity | Provo |
| ADU | No |
Interior Features
| Interior Amenities | Bath: Primary,Bath: Sep. Tub/Shower,Central Vacuum,Closet: Walk-In,Disposal,French Doors,Gas Log,Intercom,Jetted Tub,Kitchen: Updated,Oven: Double,Vaulted Ceilings,Granite Countertops,Theater Room,Vi |
|---|---|
| Basement | Daylight,Entrance,Partial,Walk-Out Access |
| Flooring | Carpet,Hardwood,Marble |
| Total Fireplaces | 5 |
| Air Conditioning Y/N | Yes |
| Heating Y/N | Yes |
| Window Features | Blinds,Drapes,Full,Plantation Shutters,Shades |
| Fireplace Y/N | Yes |
| Above Grade Finished Area | 5553.0 |
| Half Baths | 2 |
| Laundry Features | Electric Dryer Hookup,Gas Dryer Hookup |
| Total Bedrooms | 5 |
| Total Baths | 5 |
| 1/2 Baths | 2 |
| Basement Finished | 100 |
Exterior Features
| Exterior Amenities | Balcony,Bay Box Windows,Double Pane Windows,Out Buildings,Lighting,Porch: Open,Sliding Glass Doors,Patio: Open |
|---|---|
| Vegetation | Fruit Trees,Landscaping: Part,Mature Trees,Pines,Stream |
| Parking Features | Rv Parking |
| Lot Features | Cul-De-Sac,Curb & Gutter,Road: Paved,Secluded,Sprinkler: Auto-Full,Terrain: Grad Slope,View: Lake,View: Mountain,View: Valley |
| Water Source | Culinary |
| Total Parking | 4.0 |
| Lot Size Area | 1.7 |
| Spa | No |
| Building Area Total | 8868.0 |
| Lot Dimensions | 0.0x0.0x0.0 |
| Lot Size Acres | 1.7 |
| Frontage Length | 0.0 |
| Private Pool | Yes |
| Waterfront Y/N | No |
| Covered Spaces | 4.0 |
| Door Features | French Doors |
| RV Parking Dimensions | 0.00 |
| Horse Y/N | No |
Amenities
- Foreclosure
- Views
- Short Sale
- New Construction
- Adult 55+
- Lease To Own
- No HOA Fees
- Furnished
- Primary On Main
- Air Conditioning
- Seller Finance
- Green
- Fixer Upper
- Horse
- Golf
- Fireplace
- Deck
- Garage
- Basement
- Pool
Property vs Single Family Average in 84604
Price
Taxes
Year Built
Visits
 Wasatch Front Regional MLS - Salt Lake Board of REALTORS® All information deemed reliable but not guaranteed. All properties are subject to prior sale, change or withdrawal. Neither listing broker(s) or information provider(s) shall be responsible for any typographical errors, misinformation, misprints and shall be held totally harmless. Listing(s) information is provided for consumer's personal, non-commercial use and may not be used for any purpose other than to identify prospective properties
