
Address
3726 N Devonshire Dr, Provo, UT
Price
$ 5,499,000
Property Attributes
- MLS#2173870
- TypeSingle Family
- Listing Status Active
- CountyUTAH
- CityProvo
- AreaOrem
- NeighborhoodSHERWOOD HILLS
- Zip84604
- StyleRambler/Ranch
- Year Built2026
- Taxes$ 5113
- Price$ 5,499,000
- Bedrooms5
- Full Bathrooms5
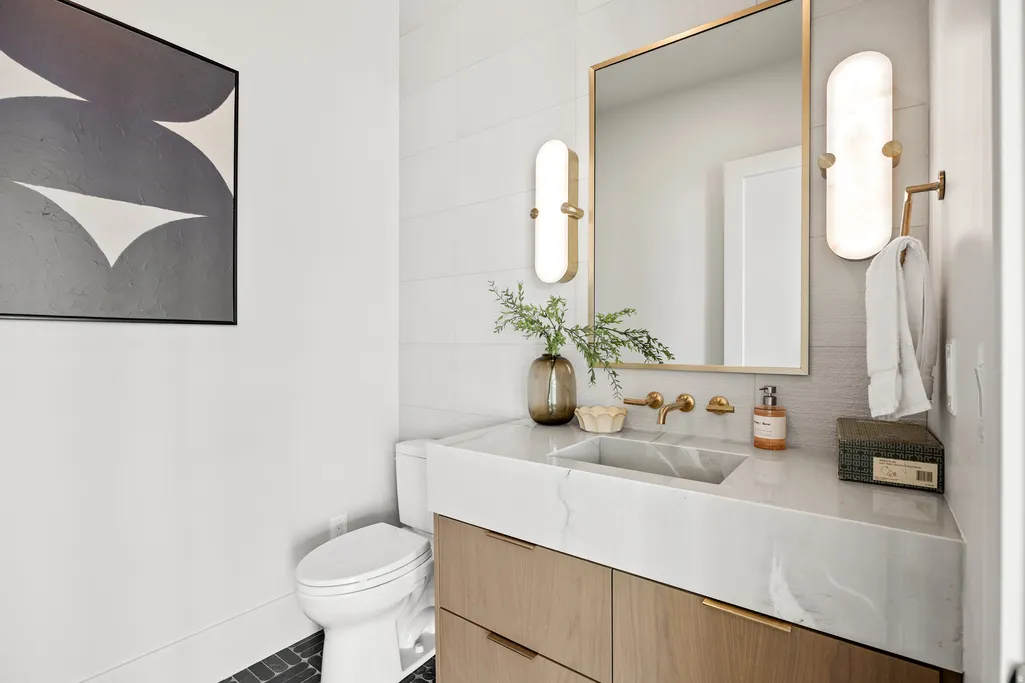
- Half Bathrooms1
- Sqr Footage7244
- Lot Size0.78 Acres
Data Source:
Wasatch Front Regional MLS (WFRMLS)
Property Description
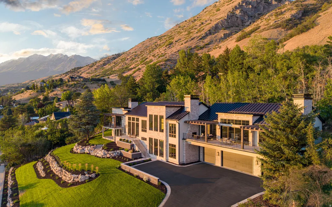
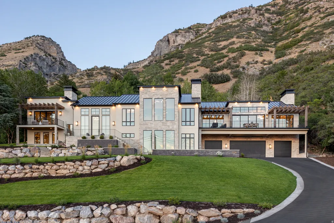
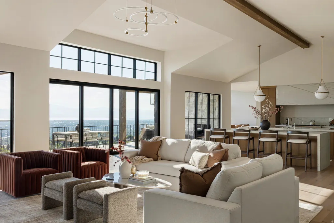
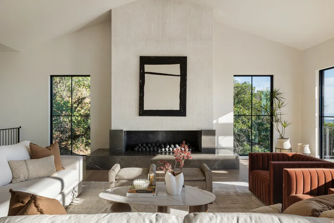
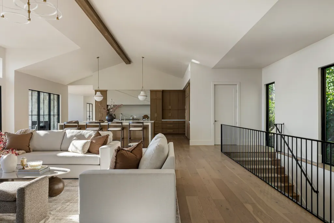
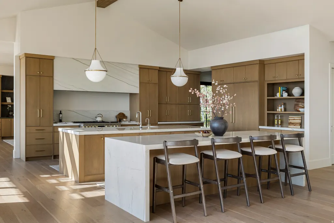
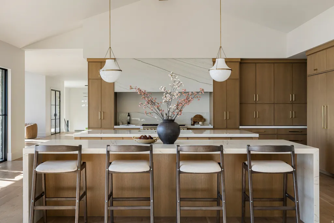
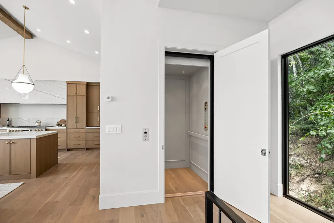
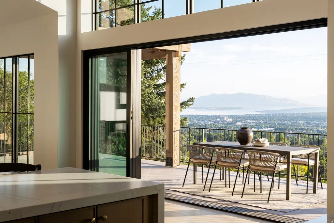
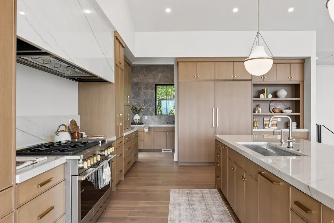
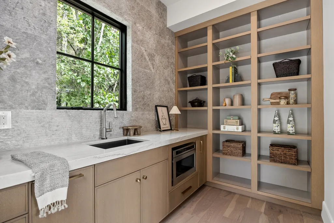
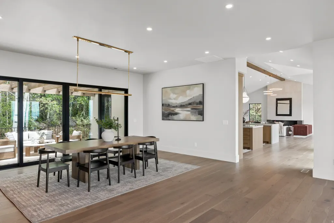
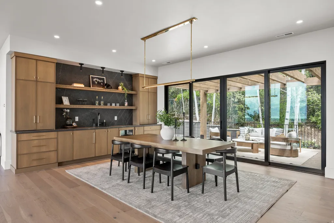
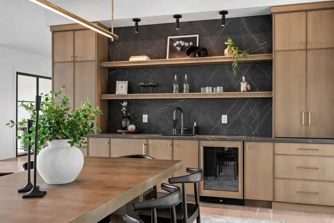
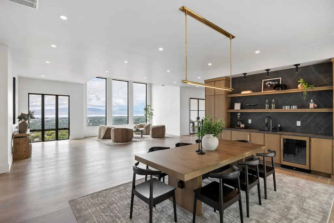
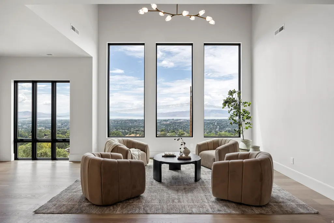
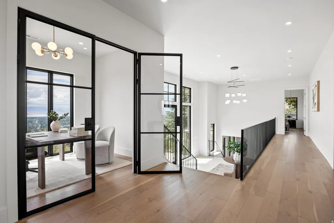
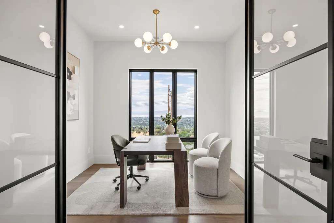
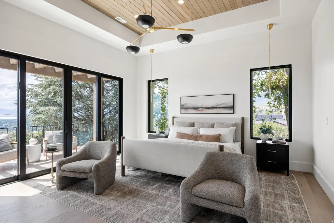
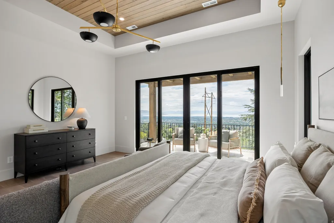
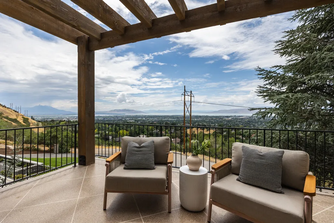
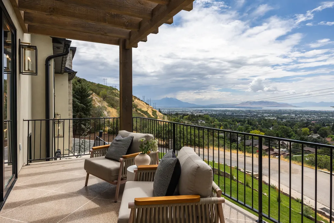
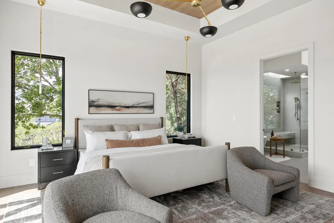
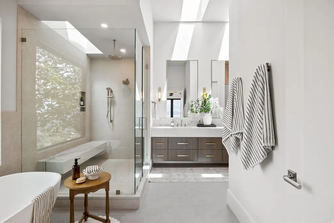
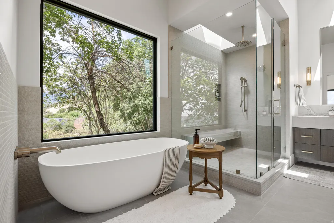
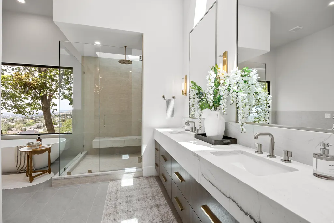
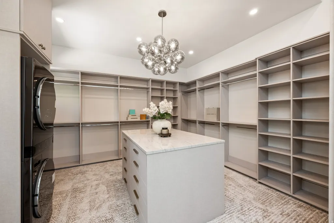
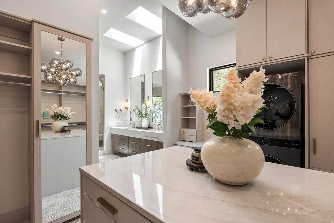
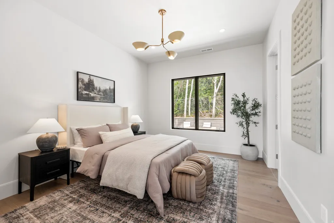
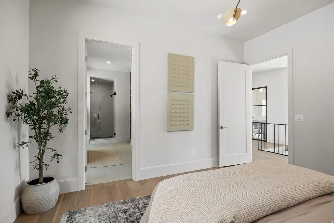
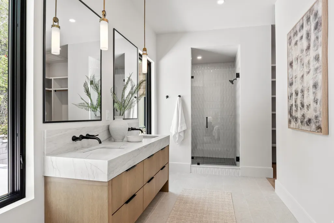
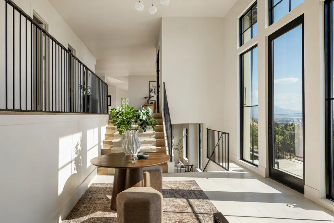
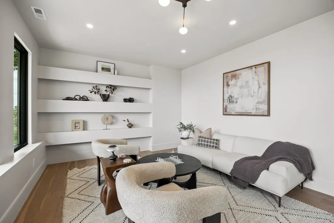
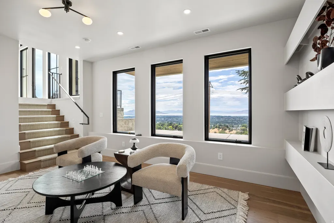
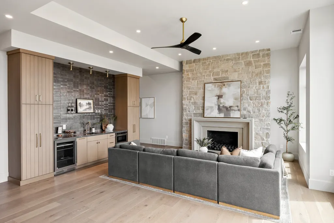
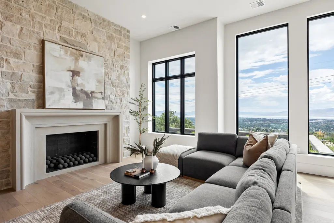
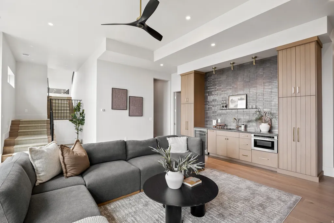
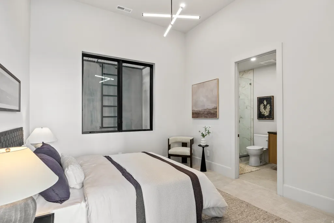
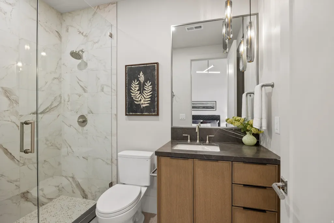
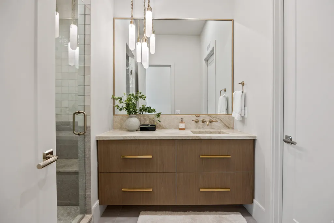
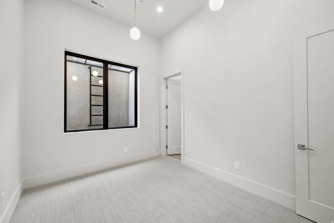
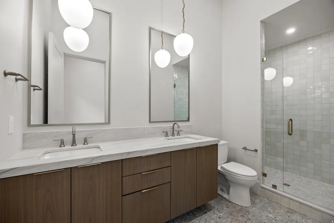
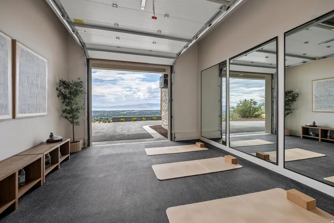
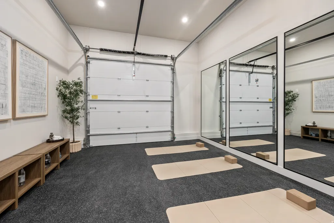
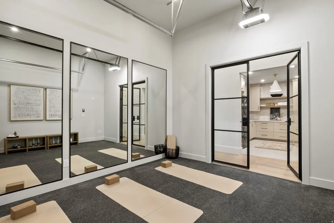
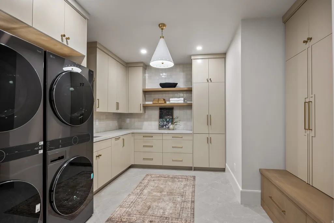
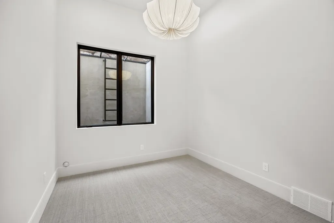
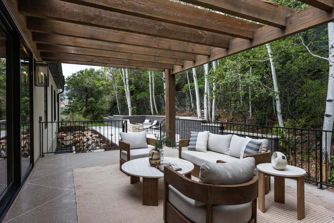
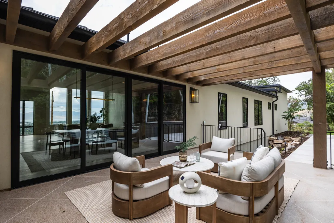
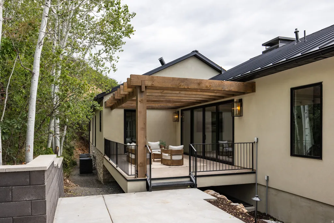
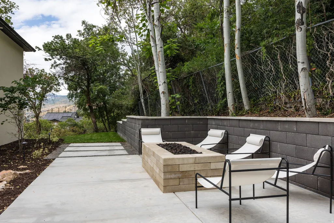
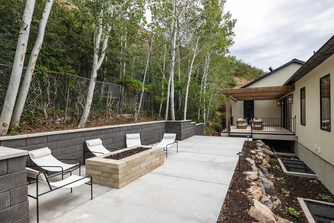
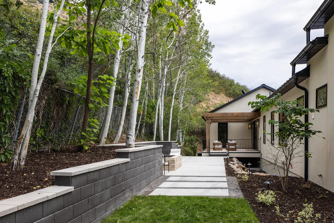
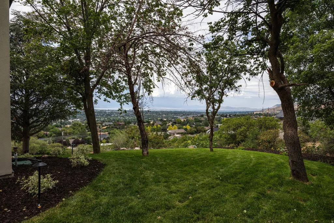
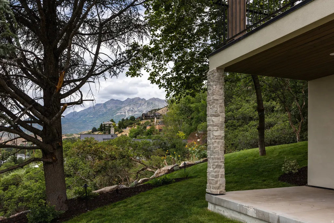
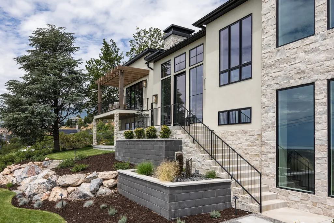
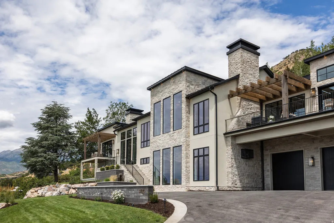
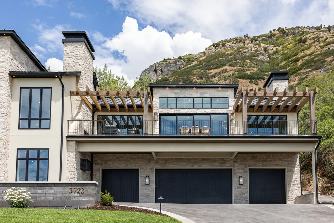
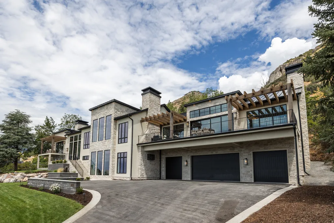
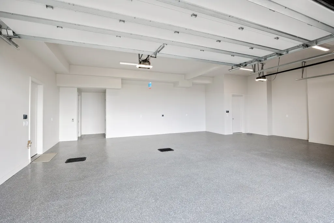
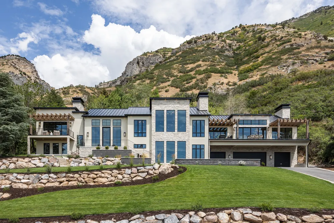
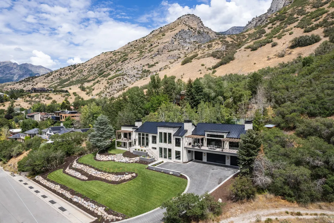
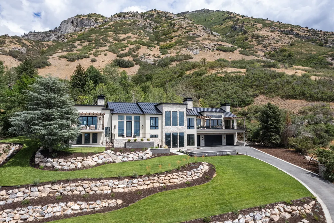
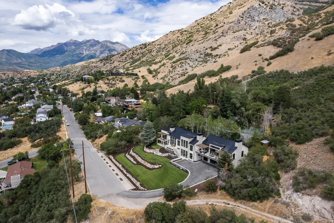
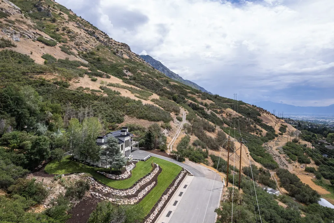
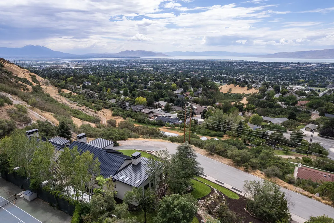
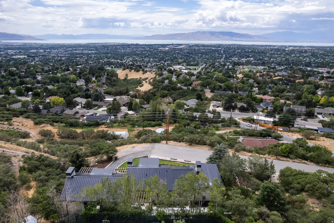
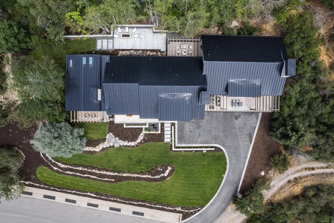
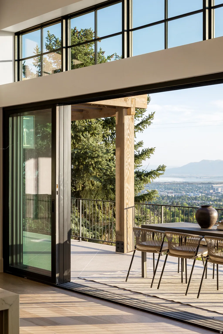
Set at the end of a quiet street on Provo's highly sought-after East Bench, this newly constructed home strikes the perfect balance of modern design, privacy, and an unbeatable location. Just minutes from Provo Canyon, BYU, downtown Provo, and everything the Provo Riverbottoms has to offer, you'll enjoy quick access to hiking, biking, dining, and everyday conveniences while coming home to a setting that feels remarkably secluded. With no immediate neighbors and panoramic views stretching from the Wasatch Mountains to Utah Lake, the lot is one of the property's defining features. Inside, soaring vaulted ceilings, an open-concept floor plan, and expansive floor-to-ceiling windows flood the home with natural light while perfectly framing the surrounding scenery. At the heart of the home is an expansive kitchen featuring dual oversized islands, abundant storage, and generous prep space, making it an ideal space for entertaining and everyday living alike. The luxurious primary suite serves as a private retreat with incredible views, a spa-inspired bath, and an oversized walk-in closet complete with its own private washer and dryer. Additional highlights include a dedicated home gym, an oversized garage with ample room for vehicles, storage, and outdoor gear, and an elevator connecting the first and second floors for added convenience and long-term livability. Combining the benefits of new construction with a rare end-lot setting, exceptional privacy, and some of the best mountain and valley views on Provo's East Bench, this is a home that offers both luxury and functionality in one of Provo's most desirable locations. Buyer/Buyer's Agent to verify all information.
| Elementary School | Middle School | High School |
|---|---|---|
| Edgemont Elementary School | Centennial Middle School | Timpview High School |
| Price History | |
|---|---|
| 7/23/2026 | Listed $5,499,000 |
General Features
| Living Area | 7244.0 |
|---|---|
| Sewer | Sewer: Connected,Sewer: Public |
| Heating | Gas: Central |
| Cooling | Central Air |
| Utilities | Natural Gas Connected,Electricity Connected,Sewer Connected,Sewer: Public,Water Connected |
| Roof | Metal |
| Appliances | Dryer,Range Hood,Refrigerator,Washer |
| Zoning | Single-Family |
| Garage Spaces | 4.0 |
| Patio/Porch Features | Porch: Open,Patio: Open |
| Architectural Style | Rambler/Ranch |
| Construction Materials | Stone,Stucco |
| Year Built | 2026 |
| View | Lake,Mountain(s),Valley |
| Stories Count | 2 |
| Topography | Road: Paved,Secluded Yard,Sprinkler: Auto-Full,View: Lake,View: Mountain,View: Valley,Private |
| Property Subtype | Single Family Residence |
| Current Use | Single Family |
| Accessibility | Accessible Doors,Accessible Hallway(s),Accessible Elevator Installed |
| County | Utah |
| New Construction | No |
| Property Type | Residential |
| HOA | No |
| Attached Garage | Yes |
| Subdivision Name | SHERWOOD HILLS |
| Facing Direction | West |
| Garage Y/N | Yes |
| Total Rooms | 22 |
| Full Baths | 1 |
| Status | Active |
| High School | Timpview |
| City | Provo |
| Senior Community Y/N | No |
| High School District | Provo |
| Zoning Description | RES |
| MLS Area | Orem; Provo; Sundance |
| Lot Size Units | Acres |
| Lot Size Square Feet | 33976.8 |
| Carport Y/N | No |
| Listing Terms | Cash,Conventional |
| Elementary School | Edgemont |
| Property Attached Y/N | No |
| Tax Annual Amount | 5113.0 |
| Home Warranty Y/N | No |
| Middle/Junior High School | Centennial |
| Property Condition | Blt./Standing |
| Lease Considered Y/N | No |
| Virtual Tour | https://vimeo.com/1218963876/aa68fc7fa5?share=copy&fl=sv&fe=ci |
| Living Area Units | Square Feet |
| Standard Status | Active |
| Middle/Junior School District | Provo |
| Elementary School District | Provo |
| PostalCity | Provo |
| ADU | No |
Interior Features
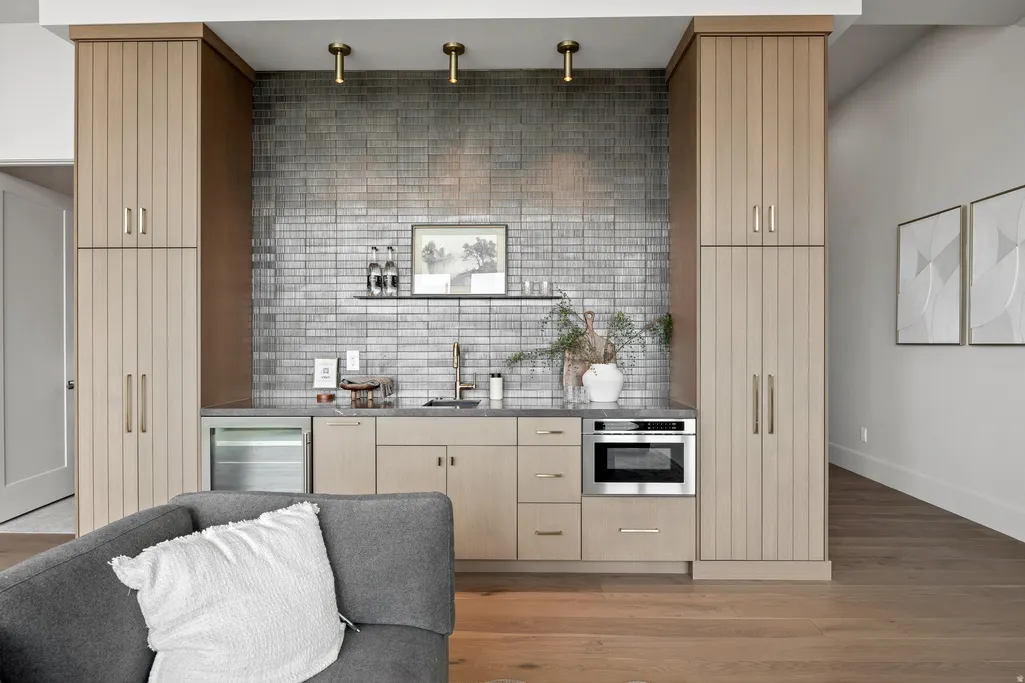
| Interior Amenities | Bar: Wet,Bath: Primary,Bath: Sep. Tub/Shower,Closet: Walk-In,Den/Office,Disposal,Great Room,Oven: Double,Range: Gas,Range/Oven: Free Stdng.,Vaulted Ceilings |
|---|---|
| Basement | Daylight,Walk-Out Access |
| Flooring | Carpet,Hardwood,Tile |
| Total Fireplaces | 3 |
| Fireplace Features | Fireplace Equipment,Insert |
| Air Conditioning Y/N | Yes |
| Heating Y/N | Yes |
| Window Features | None |
| Fireplace Y/N | Yes |
| Above Grade Finished Area | 7244.0 |
| Half Baths | 1 |
| 3/4 Baths | 4 |
| Laundry Features | Electric Dryer Hookup,Gas Dryer Hookup |
| Total Bedrooms | 5 |
| Main Level Bedrooms | 3 |
| Total Baths | 6 |
| 1/2 Baths | 1 |
| Basement Finished | 100 |
Exterior Features
| Exterior Amenities | Entry (Foyer),Porch: Open,Skylights,Sliding Glass Doors,Walkout,Patio: Open |
|---|---|
| Vegetation | Landscaping: Full,Mature Trees,Scrub Oak |
| Lot Features | Road: Paved,Secluded,Sprinkler: Auto-Full,View: Lake,View: Mountain,View: Valley,Private |
| Water Source | Culinary |
| Total Parking | 4.0 |
| Inclusions | Dryer,Fireplace Equipment,Fireplace Insert,Range,Range Hood,Refrigerator,Washer |
| Lot Size Area | 0.78 |
| Spa | No |
| Building Area Total | 7244.0 |
| Lot Dimensions | 0.0x0.0x0.0 |
| Lot Size Acres | 0.78 |
| Frontage Length | 0.0 |
| Private Pool | No |
| Waterfront Y/N | No |
| Covered Spaces | 4.0 |
| RV Parking Dimensions | 0.00 |
| Other Equipment | Fireplace Equipment,Fireplace Insert |
| Horse Y/N | No |
Amenities
- Foreclosure
- Views
- Short Sale
- New Construction
- Adult 55+
- Lease To Own
- No HOA Fees
- Furnished
- Primary On Main
- Air Conditioning
- Seller Finance
- Green
- Fixer Upper
- Horse
- Golf
- Fireplace
- Deck
- Garage
- Basement
- Pool
Property vs Single Family Average in 84604
Price
Taxes
Year Built
Visits
 Wasatch Front Regional MLS - Salt Lake Board of REALTORS® All information deemed reliable but not guaranteed. All properties are subject to prior sale, change or withdrawal. Neither listing broker(s) or information provider(s) shall be responsible for any typographical errors, misinformation, misprints and shall be held totally harmless. Listing(s) information is provided for consumer's personal, non-commercial use and may not be used for any purpose other than to identify prospective properties
