
Address
1711 W Canyon Rim Rd N, Lehi, UT
Price
$ 999,900
Property Attributes
- MLS#2171617
- TypeSingle Family
- Listing Status Active
- CountyUTAH
- CityLehi
- NeighborhoodCANYON POINT
- Zip84048
- StyleStories: 2
- Year Built2025
- Taxes$ 3951
- Price$ 999,900
- Bedrooms4
- Full Bathrooms3
- Half Bathrooms1
- Sqr Footage3618
- Lot Size0.22 Acres
Data Source:
Wasatch Front Regional MLS (WFRMLS)
Property Description
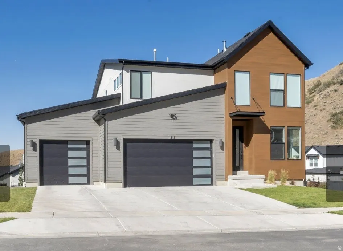
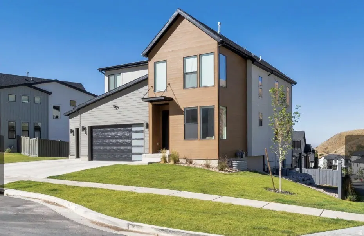
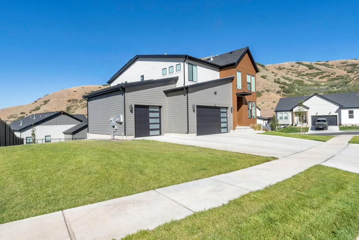
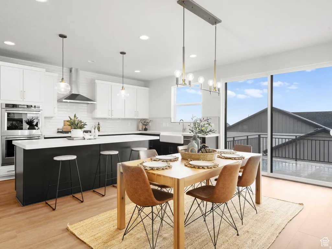
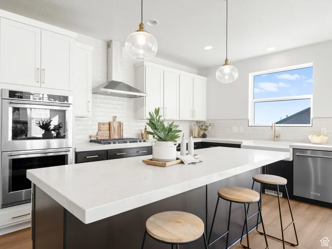
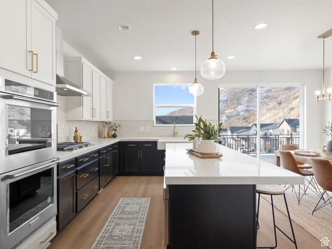
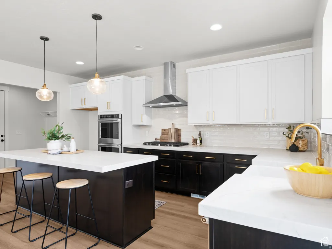
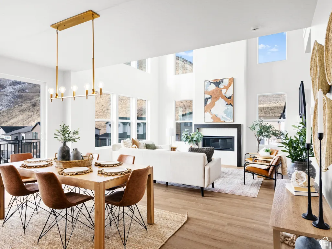
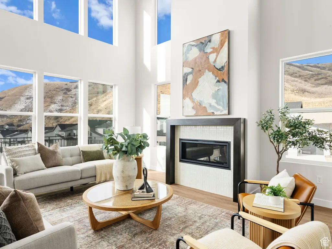
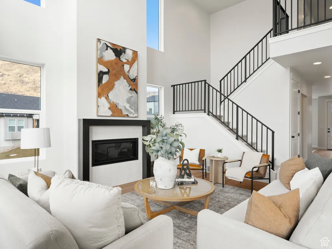
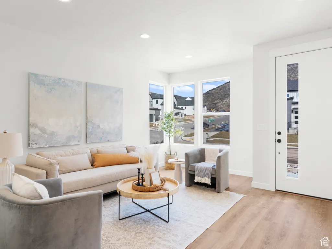
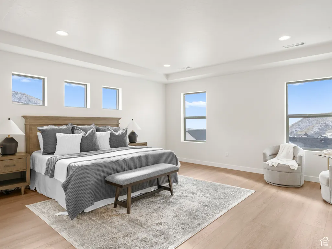
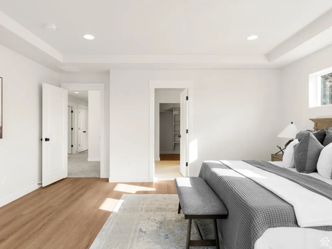
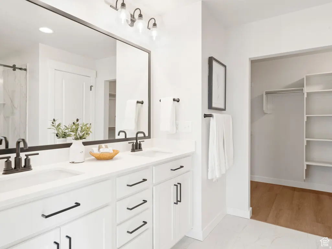
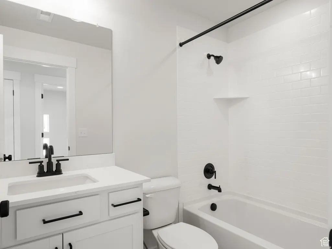
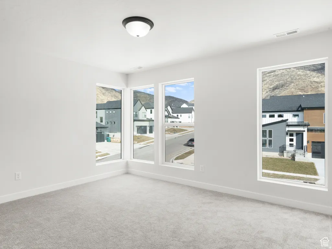
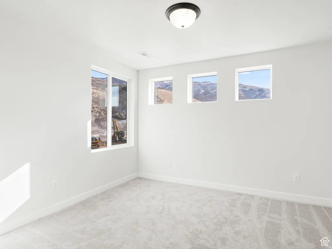
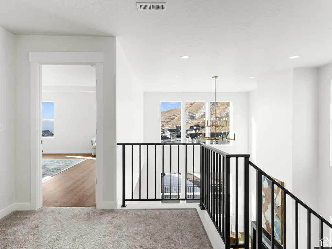
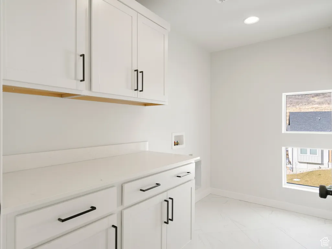
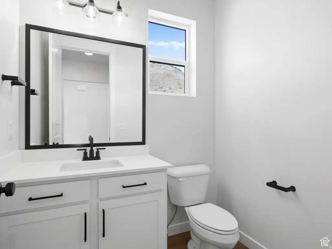
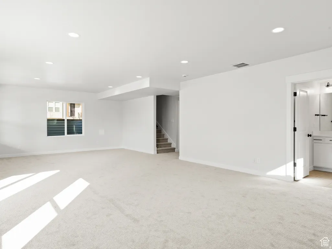
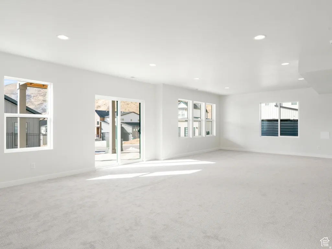
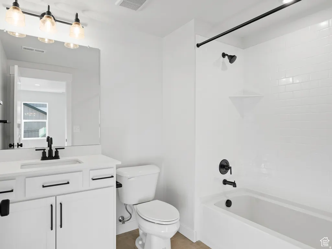
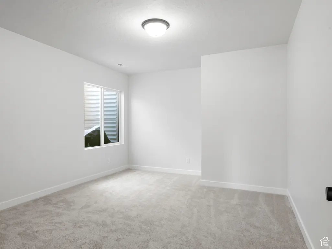
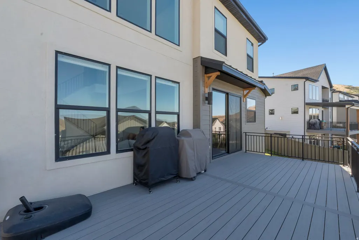
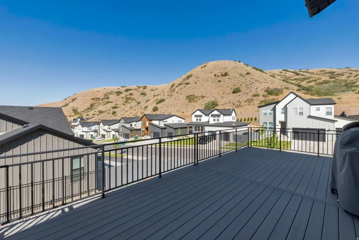
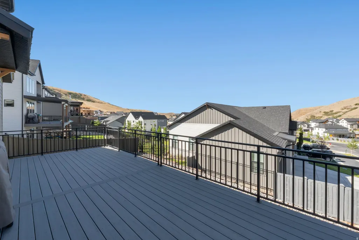
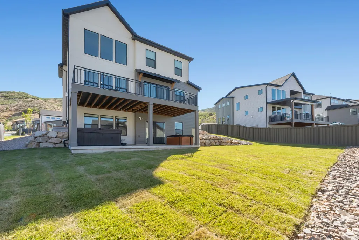
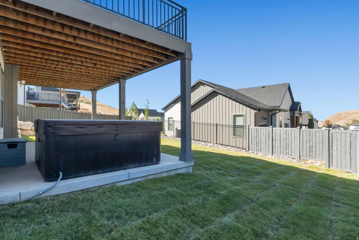
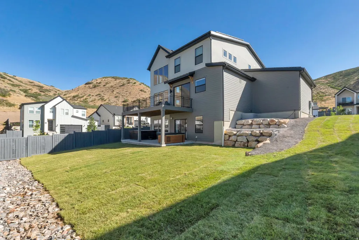
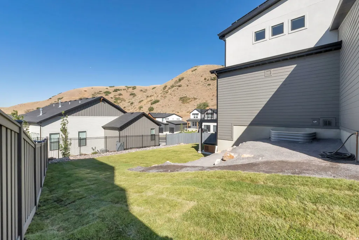

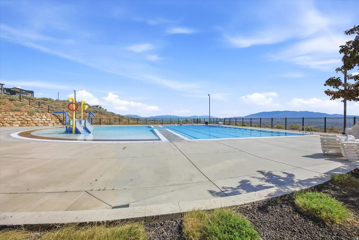
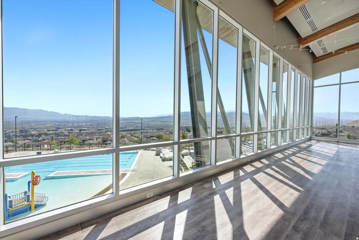
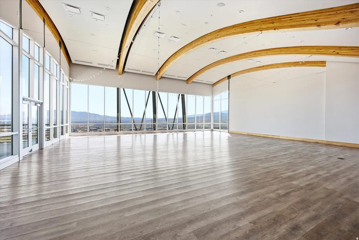
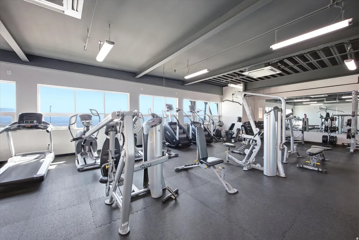
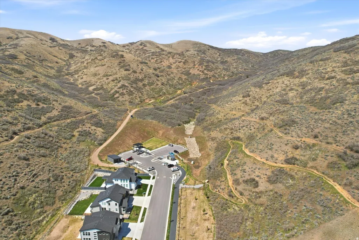
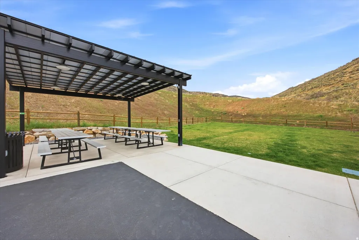
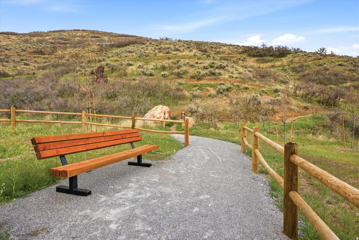
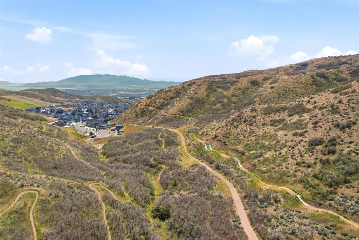
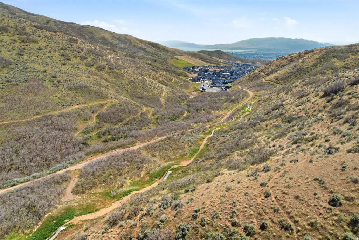
PRICED TO SELL! Welcome home to one of the most desirable corner lots in the highly sought-after Canyon Point neighborhood on Traverse Mountain. This 2025 build offers 3,618 square feet of living space across 4 bedrooms and 4 baths, including a fully finished basement, 3-car garage, paid-off solar and brand-new completed backyard landscaping. The kitchen features beautiful two tone HDF soft-close cabinets, gourmet KitchenAid appliances including double ovens, 5 burner gas cooktop with stainless steel vented hood, stunning tile backsplash to the ceiling, quartz counters with thick 6cm edge, 2-story fireplace, mudroom bench, huge deck with views of the valley below, and LVP flooring throughout the entire main level & master bedroom. Outside, the lifestyle is just as strong as the home itself. You're just 800 feet from a trailhead - mountain biking and hiking right out your door - and only 2 miles from the Traverse Mountain Outlet Mall. Canyon Point residents also enjoy a luxury clubhouse, beach-entry pool with lap lanes, pickleball and basketball courts, multiple parks, and close proximity to freeway access. The neighborhood, yet peaceful and quiet, is full of families and kids, making it an easy, welcoming place to settle in. What truly sets this home apart is its setting: soaring two-story windows flood the space with natural light and frame sweeping mountain views from nearly every angle, with stunning sunsets to top it off. View wildlife from the comfort of your couch! Add in the fully completed landscaping and included window coverings, and you're getting a home that's move-in ready today. No showings until Thursday, July 16.
| Elementary School | Middle School | High School |
|---|---|---|
| Traverse Mountain Elementary School | Lehi Middle School | Skyridge High School |
| Price History | |
|---|---|
| 7/14/2026 | Listed $999,900 |
General Features
| Living Area | 3618.0 |
|---|---|
| Sewer | Sewer: Connected |
| Heating | Forced Air |
| Cooling | Central Air |
| Utilities | Natural Gas Connected,Electricity Connected,Sewer Connected,Water Connected |
| Roof | Asphalt |
| Appliances | Microwave,Range Hood |
| Zoning | Single-Family |
| HOA Fee | 94.0 |
| Garage Spaces | 3.0 |
| Patio/Porch Features | Covered |
| Architectural Style | Stories: 2 |
| Construction Materials | Clapboard/Masonite,Stucco,Cement Siding |
| Exclusions | Dryer,Hot Tub,Refrigerator,Washer,Video Door Bell(s),Video Camera(s) |
| Year Built | 2025 |
| View | Mountain(s),Valley |
| Stories Count | 3 |
| Topography | Curb & Gutter,Fenced: Part,Road: Paved,Sidewalks,Sprinkler: Auto-Full,Terrain: Grad Slope,View: Mountain,View: Valley,Drip Irrigation: Auto-Part,View: Water |
| Property Subtype | Single Family Residence |
| Current Use | Single Family |
| Assoc Fee Paid Per | Monthly |
| County | Utah |
| New Construction | No |
| Property Type | Residential |
| Association Amenities | Clubhouse,Fitness Center,Picnic Area,Playground,Pool,Tennis Court(s) |
| HOA | Yes |
| Attached Garage | Yes |
| Subdivision Name | CANYON POINT |
| Facing Direction | North |
| Garage Y/N | Yes |
| Green Energy Generation | Solar |
| Total Rooms | 16 |
| Full Baths | 2 |
| Status | Active |
| High School | Skyridge |
| City | Lehi |
| Association Name | www.tmma.org |
| Senior Community Y/N | No |
| High School District | Alpine |
| Zoning Description | RES |
| Open Parking Spaces | 5.0 |
| Lot Size Units | Acres |
| Lot Size Square Feet | 9583.2 |
| Carport Y/N | No |
| Listing Terms | Cash,Conventional,FHA,VA Loan |
| Elementary School | Traverse Mountain |
| Property Attached Y/N | No |
| Tax Annual Amount | 3951.0 |
| Home Warranty Y/N | No |
| Middle/Junior High School | Lehi |
| Property Condition | Blt./Standing |
| Lease Considered Y/N | No |
| Living Area Units | Square Feet |
| Standard Status | Active |
| Middle/Junior School District | Alpine |
| Elementary School District | Alpine |
| PostalCity | Lehi |
| ADU | No |
Interior Features
| Interior Amenities | Bath: Primary,Closet: Walk-In,Den/Office,Disposal,Gas Log,Oven: Double,Oven: Gas,Range/Oven: Built-In,Vaulted Ceilings |
|---|---|
| Basement | Daylight,Entrance,Full,Walk-Out Access |
| Flooring | Carpet,Laminate,Tile |
| Total Fireplaces | 1 |
| Fireplace Features | Insert |
| Air Conditioning Y/N | Yes |
| Heating Y/N | Yes |
| Window Features | Blinds,Shades |
| Fireplace Y/N | Yes |
| Above Grade Finished Area | 2430.0 |
| Half Baths | 1 |
| 3/4 Baths | 1 |
| Total Bedrooms | 4 |
| Total Baths | 4 |
| 1/2 Baths | 1 |
| Power Production Type | Solar |
| Basement Finished | 100 |
Exterior Features
| Exterior Amenities | Double Pane Windows,Patio: Covered,Sliding Glass Doors,Walkout |
|---|---|
| Vegetation | Landscaping: Full |
| Parking Features | Rv Parking |
| Lot Features | Curb & Gutter,Fenced: Part,Road: Paved,Sidewalks,Sprinkler: Auto-Full,Terrain: Grad Slope,View: Mountain,View: Valley,Drip Irrigation: Auto-Part,View: Water |
| Water Source | Culinary,Irrigation |
| Total Parking | 8.0 |
| Inclusions | Fireplace Insert,Microwave,Range,Range Hood |
| Lot Size Area | 0.22 |
| Spa | Yes |
| Building Area Total | 3618.0 |
| Lot Dimensions | 0.0x0.0x0.0 |
| Lot Size Acres | 0.22 |
| Frontage Length | 0.0 |
| Private Pool | No |
| Waterfront Y/N | No |
| Covered Spaces | 3.0 |
| RV Parking Dimensions | 0.00 |
| Other Equipment | Fireplace Insert |
| Horse Y/N | No |
| Solar Ownership | Owned |
Amenities
- Foreclosure
- Views
- Short Sale
- New Construction
- Adult 55+
- Lease To Own
- No HOA Fees
- Furnished
- Primary On Main
- Air Conditioning
- Seller Finance
- Green
- Fixer Upper
- Horse
- Golf
- Fireplace
- Deck
- Garage
- Basement
- Pool
Property vs Single Family Average in 84048
Price
Taxes
Year Built
Visits
 Wasatch Front Regional MLS - Salt Lake Board of REALTORS® All information deemed reliable but not guaranteed. All properties are subject to prior sale, change or withdrawal. Neither listing broker(s) or information provider(s) shall be responsible for any typographical errors, misinformation, misprints and shall be held totally harmless. Listing(s) information is provided for consumer's personal, non-commercial use and may not be used for any purpose other than to identify prospective properties
