
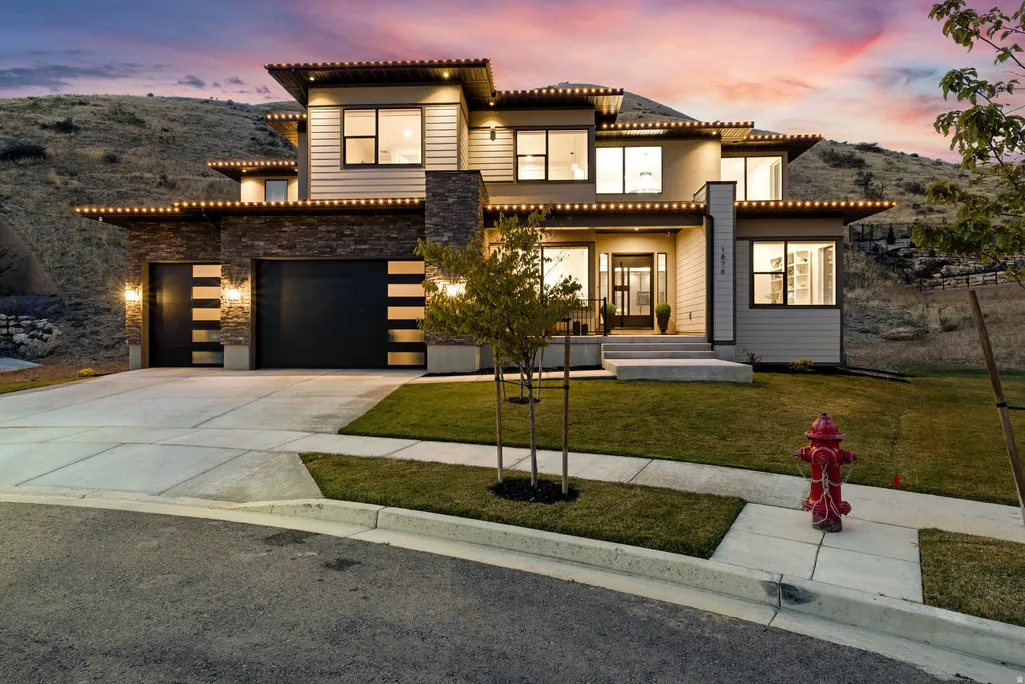
Address
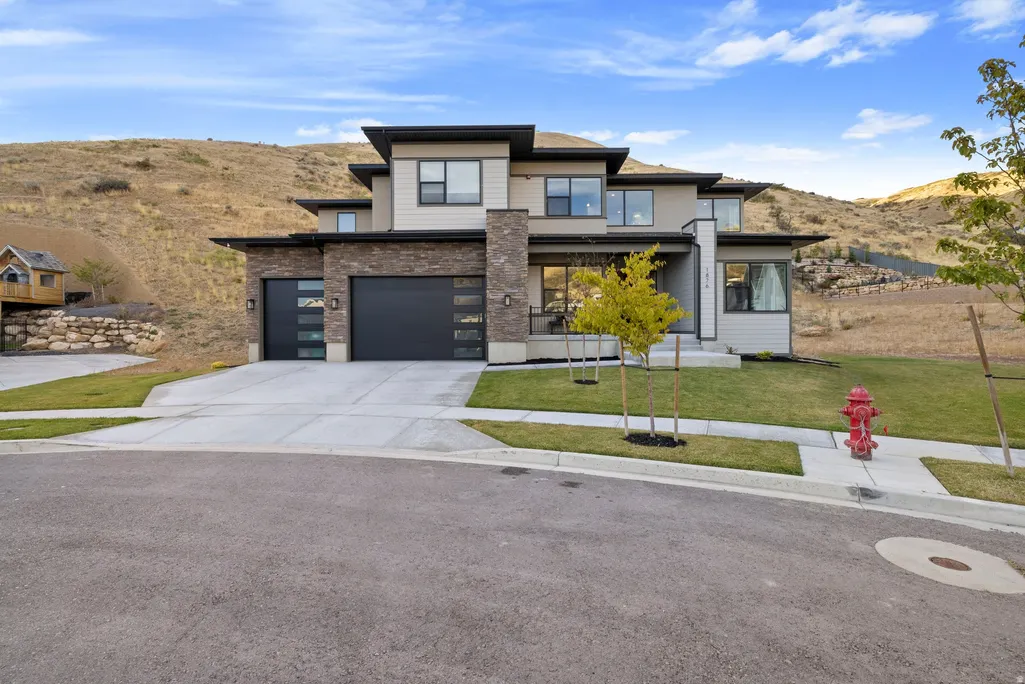
1876 W Oakwood Cir N, Lehi, UT
Price
$ 1,499,900
Property Attributes
- MLS#2139903
- TypeSingle Family
- Listing Status Active
- CountyUTAH
- CityLehi
- AreaAm Fork
- NeighborhoodCANYON POINT
- Zip84043
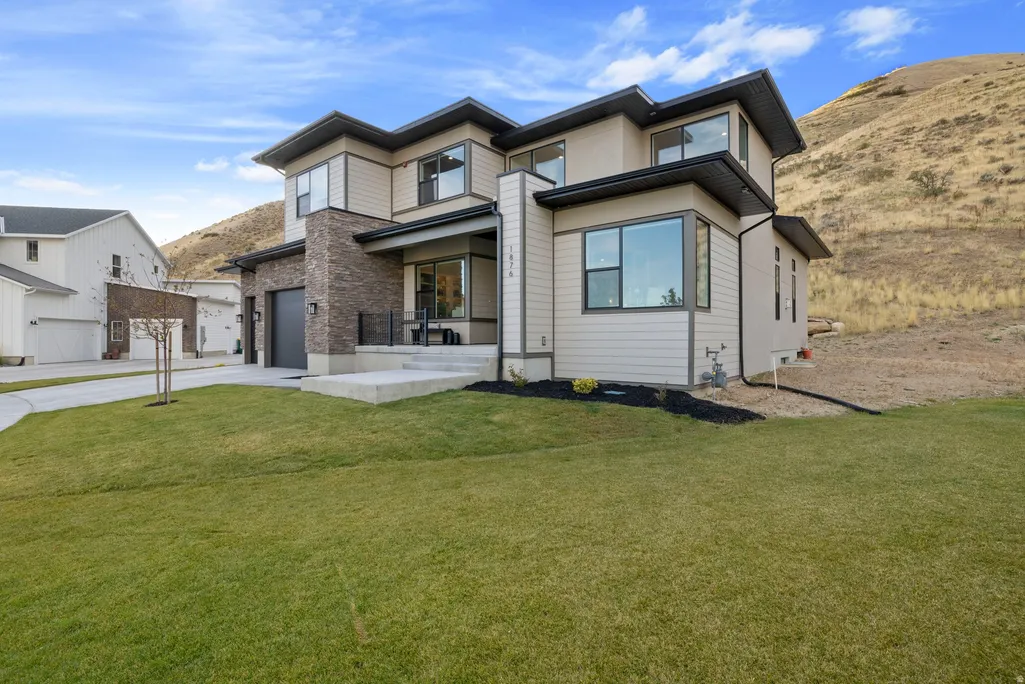
- StyleStories: 2
- Year Built2022
- Taxes$ 7493
- Price$ 1,499,900
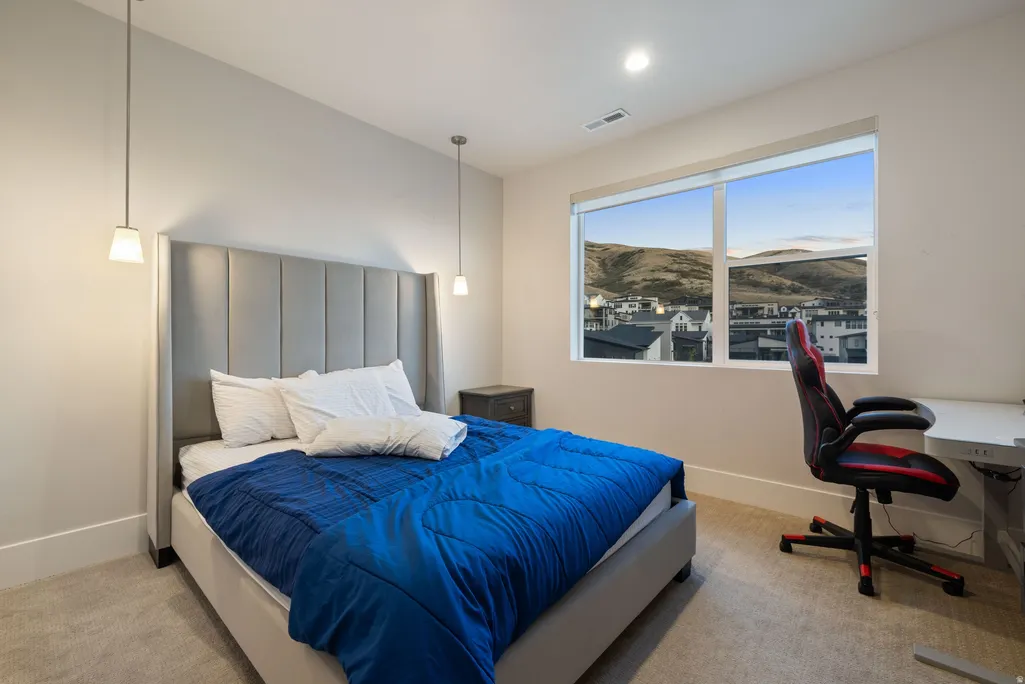
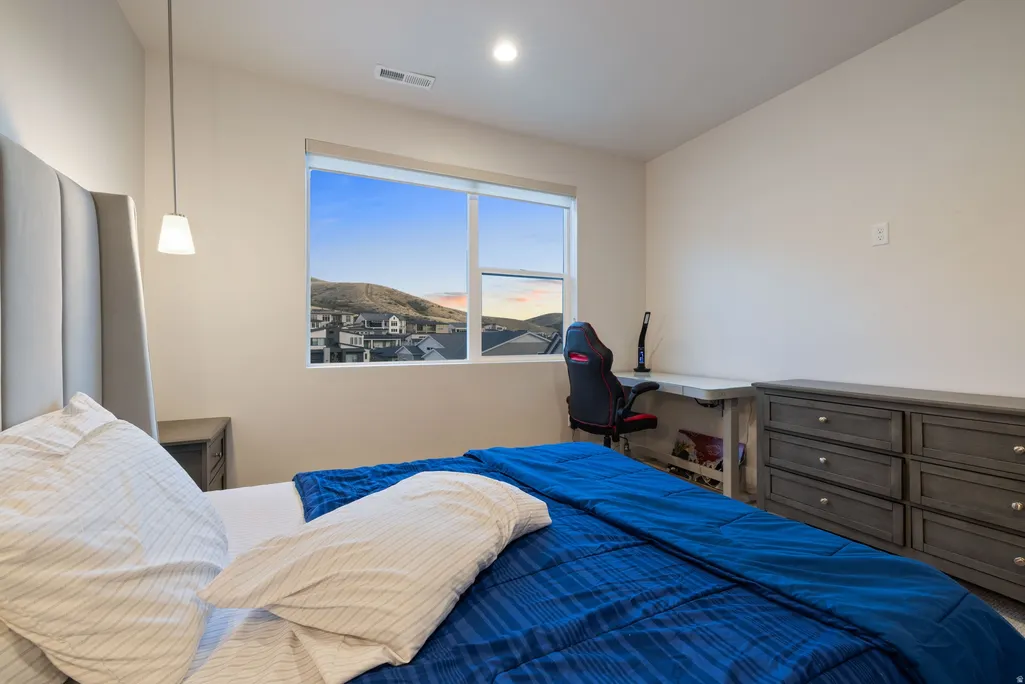
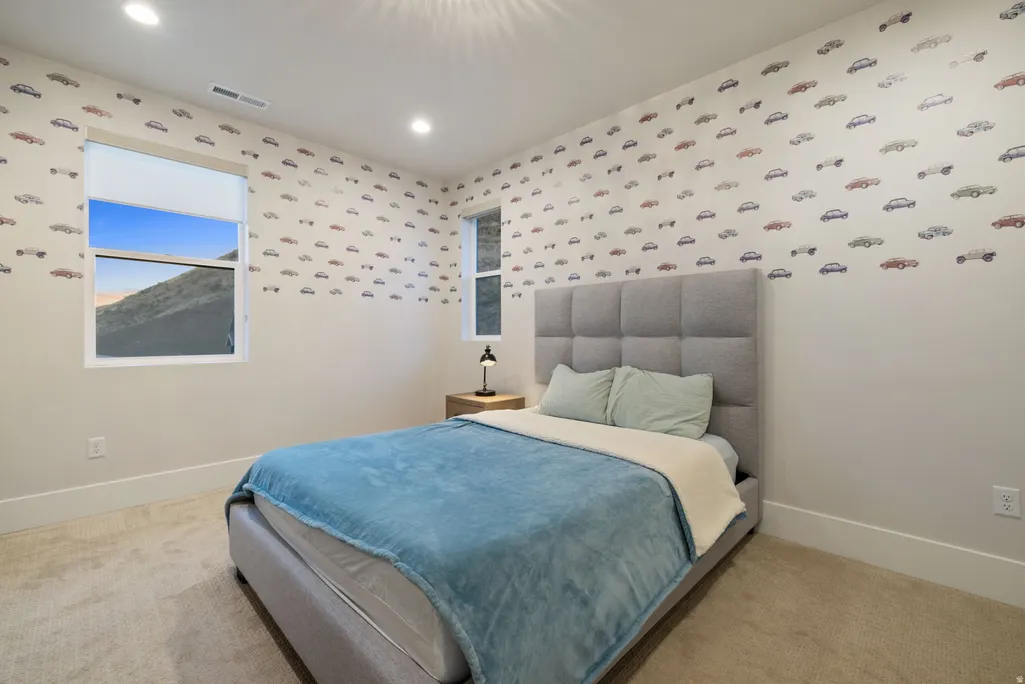
- Bedrooms6
- Full Bathrooms5
- Half Bathrooms2
- Sqr Footage6393
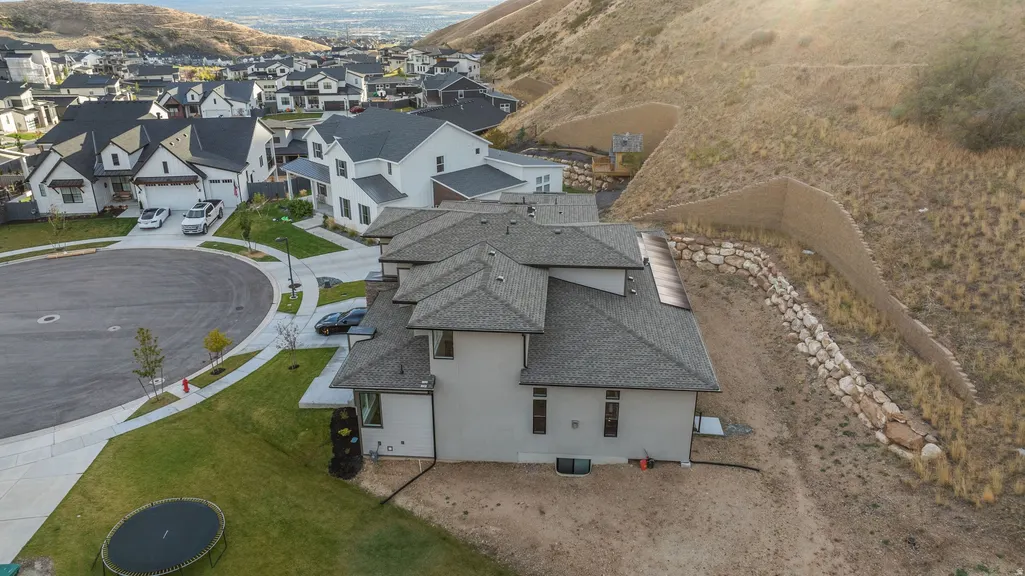
- Lot Size0.83 Acres
Data Source:
Wasatch Front Regional MLS (WFRMLS)
Property Description
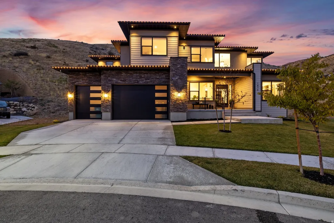
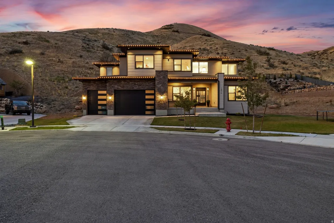
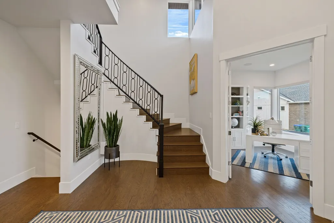
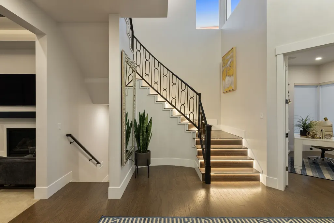
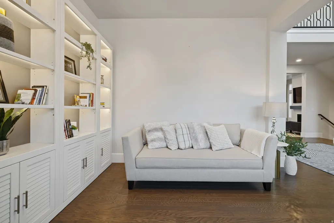
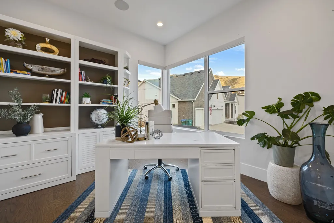
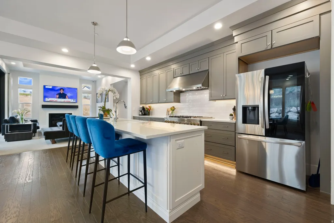
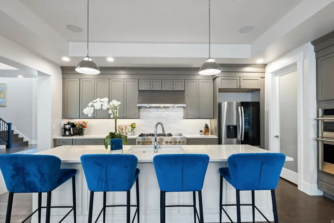
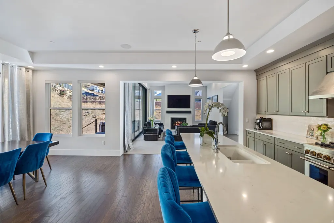
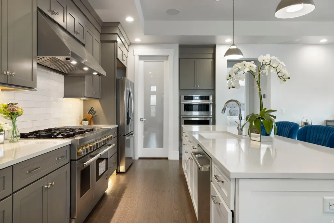
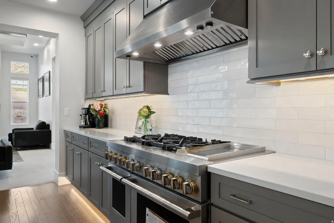
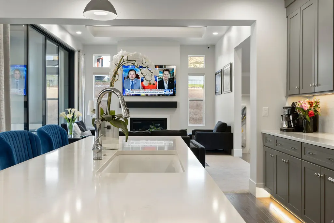
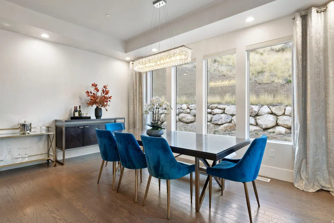
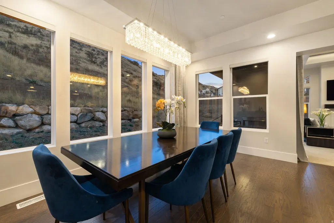
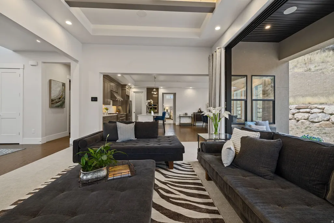
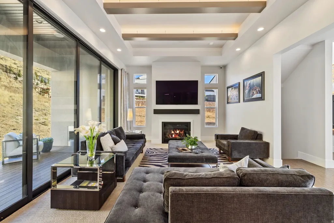
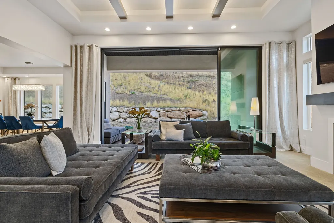
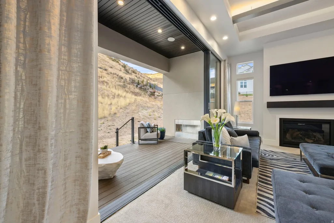
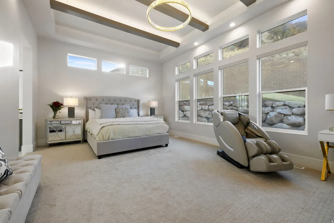
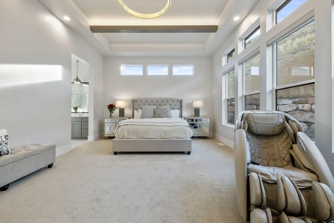
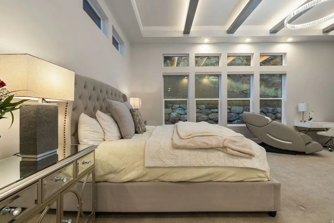
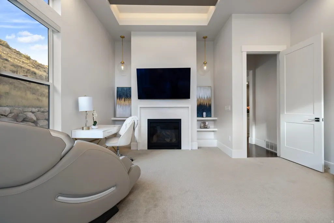
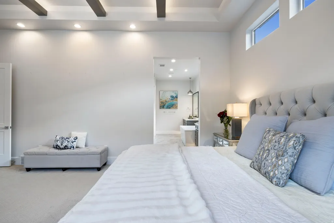
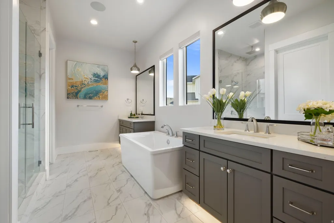
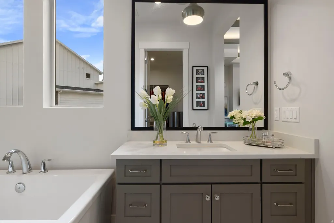
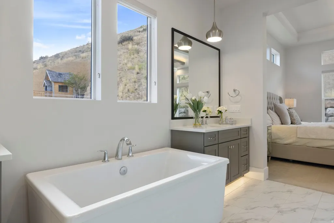
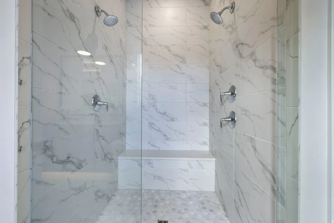
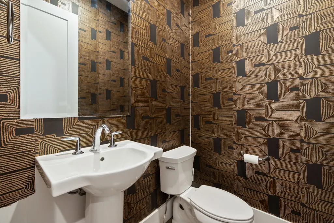
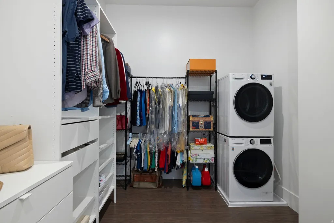
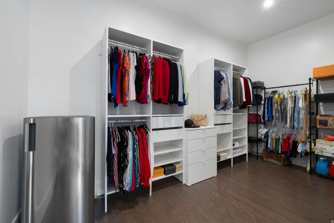
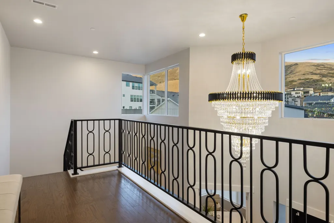
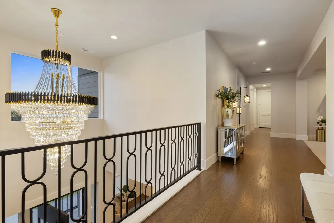
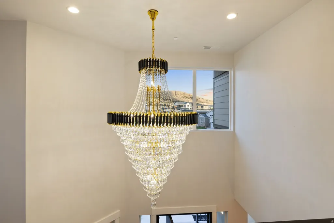
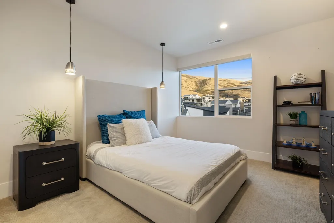
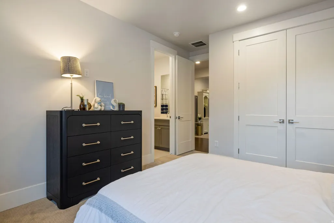
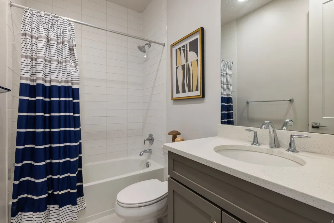
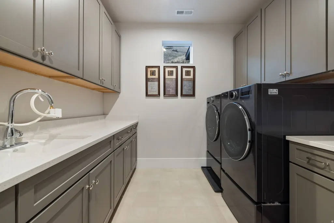
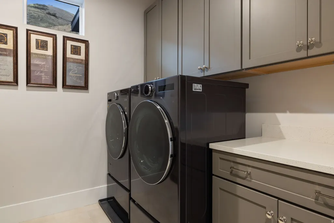
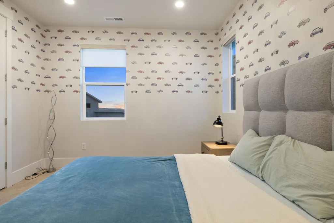
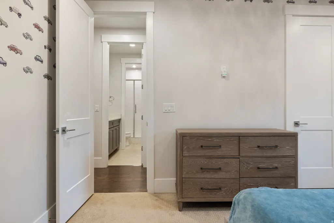
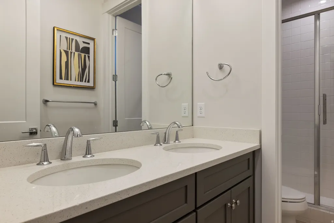
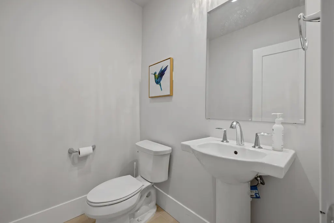
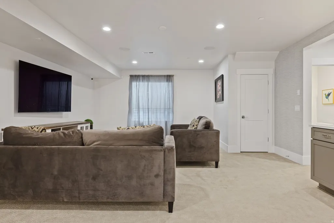
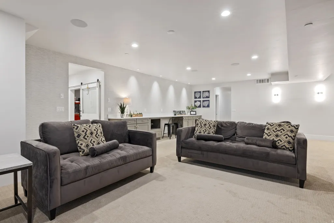
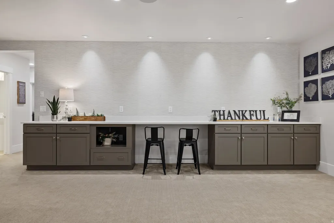
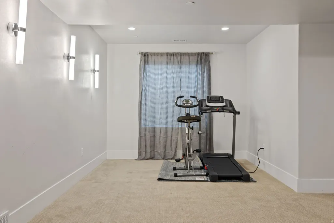
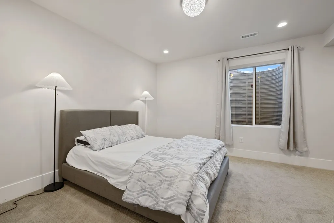
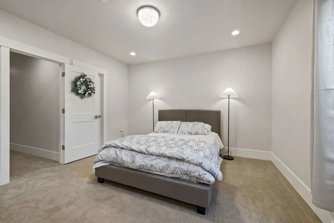
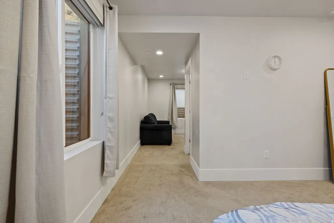
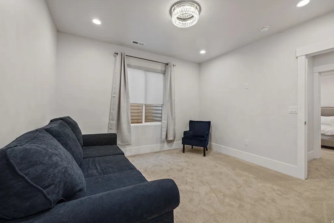
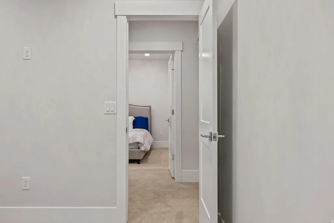
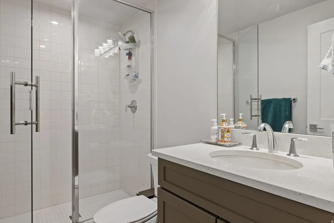
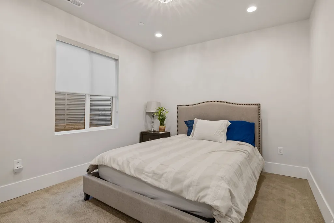
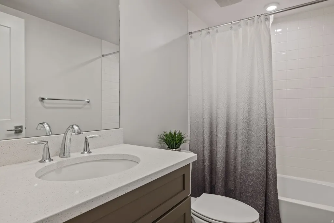
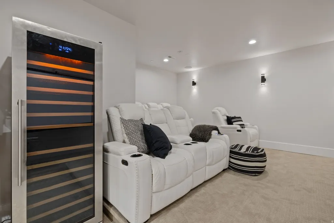
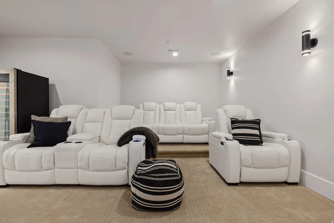
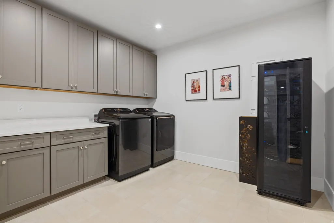
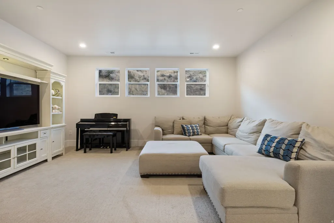
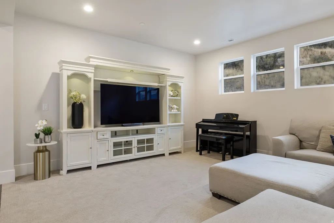
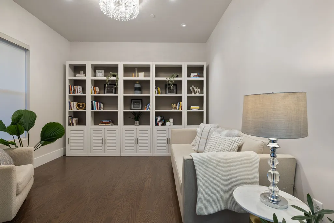
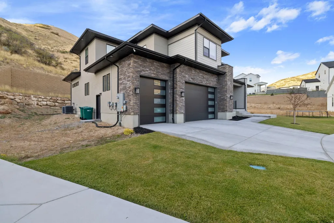
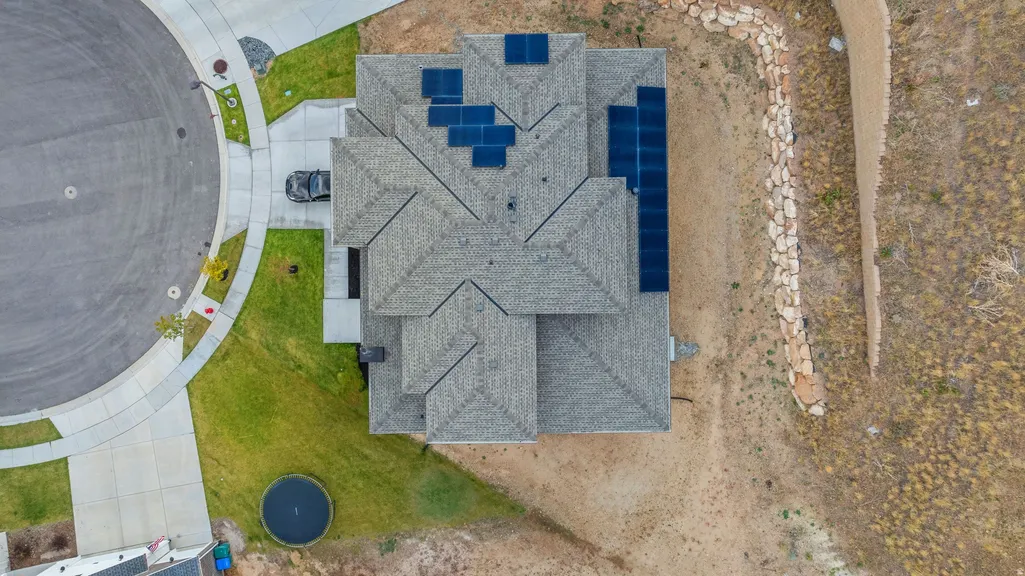
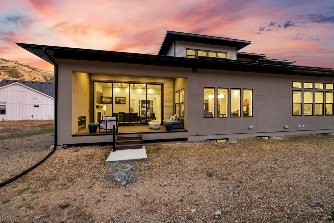
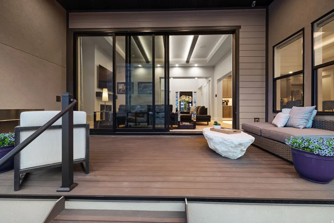
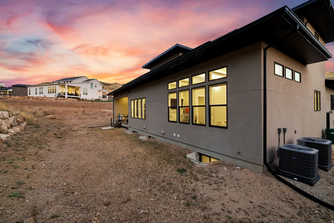
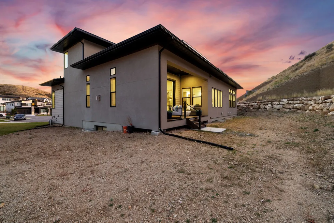
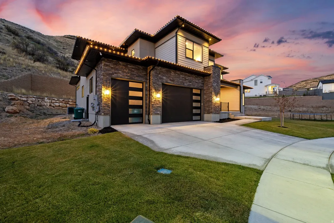
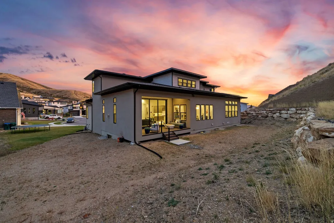
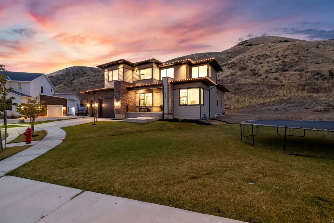
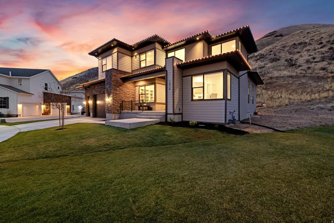
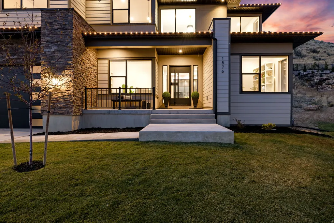
SHORT SALE - WELCOME HOME! This Entertainer's Dream Home is a Must See. Located in the Canyon Point Subdivision in the northwest part of Traverse Mountain. This home sits at the end of the Cul De Sac and has .83 Acres, bring in your Excavator and make this Back Yard your Paradise. This home has over 6,300 finished square feet with 6 Spacious Bedrooms, 6 modern updated bathrooms and a Chef's Kitchen with upgrades throughout. Sperate Office with a Theater Room, Surround Sound throughout, and an Open Concept that is perfect for entertaining and hosting your gatherings. Master on the main with its own stackable laundry in the closet. 23 Solar Panels installed on the roof and includes a 220 EV in the garage; you'll benefit from energy efficiency and modern convenience. Located minutes from Amazing local amenities including exceptional dining, shopping, and top-rated schools, this property offers the perfect balance of serenity and accessibility. See Agent Remarks for Showing and Offer Instructions. Square footage figures are provided as a courtesy estimate only and were obtained from County Records. Buyers are advised to obtain an independent measurement.
| Elementary School | Middle School | High School |
|---|---|---|
| Traverse Mountain Elementary School | Viewpoint Middle School | Skyridge High School |
| Price History | |
|---|---|
| 2/27/2026 | Listed $1,599,900 |
| 4/16/2026 | 4$1,549,900 |
| 7/13/2026 | 4$1,499,900 |
General Features
| Living Area | 6393.0 |
|---|---|
| Sewer | Sewer: Connected,Sewer: Public |
| Heating | Electric,Gas: Stove,Active Solar |
| Cooling | Central Air,Active Solar |
| Utilities | Natural Gas Connected,Electricity Connected,Sewer Connected,Sewer: Public,Water Connected |
| Roof | Asbestos Shingle |
| Appliances | Ceiling Fan,Microwave,Range Hood,Water Softener Owned |
| Zoning | Single-Family |
| HOA Fee | 104.0 |
| Garage Spaces | 3.0 |
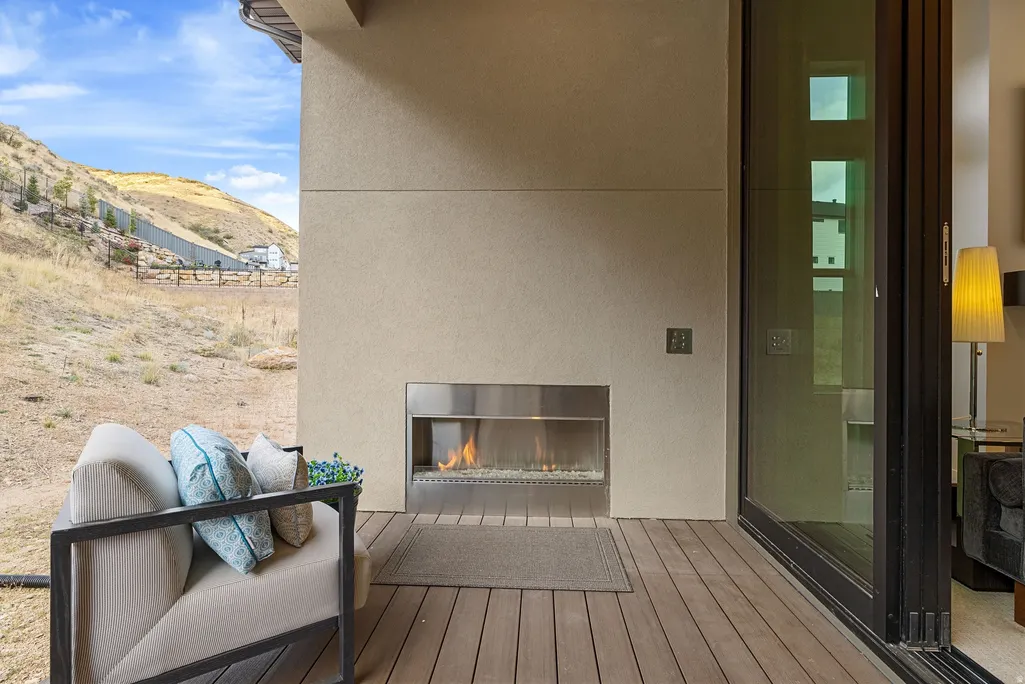
| Patio/Porch Features | Covered,Patio: Open |
| Architectural Style | Stories: 2 |
| Construction Materials | Asphalt,Stone,Stucco |
| Exclusions | Alarm System,Refrigerator,Video Camera(s) |
| Year Built | 2022 |
| View | Lake,Mountain(s) |
| Stories Count | 3 |
| Topography | Cul-de-Sac,Curb & Gutter,Road: Paved,Secluded Yard,Sidewalks,Sprinkler: Auto-Full,Terrain,Flat,Terrain: Steep Slope,View: Lake,View: Mountain,Private |
| Property Subtype | Single Family Residence |
| Current Use | Single Family |
| Community Features | Clubhouse |
| Accessibility | Accessible Hallway(s) |
| Assoc Fee Paid Per | Monthly |
| County | Utah |
| New Construction | No |
| Property Type | Residential |
| Association Amenities | Clubhouse,Fitness Center,Hiking Trails,Picnic Area,Playground,Pool,Snow Removal |
| HOA | Yes |
| Attached Garage | Yes |
| Subdivision Name | CANYON POINT |
| Facing Direction | East |
| Garage Y/N | Yes |
| Green Energy Generation | Solar |
| Total Rooms | 26 |
| Full Baths | 4 |
| Status | Active |
| High School | Skyridge |
| City | Lehi |
| Association Name | Advanced Mangement |
| Senior Community Y/N | No |
| High School District | Alpine |
| MLS Area | Am Fork; Hlnd; Lehi; Saratog. |
| Lot Size Units | Acres |
| Lot Size Square Feet | 36154.8 |
| Carport Y/N | No |
| Listing Terms | Cash,Conventional |
| Elementary School | Traverse Mountain |
| Property Attached Y/N | No |
| Tax Annual Amount | 7493.0 |
| Home Warranty Y/N | No |
| Middle/Junior High School | Viewpoint Middle School |
| Property Condition | Blt./Standing |
| Lease Considered Y/N | No |
| Living Area Units | Square Feet |
| Standard Status | Active |
| Middle/Junior School District | Alpine |
| Elementary School District | Alpine |
| PostalCity | Lehi |
| ADU | No |
Interior Features
| Interior Amenities | Bar: Dry,Bath: Sep. Tub/Shower,Closet: Walk-In,Disposal,Great Room,Kitchen: Updated,Oven: Double,Range: Gas,Vaulted Ceilings,Granite Countertops,Video Camera(s) |
|---|---|
| Basement | Full |
| Flooring | Carpet,Laminate,Tile |
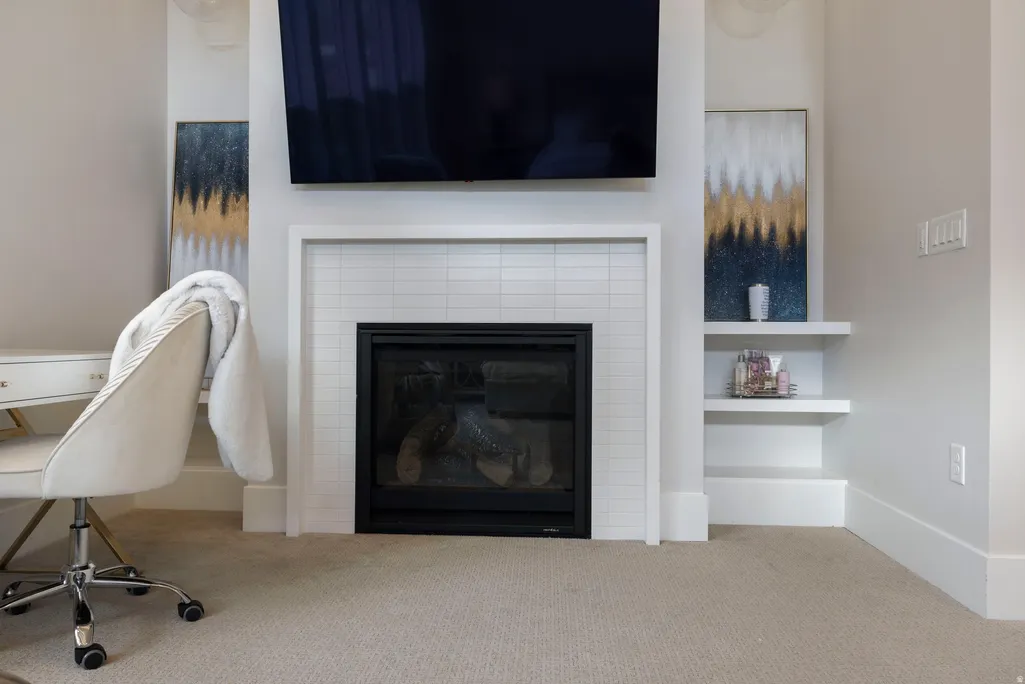
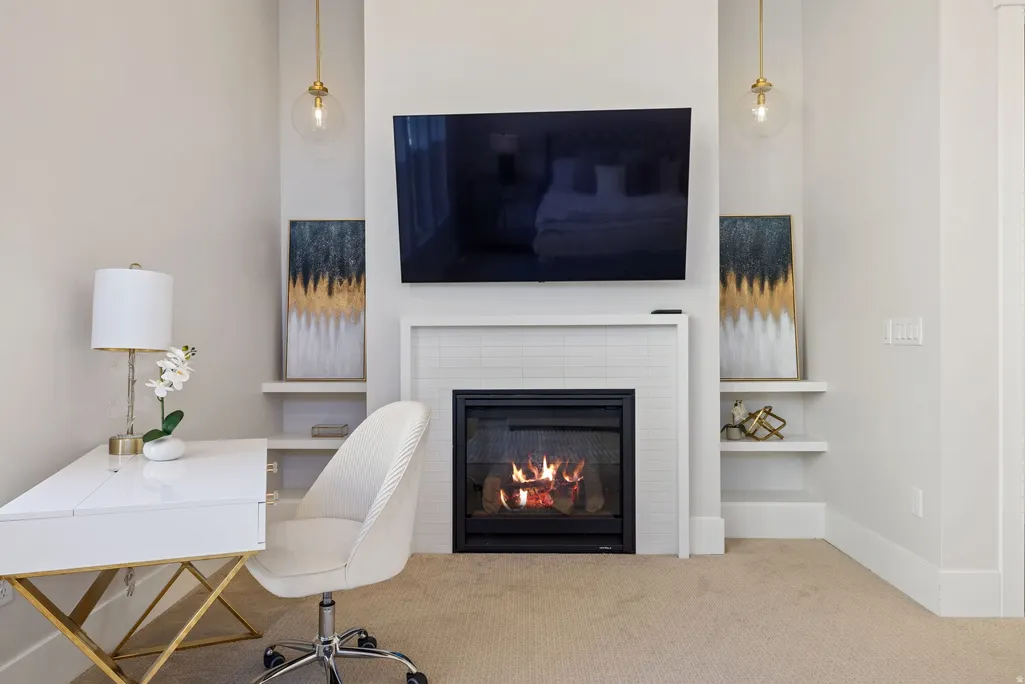
| Total Fireplaces | 3 |
| Fireplace Features | Insert |
| Air Conditioning Y/N | Yes |
| Heating Y/N | Yes |
| Window Features | Blinds,Drapes |
| Fireplace Y/N | Yes |
| Above Grade Finished Area | 3866.0 |
| Half Baths | 2 |
| 3/4 Baths | 1 |
| Laundry Features | Electric Dryer Hookup |
| Total Bedrooms | 6 |
| Main Level Bedrooms | 1 |
| Total Baths | 7 |
| 1/2 Baths | 2 |
| Power Production Type | Solar |
| Basement Finished | 100 |
Exterior Features
| Exterior Amenities | Double Pane Windows,Entry (Foyer),Lighting,Patio: Covered,Sliding Glass Doors,Patio: Open |
|---|---|
| Vegetation | Landscaping: Part,Scrub Oak |
| Lot Features | Cul-De-Sac,Curb & Gutter,Road: Paved,Secluded,Sidewalks,Sprinkler: Auto-Full,Terrain: Steep Slope,View: Lake,View: Mountain,Private |
| Water Source | Culinary,Irrigation |
| Total Parking | 3.0 |
| Inclusions | Ceiling Fan,Fireplace Insert,Microwave,Range,Range Hood,Water Softener: Own |
| Lot Size Area | 0.83 |
| Spa | No |
| Building Area Total | 6393.0 |
| Lot Dimensions | 0.0x0.0x0.0 |
| Lot Size Acres | 0.83 |
| Frontage Length | 0.0 |
| Private Pool | No |
| Waterfront Y/N | No |
| Covered Spaces | 3.0 |
| RV Parking Dimensions | 0.00 |
| Other Equipment | Fireplace Insert |
| Horse Y/N | No |
| Solar Ownership | Financed |
Amenities
- Foreclosure
- Views
- Short Sale
- New Construction
- Adult 55+
- Lease To Own
- No HOA Fees
- Furnished
- Primary On Main
- Air Conditioning
- Seller Finance
- Green
- Fixer Upper
- Horse
- Golf
- Fireplace
- Deck
- Garage
- Basement
- Pool
Property vs Single Family Average in 84043
Price
Taxes
Year Built
Visits
 Wasatch Front Regional MLS - Salt Lake Board of REALTORS® All information deemed reliable but not guaranteed. All properties are subject to prior sale, change or withdrawal. Neither listing broker(s) or information provider(s) shall be responsible for any typographical errors, misinformation, misprints and shall be held totally harmless. Listing(s) information is provided for consumer's personal, non-commercial use and may not be used for any purpose other than to identify prospective properties
