
Open House Sat, Aug 22nd 11:30 AM - 4:00 PM
Address
1795 W Chaco Cir # 103, Lehi, UT
Price
$ 1,297,900
Property Attributes
- MLS#2166630
- TypeSingle Family
- Listing Status Active
- CountyUTAH
- CityLehi
- NeighborhoodCANYON POINT
- Zip84048
- StyleStories: 2
- Year Built2022
- Taxes$ 4500
- Price$ 1,297,900
- Bedrooms4
- Full Bathrooms3
- Half Bathrooms1
- Sqr Footage3506
- Lot Size0.18 Acres
Data Source:
Wasatch Front Regional MLS (WFRMLS)
Property Description
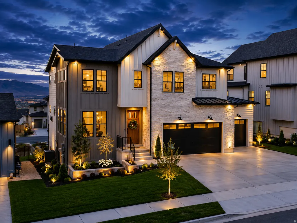
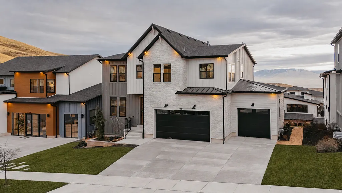
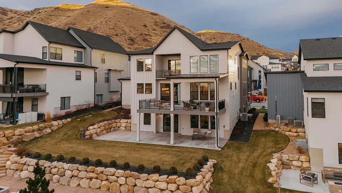
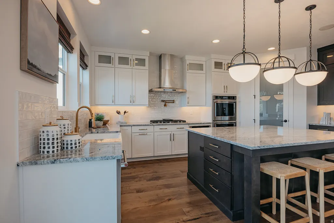
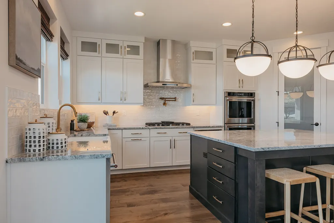
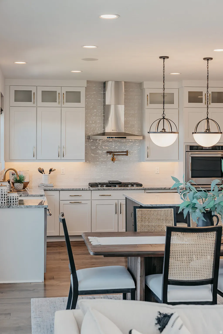
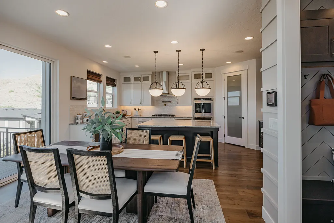
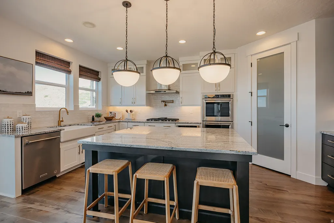
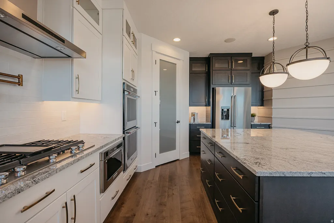
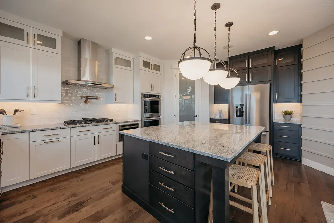
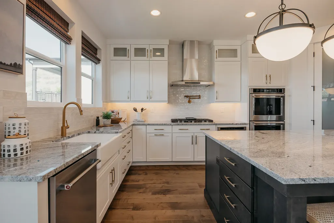
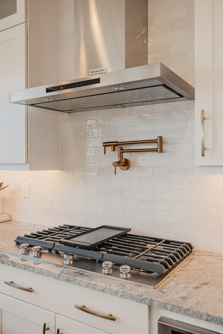
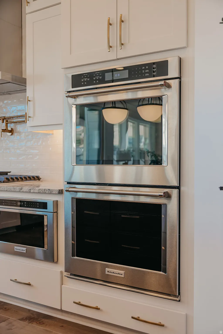
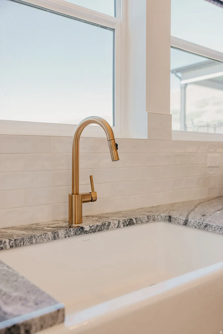
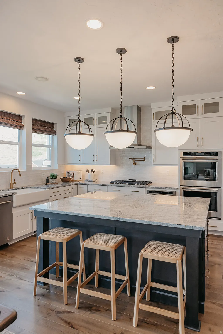
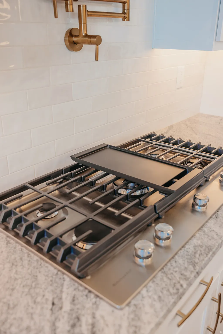
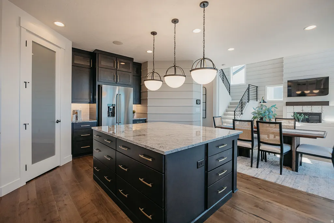
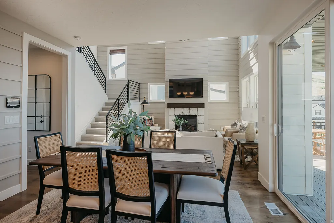
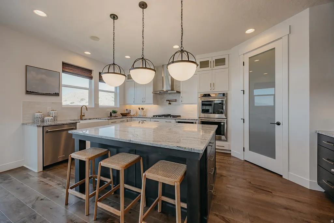
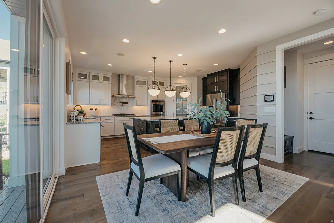
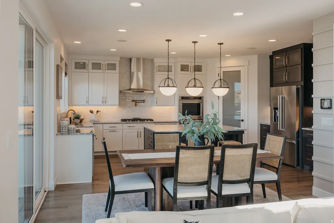
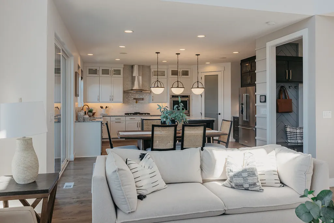
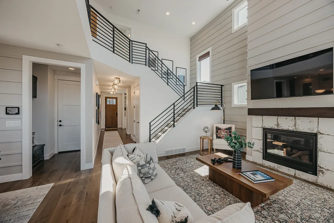
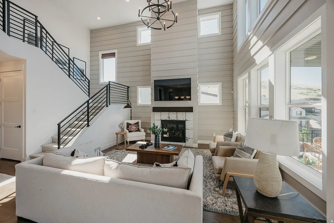
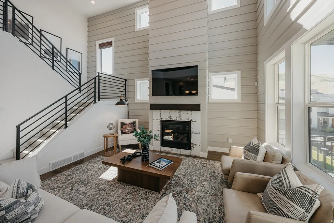
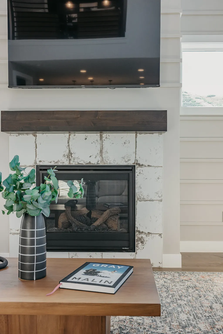
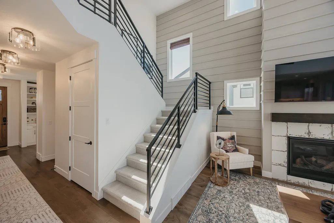
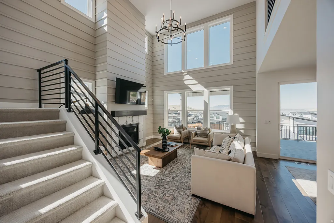
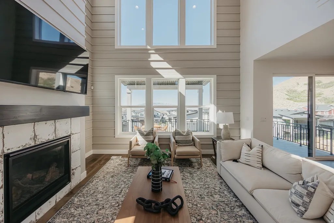
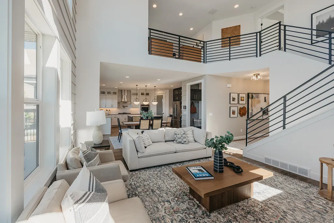
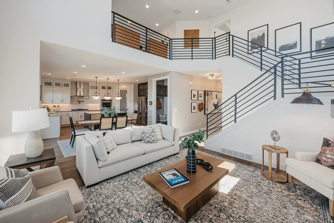
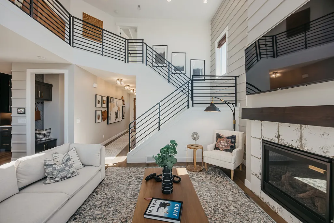
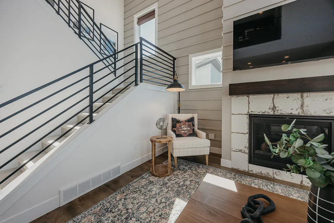
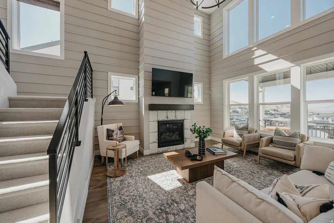
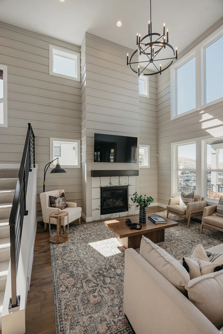
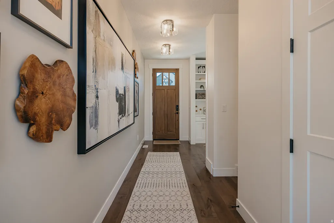
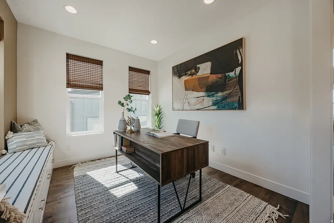
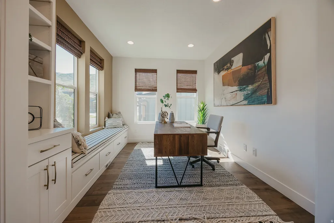
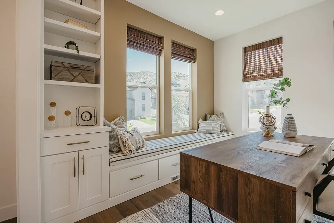
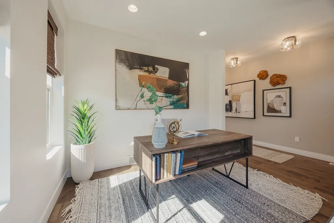
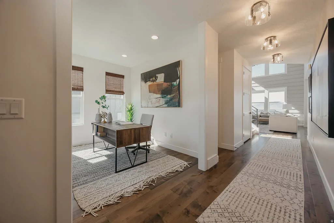
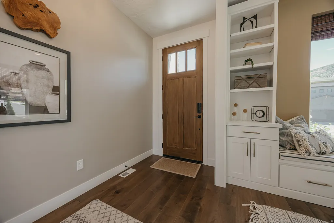
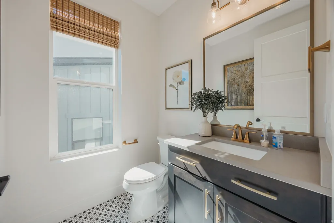
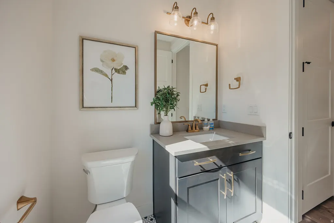
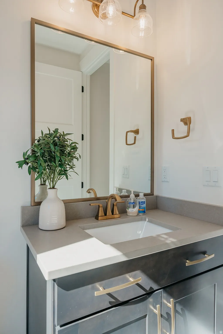
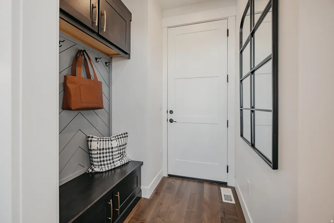
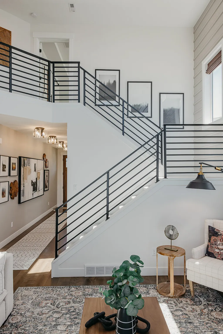
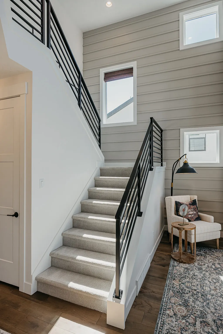
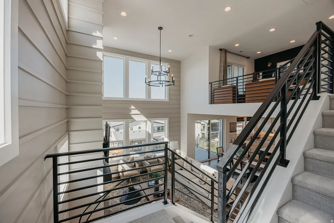
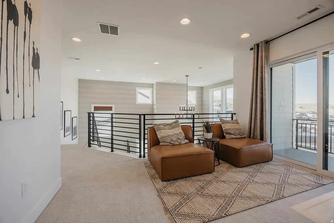
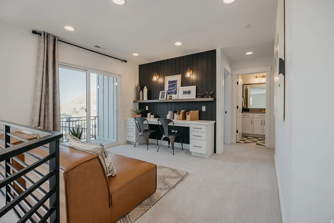
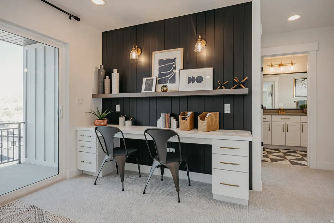
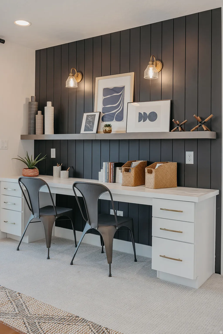
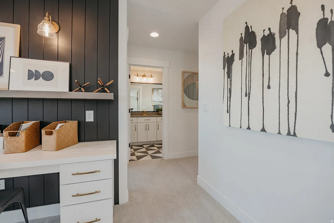
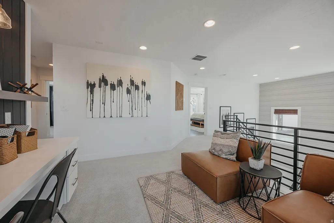
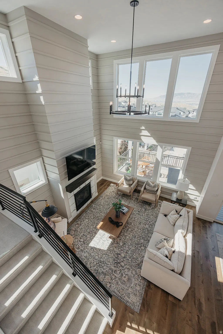
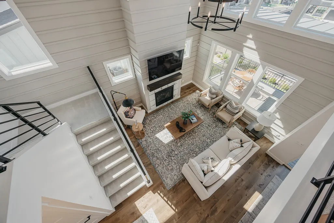
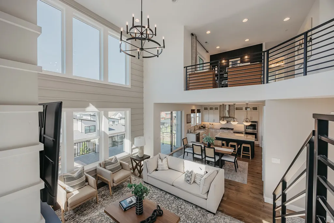
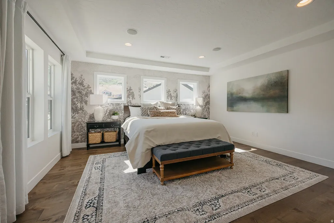
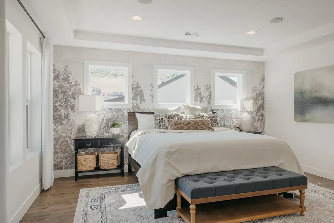
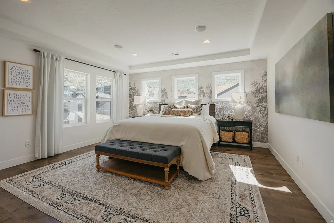
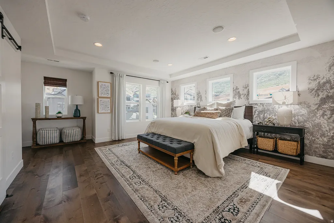
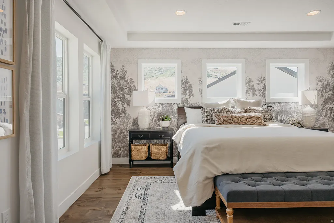
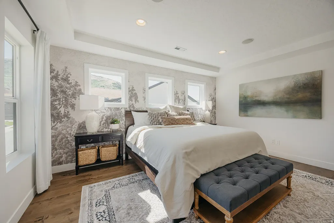
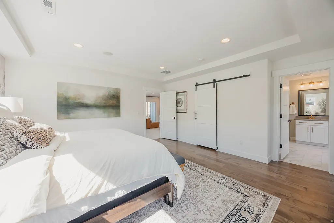
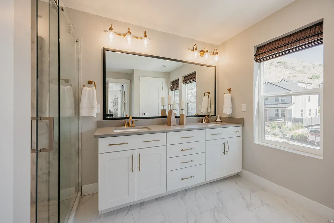
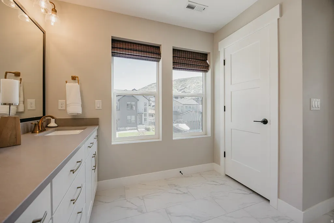
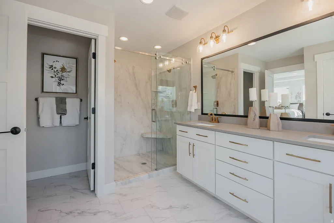
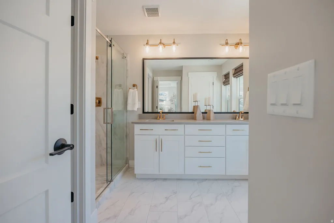

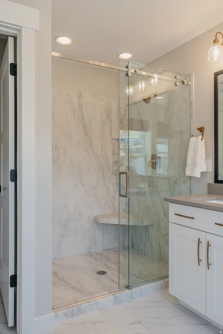
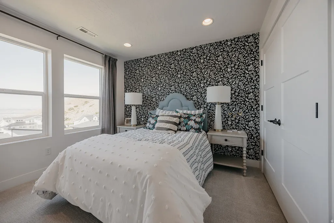
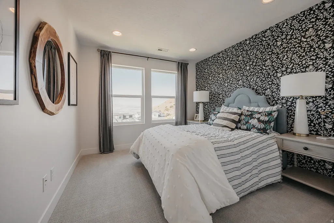
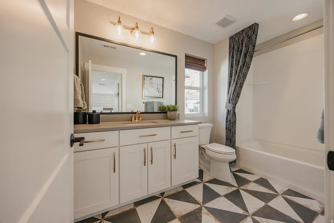
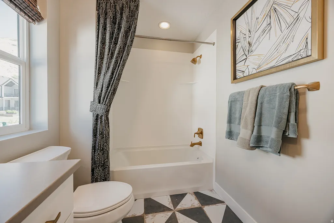
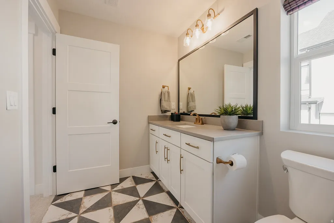
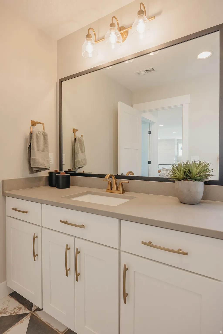
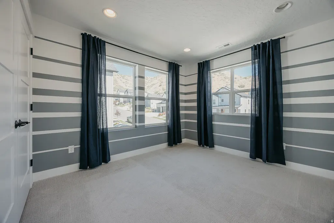
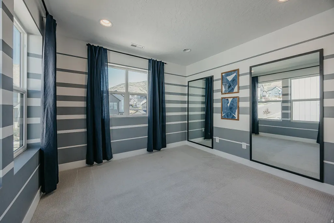
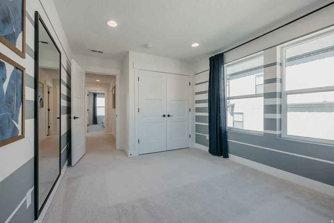
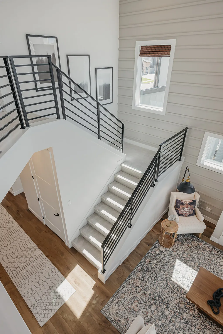
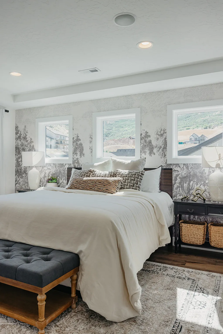
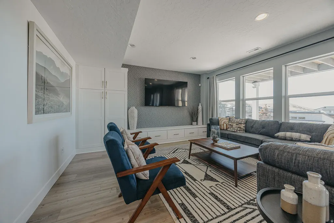
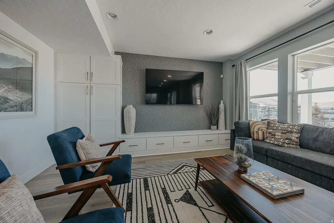
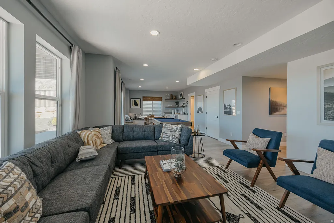
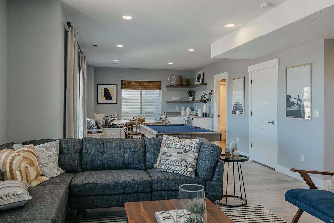
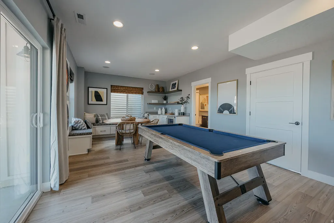
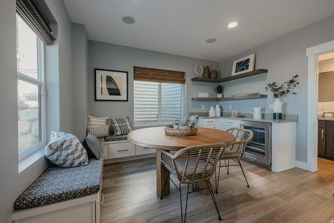
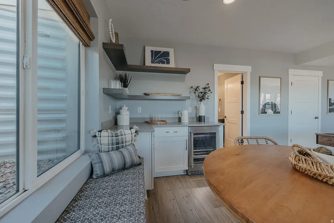
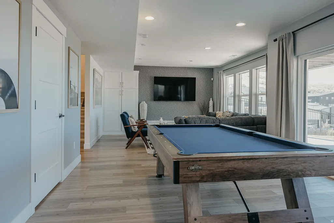
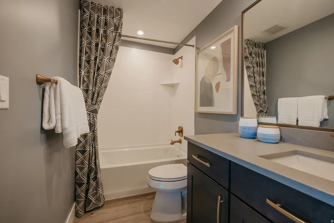
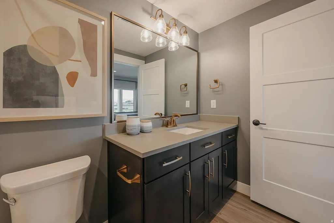
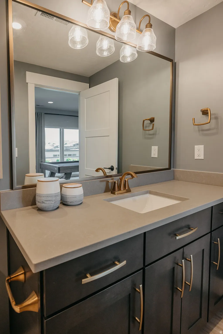
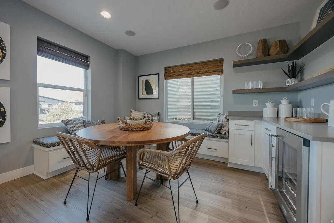
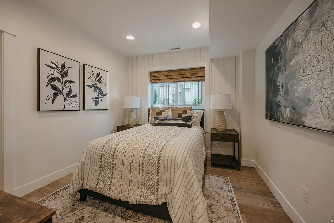
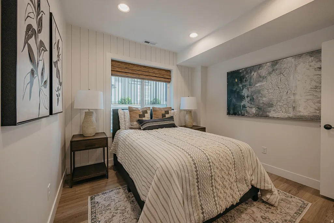
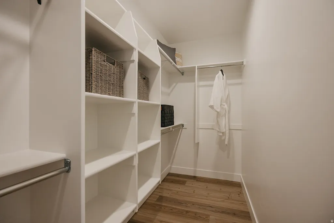
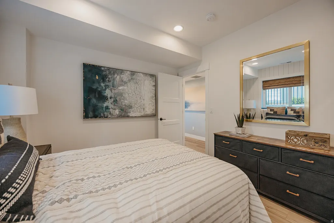
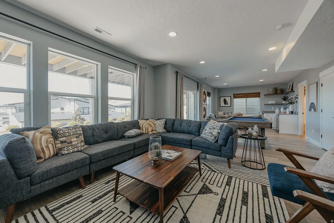
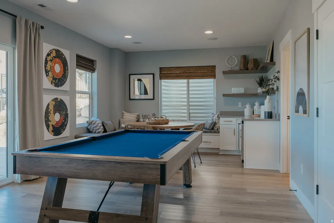
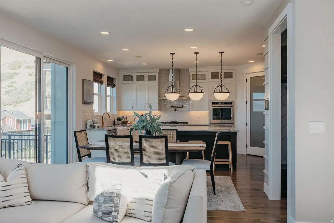
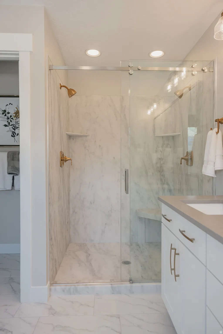
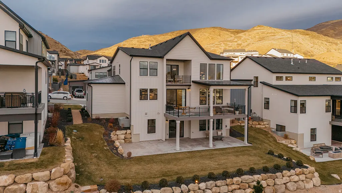
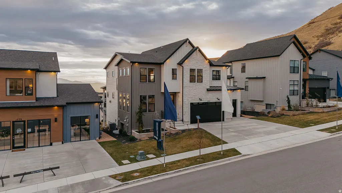
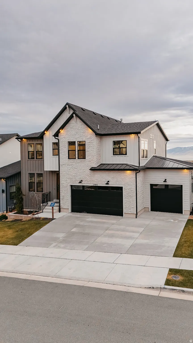
Fully Furnished Model Home -Step into luxury and move in tomorrow! This stunning Stella Farmhouse model home is now available fully furnished and loaded with every premium upgrade. Situated on a premium walkout homesite in the prestigious Canyon Point community, this home delivers mountain & valley views and impeccable design from top to bottom. All furnishings included with qualifying offer! The striking farmhouse exterior features warm white brick, full hardi surrounds, a matte black standing seam metal roof, black windows, and a 3-car garage. Inside, the gourmet kitchen showcases floor-to-ceiling Kemper cabinetry with clearstory stacked uppers, a spacious 6'x5' quartz island, tile backsplash to the ceiling, premium gas appliance package with 36" Kitchenaid cooktop and vented hood, pot filler, apron-front sink, kitchenaid refrigerator and under-cabinet LED lighting. The open main level features hardwood floors, 8' interior doors, a cozy fireplace with rustic stained mantel, flat-black metal railings, and horizontal paneling accent walls in the entry and family room. The spa-inspired primary suite offers a double-sink vanity, walk-in shower with cultured marble surround and full-euro glass enclosure, and a barn door entry to the walk-in closet. The fully finished walkout basement is an entertainer's dream - complete with a custom media built-in, juice bar with KitchenAid mini fridge, full bathroom, and bedroom. Additional highlights include a whole-home smart package with 9 TV locations, 4-zone audio, security system, and smart thermostat; fully finished top-tier landscaping including a gas fireplace in the back yard; and all designer furnishings included with a qualifying offer. Life in Canyon Point means resort-style amenities including a luxury clubhouse, beach-entry pool, tennis and basketball courts, parks, and direct canyon trail access - minutes from premier dining and shopping. Schedule your private tour today!
| Elementary School | Middle School | High School |
|---|---|---|
| Traverse Mountain Elementary School | Lehi Middle School | Skyridge High School |
| Price History | |
|---|---|
| 6/19/2026 | Listed $1,299,900 |
| 7/8/2026 | 1$1,298,900 |
| 8/19/2026 | 1$1,297,900 |
General Features
| Living Area | 3506.0 |
|---|---|
| Sewer | Sewer: Connected |
| Heating | Forced Air |
| Cooling | Central Air |
| Utilities | Natural Gas Connected,Electricity Connected,Sewer Connected,Water Connected |
| Roof | Asphalt,Metal |
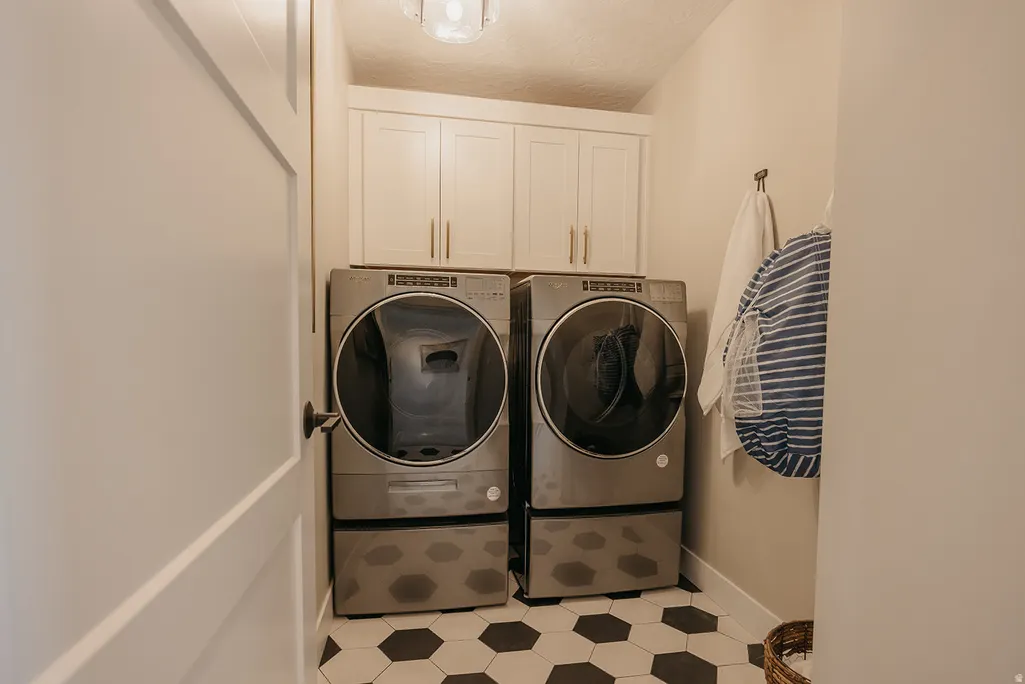
| Appliances | Dryer,Range Hood,Refrigerator,Washer,Water Softener Owned |
| Zoning | Single-Family |
| HOA Fee | 104.0 |
| Garage Spaces | 3.0 |
| Patio/Porch Features | Covered,Porch: Open |
| Architectural Style | Stories: 2 |
| Security Features | Security System |
| Construction Materials | Brick,Cement Siding |
| Year Built | 2022 |
| View | Mountain(s),Valley |
| Stories Count | 3 |
| Topography | Cul-de-Sac,Curb & Gutter,Fenced: Full,Road: Paved,Sidewalks,Sprinkler: Auto-Full,View: Mountain,View: Valley,Drip Irrigation: Man-Full,Drip Irrigation: Auto-Full |
| Unit Number | 103 |
| Property Subtype | Single Family Residence |
| Current Use | Single Family |
| Community Features | Clubhouse |
| Assoc Fee Paid Per | Monthly |
| County | Utah |
| New Construction | No |
| Property Type | Residential |
| Association Amenities | Fitness Center,Hiking Trails,Picnic Area,Playground,Pool,Tennis Court(s) |
| HOA | Yes |
| Attached Garage | No |
| Subdivision Name | CANYON POINT |
| Facing Direction | North |
| Garage Y/N | Yes |
| Total Rooms | 16 |
| Full Baths | 3 |
| Status | Active |
| High School | Skyridge |
| City | Lehi |
| Association Name | www.tmma.org |
| Senior Community Y/N | No |
| High School District | Alpine |
| Zoning Description | R1 |
| Lot Size Units | Acres |
| Lot Size Square Feet | 7840.8 |
| Carport Y/N | No |
| Listing Terms | Cash,Conventional,FHA,VA Loan |
| Elementary School | Traverse Mountain |
| Property Attached Y/N | No |
| Tax Annual Amount | 4500.0 |
| Home Warranty Y/N | Yes |
| Middle/Junior High School | Lehi |
| Property Condition | Blt./Standing |
| Lease Considered Y/N | No |
| Living Area Units | Square Feet |
| Standard Status | Active |
| Middle/Junior School District | Alpine |
| Elementary School District | Alpine |
| PostalCity | Lehi |
| ADU | No |
Interior Features
| Interior Amenities | Alarm: Security,Closet: Walk-In,Den/Office,Great Room,Oven: Double,Oven: Gas,Range: Countertop,Vaulted Ceilings,Silestone Countertops |
|---|---|
| Basement | Full |
| Flooring | Carpet,Laminate,Tile |
| Total Fireplaces | 1 |
| Air Conditioning Y/N | Yes |
| Heating Y/N | Yes |
| Window Features | Blinds,Shades |
| Fireplace Y/N | Yes |
| Above Grade Finished Area | 2400.0 |
| Half Baths | 1 |
| Laundry Features | Electric Dryer Hookup |
| Total Bedrooms | 4 |
| Total Baths | 4 |
| 1/2 Baths | 1 |
| Basement Finished | 100 |
Exterior Features
| Exterior Amenities | Patio: Covered,Porch: Open,Walkout |
|---|---|
| Vegetation | Landscaping: Full |
| Lot Features | Cul-De-Sac,Curb & Gutter,Fenced: Full,Road: Paved,Sidewalks,Sprinkler: Auto-Full,View: Mountain,View: Valley,Drip Irrigation: Man-Full,Drip Irrigation: Auto-Full |
| Water Source | Culinary |
| Total Parking | 3.0 |
| Inclusions | Dryer,Range Hood,Refrigerator,Washer,Water Softener: Own,Window Coverings,Video Door Bell(s),Smart Thermostat(s) |
| Lot Size Area | 0.18 |
| Spa | No |
| Building Area Total | 3506.0 |
| Lot Dimensions | 20.0x0.0x0.0 |
| Lot Size Acres | 0.18 |
| Frontage Length | 20.0 |
| Private Pool | No |
| Waterfront Y/N | No |
| Covered Spaces | 3.0 |
| RV Parking Dimensions | 0.00 |
| Other Equipment | Window Coverings |
| Horse Y/N | No |
Amenities
- Foreclosure
- Views
- Short Sale
- New Construction
- Adult 55+
- Lease To Own
- No HOA Fees
- Furnished
- Primary On Main
- Air Conditioning
- Seller Finance
- Green
- Fixer Upper
- Horse
- Golf
- Fireplace
- Deck
- Garage
- Basement
- Pool
Property vs Single Family Average in 84048
Price
Taxes
Year Built
Visits
 Wasatch Front Regional MLS - Salt Lake Board of REALTORS® All information deemed reliable but not guaranteed. All properties are subject to prior sale, change or withdrawal. Neither listing broker(s) or information provider(s) shall be responsible for any typographical errors, misinformation, misprints and shall be held totally harmless. Listing(s) information is provided for consumer's personal, non-commercial use and may not be used for any purpose other than to identify prospective properties
