
Open House Sat, Aug 22nd 11:30 AM - 4:00 PM
Address
5902 N Canyon Rim Rd # 620, Lehi, UT
Price
$ 999,000
Property Attributes
- MLS#2162580
- TypeSingle Family
- Listing Status Active
- CountyUTAH
- CityLehi
- NeighborhoodCANYON POINT
- Zip84048
- StyleStories: 2
- Year Built2026
- Taxes$ 4000
- Price$ 999,000
- Bedrooms4
- Full Bathrooms3
- Half Bathrooms1
- Sqr Footage3826
- Lot Size0.18 Acres
Data Source:
Wasatch Front Regional MLS (WFRMLS)
Property Description
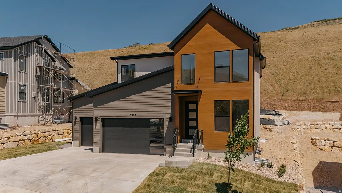
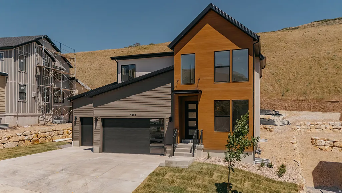
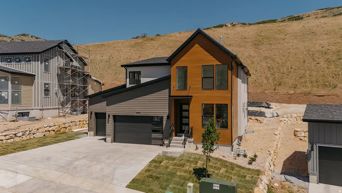
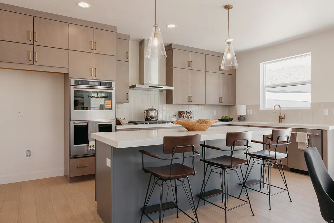
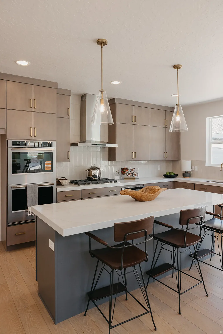
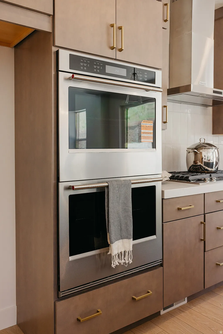
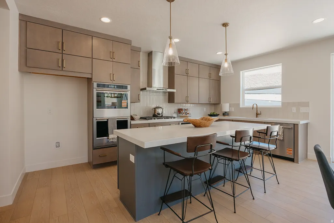
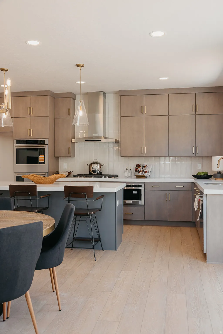
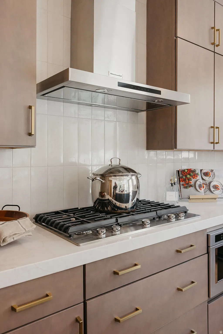
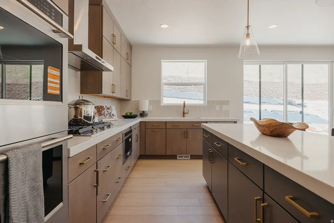
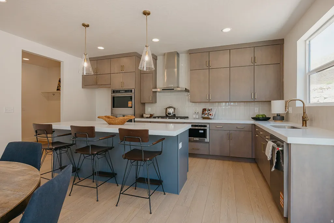
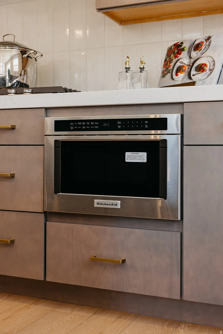
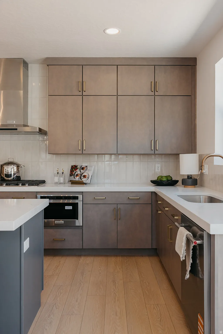
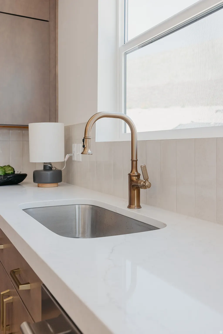
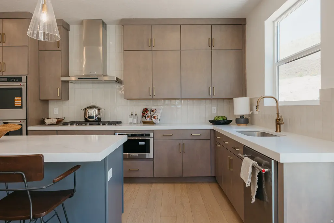
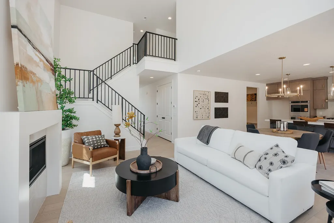
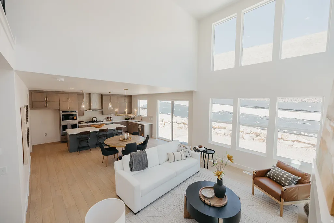
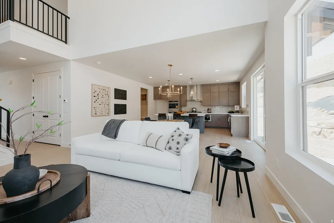
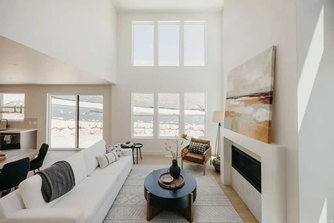
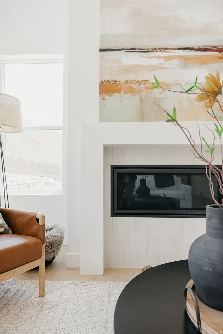
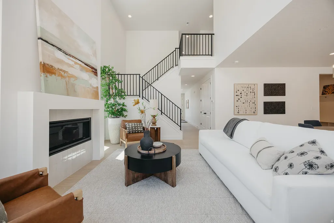
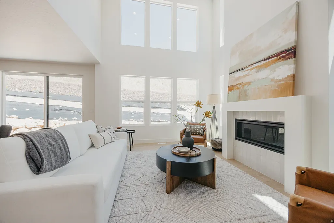
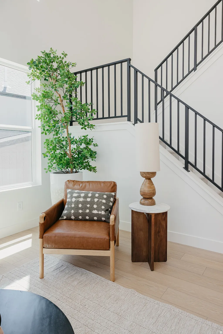
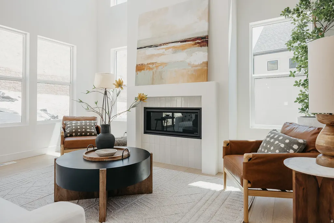
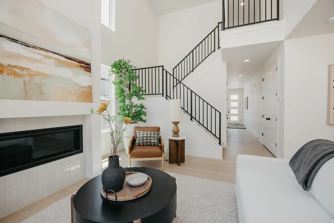
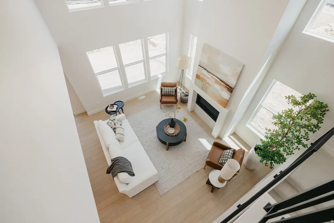

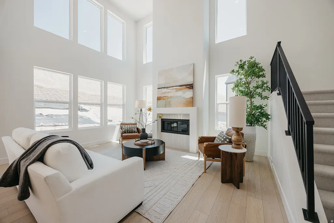
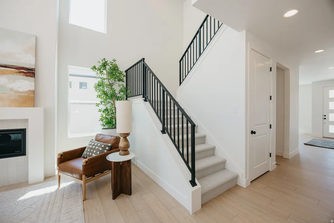
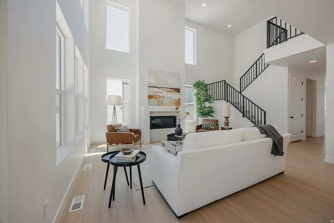
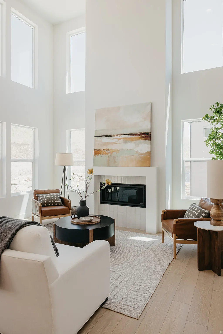
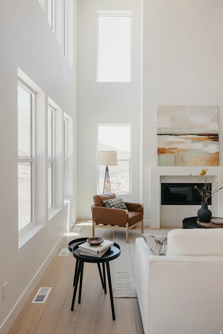
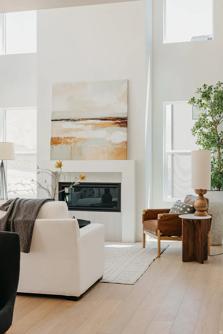
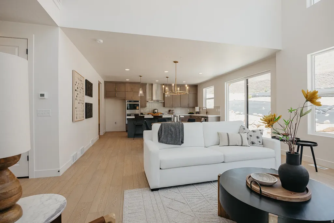
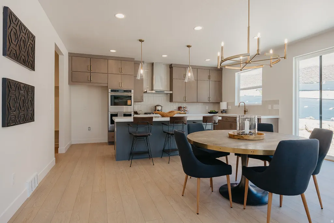
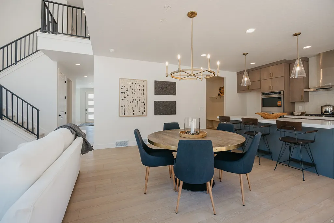
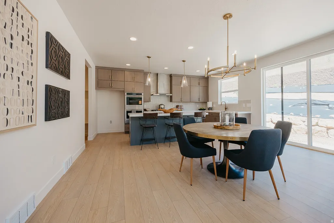
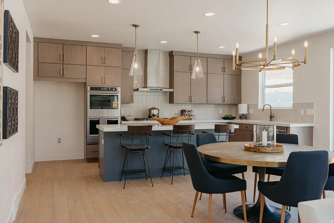
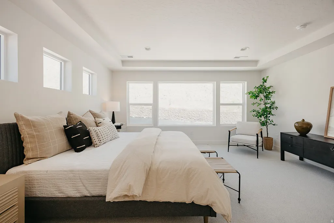
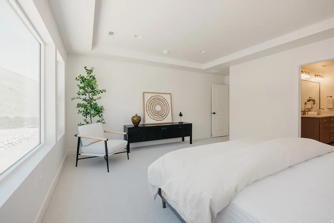
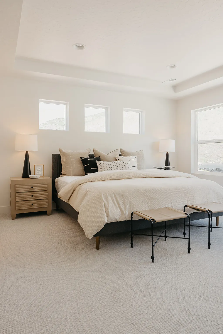
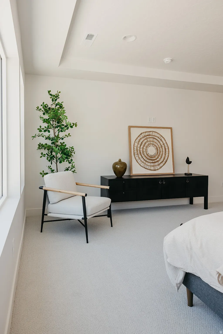
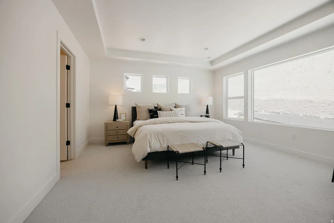
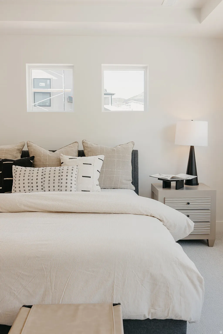
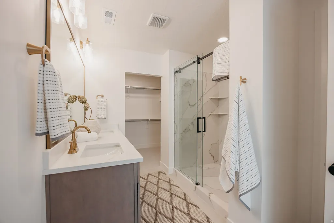
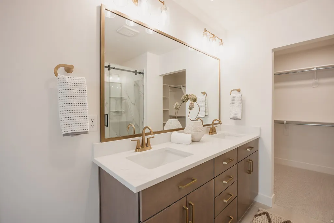
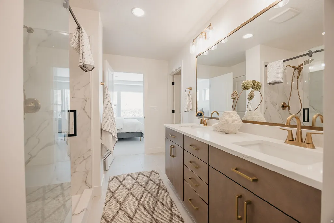
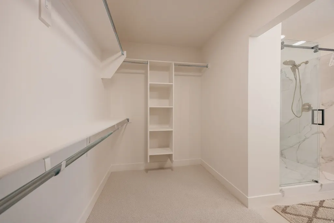
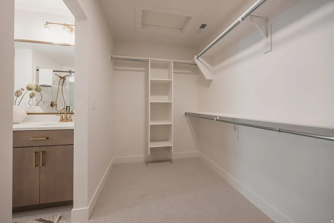
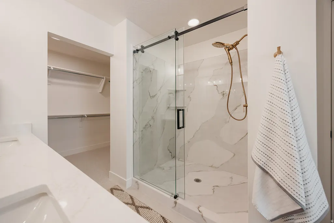
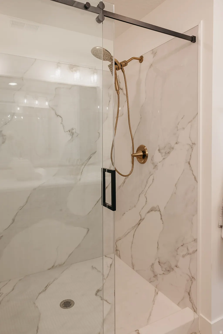
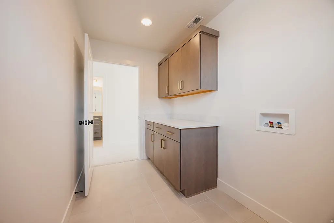
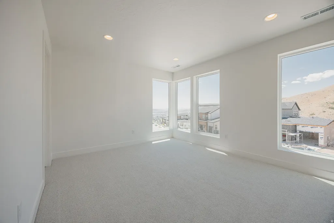
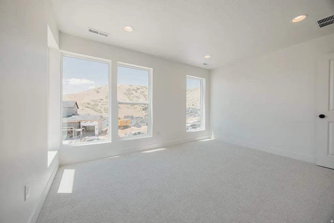
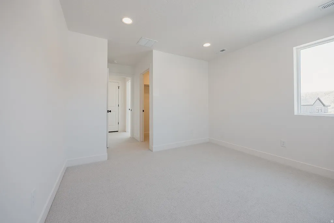
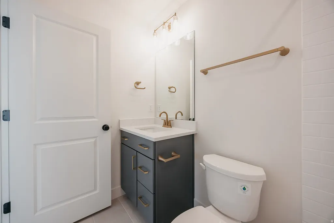
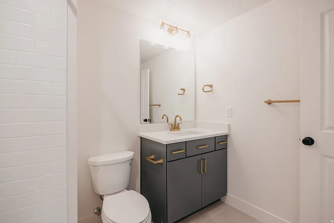
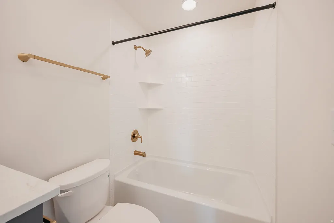
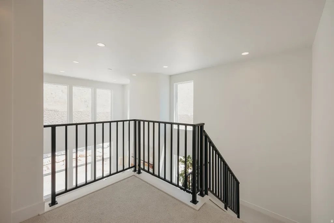
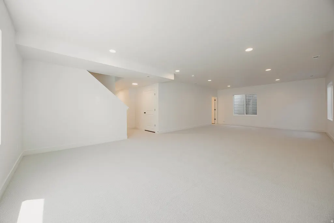
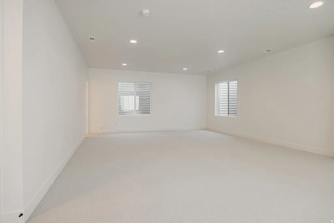
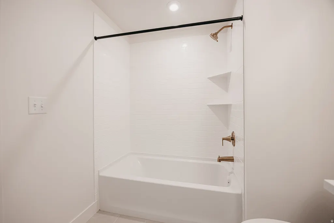
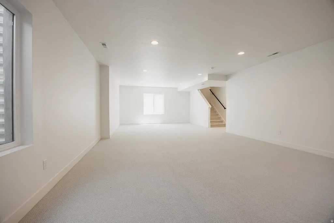
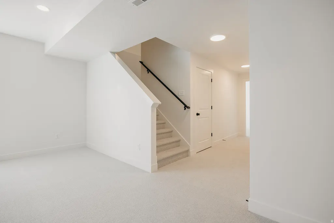
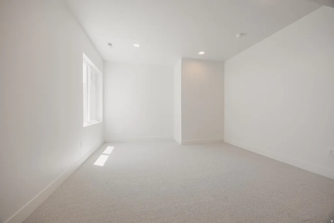
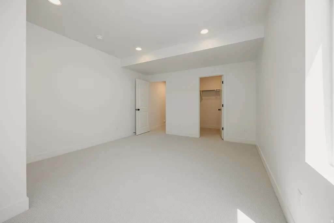
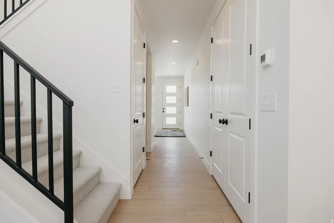
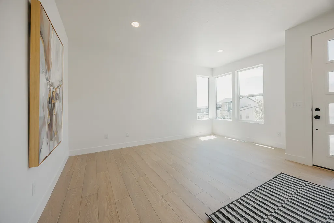
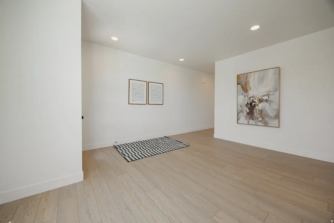
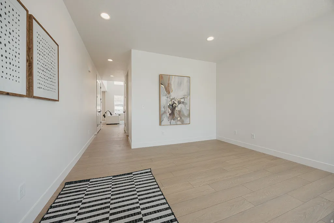
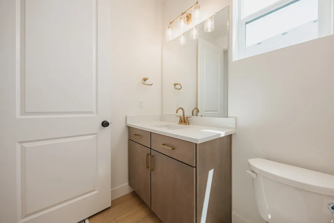
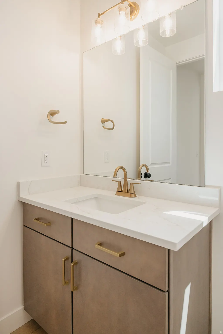
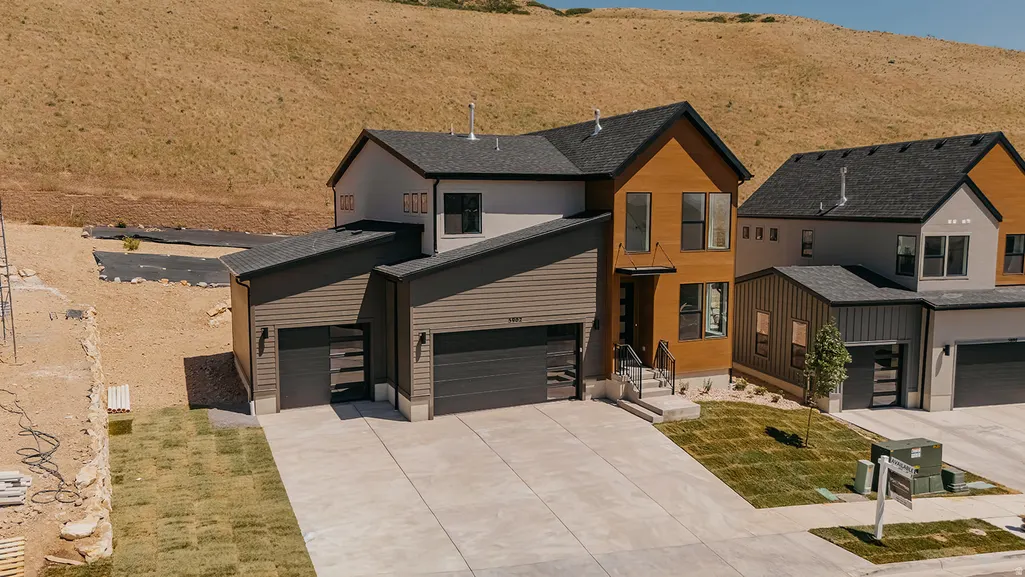
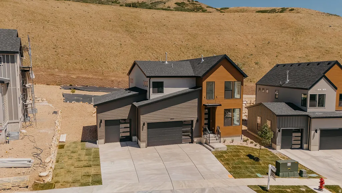
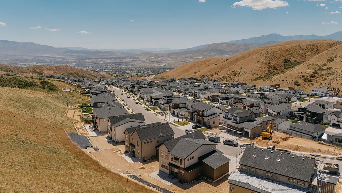
Just Completed! This stunning Summerwood floorplan showcases Fieldstone's popular Transitional architecture with over $216,000 in upgrades - and it shows in every detail. Set within the prestigious Canyon Point community on Traverse Mountain, this beautifully designed 4-bedroom home makes a bold first impression with its contemporary exterior, dark tones, and black windows. Step inside to breathtaking mountain and valley views that surround you from every angle. The light-filled, two-story great room flows seamlessly into a gourmet kitchen appointed with KitchenAid appliances - double ovens, a 5-burner gas cooktop, and built-in microwave. An 8-foot island, ceiling-height tile backsplash, thick-edge quartz counters, and custom cabinetry to the ceiling make this kitchen as functional as it is beautiful. The main level features luxury vinyl flooring throughout, black open railing, and a striking two-story contemporary fireplace. A spacious, well-lit laundry room with high-end cabinetry rounds out the thoughtful design selections. Includes a 3-car garage with extra height for additional storage and fully finished basement. Canyon Point offers resort-style living with a clubhouse, beach-entry pool with lap lanes, tennis and basketball courts, parks, and scenic trails connecting directly to the canyon. Come see it in person - this one won't last. Contact the listing agent for details.
| Elementary School | Middle School | High School |
|---|---|---|
| Traverse Mountain Elementary School | Lehi Middle School | Skyridge High School |
| Price History | |
|---|---|
| 6/3/2026 | Listed $1,085,000 |
| 6/9/2026 | 4$1,049,900 |
| 6/27/2026 | 1$1,044,900 |
| 7/8/2026 | 1$1,039,900 |
| 7/8/2026 | 4$999,900 |
| 8/19/2026 | 1$999,000 |
General Features
| Living Area | 3826.0 |
|---|---|
| Sewer | Sewer: Connected |
| Heating | Forced Air |
| Cooling | Central Air |
| Utilities | Natural Gas Connected,Electricity Connected,Sewer Connected,Water Connected |
| Roof | Asphalt |
| Zoning | Single-Family |
| HOA Fee | 104.0 |
| Garage Spaces | 3.0 |
| Patio/Porch Features | Covered |
| Architectural Style | Stories: 2 |
| Construction Materials | Clapboard/Masonite |
| Year Built | 2026 |
| View | Mountain(s) |
| Stories Count | 3 |
| Topography | Curb & Gutter,Sprinkler: Auto-Part,View: Mountain |
| Unit Number | 620 |
| Property Subtype | Single Family Residence |
| Current Use | Single Family |
| Assoc Fee Paid Per | Monthly |
| County | Utah |
| New Construction | No |
| Property Type | Residential |
| Association Amenities | Clubhouse,Fitness Center,Picnic Area,Playground,Pool,Tennis Court(s) |
| HOA | Yes |
| Attached Garage | Yes |
| Subdivision Name | CANYON POINT |
| Facing Direction | West |
| Garage Y/N | Yes |
| Total Rooms | 14 |
| Full Baths | 3 |
| Status | Active |
| High School | Skyridge |
| City | Lehi |
| Association Name | www.tmma.org |
| Senior Community Y/N | No |
| High School District | Alpine |
| Zoning Description | RES |
| Open Parking Spaces | 5.0 |
| Lot Size Units | Acres |
| Lot Size Square Feet | 7840.8 |
| Carport Y/N | No |
| Listing Terms | Cash,Conventional,FHA,VA Loan |
| Elementary School | Traverse Mountain |
| Property Attached Y/N | No |
| Tax Annual Amount | 4000.0 |
| Home Warranty Y/N | No |
| Middle/Junior High School | Lehi |
| Property Condition | Blt./Standing |
| Lease Considered Y/N | No |
| Living Area Units | Square Feet |
| Standard Status | Active |
| Middle/Junior School District | Alpine |
| Elementary School District | Alpine |
| PostalCity | Lehi |
| ADU | No |
Interior Features
| Interior Amenities | Closet: Walk-In,Den/Office,Oven: Double,Oven: Gas,Range/Oven: Built-In,Vaulted Ceilings,Silestone Countertops |
|---|---|
| Basement | Full |
| Flooring | Carpet,Laminate,Tile |
| Total Fireplaces | 1 |
| Air Conditioning Y/N | Yes |
| Heating Y/N | Yes |
| Window Features | None |
| Fireplace Y/N | Yes |
| Above Grade Finished Area | 2570.0 |
| Half Baths | 1 |
| Total Bedrooms | 4 |
| Total Baths | 4 |
| 1/2 Baths | 1 |
| Basement Finished | 100 |
Exterior Features
| Exterior Amenities | Patio: Covered |
|---|---|
| Vegetation | Landscaping: Part,Terraced Yard |
| Lot Features | Curb & Gutter,Sprinkler: Auto-Part,View: Mountain |
| Water Source | Culinary,Irrigation |
| Total Parking | 8.0 |
| Lot Size Area | 0.18 |
| Spa | No |
| Building Area Total | 3826.0 |
| Lot Dimensions | 20.0x0.0x0.0 |
| Lot Size Acres | 0.18 |
| Frontage Length | 20.0 |
| Private Pool | No |
| Waterfront Y/N | No |
| Covered Spaces | 3.0 |
| RV Parking Dimensions | 0.00 |
| Horse Y/N | No |
Amenities
- Foreclosure
- Views
- Short Sale
- New Construction
- Adult 55+
- Lease To Own
- No HOA Fees
- Furnished
- Primary On Main
- Air Conditioning
- Seller Finance
- Green
- Fixer Upper
- Horse
- Golf
- Fireplace
- Deck
- Garage
- Basement
- Pool
Property vs Single Family Average in 84048
Price
Taxes
Year Built
Visits
 Wasatch Front Regional MLS - Salt Lake Board of REALTORS® All information deemed reliable but not guaranteed. All properties are subject to prior sale, change or withdrawal. Neither listing broker(s) or information provider(s) shall be responsible for any typographical errors, misinformation, misprints and shall be held totally harmless. Listing(s) information is provided for consumer's personal, non-commercial use and may not be used for any purpose other than to identify prospective properties
