
Address
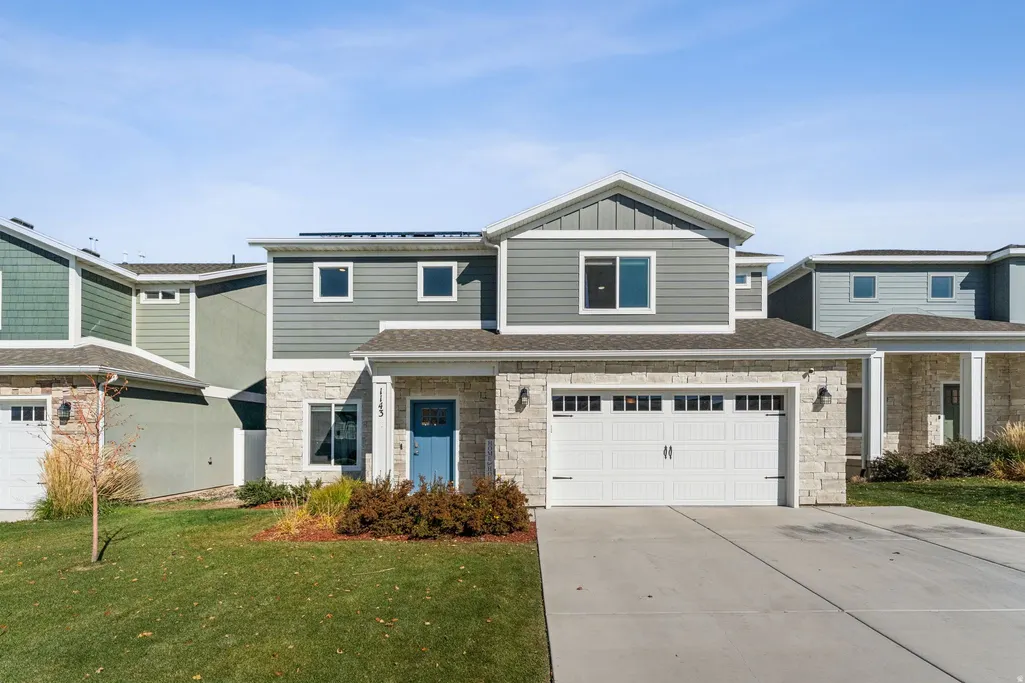
1143 E Becca Rd, Heber City, UT
Price
$ 699,999
Property Attributes
- MLS#2179083
- TypeSingle Family
- Listing Status Active
- CountyWASATCH
- CityHeber City
- AreaCharleston
- NeighborhoodBROOKSIDE
- Zip84032
- StyleStories: 2
- Year Built2021
- Taxes$ 2905
- Price$ 699,999
- Bedrooms4
- Full Bathrooms2
- Half Bathrooms1
- Sqr Footage1956
- Lot Size0.13 Acres
Data Source:
Wasatch Front Regional MLS (WFRMLS)
Property Description
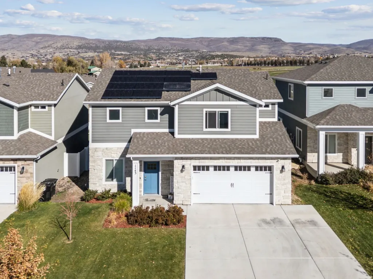
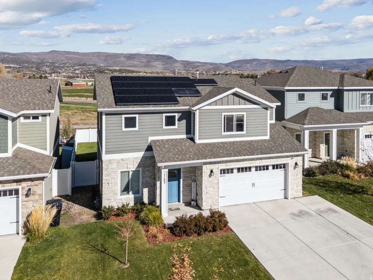
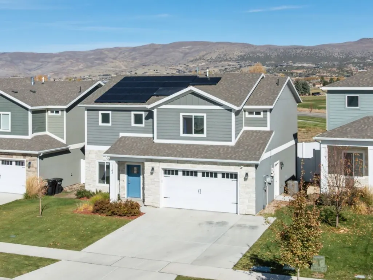
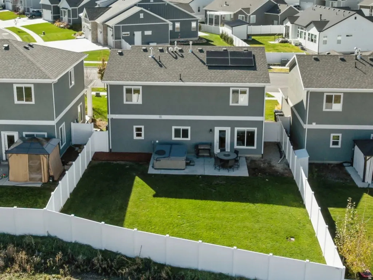
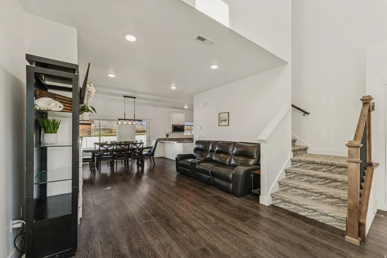
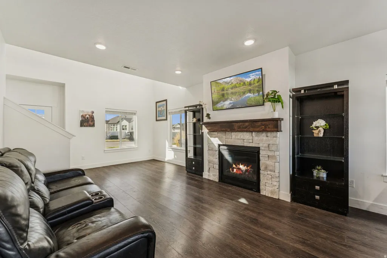
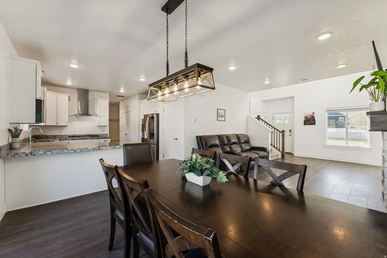
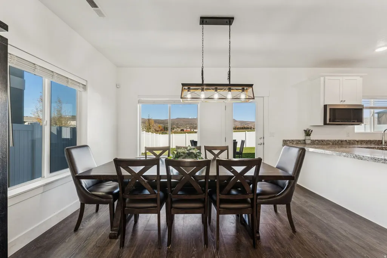
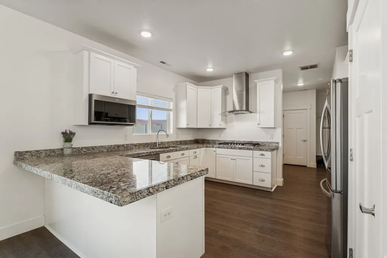
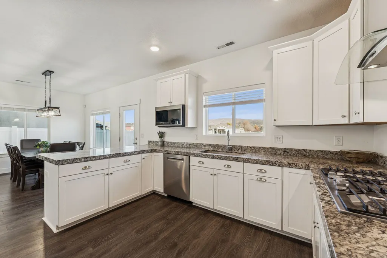
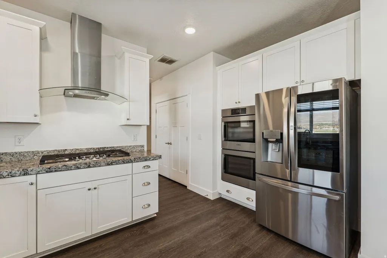
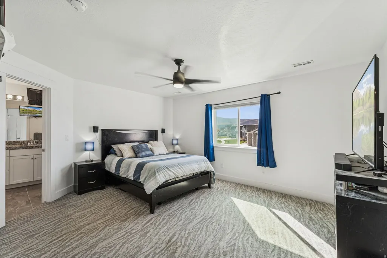
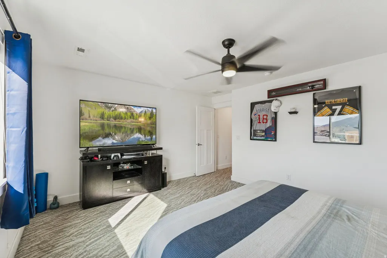
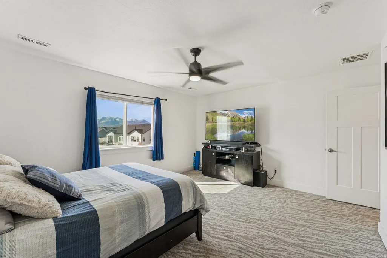
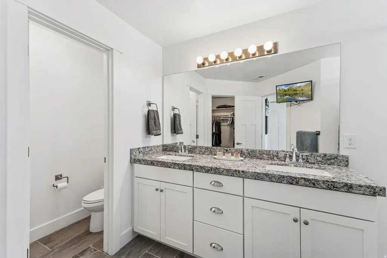
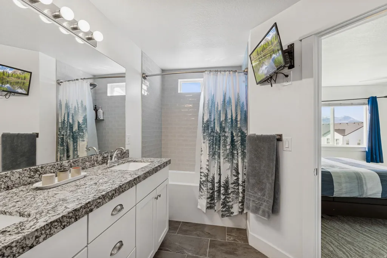
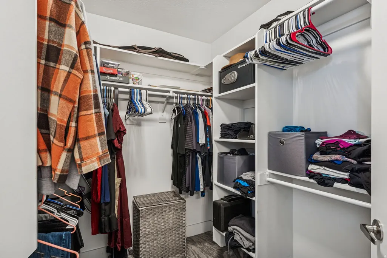
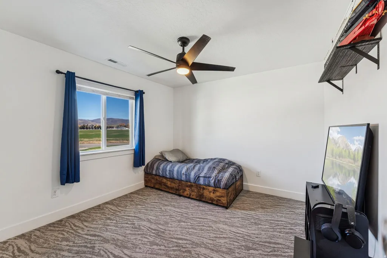
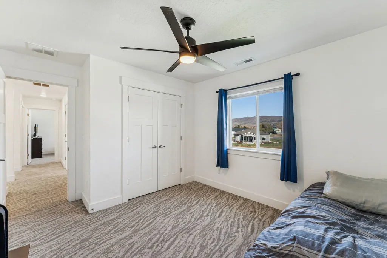
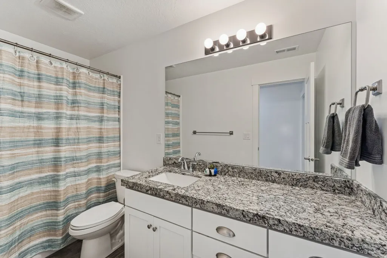
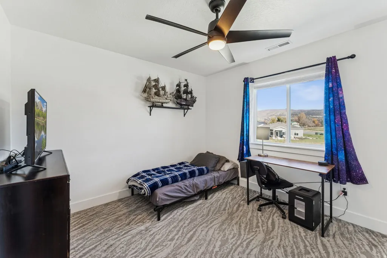
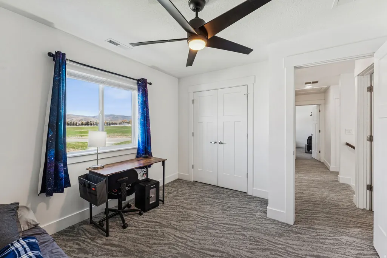
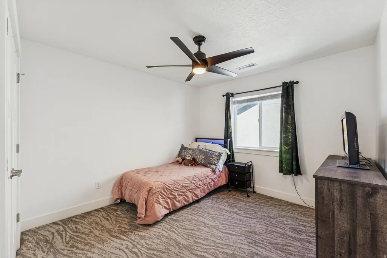
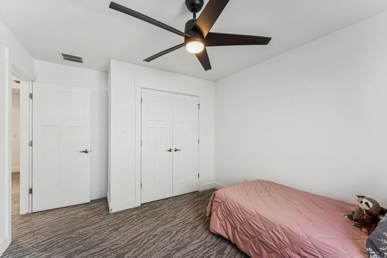
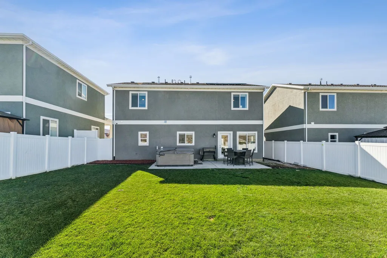
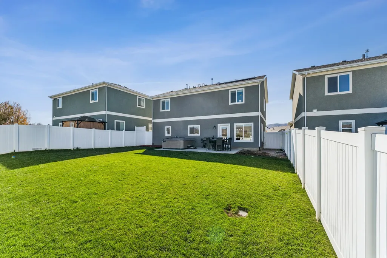
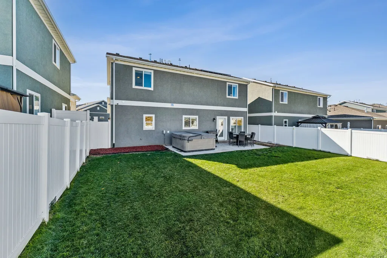
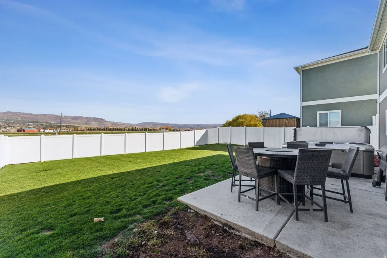
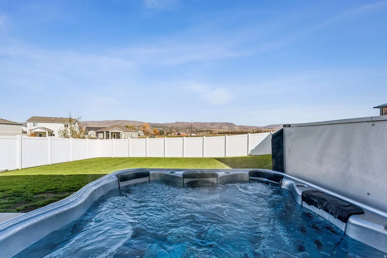
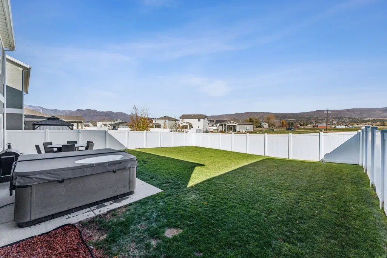
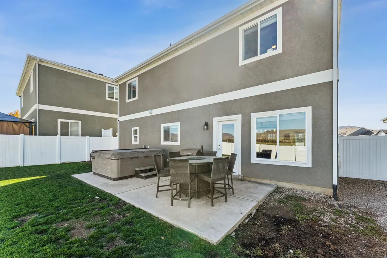
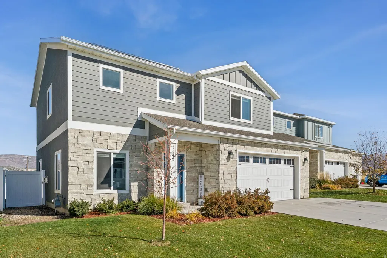
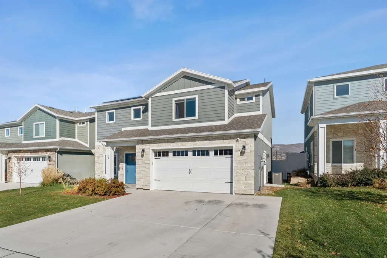
Enjoy the comfort and convenience of Heber Valley living in this inviting Brookside Community 2-story home with upgrades throughout! This functional open floor plan offers a modern gourmet kitchen, with double Bosch ovens, that flows seamlessly into the dining and living areas, creating the ideal setting for gatherings and everyday life. Upstairs, you'll find generous bedrooms, including a relaxing primary suite with a private bath and walk-in closet. Enjoy outdoor living at its best with a fully fenced yard- great for pets, kids, and privacy. Unwind and relax in the luxurious jacuzzi on the oversized back patio, the perfect spot to take in the unobstructed mountain views. There's plenty of parking with the 2 car garage and extra wide driveway, along with the opportunity to save on your monthly power bill with the included solar system. This move-in ready home blends style, comfort, and ease in one alluring package. Conveniently located within a few minutes of a variety of outdoor activities and Main Street. 15 minutes to Park City, 45 minutes to SLC Airport, 25 minutes to Orem. Information provided as a courtesy. Buyer to verify.
| Elementary School | Middle School | High School |
|---|---|---|
| Old Mill Elementary School | Timpanogos Middle | Wasatch High School |
| Price History | |
|---|---|
| 8/15/2026 | Listed $699,999 |
General Features
| Living Area | 1956.0 |
|---|---|
| Sewer | Sewer: Public |
| Heating | Gas: Central,Hot Water |
| Cooling | Central Air |
| Utilities | Natural Gas Connected,Electricity Connected,Sewer: Public,Water Connected |
| Roof | Asphalt |
| Zoning | Single-Family |
| HOA Fee | 165.0 |
| Garage Spaces | 2.0 |
| Patio/Porch Features | Porch: Open,Patio: Open |
| Architectural Style | Stories: 2 |
| Security Features | Security System |
| Construction Materials | Asphalt,Stone,Stucco |
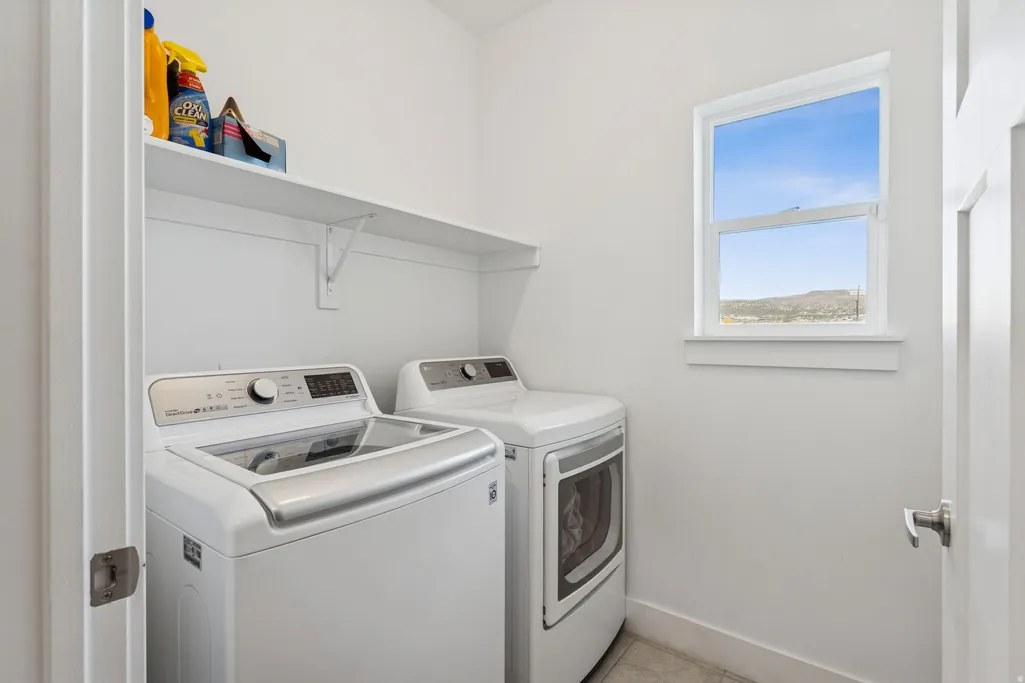
| Exclusions | Dryer,Refrigerator,Washer |
| Year Built | 2021 |
| View | Mountain(s),Valley |
| Stories Count | 2 |
| Topography | Fenced: Full,Road: Paved,Sidewalks,Sprinkler: Auto-Full,Terrain,Flat,View: Mountain,View: Valley |
| Property Subtype | Single Family Residence |
| Current Use | Single Family |
| Assoc Fee Paid Per | Monthly |
| County | Wasatch |
| New Construction | No |
| Property Type | Residential |
| Association Amenities | Pets Permitted,Picnic Area,Playground,Snow Removal |
| HOA | Yes |
| Attached Garage | Yes |
| Subdivision Name | BROOKSIDE |
| Facing Direction | South |
| Garage Y/N | Yes |
| Green Energy Generation | Solar |
| Total Rooms | 11 |
| Full Baths | 2 |
| Status | Active |
| High School | Wasatch |
| City | Heber City |
| Association Name | Brookside |
| Senior Community Y/N | No |
| High School District | Wasatch |
| Zoning Description | R-1 |
| Open Parking Spaces | 4.0 |
| MLS Area | Charleston; Heber |
| Lot Size Units | Acres |
| Lot Size Square Feet | 5662.8 |
| Carport Y/N | No |
| Listing Terms | Cash,Conventional,FHA,VA Loan |
| Elementary School | Old Mill |
| Property Attached Y/N | No |
| Tax Annual Amount | 2905.0 |
| Home Warranty Y/N | No |
| Middle/Junior High School | Timpanogos Middle |
| Property Condition | Blt./Standing |
| Lease Considered Y/N | No |
| Living Area Units | Square Feet |
| Standard Status | Active |
| Middle/Junior School District | Wasatch |
| Elementary School District | Wasatch |
| PostalCity | Heber City |
| ADU | No |
Interior Features
| Interior Amenities | Alarm: Security,Bath: Primary,Closet: Walk-In,Disposal,Oven: Double,Oven: Wall,Range: Countertop,Range: Gas,Vaulted Ceilings,Granite Countertops,Video Door Bell(s),Video Camera(s),Smart Thermostat(s) |
|---|---|
| Basement | Slab |
| Flooring | Carpet,Laminate,Tile |
| Total Fireplaces | 1 |
| Air Conditioning Y/N | Yes |
| Heating Y/N | Yes |
| Window Features | Blinds |
| Fireplace Y/N | Yes |
| Above Grade Finished Area | 1956.0 |
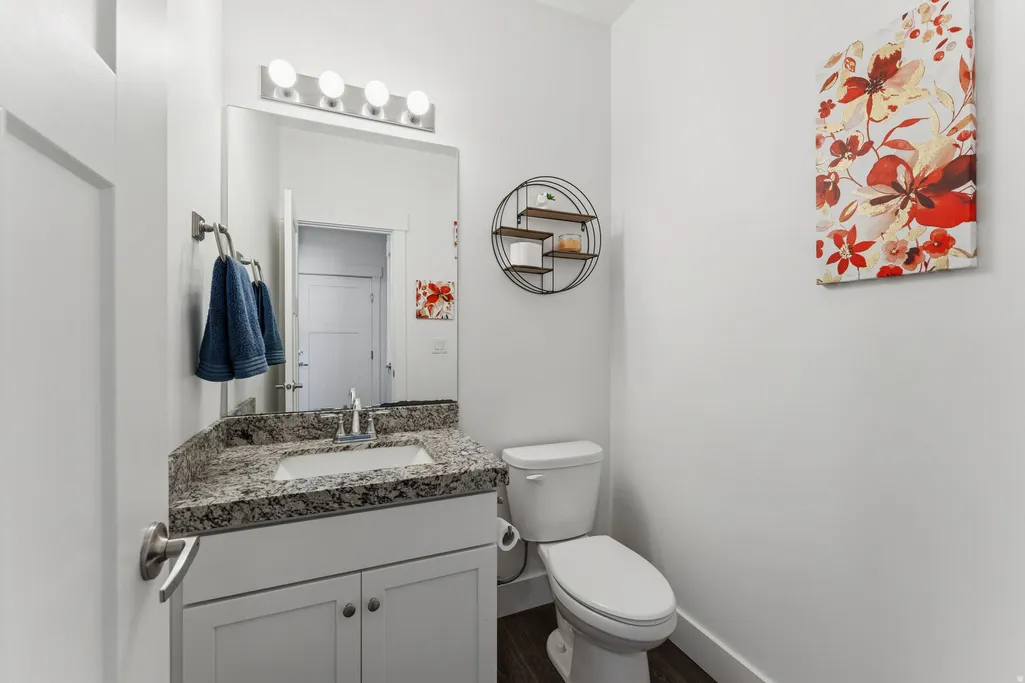
| Half Baths | 1 |
| Total Bedrooms | 4 |
| Total Baths | 3 |
| 1/2 Baths | 1 |
| Power Production Type | Solar |
Exterior Features
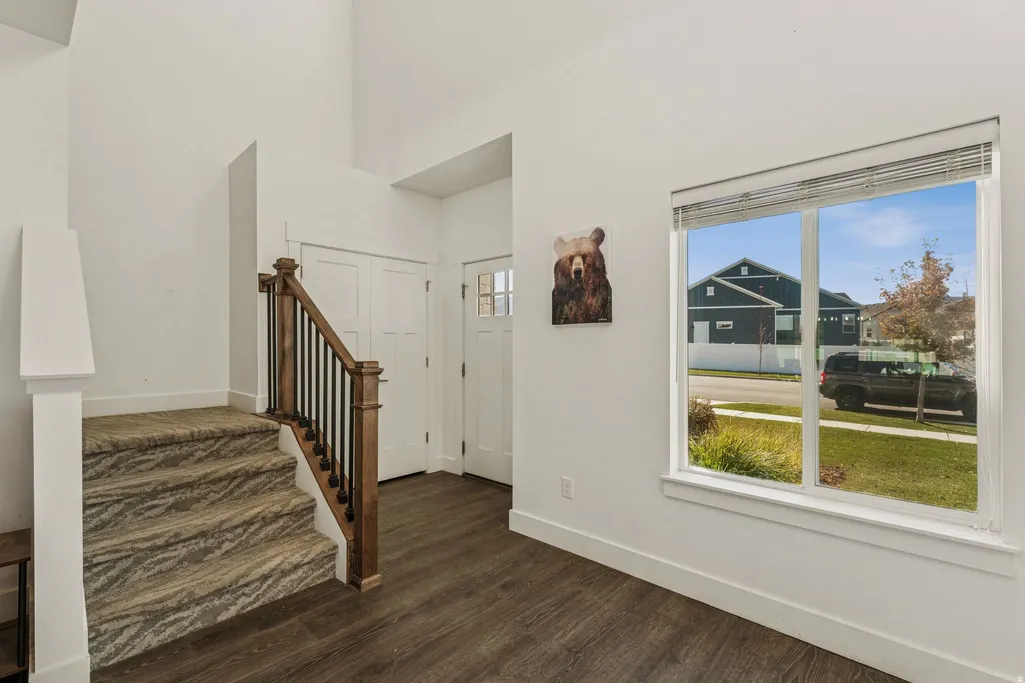
| Exterior Amenities | Double Pane Windows,Entry (Foyer),Lighting,Porch: Open,Patio: Open |
|---|---|
| Vegetation | Landscaping: Full,Stream |
| Lot Features | Fenced: Full,Road: Paved,Sidewalks,Sprinkler: Auto-Full,View: Mountain,View: Valley |
| Water Source | Culinary,Irrigation |
| Total Parking | 6.0 |
| Lot Size Area | 0.13 |
| Spa | Yes |
| Building Area Total | 1956.0 |
| Lot Dimensions | 0.0x0.0x0.0 |
| Lot Size Acres | 0.13 |
| Frontage Length | 0.0 |
| Private Pool | No |
| Waterfront Y/N | No |
| Covered Spaces | 2.0 |
| RV Parking Dimensions | 0.00 |
| Horse Y/N | No |
| Solar Ownership | Owned |
Amenities
- Foreclosure
- Views
- Short Sale
- New Construction
- Adult 55+
- Lease To Own
- No HOA Fees
- Furnished
- Primary On Main
- Air Conditioning
- Seller Finance
- Green
- Fixer Upper
- Horse
- Golf
- Fireplace
- Deck
- Garage
- Basement
- Pool
Property vs Single Family Average in 84032
Price
Taxes
Year Built
Visits
 Wasatch Front Regional MLS - Salt Lake Board of REALTORS® All information deemed reliable but not guaranteed. All properties are subject to prior sale, change or withdrawal. Neither listing broker(s) or information provider(s) shall be responsible for any typographical errors, misinformation, misprints and shall be held totally harmless. Listing(s) information is provided for consumer's personal, non-commercial use and may not be used for any purpose other than to identify prospective properties
