
Address
1243 S 1040 E, Heber City, UT
Price
$ 920,000
Property Attributes
- MLS#2142554
- TypeSingle Family
- Listing Status Active
- CountyWASATCH
- CityHeber City
- AreaCharleston
- NeighborhoodBROOKSIDE
- Zip84032
- StyleStories: 2
- Year Built2022
- Taxes$ 6211
- Price$ 920,000
- Bedrooms3
- Full Bathrooms2
- Half Bathrooms1
- Sqr Footage3553
- Lot Size0.28 Acres
Data Source:
Wasatch Front Regional MLS (WFRMLS)
Property Description
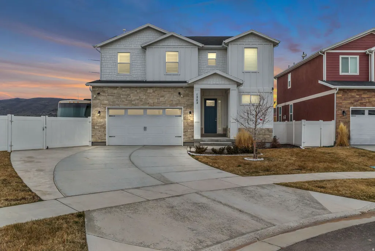
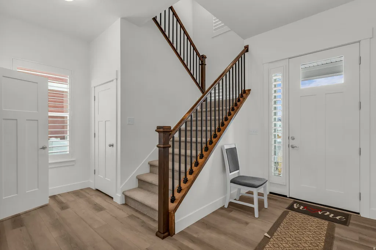
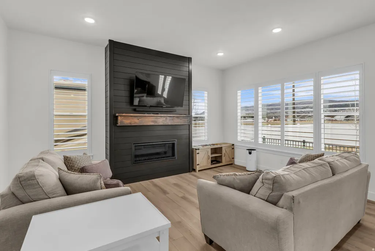
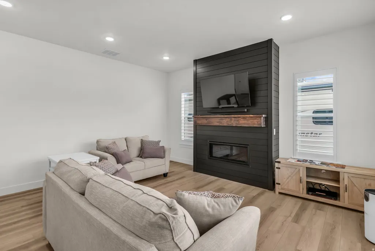
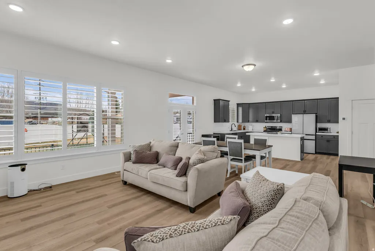
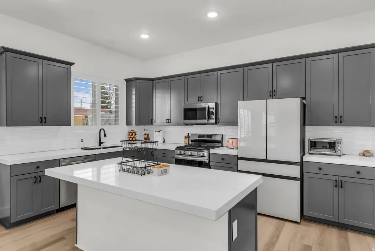
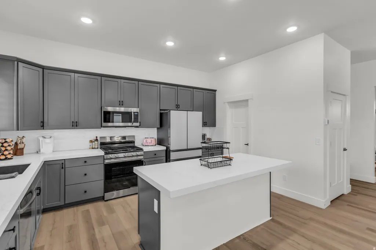
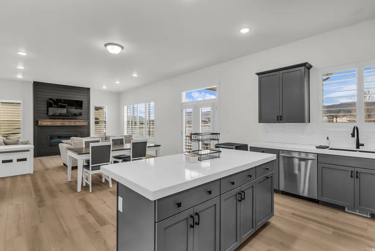
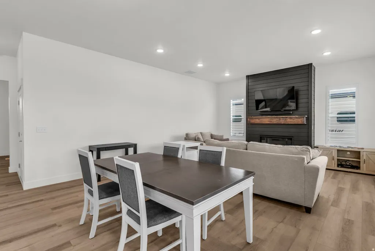
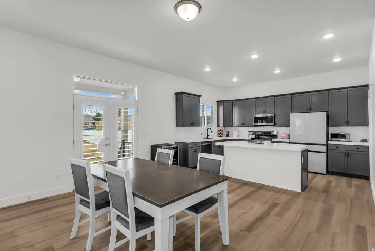
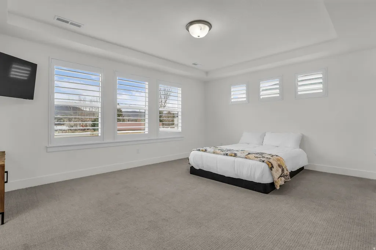
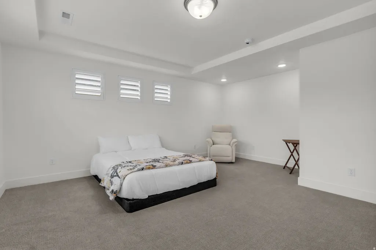
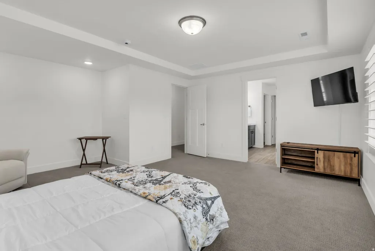
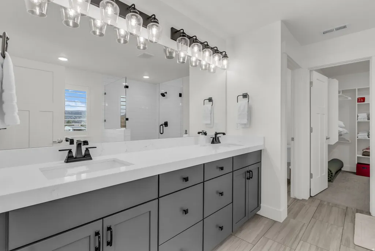
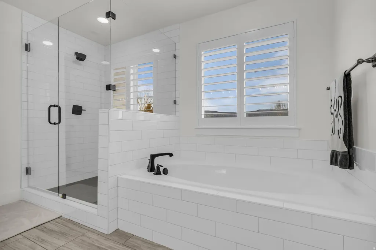
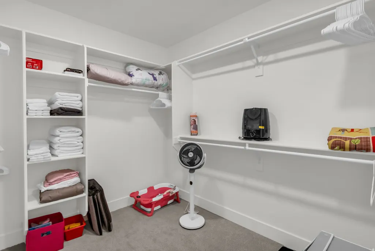
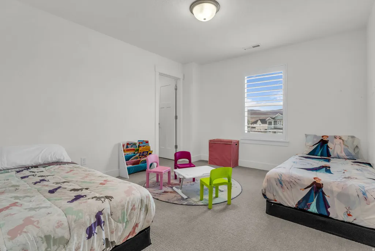
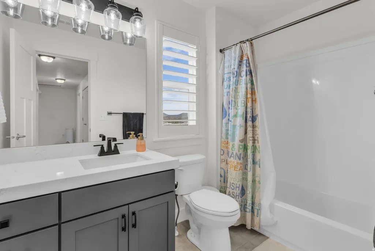
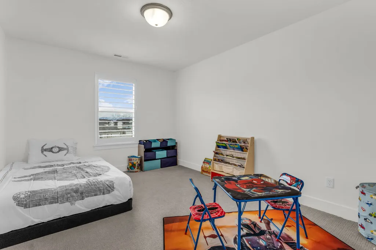
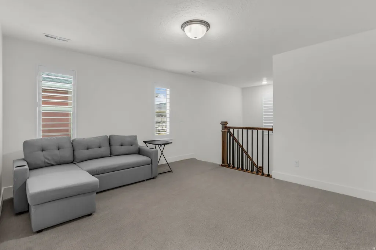
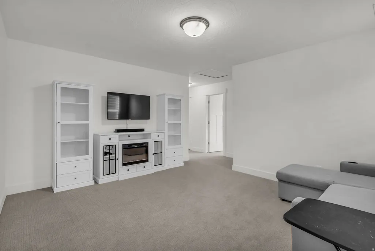
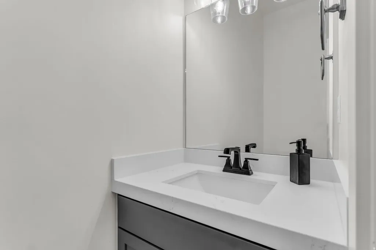
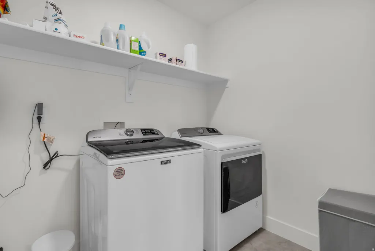
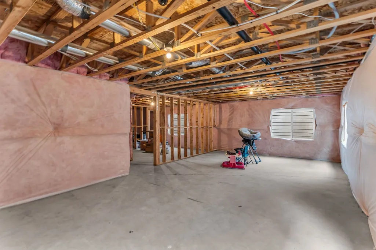
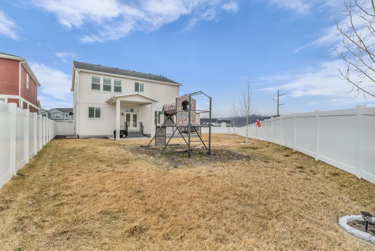
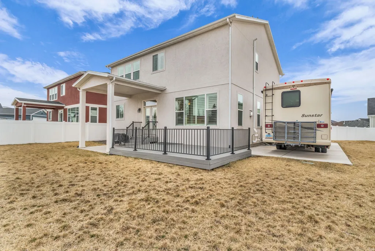
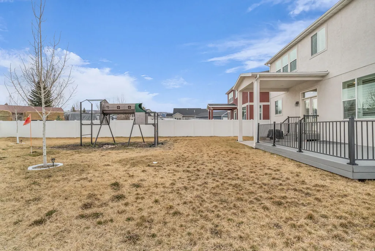
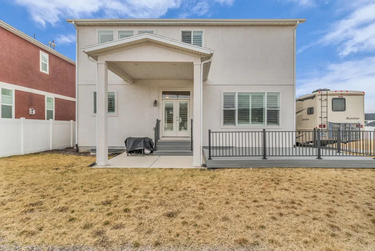
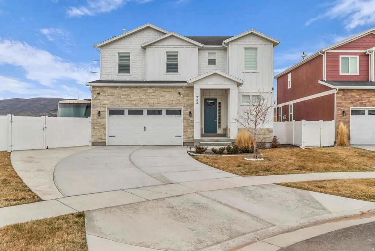
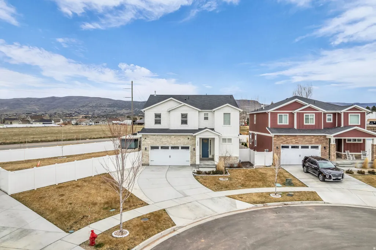
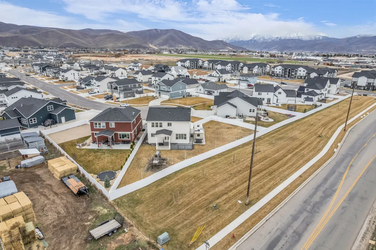
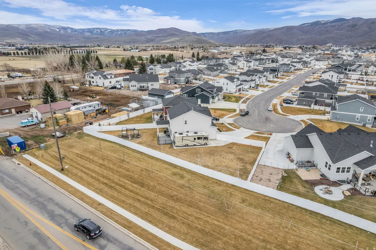
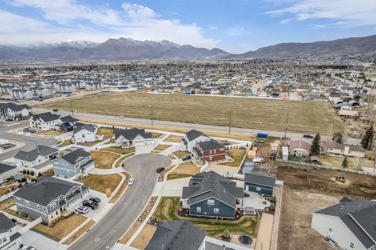
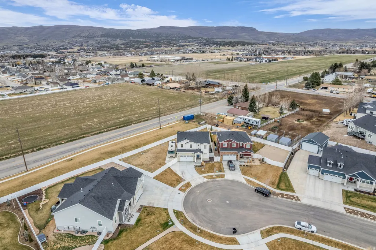
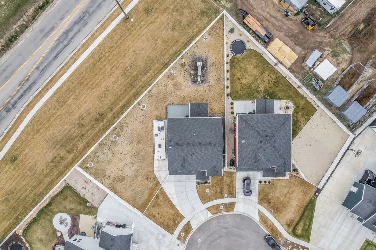
Welcome to 1243 S 1040 E, an exceptional single-family residence for sale spanning 3,553 square feet on a premier 0.28-acre cul-de-sac lot in the highly sought-after Brookside subdivision of Heber City, Utah. Built in 2021, this traditional two-story masterpiece seamlessly blends luxury finishes with practical, functional design. The inviting, open-concept main floor features soaring 9-foot-plus ceilings, striking open beams, and a cozy gas fireplace, flowing effortlessly into a chef-inspired kitchen complete with a walk-in pantry and premium gas appliances. Up the stairs, you will find a dedicated home office den, a convenient laundry room, and three generously sized bedrooms-including a primary suite retreat boasting an oversized walk-in closet and a spa-like jetted tub. Elegant laminate, durable tile, and plush carpet sweep underfoot, while luxury plantation shutters frame stunning valley views. For those looking to maximize their equity, the full, unfinished basement offers an expansive blank canvas ready to be converted into a custom home theater, gym, or extra guest suites. Outdoor enthusiasts and adventure lovers will appreciate the property's exterior durability, clad in stone, stucco, and HardiPlank cement siding, accented by a massive, dedicated 50-foot RV parking pad running down the side of the home. Paired with the attached 2-car garage, this spacious setup easily accommodates up to six vehicles for your trucks, boats, and trailers. Step outside onto the covered back patio to soak in breathtaking, unobstructed Wasatch Back mountain views, or host summer gatherings utilizing the pre-stubbed gas BBQ line-all while enjoying an effortlessly maintained yard complete with automated sprinklers and partial drip irrigation. Located within a top-tier school district (Daniels Canyon Elementary, Timpanogos Middle, and Wasatch High) and managed by a low-fee HOA, this property is a premium opportunity. Offering a truly turnkey solution for a primary residence or secondary vacation retreat, the custom home furnishings are also negotiable via a separate bill of sale.
| Elementary School | Middle School | High School |
|---|---|---|
| Daniel Canyon Elementary School | Timpanogos Middle | Wasatch High School |
| Price History | |
|---|---|
| 3/11/2026 | Listed $920,000 |
General Features
| Living Area | 3553.0 |
|---|---|
| Sewer | Sewer: Public |
| Heating | >= 95% efficiency |
| Cooling | Central Air |
| Utilities | Natural Gas Connected,Electricity Connected,Sewer: Public,Water Connected |
| Roof | Asphalt |
| Appliances | Dryer,Microwave,Refrigerator,Satellite Dish,Washer |
| Zoning | Single-Family,Short Term Rental Allowed |
| HOA Fee | 135.0 |
| Garage Spaces | 2.0 |
| Patio/Porch Features | Covered |
| Architectural Style | Stories: 2 |
| Construction Materials | Stone,Stucco,Cement Siding |
| Year Built | 2022 |
| Stories Count | 3 |
| Topography | Cul-de-Sac,Sprinkler: Auto-Full,Drip Irrigation: Auto-Part |
| Property Subtype | Single Family Residence |
| Current Use | Single Family |
| Assoc Fee Paid Per | Monthly |
| County | Wasatch |
| New Construction | No |
| Property Type | Residential |
| Association Amenities | Pet Rules,Pets Permitted,Snow Removal |
| HOA | Yes |
| Attached Garage | Yes |
| Subdivision Name | BROOKSIDE |
| Facing Direction | East |
| Garage Y/N | Yes |
| Total Rooms | 12 |
| Full Baths | 2 |
| Status | Active |
| High School | Wasatch |
| City | Heber City |
| Association Name | Advantage Management |
| Senior Community Y/N | No |
| High School District | Wasatch |
| Open Parking Spaces | 4.0 |
| MLS Area | Charleston; Heber |
| Lot Size Units | Acres |
| Lot Size Square Feet | 12196.8 |
| Carport Y/N | No |
| Listing Terms | Cash,Conventional,FHA,VA Loan |
| Elementary School | Daniel Canyon |
| Property Attached Y/N | No |
| Tax Annual Amount | 6211.0 |
| Home Warranty Y/N | No |
| Middle/Junior High School | Timpanogos Middle |
| Property Condition | Blt./Standing |
| Lease Considered Y/N | No |
| Virtual Tour | https://sites.densleyfilmandphoto.com/sites/eygxvjkx/unbranded |
| Living Area Units | Square Feet |
| Standard Status | Active |
| Middle/Junior School District | Wasatch |
| Elementary School District | Wasatch |
| Virtual Tour | https://sites.densleyfilmandphoto.com/sites/1243-s-1040-e-heber-city-ut-84032-22954330/branded |
| PostalCity | Heber City |
| ADU | No |
Interior Features
| Interior Amenities | Jetted Tub |
|---|---|
| Basement | Full |
| Flooring | Carpet,Laminate,Tile |
| Total Fireplaces | 1 |
| Air Conditioning Y/N | Yes |
| Heating Y/N | Yes |
| Window Features | Blinds,Plantation Shutters |
| Fireplace Y/N | Yes |
| Above Grade Finished Area | 2505.0 |
| Half Baths | 1 |
| Total Bedrooms | 3 |
| Total Baths | 3 |
| 1/2 Baths | 1 |
Exterior Features
| Exterior Amenities | Patio: Covered,Secured Parking |
|---|---|
| Vegetation | Landscaping: Full |
| Parking Features | Parking: Uncovered,Secured,Rv Parking |
| Lot Features | Cul-De-Sac,Sprinkler: Auto-Full,Drip Irrigation: Auto-Part |
| Water Source | Culinary |
| Total Parking | 6.0 |
| Inclusions | Dryer,Microwave,Range,Refrigerator,Satellite Dish,Washer,Video Camera(s) |
| Lot Size Area | 0.28 |
| Spa | No |
| Building Area Total | 3553.0 |
| Lot Dimensions | 0.0x0.0x0.0 |
| Lot Size Acres | 0.28 |
| Frontage Length | 0.0 |
| Private Pool | No |
| Waterfront Y/N | No |
| Covered Spaces | 2.0 |
| RV Parking Dimensions | 50.00 |
| Horse Y/N | No |
Amenities
- Foreclosure
- Views
- Short Sale
- New Construction
- Adult 55+
- Lease To Own
- No HOA Fees
- Furnished
- Primary On Main
- Air Conditioning
- Seller Finance
- Green
- Fixer Upper
- Horse
- Golf
- Fireplace
- Deck
- Garage
- Basement
- Pool
Property vs Single Family Average in 84032
Price
Taxes
Year Built
Visits
 Wasatch Front Regional MLS - Salt Lake Board of REALTORS® All information deemed reliable but not guaranteed. All properties are subject to prior sale, change or withdrawal. Neither listing broker(s) or information provider(s) shall be responsible for any typographical errors, misinformation, misprints and shall be held totally harmless. Listing(s) information is provided for consumer's personal, non-commercial use and may not be used for any purpose other than to identify prospective properties
