
Address
6097 W Whisper View Ln N # 403, Highland, UT
Price
$ 1,350,000
Property Attributes
- MLS#2177894
- TypeSingle Family
- Listing Status Active
- CountyUTAH
- CityHighland
- AreaAm Fork
- NeighborhoodBEACON HILL
- Zip84003
- StyleStories: 2
- Year Built2022
- Taxes$ 5832
- Price$ 1,350,000
- Bedrooms6
- Full Bathrooms4
- Half Bathrooms1
- Sqr Footage5347
- Lot Size0.28 Acres
Data Source:
Wasatch Front Regional MLS (WFRMLS)
Property Description
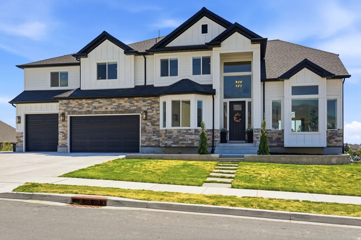
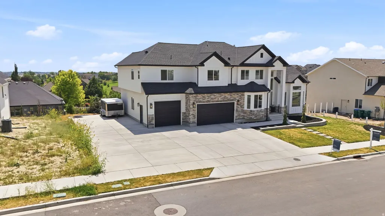
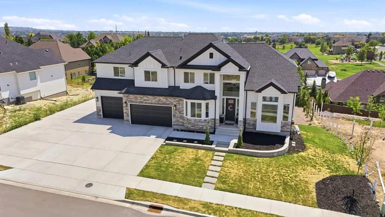
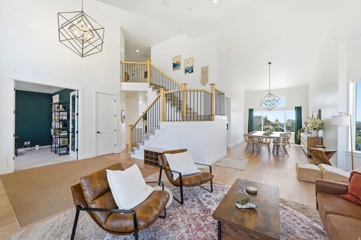
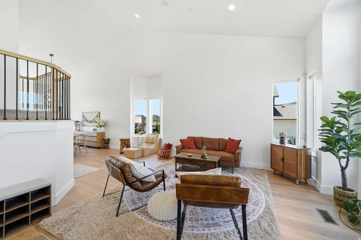
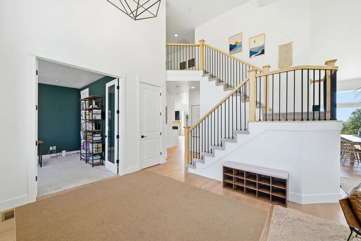
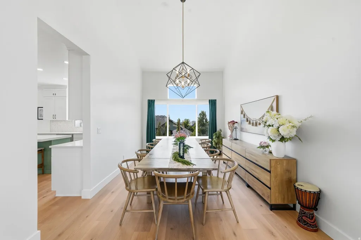
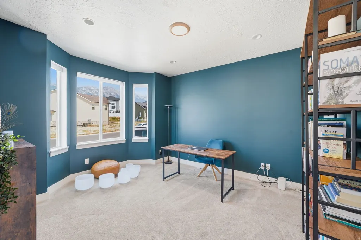
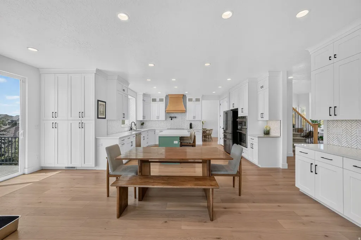
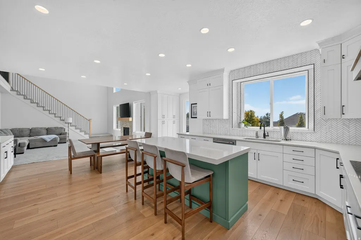
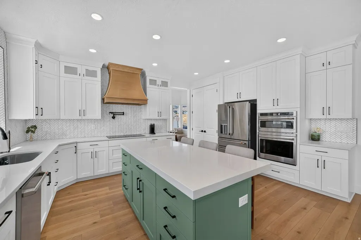
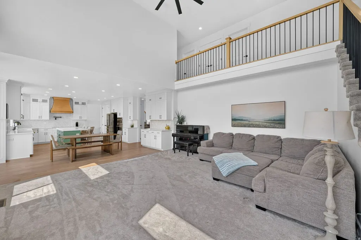
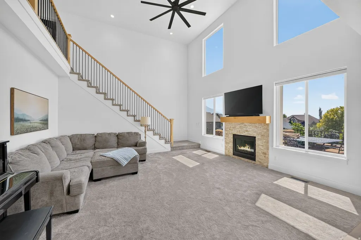
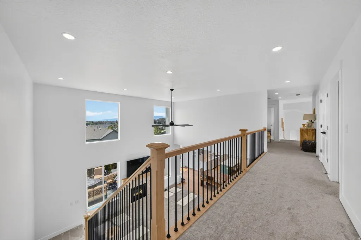
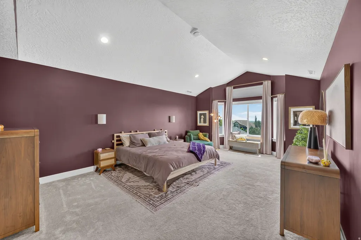
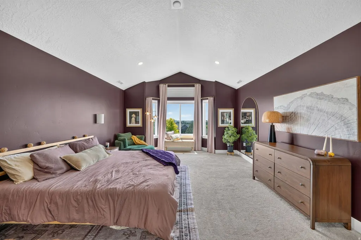
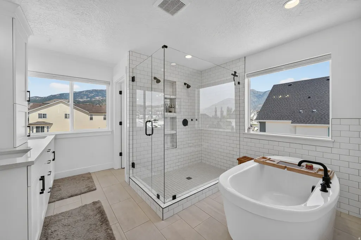
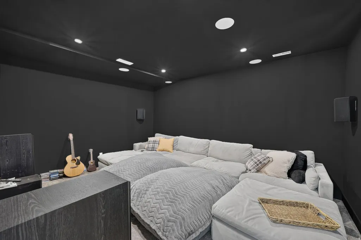
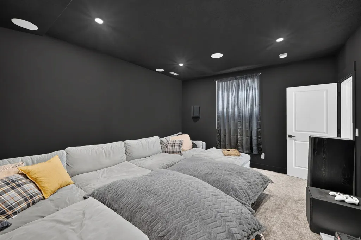
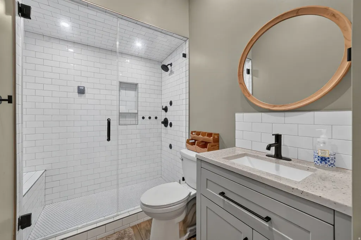
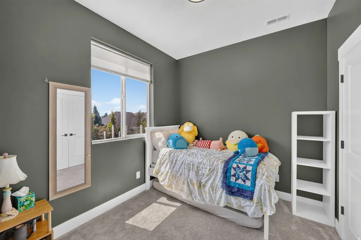
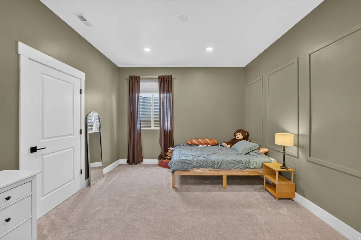
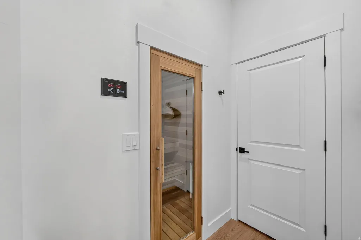
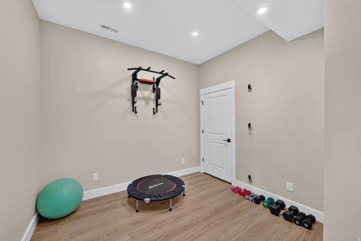
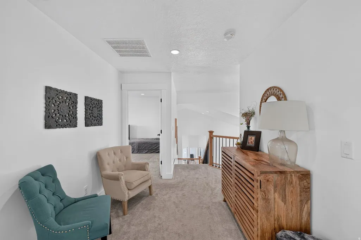
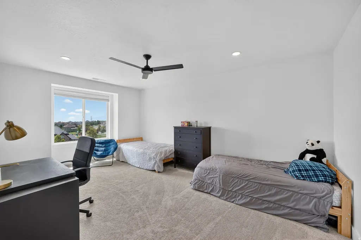
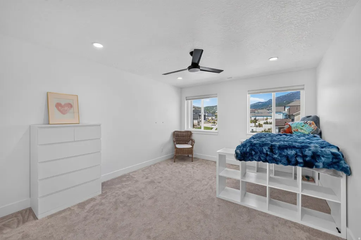
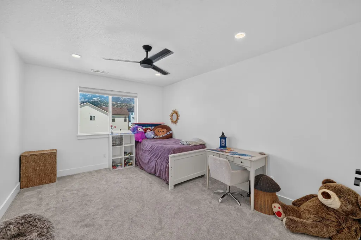
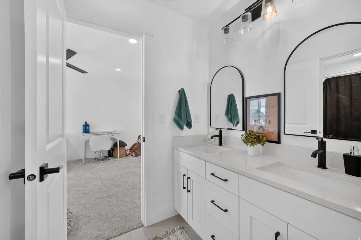
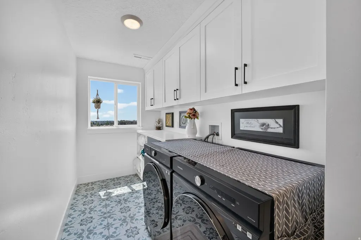
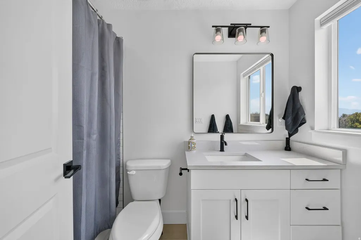
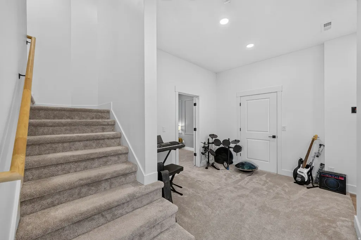
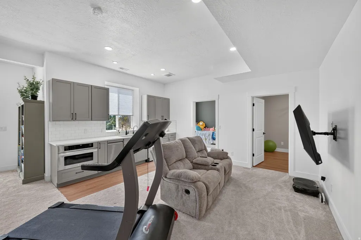
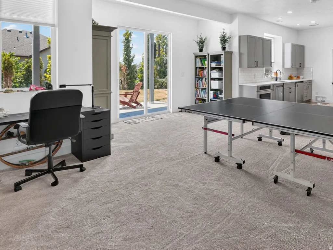
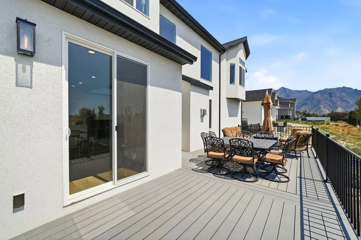
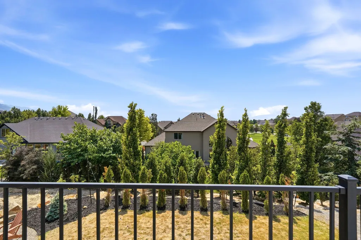
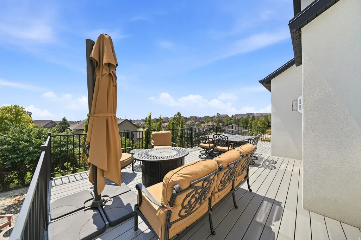
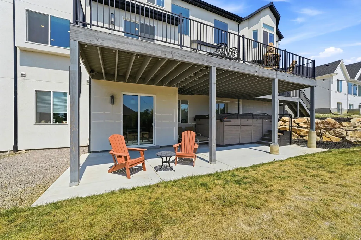
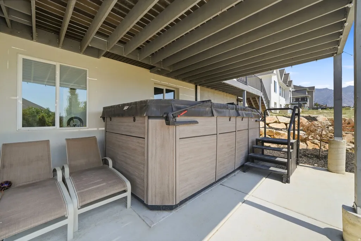
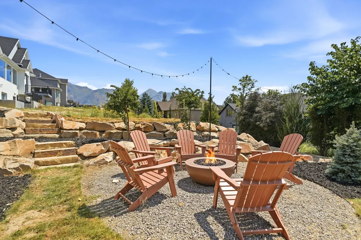
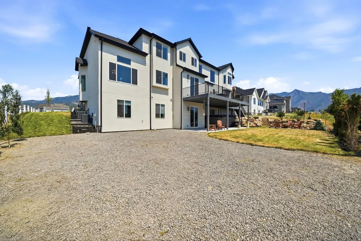
Luxury Living in Highland, Utah Luxury has found you. Welcome home to one of Utah County's most coveted addresses, where sweeping mountain and lake views meet elevated everyday living in the heart of Highland. This 5,347 square foot estate, sitting on a third-acre lot, offers 6 bedrooms and 4 bathrooms, plus an office, theater room, and home workout room, thoughtfully designed for both grand entertaining and comfortable family life. Floor-to-ceiling windows frame panoramic mountain and lake views from nearly every angle, filling the home with natural light and an unmatched sense of place. Unwind in your private built-in sauna and steam shower, a rare touch of everyday indulgence rarely found in the market. The oversized 4-car garage with dedicated RV parking delivers the space and versatility today's buyers demand - room for vehicles, toys, and gear without compromise. Step outside and the trailhead is practically your driveway - mountain biking and hiking access right from the house. Set in a newer, quiet neighborhood known for its welcoming community spirit, with local traditions like the kids' bike parade, Halloween social, and neighborhood Christmas dinners. Zoned for top-rated schools, this address delivers the full package for families seeking both luxury and connection. This is where luxury meets lifestyle. In Highland, Utah, you won't just find a home - you'll find a way of life. Schedule your private showing today.
| Elementary School | Middle School | High School |
|---|---|---|
| Ridgeline Elementary School | Timberline Middle School | Lone Peak High School |
| Price History | |
|---|---|
| 8/11/2026 | Listed $1,350,000 |
General Features
| Living Area | 5347.0 |
|---|---|
| Sewer | Sewer: Connected |
| Heating | Gas: Central,>= 95% efficiency |
| Cooling | Central Air |
| Utilities | Natural Gas Connected,Electricity Connected,Sewer Connected,Water Connected |
| Roof | Asphalt |
| Appliances | Ceiling Fan,Refrigerator,Water Softener Owned |
| Zoning | Single-Family |
| Garage Spaces | 4.0 |
| Architectural Style | Stories: 2 |
| Construction Materials | Stone,Stucco,Cement Siding |
| Exclusions | Hot Tub |
| Year Built | 2022 |
| View | Lake,Mountain(s) |
| Stories Count | 3 |
| Topography | Curb & Gutter,Road: Paved,Sidewalks,Sprinkler: Auto-Full,Terrain: Grad Slope,View: Lake,View: Mountain,Drip Irrigation: Auto-Part |
| Unit Number | 403 |
| Property Subtype | Single Family Residence |
| Current Use | Single Family |
| County | Utah |
| New Construction | No |
| Property Type | Residential |
| HOA | No |
| Attached Garage | Yes |
| Subdivision Name | BEACON HILL |
| Facing Direction | North |
| Garage Y/N | Yes |
| Total Rooms | 22 |
| Full Baths | 4 |
| Status | Active |
| Directions | Go north on 6000 West,turn right at Westfield Road. Take an immediate left onto Beacon Hills Blvd. Turn left into the subdivision. |
| High School | Lone Peak |
| City | Highland |
| Senior Community Y/N | No |
| High School District | Alpine |
| Zoning Description | R-1 |
| MLS Area | Am Fork; Hlnd; Lehi; Saratog. |
| Lot Size Units | Acres |
| Lot Size Square Feet | 12196.8 |
| Carport Y/N | No |
| Listing Terms | Cash,Conventional,FHA,VA Loan |
| Elementary School | Ridgeline |
| Property Attached Y/N | No |
| Tax Annual Amount | 5832.0 |
| Home Warranty Y/N | No |
| Middle/Junior High School | Timberline |
| Property Condition | Blt./Standing |
| Lease Considered Y/N | No |
| Virtual Tour | https://www.utahrealestate.com/report/display/report/photo/listno/2177894/type/1/pub/0 |
| Living Area Units | Square Feet |
| Standard Status | Active |
| Middle/Junior School District | Alpine |
| Elementary School District | Alpine |
| Virtual Tour | https://www.utahrealestate.com/report/display/report/photo/listno/2177894/type/1 |
| PostalCity | Highland |
| ADU | No |
Interior Features
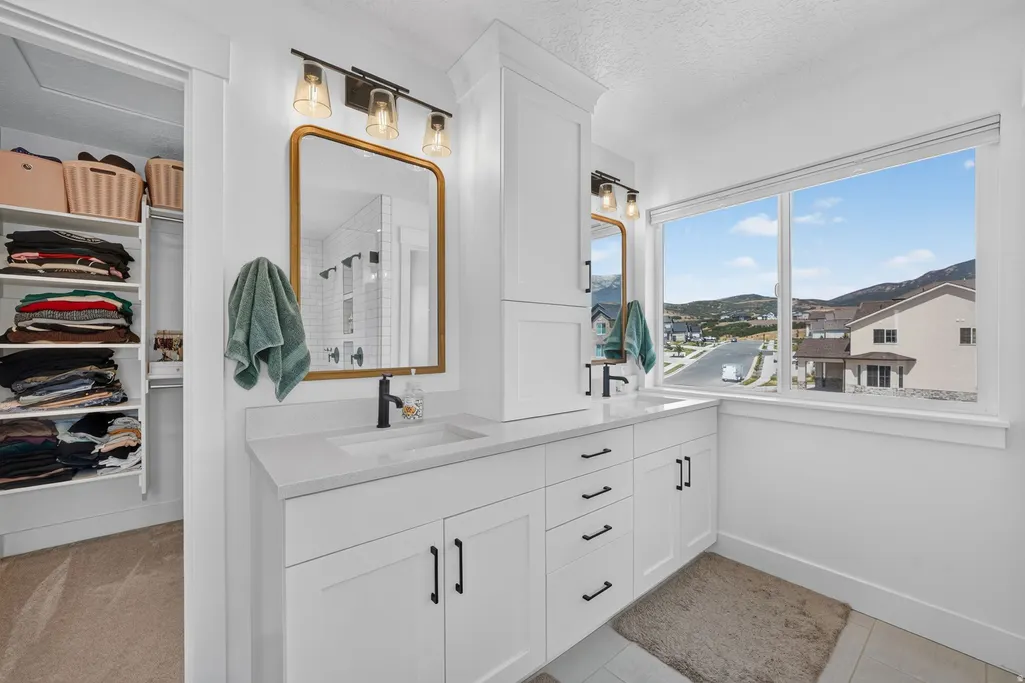
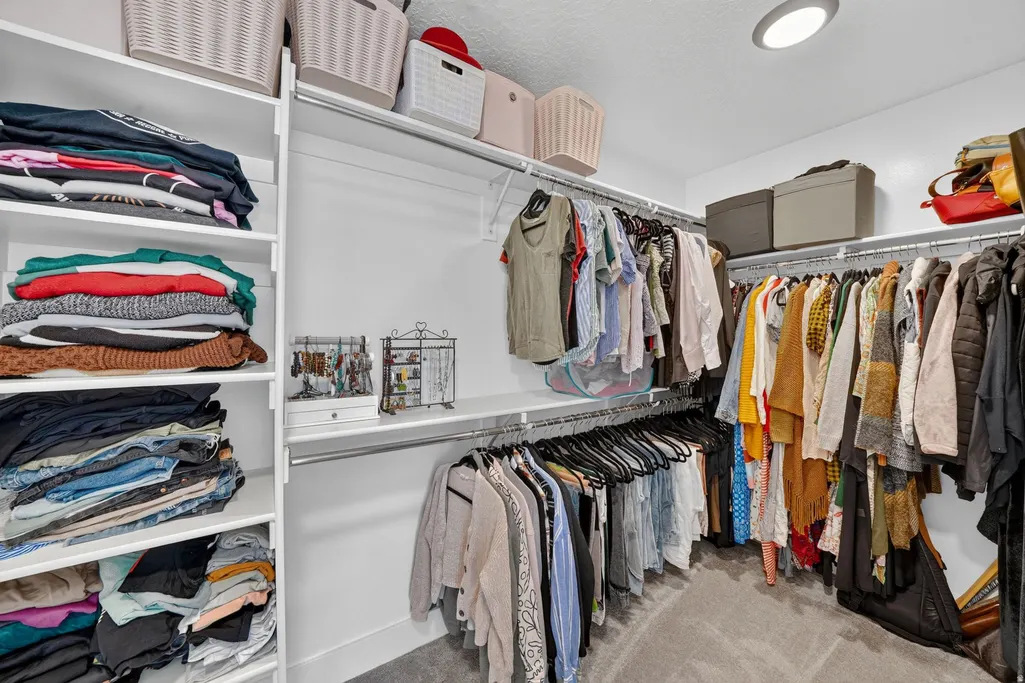
| Interior Amenities | Bar: Wet,Bath: Primary,Bath: Sep. Tub/Shower,Closet: Walk-In,Den/Office,Disposal,French Doors,Oven: Double,Range: Gas,Vaulted Ceilings |
|---|---|
| Basement | Daylight,Walk-Out Access |
| Flooring | Carpet,Laminate,Tile |
| Total Fireplaces | 1 |
| Fireplace Features | Insert |
| Air Conditioning Y/N | Yes |
| Heating Y/N | Yes |
| Window Features | Blinds |
| Fireplace Y/N | Yes |
| Above Grade Finished Area | 3612.0 |
| Half Baths | 1 |
| Total Bedrooms | 6 |
| Total Baths | 5 |
| 1/2 Baths | 1 |
| Basement Finished | 100 |
Exterior Features
| Exterior Amenities | Double Pane Windows,Walkout |
|---|---|
| Vegetation | Landscaping: Full |
| Parking Features | Rv Parking |
| Lot Features | Curb & Gutter,Road: Paved,Sidewalks,Sprinkler: Auto-Full,Terrain: Grad Slope,View: Lake,View: Mountain,Drip Irrigation: Auto-Part |
| Water Source | Culinary,Irrigation: Pressure |
| Total Parking | 4.0 |
| Inclusions | Ceiling Fan,Fireplace Insert,Range,Refrigerator,Water Softener: Own |
| Lot Size Area | 0.28 |
| Spa | No |
| Building Area Total | 5347.0 |
| Lot Dimensions | 0.0x0.0x0.0 |
| Lot Size Acres | 0.28 |
| Frontage Length | 0.0 |
| Private Pool | No |
| Waterfront Y/N | No |
| Covered Spaces | 4.0 |
| Door Features | French Doors |
| RV Parking Dimensions | 0.00 |
| Other Equipment | Fireplace Insert |
| Horse Y/N | No |
Amenities
- Foreclosure
- Views
- Short Sale
- New Construction
- Adult 55+
- Lease To Own
- No HOA Fees
- Furnished
- Primary On Main
- Air Conditioning
- Seller Finance
- Green
- Fixer Upper
- Horse
- Golf
- Fireplace
- Deck
- Garage
- Basement
- Pool
Property vs Single Family Average in 84003
Price
Taxes
Year Built
Visits
 Wasatch Front Regional MLS - Salt Lake Board of REALTORS® All information deemed reliable but not guaranteed. All properties are subject to prior sale, change or withdrawal. Neither listing broker(s) or information provider(s) shall be responsible for any typographical errors, misinformation, misprints and shall be held totally harmless. Listing(s) information is provided for consumer's personal, non-commercial use and may not be used for any purpose other than to identify prospective properties
