
Open House Sat, Aug 22nd 10:00 AM - 12:00 PM
Address
12177 N Shady Brook Ln, Highland, UT
Price
$ 1,390,000
Property Attributes
- MLS#2171623
- TypeSingle Family
- Listing Status Active
- CountyUTAH
- CityHighland
- AreaAm Fork
- NeighborhoodBEACON HILL
- Zip84003
- StyleStories: 2
- Year Built2025
- Taxes$ 3900
- Price$ 1,390,000
- Bedrooms4
- Full Bathrooms3
- Half Bathrooms1
- Sqr Footage5468
- Lot Size0.31 Acres
Data Source:
Wasatch Front Regional MLS (WFRMLS)
Property Description
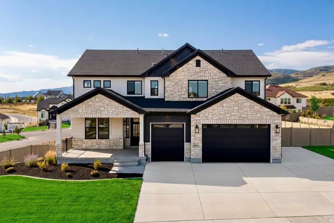
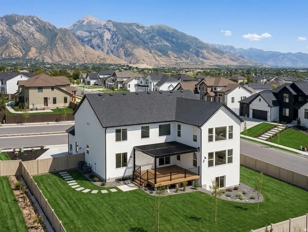
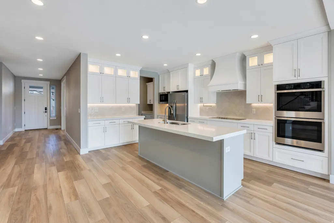
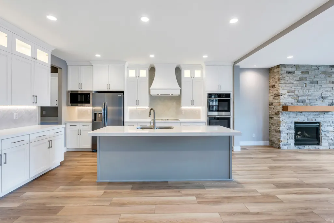
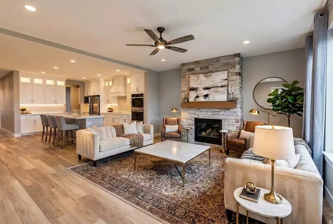
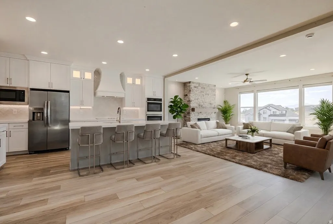
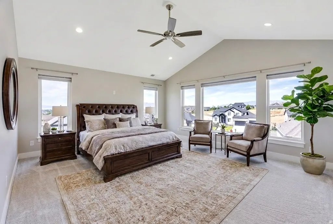
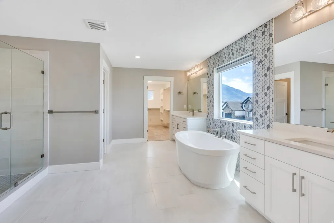
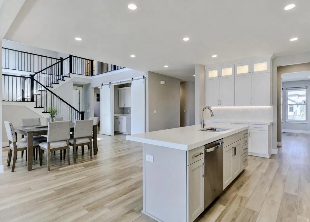
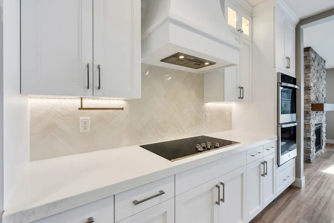
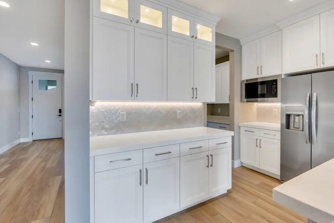
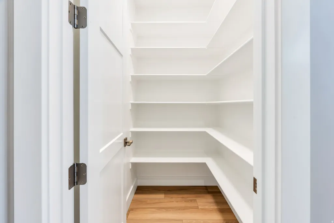
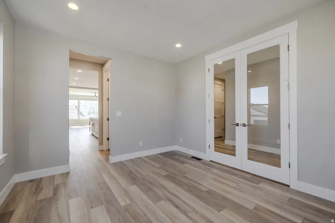
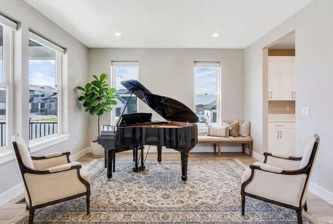
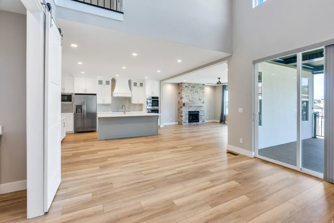
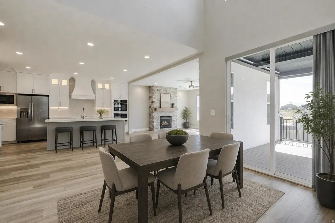
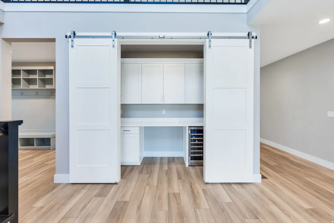
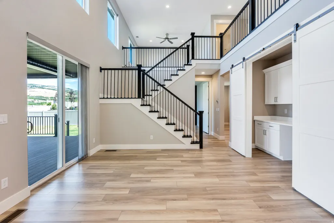
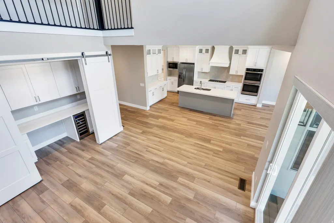
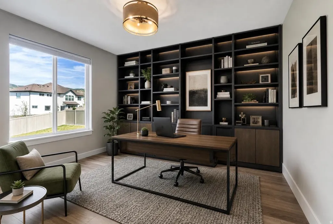
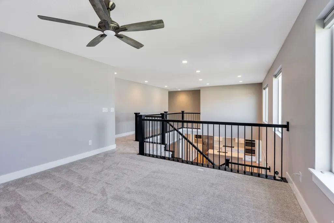
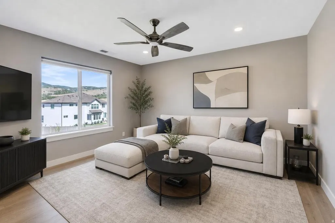
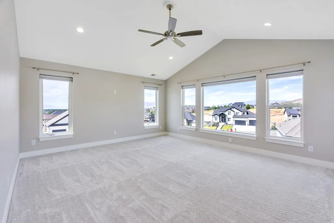
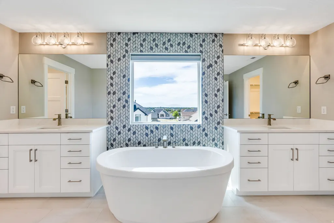
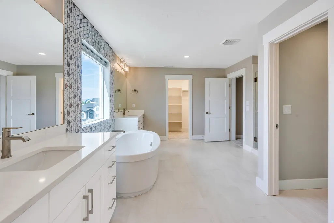
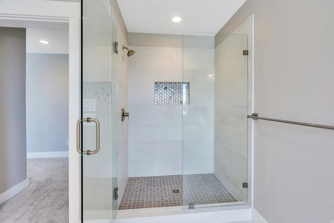
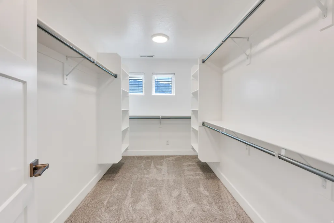
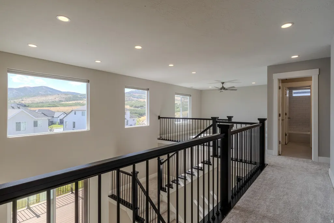
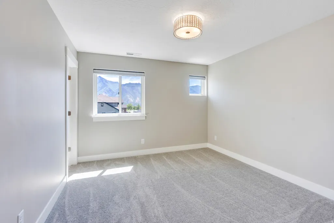
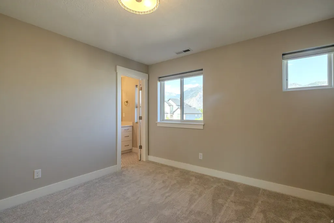
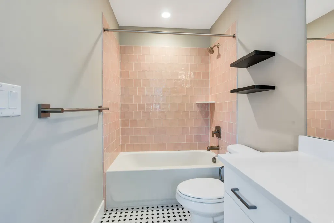
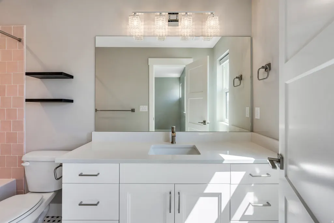
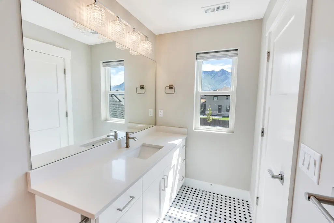
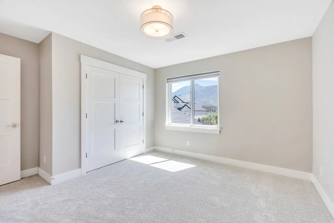
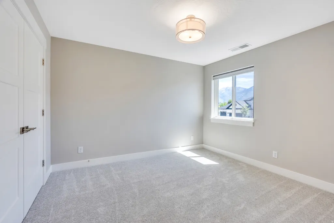
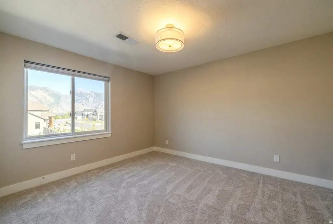
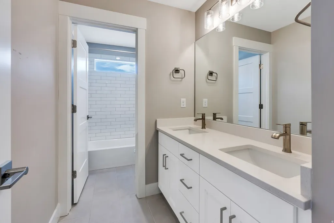
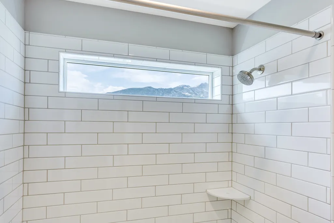
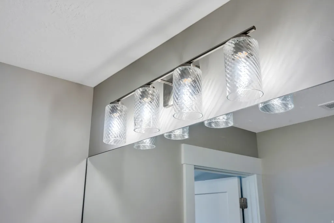
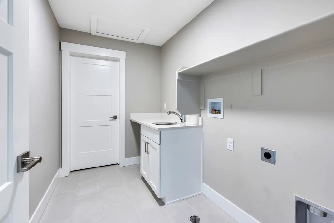
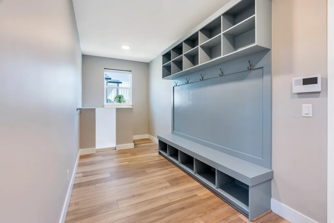
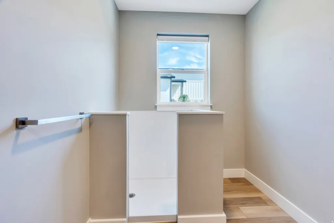
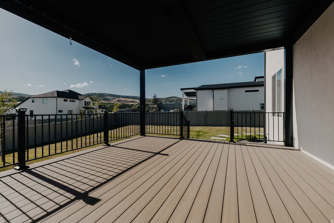
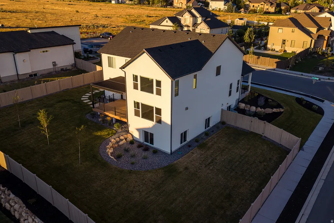
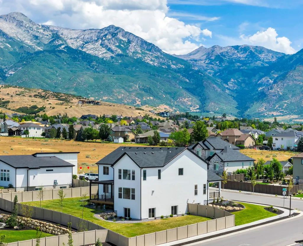
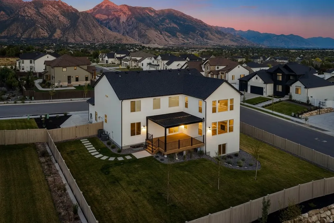
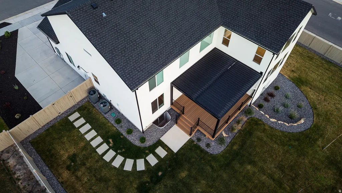
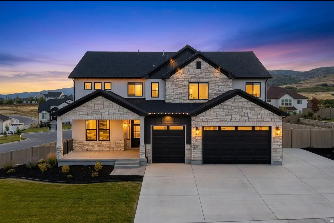
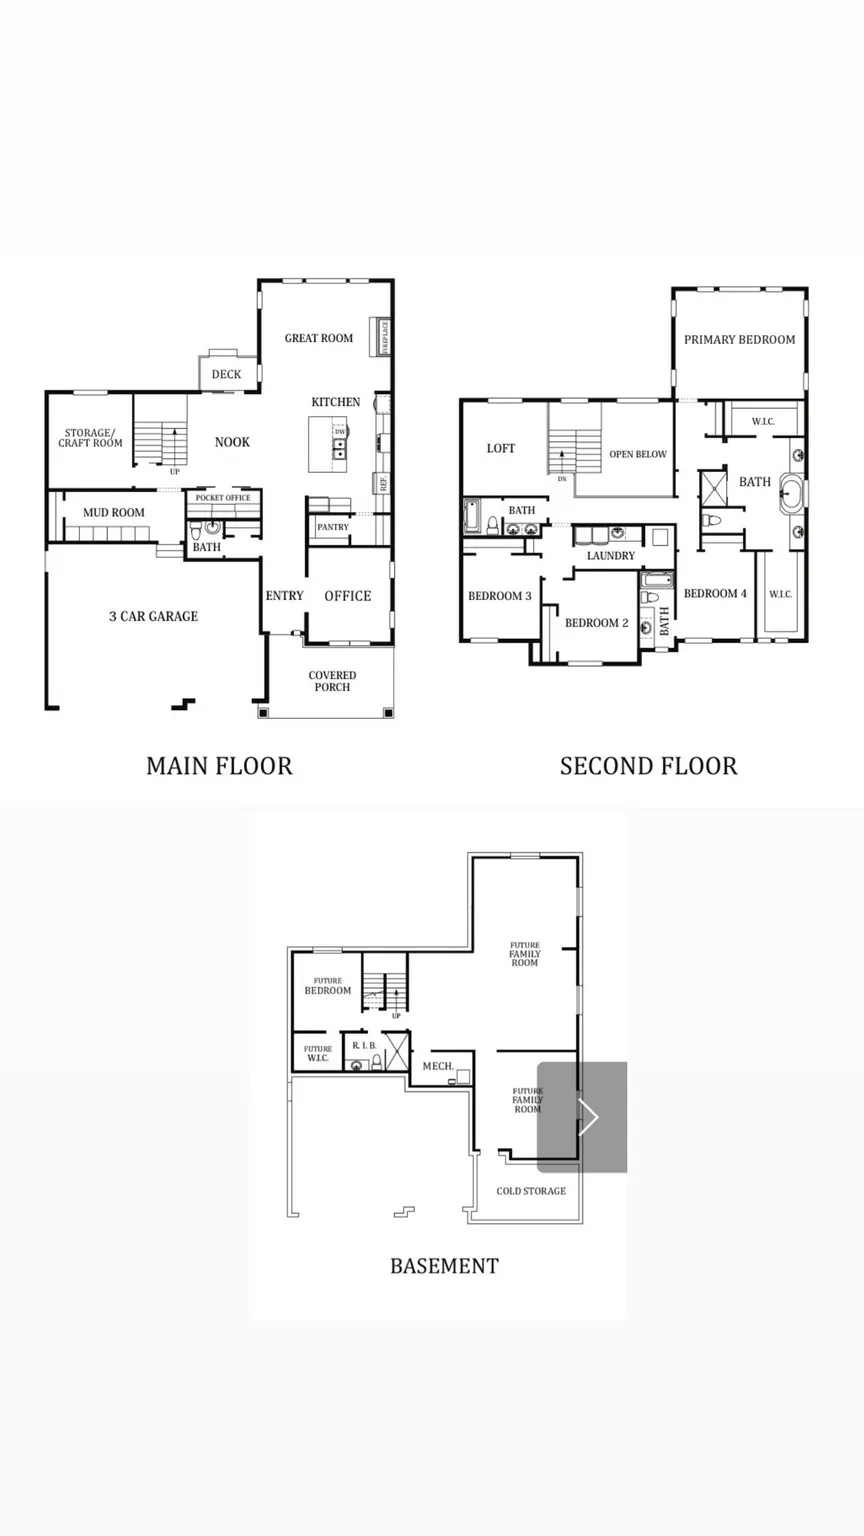
Check out video walkthrough!!! https://www.instagram.com/reel/Dax7Rp7sAoq/?igsh=MTlzeXJ1czg2dm1rZA== LOCATION, UTILITY, BEAUTY! Welcome to this newly built 2025 luxury home offering 4 bedrooms, 3.5 bathrooms, and 5,468 square feet in one of Highland's most desirable neighborhoods. Only lived in for six months, this pristine home combines high-end finishes, smart technology, and incredible mountain and lake views. First up... LOCATION! Ideally located just minutes from Silicon Slopes with quick access to hiking and biking trails, shopping, dining, and freeway access. Enjoy spectacular views of the Timpanogos Mountains and Utah Lake while being close to local favorites including The Charleston, Asahi Sushi, and The Holy Grill. The home is also approximately 15 minutes from the Mount Timpanogos Utah Temple. UTILITY! The gourmet kitchen features upgraded quartz countertops, an oversized island, glass and under-cabinet lighting, custom tile backsplash, double ovens, built-in cooktop with an upgraded hood and hidden office/dry bar. A walk-through butler/serving area and spacious walk-in pantry offers abundant storage and prep space. The main floor also includes a dedicated office with built-in bookshelves and an open great room with expansive windows and a floor-to-ceiling stone fireplace. Upstairs, the vaulted primary suite offers dual walk-in closets and a spa-inspired bathroom with free standing tub, double vanities and expansive walk-in shower, along with three additional bedrooms, a loft, and laundry room. Additional upgrades include dual zoned HVAC systems with Smart Home controls, integrated security system with app access, automated window shades, tankless water heater, Tesla wall charger, fully insulated oversized 3-car garage with 9' doors, RV parking, and a spacious mudroom with custom lockers and dog wash station. The spacious daylight basement is framed and insulated for several bedrooms, family room and plumbed for full bath including the option to add a separate entrance for ADU potential. BEAUTY! Every space has been thoughtfully designed with elevated finishes and abundant natural light. Outside, enjoy a fully landscaped and fenced corner lot featuring a maintenance-free deck, custom louvered solar operating pergola with privacy sunshades, and breathtaking mountain and lake views-offering the luxury of new construction without the wait.
| Elementary School | Middle School | High School |
|---|---|---|
| Westfield Elementary School | Timberline Middle School | Lone Peak High School |
| Price History | |
|---|---|
| 7/14/2026 | Listed $1,525,000 |
| 8/5/2026 | 2$1,499,000 |
| 8/13/2026 | 8$1,390,000 |
General Features
| Living Area | 5468.0 |
|---|---|
| Sewer | Sewer: Connected |
| Heating | Forced Air,Gas: Central |
| Cooling | Central Air |
| Utilities | Natural Gas Connected,Electricity Connected,Sewer Connected,Water Connected |
| Roof | Asphalt |
| Appliances | Ceiling Fan,Microwave,Range Hood,Refrigerator |
| Zoning | Single-Family |
| Garage Spaces | 3.0 |
| Patio/Porch Features | Porch: Open |
| Architectural Style | Stories: 2 |
| Security Features | Fire Alarm,Security System |
| Construction Materials | Stone,Stucco |
| Year Built | 2025 |
| View | Lake,Mountain(s) |
| Stories Count | 3 |
| Topography | Corner Lot,Curb & Gutter,Fenced: Full,Road: Paved,Sidewalks,Sprinkler: Auto-Full,View: Lake,View: Mountain,Drip Irrigation: Auto-Part |
| Property Subtype | Single Family Residence |
| Current Use | Single Family |
| County | Utah |
| New Construction | No |
| Property Type | Residential |
| HOA | No |
| Attached Garage | Yes |
| Subdivision Name | BEACON HILL |
| Facing Direction | East |
| Garage Y/N | Yes |
| Total Rooms | 16 |
| Full Baths | 3 |
| Status | Active |
| High School | Lone Peak |
| City | Highland |
| Senior Community Y/N | No |
| High School District | Alpine |
| Zoning Description | R1 |
| MLS Area | Am Fork; Hlnd; Lehi; Saratog. |
| Lot Size Units | Acres |
| Lot Size Square Feet | 13503.6 |
| Carport Y/N | No |
| Listing Terms | Cash,Conventional |
| Elementary School | Westfield |
| Property Attached Y/N | No |
| Tax Annual Amount | 3900.0 |
| Home Warranty Y/N | No |
| Middle/Junior High School | Timberline |
| Property Condition | Blt./Standing |
| Lease Considered Y/N | No |
| Living Area Units | Square Feet |
| Standard Status | Active |
| Middle/Junior School District | Alpine |
| Elementary School District | Alpine |
| PostalCity | Highland |
| ADU | No |
Interior Features
| Interior Amenities | Alarm: Fire,Alarm: Security,Bath: Primary,Bath: Sep. Tub/Shower,Closet: Walk-In,Den/Office,French Doors,Gas Log,Oven: Double,Oven: Wall,Range: Countertop,Vaulted Ceilings,Video Door Bell(s),Smart The |
|---|---|
| Basement | Daylight,Full |
| Flooring | Carpet,Tile |
| Total Fireplaces | 1 |
| Fireplace Features | Insert |
| Air Conditioning Y/N | Yes |
| Heating Y/N | Yes |
| Window Features | Shades |
| Fireplace Y/N | Yes |
| Above Grade Finished Area | 3580.0 |
| Half Baths | 1 |
| Total Bedrooms | 4 |
| Total Baths | 4 |
| 1/2 Baths | 1 |
Exterior Features
| Exterior Amenities | Deck; Covered,Entry (Foyer),Porch: Open,Sliding Glass Doors |
|---|---|
| Vegetation | Landscaping: Full |
| Parking Features | Rv Parking |
| Lot Features | Corner Lot,Curb & Gutter,Fenced: Full,Road: Paved,Sidewalks,Sprinkler: Auto-Full,View: Lake,View: Mountain,Drip Irrigation: Auto-Part |
| Water Source | Culinary,Irrigation |
| Total Parking | 3.0 |
| Inclusions | Alarm System,Ceiling Fan,Fireplace Insert,Microwave,Range,Range Hood,Refrigerator,Window Coverings,Video Door Bell(s),Smart Thermostat(s) |
| Lot Size Area | 0.31 |
| Spa | No |
| Building Area Total | 5468.0 |
| Lot Dimensions | 0.0x0.0x0.0 |
| Lot Size Acres | 0.31 |
| Frontage Length | 0.0 |
| Private Pool | No |
| Waterfront Y/N | No |
| Covered Spaces | 3.0 |
| Door Features | French Doors |
| RV Parking Dimensions | 0.00 |
| Other Equipment | Alarm System,Fireplace Insert,Window Coverings |
| Horse Y/N | No |
Amenities
- Foreclosure
- Views
- Short Sale
- New Construction
- Adult 55+
- Lease To Own
- No HOA Fees
- Furnished
- Primary On Main
- Air Conditioning
- Seller Finance
- Green
- Fixer Upper
- Horse
- Golf
- Fireplace
- Deck
- Garage
- Basement
- Pool
Property vs Single Family Average in 84003
Price
Taxes
Year Built
Visits
 Wasatch Front Regional MLS - Salt Lake Board of REALTORS® All information deemed reliable but not guaranteed. All properties are subject to prior sale, change or withdrawal. Neither listing broker(s) or information provider(s) shall be responsible for any typographical errors, misinformation, misprints and shall be held totally harmless. Listing(s) information is provided for consumer's personal, non-commercial use and may not be used for any purpose other than to identify prospective properties
