
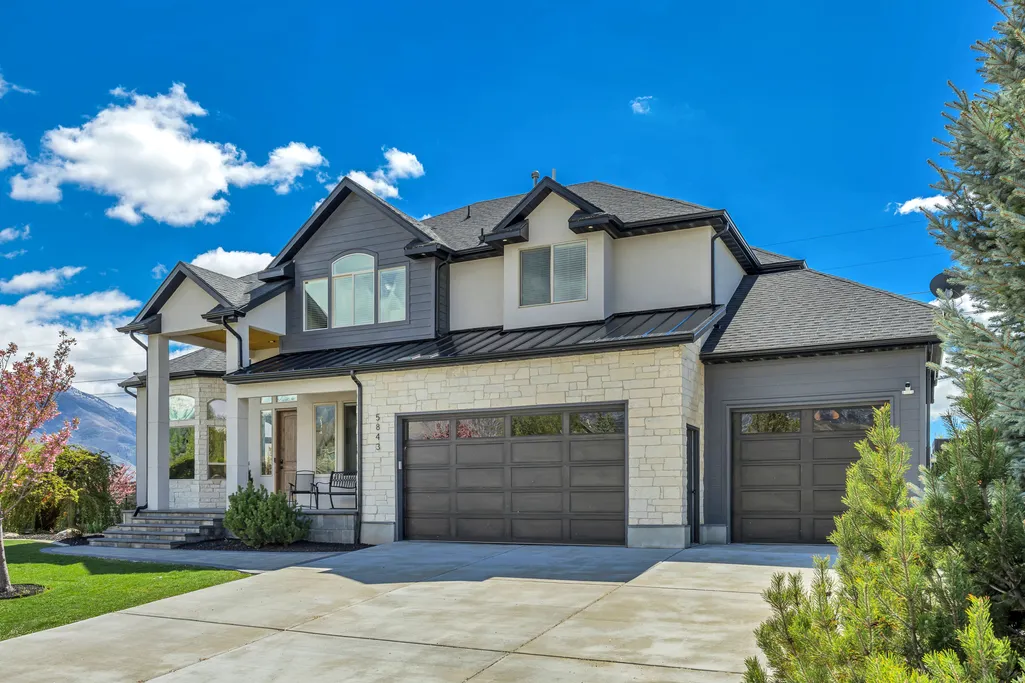
Address
5843 W Century Heights Dr N, Highland, UT
Price
$ 1,749,000
Property Attributes
- MLS#2148477
- TypeSingle Family
- Listing Status Active
- CountyUTAH
- CityHighland
- AreaAm Fork
- NeighborhoodBEACON HILL
- Zip84003
- StyleStories: 2
- Year Built2007
- Taxes$ 4370
- Price$ 1,749,000
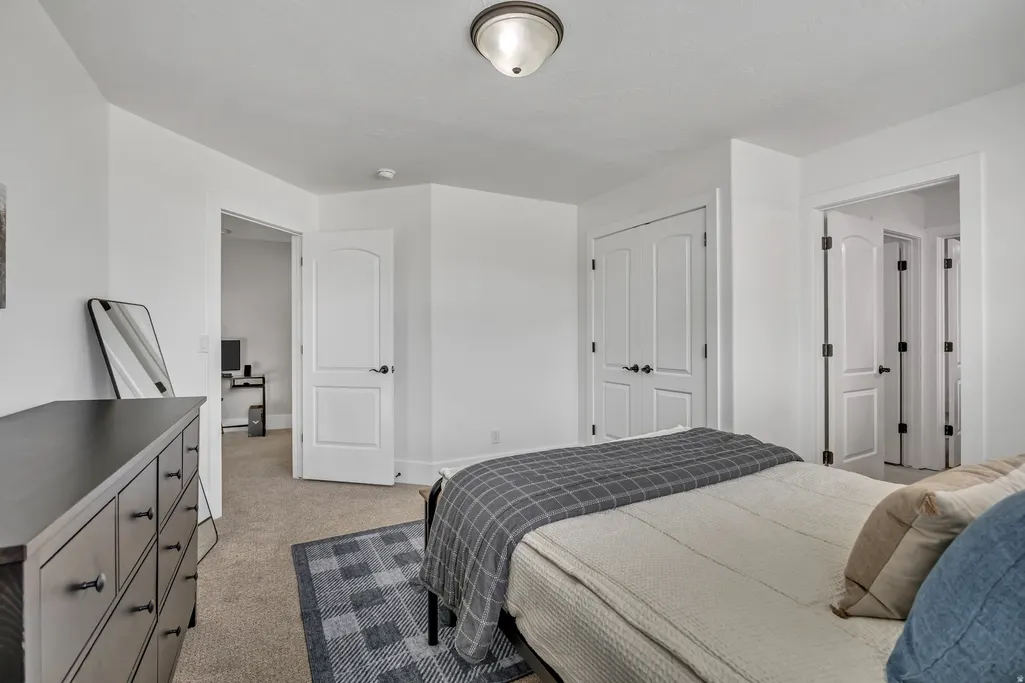
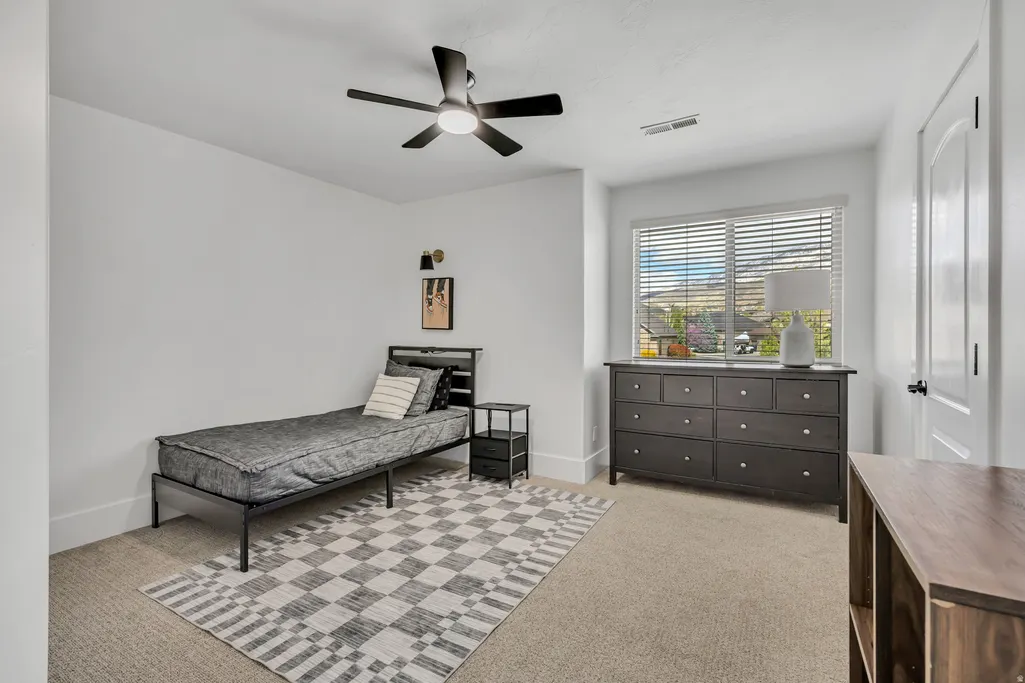
- Bedrooms6
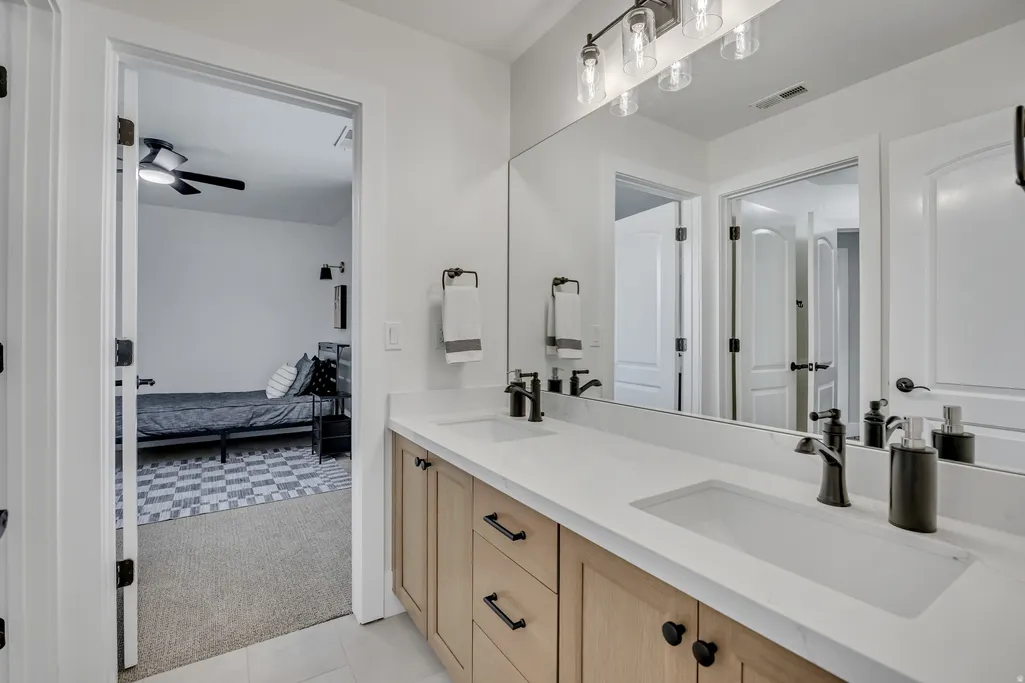
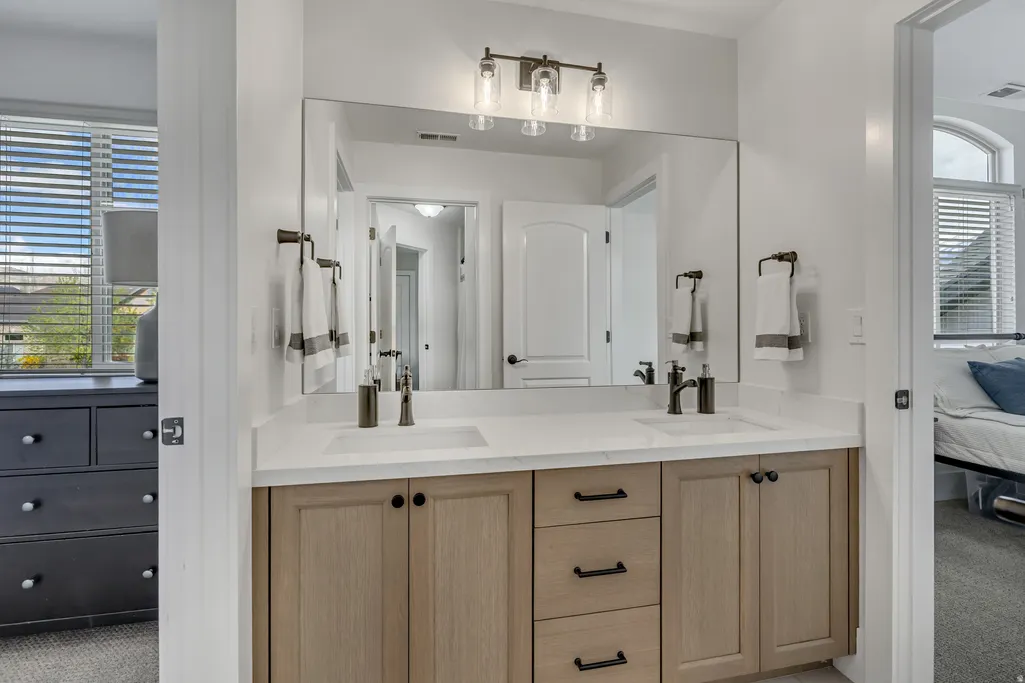
- Full Bathrooms3
- Half Bathrooms1
- Sqr Footage5098
- Lot Size0.37 Acres
Data Source:
Wasatch Front Regional MLS (WFRMLS)
Property Description
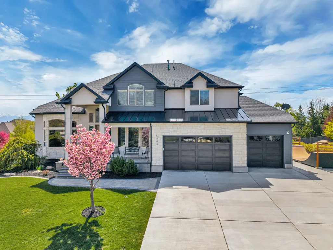
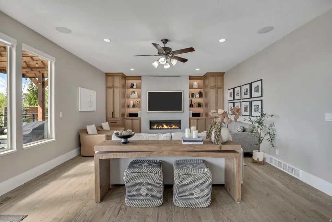
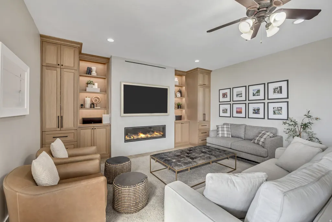
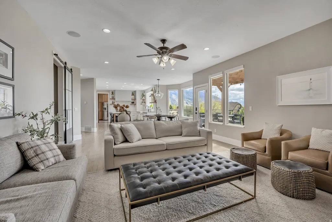
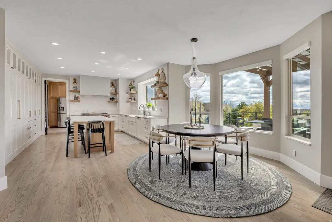
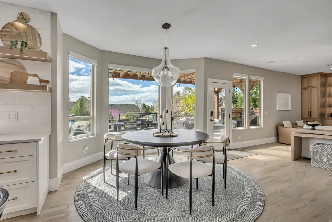
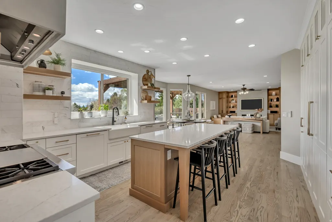
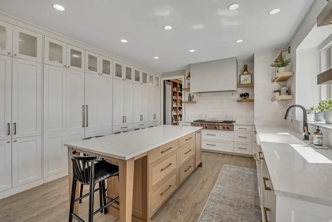
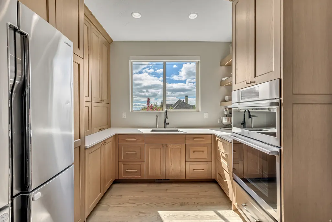
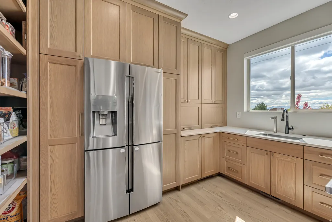
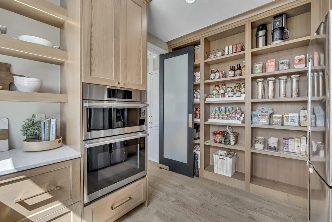
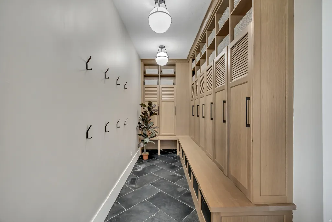
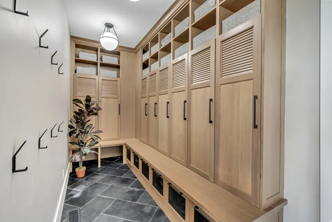
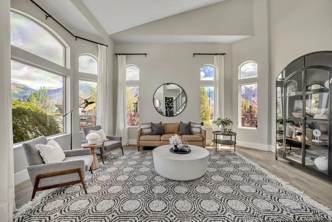
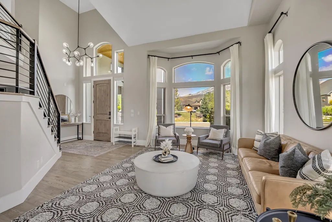
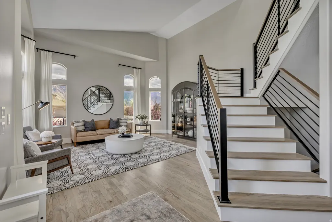
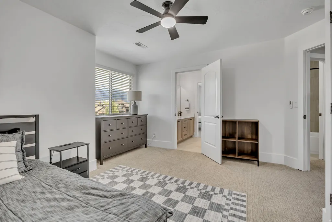
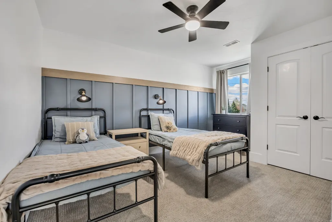
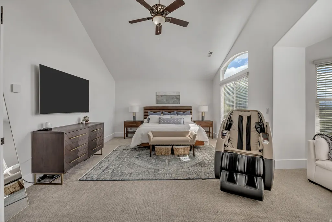
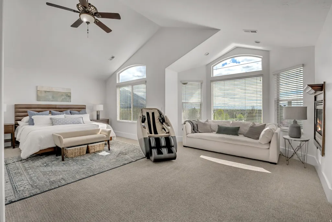
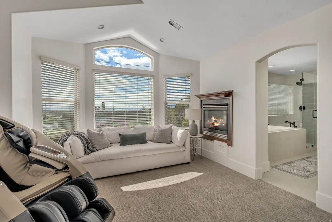
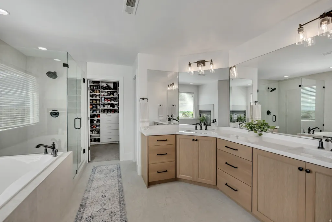
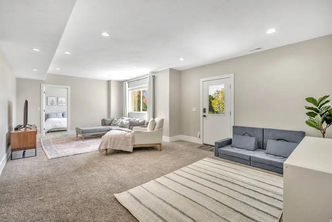
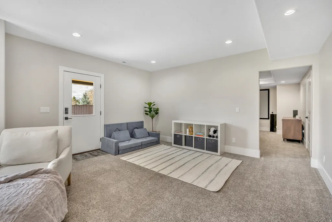
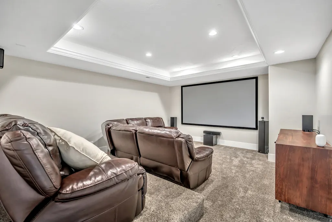
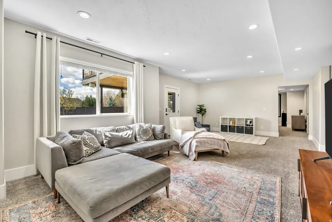
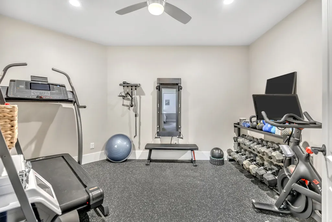
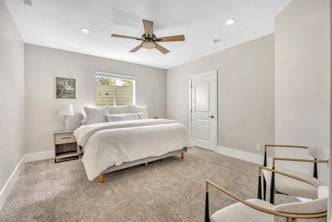
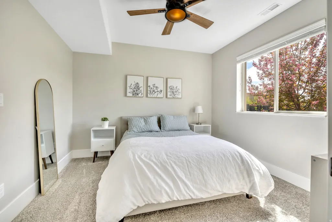
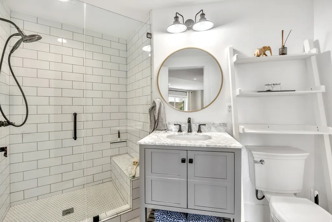
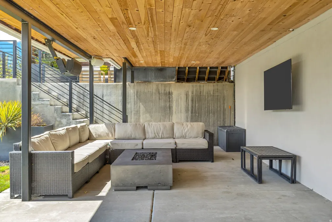
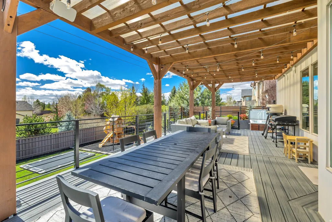
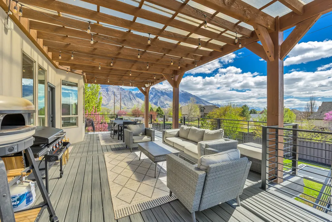
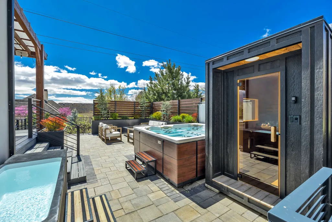
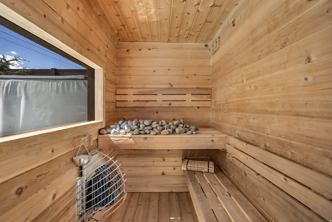
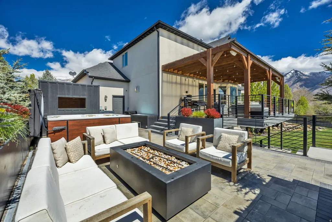
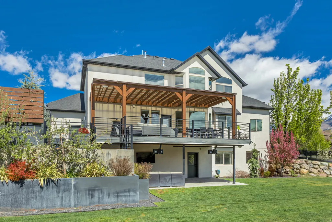
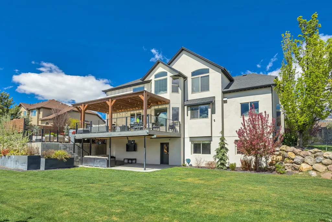
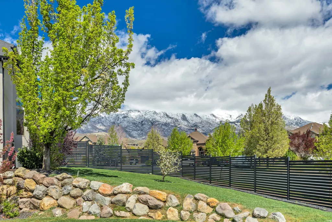
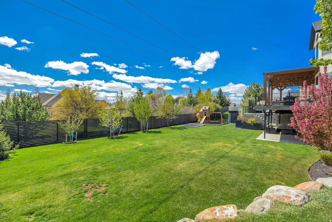
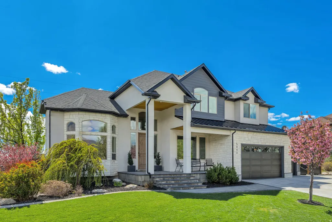
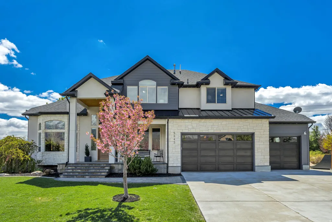
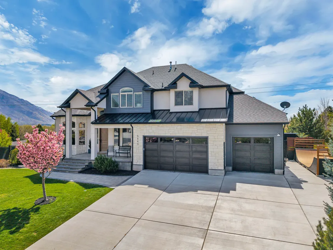
Recently renovated and thoughtfully updated, this home brings together elevated design and everyday livability in all the right ways. The kitchen has been completely redone with high-end cabinetry & finishes, opening to a butler's pantry with ample storage, prep sink, a pebble ice machine, and an additional dishwasher, making it incredibly functional whether you're hosting or just going about your day. The main living area is open and inviting with tall ceilings and great natural light, and the mudroom with built-in lockers gives you that extra layer of practicality. The home is also equipped with a Vivint Smart Home System, allowing you to easily control lighting, climate, and security. Large backyard with space to entertain complete with a built-in trampoline, and a private wellness setup featuring a sauna, spa, & cold plunge. Downstairs, the home boasts a dedicated gym, a private theater room, and a walkout basement that connects directly to the backyard, giving you even more flexibility for both everyday living and hosting. With incredible views and a layout that just makes sense, this is one that stands out for how well it lives as much as how it looks. Buyer/Buyer's Agent to verify all information.
| Elementary School | Middle School | High School |
|---|---|---|
| Westfield Elementary School | Timberline Middle School | Lone Peak High School |
| Price History | |
|---|---|
| 4/7/2026 | Listed $1,995,000 |
| 5/5/2026 | 6$1,895,000 |
| 6/29/2026 | 6$1,795,000 |
| 7/20/2026 | 3$1,749,000 |
General Features
| Living Area | 5098.0 |
|---|---|
| Sewer | Sewer: Connected,Sewer: Public |
| Heating | Forced Air,Gas: Central |
| Cooling | Central Air |
| Utilities | Natural Gas Connected,Electricity Connected,Sewer Connected,Sewer: Public,Water Connected |
| Roof | Asphalt |
| Appliances | Refrigerator,Water Softener Owned |
| Zoning | Single-Family |
| Garage Spaces | 3.0 |
| Patio/Porch Features | Covered,Porch: Open,Patio: Open |
| Architectural Style | Stories: 2 |
| Construction Materials | Stone,Stucco,Cement Siding |
| Exclusions | Alarm System,Dryer,Gas Grill/BBQ,Hot Tub,Washer,Projector,Video Door Bell(s),Video Camera(s) |
| Year Built | 2007 |
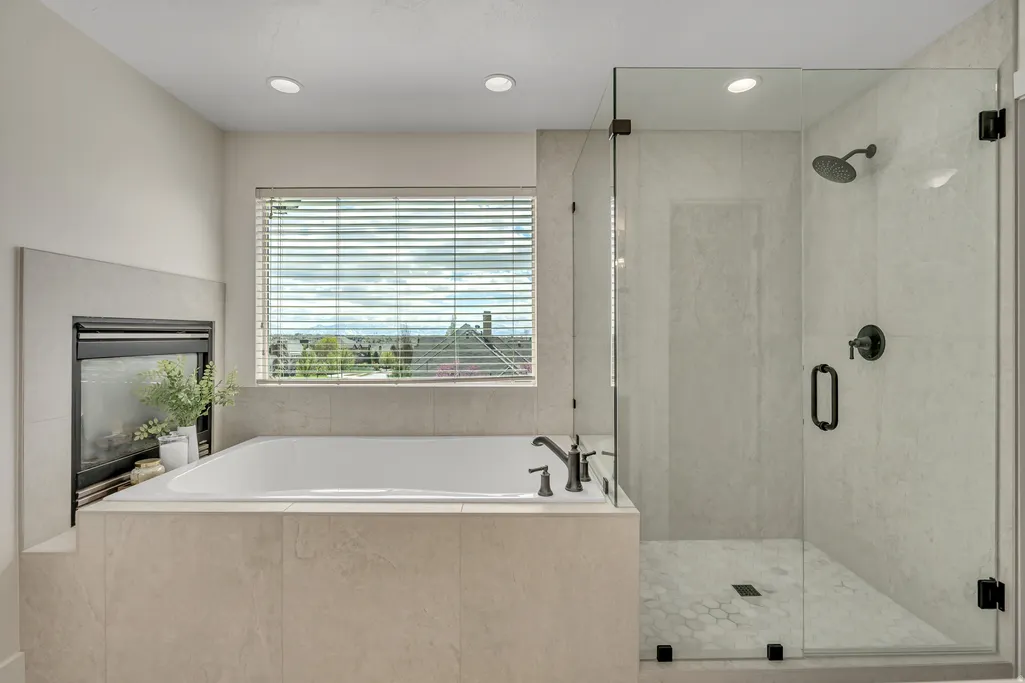
| View | Lake,Mountain(s),Valley |
| Stories Count | 3 |
| Topography | Corner Lot,Curb & Gutter,Fenced: Full,Road: Paved,Secluded Yard,Sidewalks,Sprinkler: Auto-Full,Terrain,Flat,View: Lake,View: Mountain,View: Valley,Drip Irrigation: Auto-Full,Private,View: Water |
| Property Subtype | Single Family Residence |
| Current Use | Single Family |
| County | Utah |
| New Construction | No |
| Property Type | Residential |
| HOA | No |
| Attached Garage | Yes |
| Subdivision Name | BEACON HILL |
| Facing Direction | North |
| Garage Y/N | Yes |
| Total Rooms | 22 |
| Full Baths | 2 |
| Status | Active |
| High School | Lone Peak |
| City | Highland |
| Senior Community Y/N | No |
| High School District | Alpine |
| Zoning Description | SFR |
| Open Parking Spaces | 2.0 |
| MLS Area | Am Fork; Hlnd; Lehi; Saratog. |
| Lot Size Units | Acres |
| Lot Size Square Feet | 16117.2 |
| Carport Y/N | No |
| Listing Terms | Cash,Conventional,VA Loan |
| Elementary School | Westfield |
| Property Attached Y/N | No |
| Tax Annual Amount | 4370.0 |
| Home Warranty Y/N | No |
| Middle/Junior High School | Timberline |
| Property Condition | Blt./Standing |
| Lease Considered Y/N | No |
| Living Area Units | Square Feet |
| Standard Status | Active |
| Middle/Junior School District | Alpine |
| Elementary School District | Alpine |
| PostalCity | Highland |
| ADU | No |
Interior Features
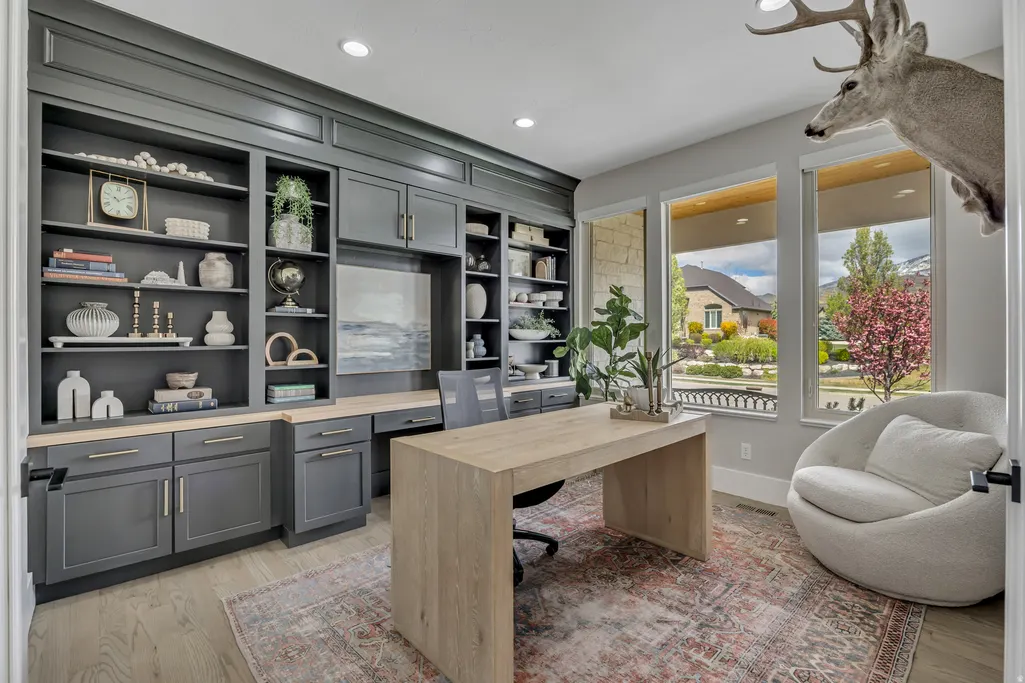
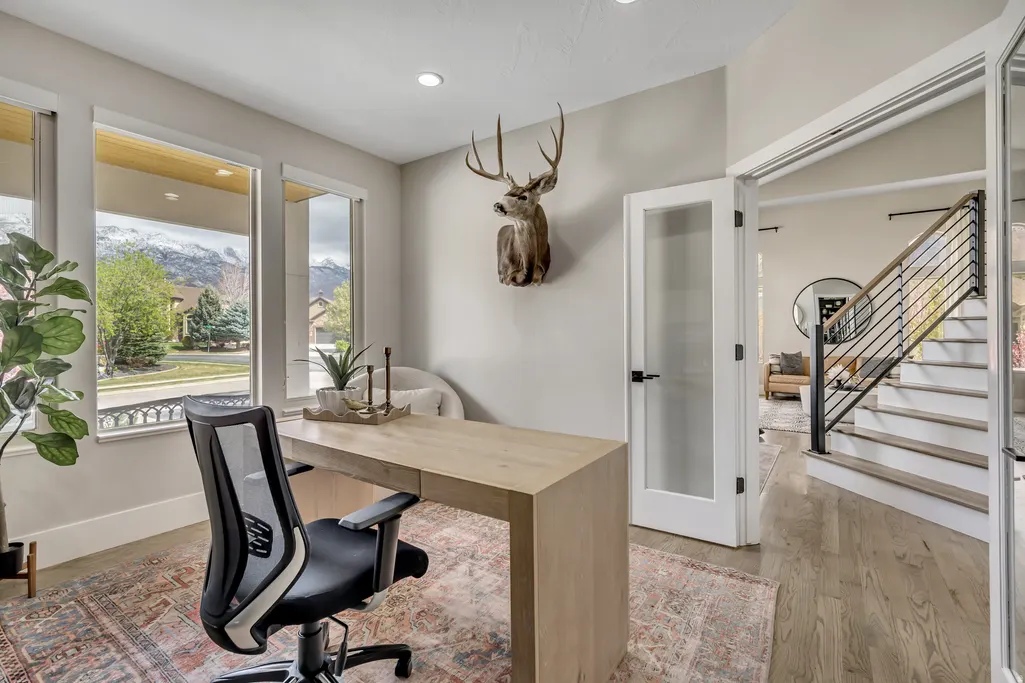
| Interior Amenities | Bath: Primary,Bath: Sep. Tub/Shower,Central Vacuum,Closet: Walk-In,Den/Office,Disposal,French Doors,Great Room,Kitchen: Updated,Oven: Wall,Range: Countertop,Range: Down Vent,Range: Gas,Vaulted Ceilin |
|---|---|
| Basement | Daylight,Entrance,Full,Walk-Out Access |
| Flooring | Carpet,Hardwood,Tile |
| Total Fireplaces | 2 |
| Fireplace Features | Fireplace Equipment |
| Air Conditioning Y/N | Yes |
| Heating Y/N | Yes |
| Window Features | Blinds,Drapes,Shades |
| Fireplace Y/N | Yes |
| Above Grade Finished Area | 3364.0 |
| Half Baths | 1 |
| 3/4 Baths | 1 |
| Laundry Features | Electric Dryer Hookup |
| Total Bedrooms | 6 |
| Total Baths | 4 |
| 1/2 Baths | 1 |
| Basement Finished | 100 |
Exterior Features
| Exterior Amenities | Basement Entrance,Deck; Covered,Double Pane Windows,Entry (Foyer),Lighting,Patio: Covered,Porch: Open,Sliding Glass Doors,Walkout,Patio: Open |
|---|---|
| Vegetation | Landscaping: Full,Mature Trees |
| Parking Features | Rv Parking |
| Lot Features | Corner Lot,Curb & Gutter,Fenced: Full,Road: Paved,Secluded,Sidewalks,Sprinkler: Auto-Full,View: Lake,View: Mountain,View: Valley,Drip Irrigation: Auto-Full,Private,View: Water |
| Water Source | Culinary,Irrigation: Pressure,Secondary |
| Total Parking | 5.0 |
| Inclusions | Fireplace Equipment,Range,Refrigerator,Storage Shed(s),Swing Set,Water Softener: Own,Window Coverings,Trampoline,Smart Thermostat(s) |
| Lot Size Area | 0.37 |
| Spa | Yes |
| Building Area Total | 5098.0 |
| Lot Dimensions | 120.0x134.0x120.0 |
| Lot Size Acres | 0.37 |
| Frontage Length | 120.0 |
| Private Pool | No |
| Waterfront Y/N | No |
| Covered Spaces | 3.0 |
| Door Features | French Doors |
| RV Parking Dimensions | 30.00 |
| Other Equipment | Fireplace Equipment,Storage Shed(s),Swing Set,Window Coverings,Trampoline |
| Horse Y/N | No |
Amenities
- Foreclosure
- Views
- Short Sale
- New Construction
- Adult 55+
- Lease To Own
- No HOA Fees
- Furnished
- Primary On Main
- Air Conditioning
- Seller Finance
- Green
- Fixer Upper
- Horse
- Golf
- Fireplace
- Deck
- Garage
- Basement
- Pool
Property vs Single Family Average in 84003
Price
Taxes
Year Built
Visits
 Wasatch Front Regional MLS - Salt Lake Board of REALTORS® All information deemed reliable but not guaranteed. All properties are subject to prior sale, change or withdrawal. Neither listing broker(s) or information provider(s) shall be responsible for any typographical errors, misinformation, misprints and shall be held totally harmless. Listing(s) information is provided for consumer's personal, non-commercial use and may not be used for any purpose other than to identify prospective properties
