
Address
22340 Cedar Crest Dr # C-58, Mt Pleasant, UT
Price
$ 675,000
Property Attributes
- MLS#2172845
- TypeSingle Family
- Listing Status Active
- CountySANPETE
- CityMt Pleasant
- AreaFairview
- NeighborhoodSKYLINE MOUNTAIN RESORT
- Zip84647
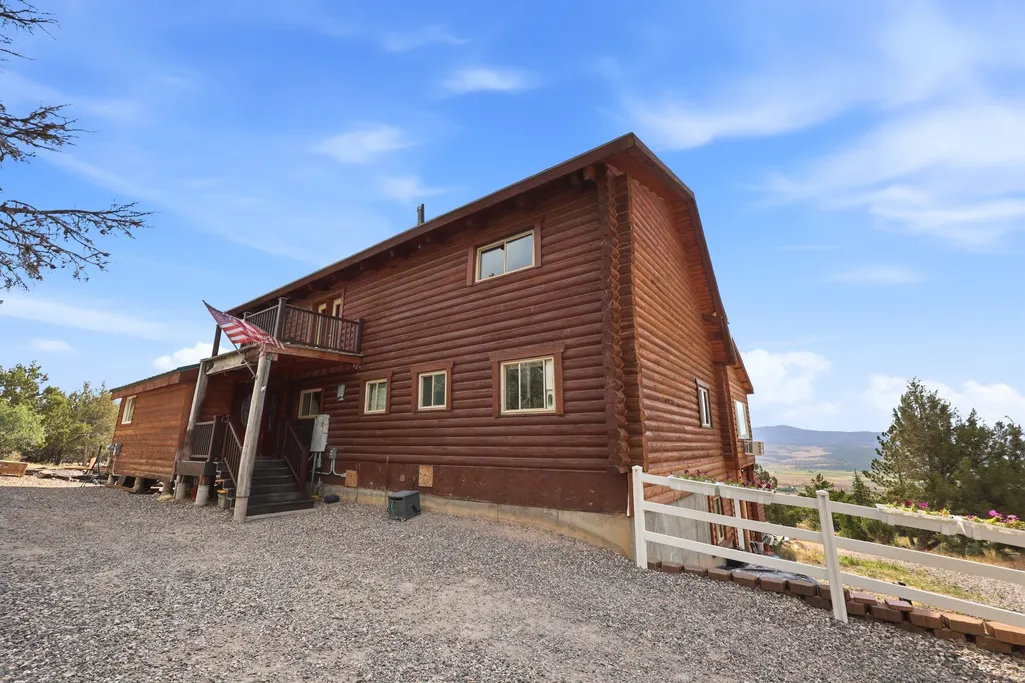
- StyleCabin
- Year Built1999
- Taxes$ 1915
- Price$ 675,000
- Bedrooms4
- Full Bathrooms3
- Half Bathrooms0
- Sqr Footage2875
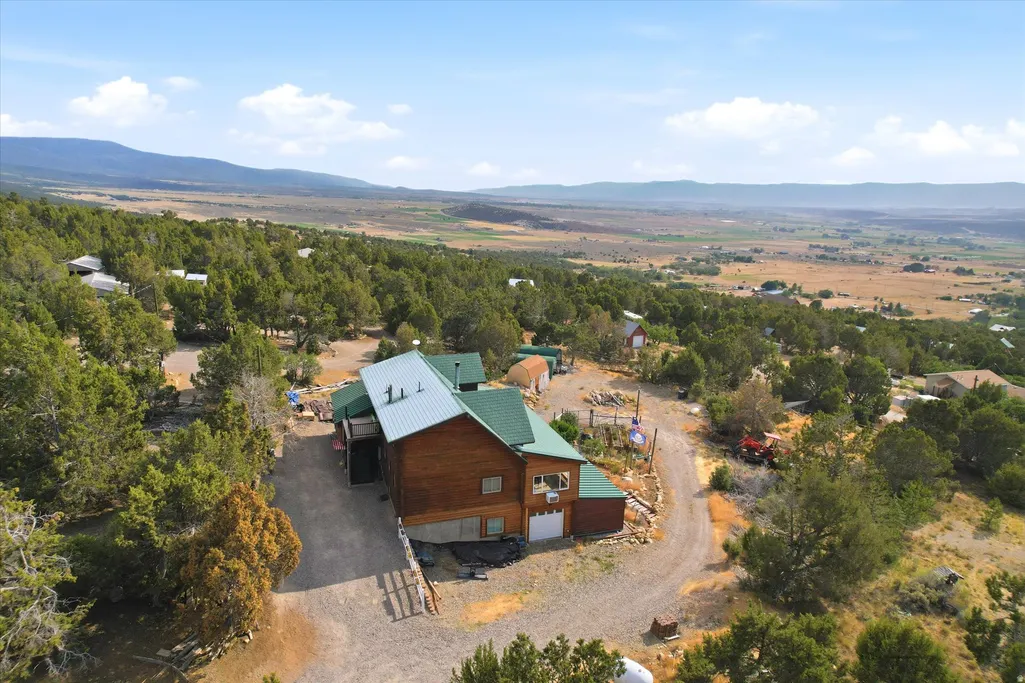
- Lot Size1.04 Acres
Data Source:
Wasatch Front Regional MLS (WFRMLS)
Property Description
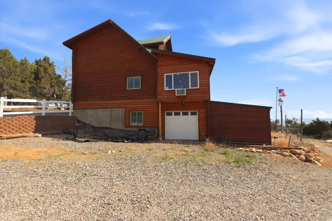
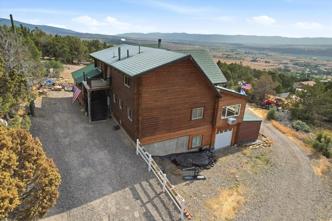
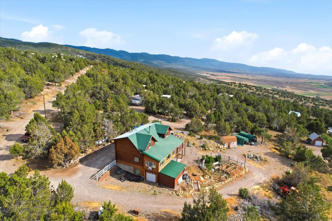
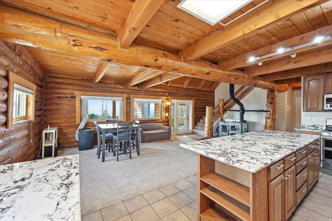
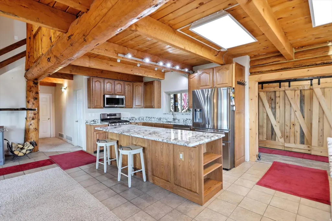
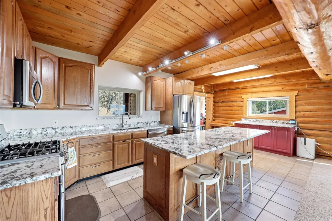
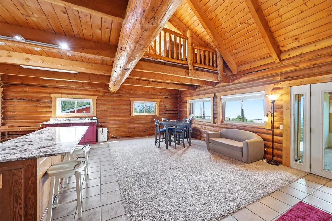
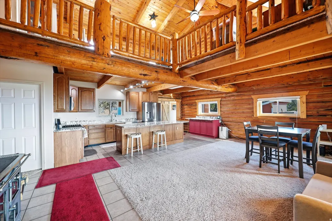
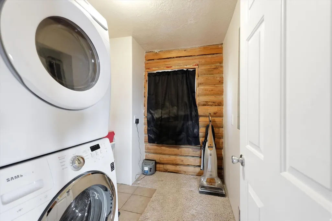
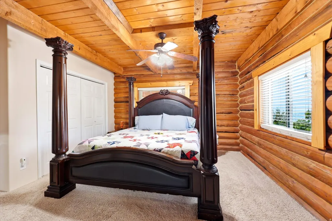
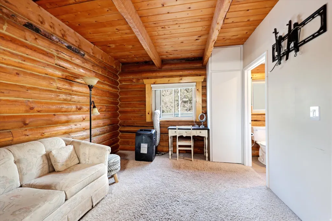
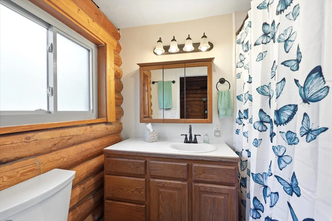
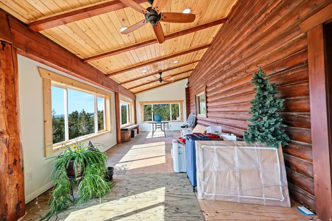
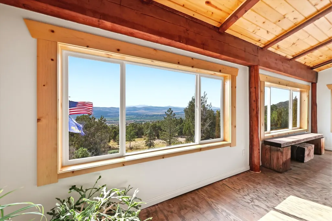
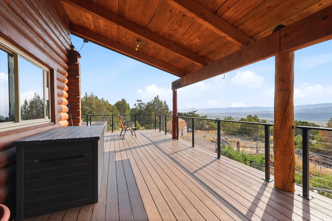
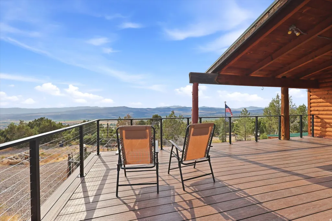
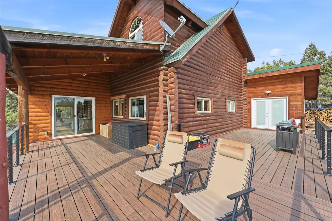
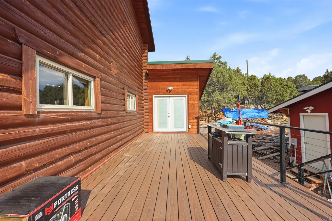
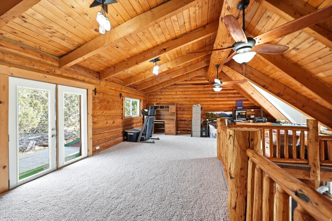
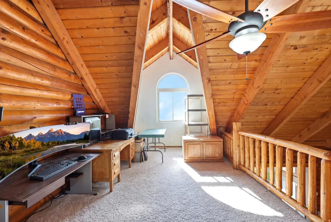
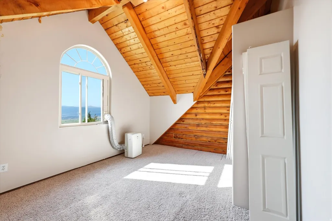
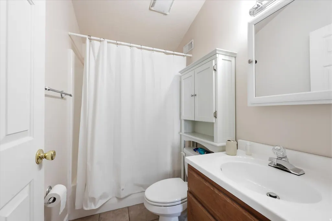
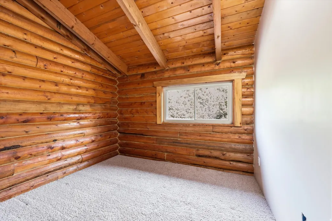
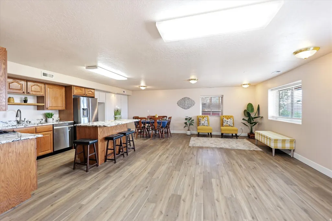
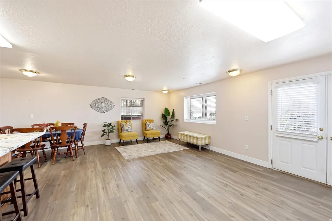
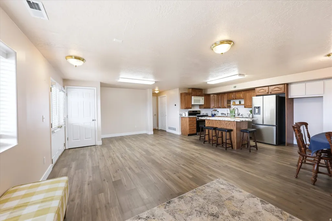
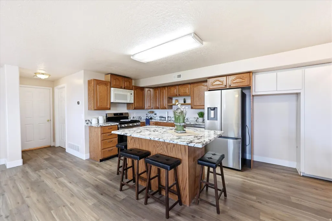
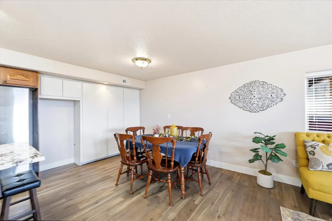
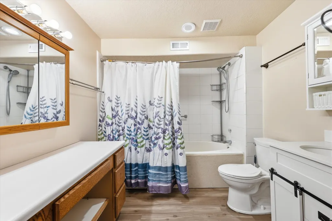
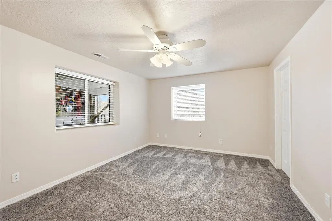
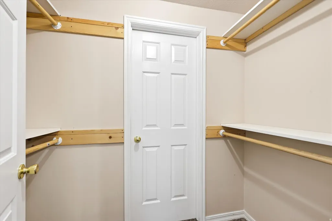
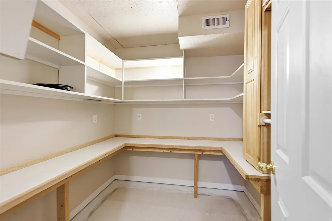
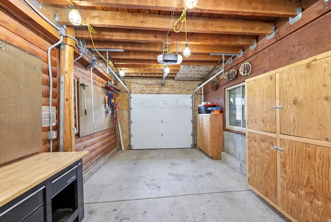
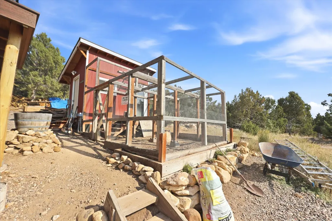
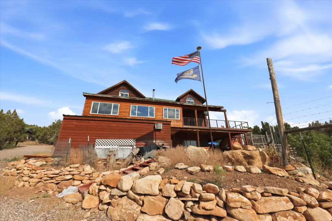
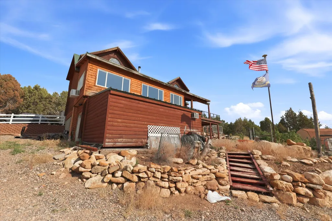
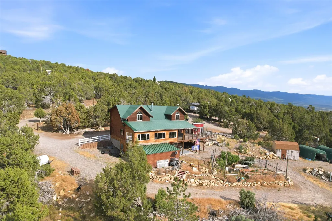
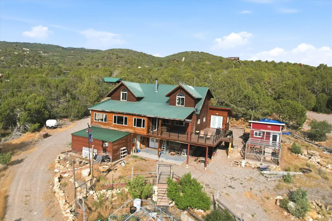
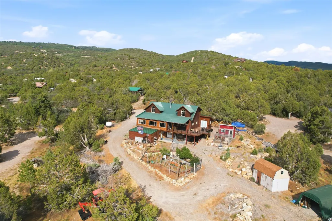
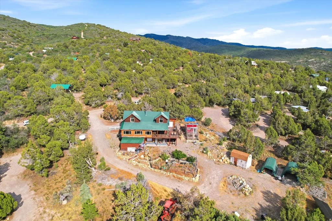
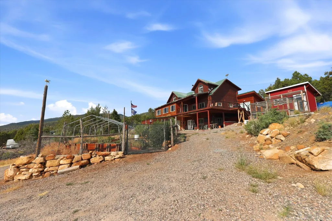
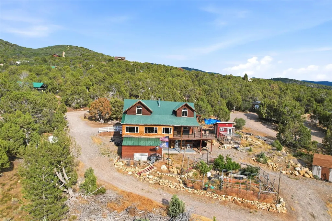
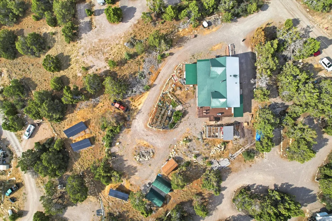
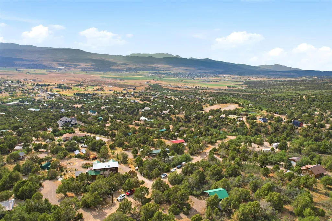
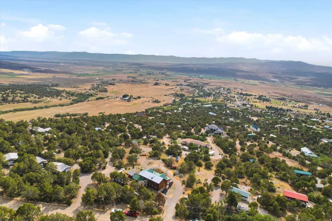
Looking for a property that offers more than just beautiful views? This exceptional retreat combines year-round access, thoughtful design, and the kind of flexibility that's becoming increasingly rare. Wake up to panoramic valley and mountain views from the new expansive 12'55' maintenance-free deck or relax year-round in the heated four-season room. The home features a total of 4 bedrooms, 3 baths, and has a fully equipped lower-level apartment with its own kitchen and living area ideal for extended family, guests, or multi-generational living. All appliances have been recently updated and each kitchen is canning-ready. Outside, you'll find a productive garden, established orchard, chicken coop with attached pen, workshop, two covered carports, generous storage, and abundant space to pursue a more independent lifestyle. Numerous carefully integrated systems enhance the property's comfort, resilience, and long-term value while preserving the privacy of those who call it home. VA assumable loan. Located in prestigious Skyline Mountain Resort, residents enjoy a USGA-rated 9-hole golf course, saltwater pool, tennis, pickleball, and year-round recreation, all for just $62 per month in HOA dues. Some of this property's most remarkable features are best shared in a personal conversation. Contact the listing agent to learn what makes this home truly exceptional.
| Elementary School | Middle School | High School |
|---|---|---|
| Fairview Elementary School | North Sanpete Middle School | North Sanpete High School |
| Price History | |
|---|---|
| 7/18/2026 | Listed $675,000 |
General Features
| Living Area | 2875.0 |
|---|---|
| Sewer | Septic Tank |
| Heating | Gas: Central,Heat Pump,Propane,Wood |
| Cooling | Heat Pump,Window Unit(s),Natural Ventilation |
| Utilities | Natural Gas Connected,Electricity Connected,Sewer: Septic Tank,Water Connected |
| Roof | Aluminum,Metal,Pitched |
| Appliances | Ceiling Fan,Dryer,Microwave,Range Hood,Refrigerator,Satellite Dish,Washer |
| Zoning | Single-Family |
| HOA Fee | 60.0 |
| Garage Spaces | 1.0 |
| Patio/Porch Features | Covered |
| Architectural Style | Cabin |
| Security Features | Fire Alarm |
| Construction Materials | Log |
| Year Built | 1999 |
| View | Mountain(s),Valley |
| Stories Count | 3 |
| Topography | Fenced: Part,Road: Unpaved,Secluded Yard,Terrain: Grad Slope,View: Mountain,View: Valley,Private |
| Unit Number | C-58 |
| Property Subtype | Single Family Residence |
| Current Use | Single Family |
| Assoc Fee Paid Per | Monthly |
| County | Sanpete |
| New Construction | No |
| Property Type | Residential |
| Association Amenities | Barbecue,Controlled Access,Gated,Golf Course,Management,Pets Permitted,Picnic Area,Playground,Pool,Snow Removal,Tennis Court(s) |
| HOA | Yes |
| Attached Garage | Yes |
| Subdivision Name | SKYLINE MOUNTAIN RESORT |
| Facing Direction | North |
| Garage Y/N | Yes |
| Green Energy Generation | Solar |
| Total Rooms | 14 |
| Full Baths | 3 |
| Status | Active |
| High School | North Sanpete |
| City | Mt Pleasant |
| Association Name | Kim Hansen |
| Senior Community Y/N | No |
| High School District | North Sanpete |
| Zoning Description | RES |
| Open Parking Spaces | 8.0 |
| MLS Area | Fairview; Thistle; Mt Pleasant |
| Lot Size Units | Acres |
| Lot Size Square Feet | 45302.4 |
| Carport Y/N | No |
| Listing Terms | Cash,Conventional,FHA,VA Loan,USDA Rural Development |
| Elementary School | Fairview |
| Property Attached Y/N | No |
| Tax Annual Amount | 1915.0 |
| Home Warranty Y/N | Yes |
| Middle/Junior High School | North Sanpete |
| Property Condition | Blt./Standing |
| Lease Considered Y/N | No |
| Virtual Tour | https://boldeyemedia.hd.pics/22340-Cedar-Crest-Dr/idx |
| Living Area Units | Square Feet |
| Standard Status | Active |
| Middle/Junior School District | North Sanpete |
| Elementary School District | North Sanpete |
| Virtual Tour | https://boldeyemedia.hd.pics/22340-Cedar-Crest-Dr/idx |
| PostalCity | Mt Pleasant |
| ADU | No |
Interior Features
| Interior Amenities | Accessory Apt,Alarm: Fire,Bath: Primary,Den/Office,French Doors,Jetted Tub,Kitchen: Second,Kitchen: Updated,Mother-in-Law Apt.,Range: Gas,Vaulted Ceilings,Granite Countertops,Video Door Bell(s),Video |
|---|---|
| Basement | Daylight,Entrance,Full,Walk-Out Access |
| Flooring | Carpet,Tile,Vinyl |
| Total Fireplaces | 1 |
| Fireplace Features | Fireplace Equipment |
| Air Conditioning Y/N | Yes |
| Heating Y/N | Yes |
| Window Features | Blinds,Part |
| Fireplace Y/N | Yes |
| Above Grade Finished Area | 1725.0 |
| Laundry Features | Electric Dryer Hookup,Gas Dryer Hookup |
| Total Bedrooms | 4 |
| Main Level Bedrooms | 1 |
| Total Baths | 3 |
| Power Production Type | Solar |
| Basement Finished | 100 |
Exterior Features
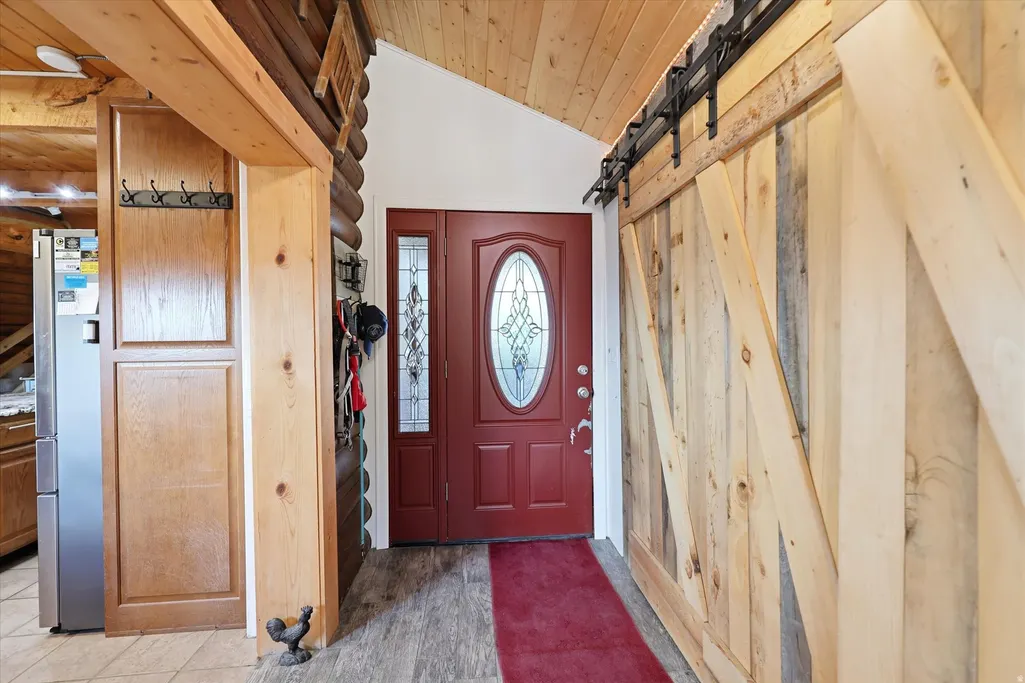
| Exterior Amenities | Balcony,Basement Entrance,Deck; Covered,Double Pane Windows,Entry (Foyer),Out Buildings,Patio: Covered,Secured Building,Walkout |
|---|---|
| Vegetation | Fruit Trees,Mature Trees,Pines,Scrub Oak,Terraced Yard,Vegetable Garden |
| Lot Features | Fenced: Part,Road: Unpaved,Secluded,Terrain: Grad Slope,View: Mountain,View: Valley,Private |
| Water Source | Culinary |
| Total Parking | 9.0 |
| Inclusions | Ceiling Fan,Dryer,Fireplace Equipment,Microwave,Range,Range Hood,Refrigerator,Satellite Dish,Storage Shed(s),Washer,Window Coverings,Wood Stove,Video Door Bell(s),Smart Thermostat(s) |
| Lot Size Area | 1.04 |
| Spa | No |
| Building Area Total | 2875.0 |
| Lot Dimensions | 0.0x0.0x0.0 |
| Lot Size Acres | 1.04 |
| Frontage Length | 0.0 |
| Private Pool | No |
| Waterfront Y/N | No |
| Covered Spaces | 1.0 |
| Door Features | French Doors |
| RV Parking Dimensions | 0.00 |
| Other Equipment | Fireplace Equipment,Storage Shed(s),Window Coverings,Wood Stove |
| Horse Y/N | No |
| Solar Ownership | Financed |
Amenities
- Foreclosure
- Views
- Short Sale
- New Construction
- Adult 55+
- Lease To Own
- No HOA Fees
- Furnished
- Primary On Main
- Air Conditioning
- Seller Finance
- Green
- Fixer Upper
- Horse
- Golf
- Fireplace
- Deck
- Garage
- Basement
- Pool
Property vs Single Family Average in 84647
Price
Taxes
Year Built
Visits
 Wasatch Front Regional MLS - Salt Lake Board of REALTORS® All information deemed reliable but not guaranteed. All properties are subject to prior sale, change or withdrawal. Neither listing broker(s) or information provider(s) shall be responsible for any typographical errors, misinformation, misprints and shall be held totally harmless. Listing(s) information is provided for consumer's personal, non-commercial use and may not be used for any purpose other than to identify prospective properties
