
Address
26 Birch Creek Dr # D26&28, Fairview, UT
Price
$ 799,900
Property Attributes
- MLS#2153465
- TypeSingle Family
- Listing Status Active
- CountySANPETE
- CityFairview
- AreaFairview
- NeighborhoodSKYLINE MOUNTAIN RESORT
- Zip84629
- StyleCabin
- Year Built1993
- Taxes$ 3666
- Price$ 799,900
- Bedrooms3
- Full Bathrooms2
- Half Bathrooms0
- Sqr Footage3072
- Lot Size5.87 Acres
Data Source:
Wasatch Front Regional MLS (WFRMLS)
Property Description
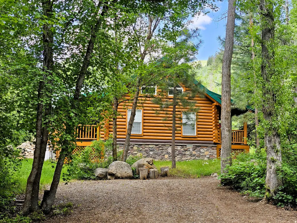
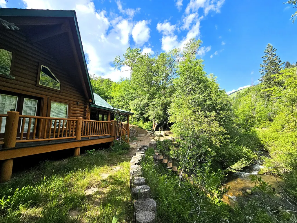
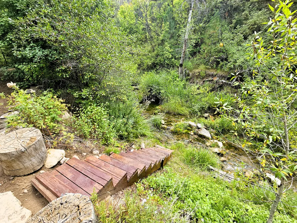
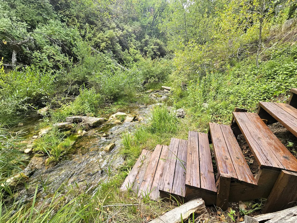
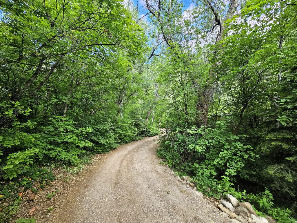
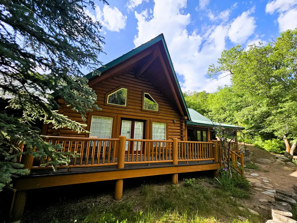
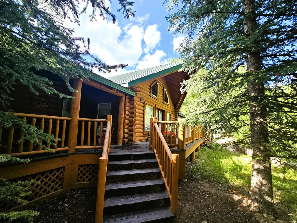
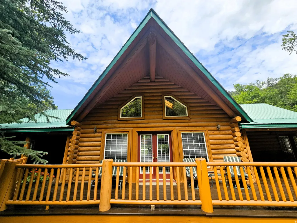
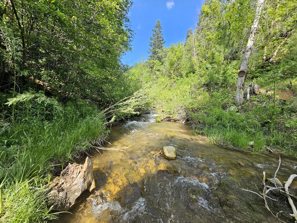
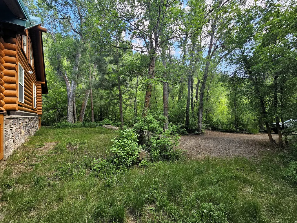
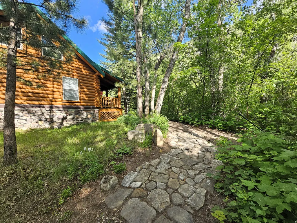
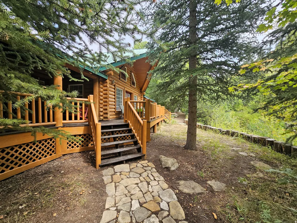
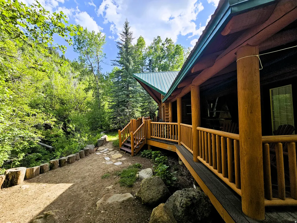
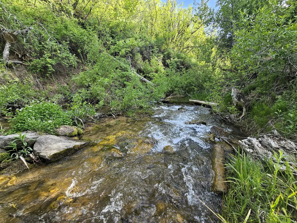
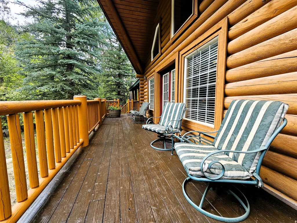
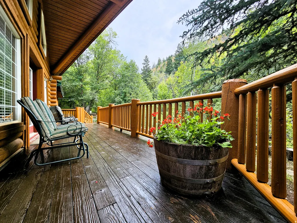
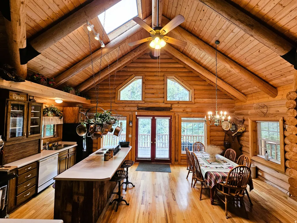
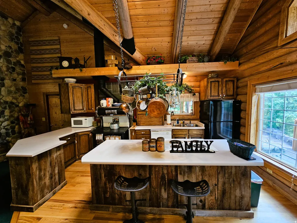
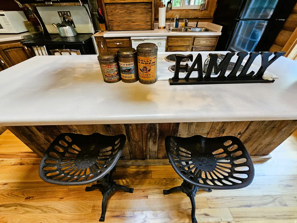
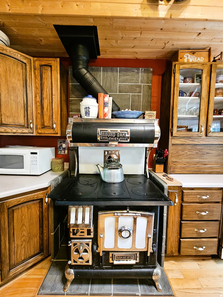
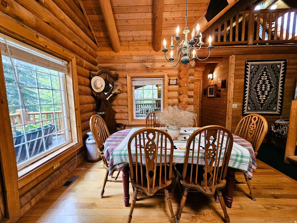
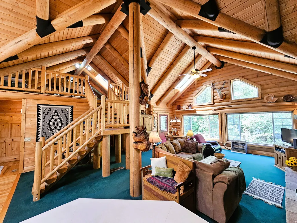
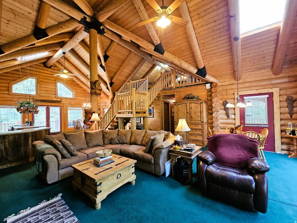
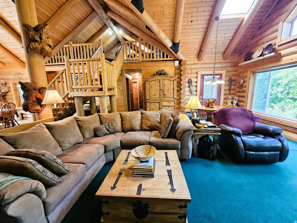
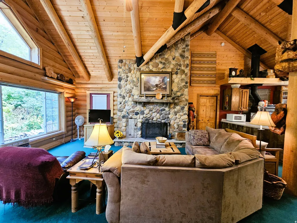
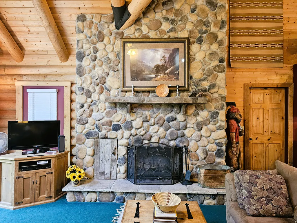
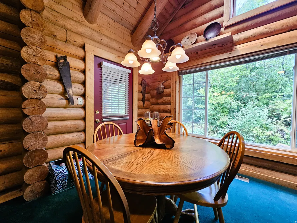
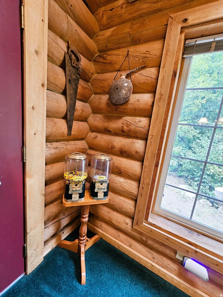
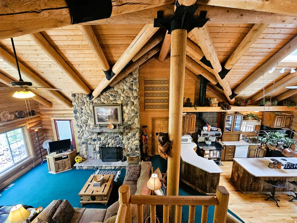
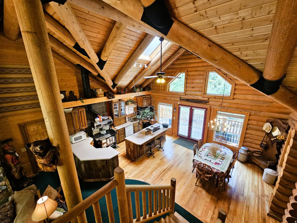
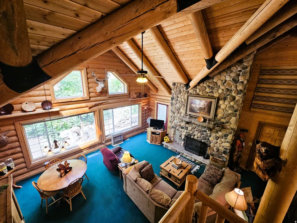
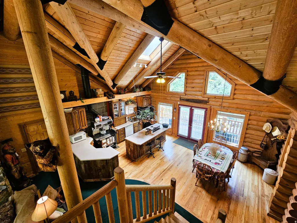
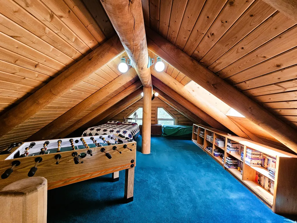
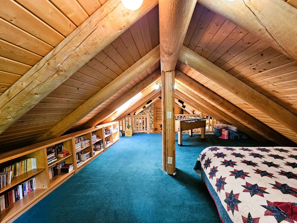
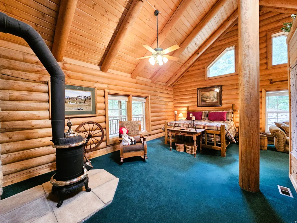
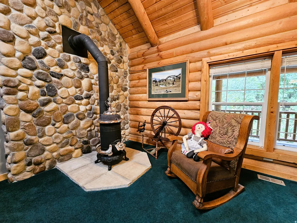
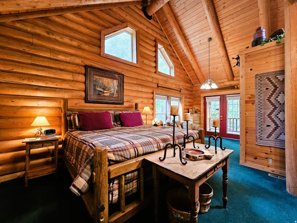
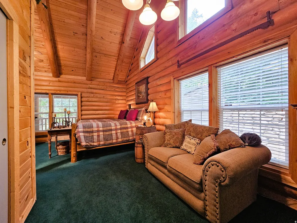
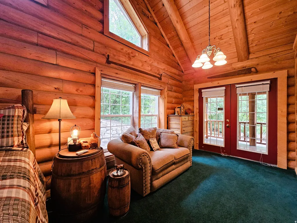
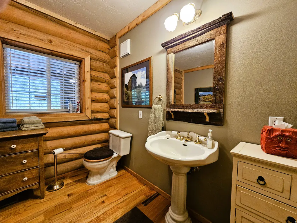
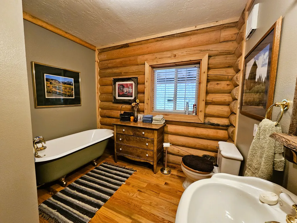
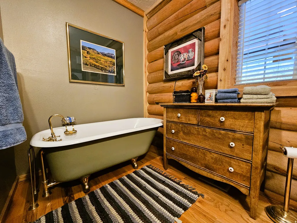
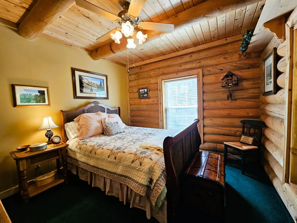
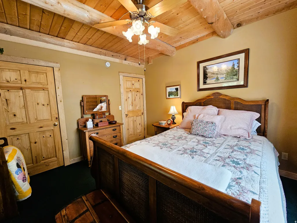
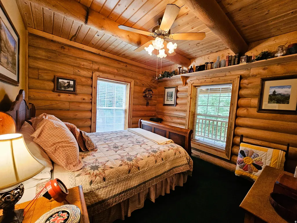
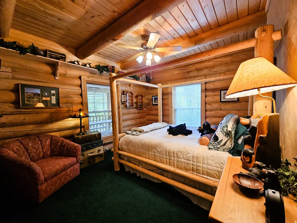
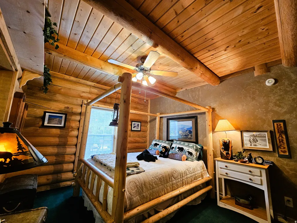
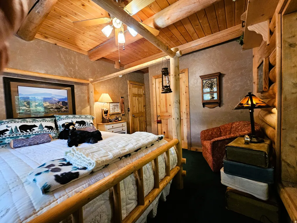
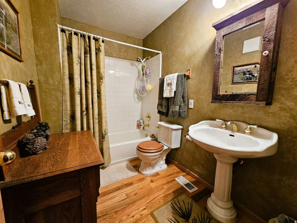
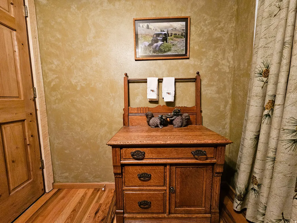
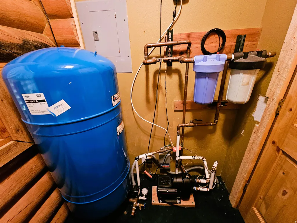
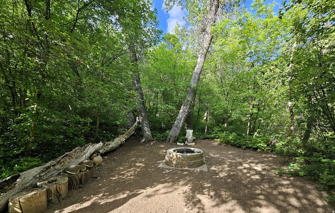
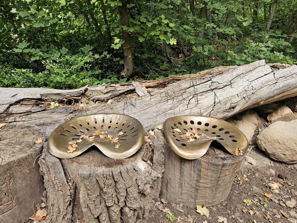
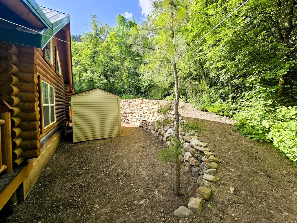
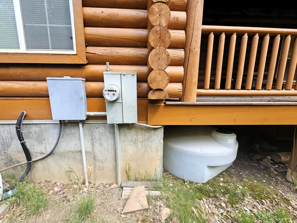
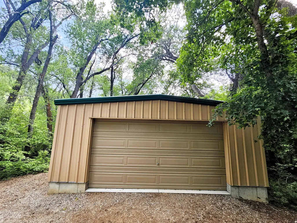
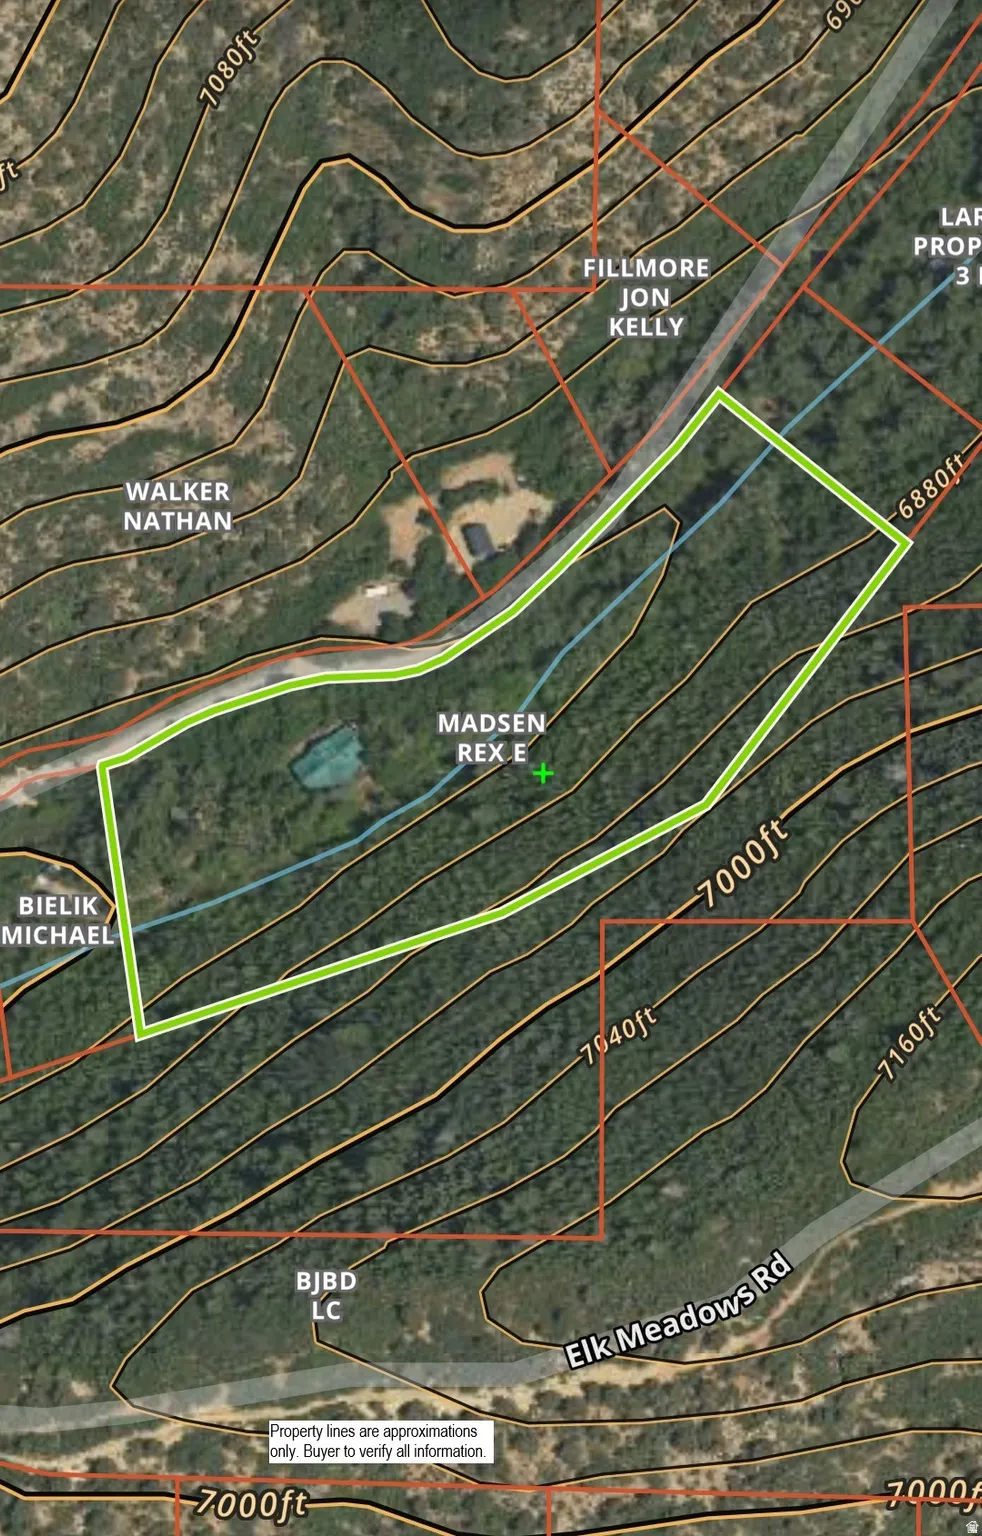
Beautiful handcrafted log cabin in immaculate condition, nestled directly on Birch Creek with pine, aspen, and cottonwood trees! Enjoy the sound of living next to a creek and waterfalls with running water year-round in beautiful mountains with easy access. Single-level living with a spacious primary suite, with direct access to the deck, overlooking the creek. Cabin is being sold fully furnished with beautiful, valuable antiques. It is loaded with furniture and decorations befitting a true log cabin and mountain setting. Don't miss the working antique pioneer stove in the kitchen, the clawfoot tub in the primary suite, and many other unique furnishings. Cabin features a large open loft with plenty of space for games and several beds. Over 5.8 acres spread out on two lots. Cabin includes a two-car detached metal garage, highly engineered to withstand heavy snow load, wired with power, and located approximately 75 feet from cabin. Can be used for vehicles, as a workshop, or a perfect place to store your motorized toys. This cabin is the perfect location, with easy access along a well-maintained road two miles up a scenic canyon between Fairview and Mt. Pleasant, and less than one hour from Utah County. Enjoy your very own cabin property nestled in a mountain resort with cool, crisp mountain air, and get away from it all. Skyline Mountain Resort has so many activities from a swimming pool, pickleball, and tennis to a 9-hole golf course. Enjoy the Manti-La Sal National Forest and all that Skyline Drive has to offer close by: hunting, fishing, lakes, hiking, exploring, hundreds of miles of ATV trails and similar terrain for snowmobiles and winter recreation. Also, just a few minutes from all the small-town amenities like a hospital, hardware and grocery stores, community indoor swimming pool, museums, and even a drive-in theater. Controlled community gate entrance. Power is connected and the property has a septic system. Water is from a nearby community fill station or from a share you own. Elevation is 6,818 feet. MLS map is correct. Google Maps/Earth is 39.59257, -111.37293. Square footage figures are provided as a courtesy estimate only and were obtained from the county. Buyer is advised to obtain an independent measurement and to verify information in the listing. **View a video tour of the cabin at: https://youtu.be/aSqO7-i2g3w
| Elementary School | Middle School | High School |
|---|---|---|
| Fairview Elementary School | North Sanpete Middle School | North Sanpete High School |
| Price History | |
|---|---|
| 4/26/2026 | Listed $799,900 |
General Features
| Living Area | 3072.0 |
|---|---|
| Sewer | Septic Tank |
| Heating | Electric,Forced Air,Wood |
| Cooling | Natural Ventilation |
| Utilities | Electricity Connected,Sewer: Septic Tank,Water Available |
| Roof | Metal |
| Zoning | Single-Family |
| HOA Fee | 120.0 |
| Garage Spaces | 2.0 |
| Architectural Style | Cabin |
| Construction Materials | Log |
| Year Built | 1993 |
| View | Mountain(s) |
| Stories Count | 2 |
| Topography | Road: Unpaved,Terrain,Flat,Terrain: Grad Slope,Terrain: Mountain,View: Mountain,Wooded,View: Water |
| Unit Number | D26&28 |
| Property Subtype | Single Family Residence |
| Current Use | Single Family |
| Community Features | Clubhouse |
| Accessibility | Single Level Living |
| Assoc Fee Paid Per | Monthly |
| County | Sanpete |
| New Construction | No |
| Property Type | Residential |
| Association Amenities | Barbecue,Biking Trails,RV Parking,Controlled Access,Fire Pit,Gated,Golf Course,Hiking Trails,Horse Trails,Management,Pets Permitted,Picnic Area,Playground,Pool,Tennis Court(s) |
| HOA | Yes |
| Attached Garage | No |
| Subdivision Name | SKYLINE MOUNTAIN RESORT |
| Facing Direction | Southeast |
| Garage Y/N | Yes |
| Total Rooms | 13 |
| Full Baths | 1 |
| Status | Active |
| Directions | Contact agent for pin drop. Showing requires a card for gate access,and buyers must be accompanied by a real estate agent. |
| High School | North Sanpete |
| City | Fairview |
| Association Name | Office |
| Senior Community Y/N | No |
| High School District | North Sanpete |
| Open Parking Spaces | 6.0 |
| MLS Area | Fairview; Thistle; Mt Pleasant |
| Lot Size Units | Acres |
| Lot Size Square Feet | 255697.2 |
| Carport Y/N | No |
| Listing Terms | Cash,Conventional |
| Elementary School | Fairview |
| Property Attached Y/N | No |
| Tax Annual Amount | 3666.0 |
| Home Warranty Y/N | Yes |
| Middle/Junior High School | North Sanpete |
| Property Condition | Blt./Standing |
| Lease Considered Y/N | No |
| Living Area Units | Square Feet |
| Standard Status | Active |
| Middle/Junior School District | North Sanpete |
| Elementary School District | North Sanpete |
| PostalCity | Fairview |
| ADU | No |
Interior Features
| Interior Amenities | Bath: Primary,Range/Oven: Free Stdng.,Vaulted Ceilings |
|---|---|
| Basement | None |
| Flooring | Carpet,Hardwood |
| Total Fireplaces | 2 |
| Air Conditioning Y/N | Yes |
| Heating Y/N | Yes |
| Window Features | Blinds |
| Fireplace Y/N | Yes |
| Above Grade Finished Area | 3072.0 |
| 3/4 Baths | 1 |
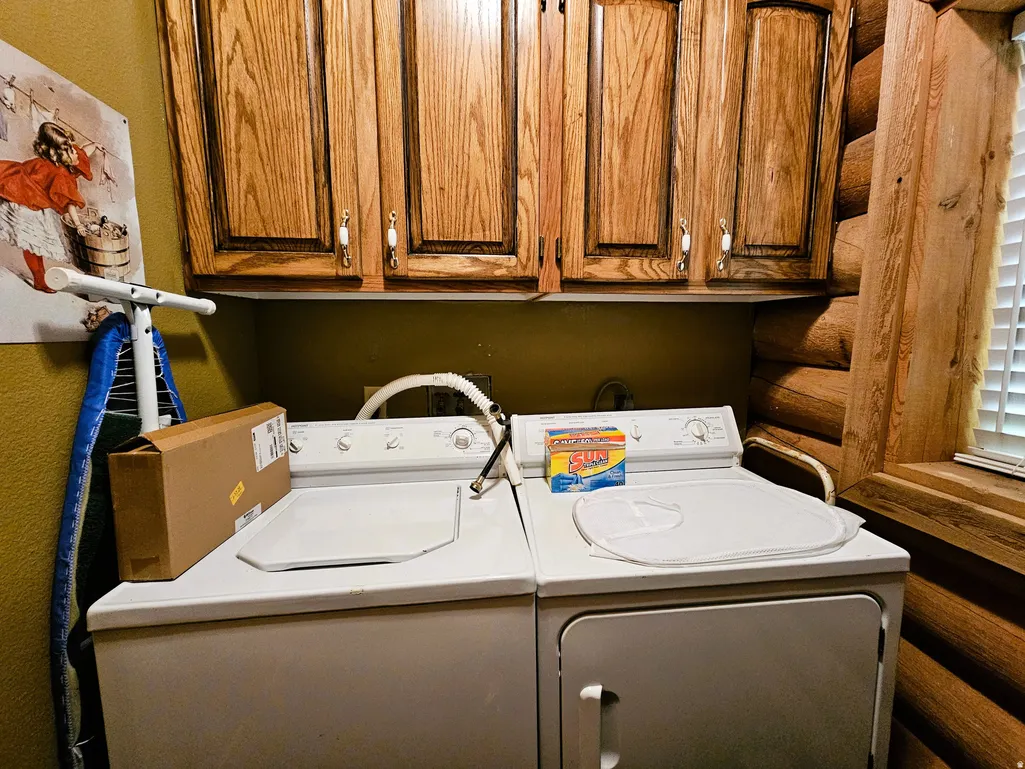
| Laundry Features | Electric Dryer Hookup |
| Total Bedrooms | 3 |
| Main Level Bedrooms | 3 |
| Total Baths | 2 |
Exterior Features
| Exterior Amenities | Deck; Covered,Double Pane Windows,Out Buildings,Skylights |
|---|---|
| Vegetation | Mature Trees,Pines,Scrub Oak,Stream,Waterfall |
| Lot Features | Road: Unpaved,Terrain: Grad Slope,Terrain: Mountain,View: Mountain,Wooded,View: Water |
| Water Source | Culinary,Private,Shares |
| Total Parking | 8.0 |
| Lot Size Area | 5.87 |
| Spa | No |
| Building Area Total | 3072.0 |
| Lot Dimensions | 0.0x0.0x0.0 |
| Lot Size Acres | 5.87 |
| Other Parking | Common RV Parking |
| Frontage Length | 0.0 |
| Private Pool | No |
| Waterfront Y/N | No |
| Covered Spaces | 2.0 |
| RV Parking Dimensions | 0.00 |
| Horse Y/N | No |
| Solar Ownership | Owned |
Amenities
- Foreclosure
- Views
- Short Sale
- New Construction
- Adult 55+
- Lease To Own
- No HOA Fees
- Furnished
- Primary On Main
- Air Conditioning
- Seller Finance
- Green
- Fixer Upper
- Horse
- Golf
- Fireplace
- Deck
- Garage
- Basement
- Pool
Property vs Single Family Average in 84629
Price
Taxes
Year Built
Visits
 Wasatch Front Regional MLS - Salt Lake Board of REALTORS® All information deemed reliable but not guaranteed. All properties are subject to prior sale, change or withdrawal. Neither listing broker(s) or information provider(s) shall be responsible for any typographical errors, misinformation, misprints and shall be held totally harmless. Listing(s) information is provided for consumer's personal, non-commercial use and may not be used for any purpose other than to identify prospective properties
