
Address
15 E Birch Creek Dr # D15, Fairview, UT
Price
$ 299,000
Property Attributes
- MLS#2157680
- TypeSingle Family
- Listing Status Active
- CountySANPETE
- CityFairview
- AreaFairview
- NeighborhoodSKYLINE MOUNTAIN RESORT
- Zip84629
- StyleCabin
- Year Built1975
- Taxes$ 729
- Price$ 299,000
- Bedrooms1
- Full Bathrooms1
- Half Bathrooms0
- Sqr Footage680
- Lot Size1.79 Acres
Data Source:
Wasatch Front Regional MLS (WFRMLS)
Property Description
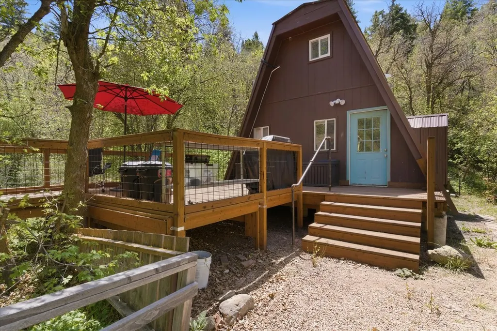
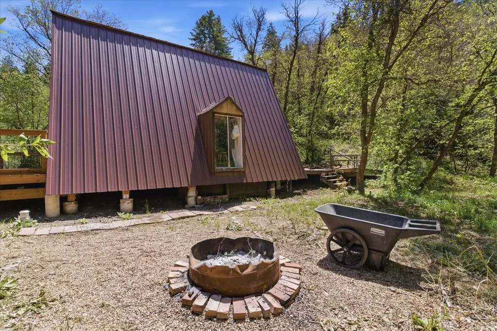
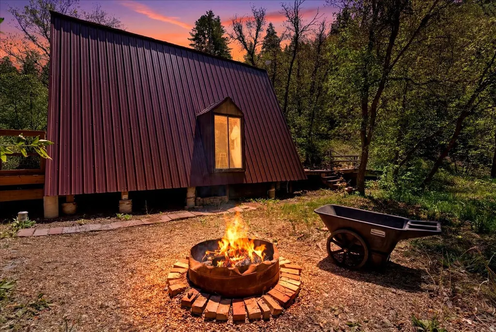
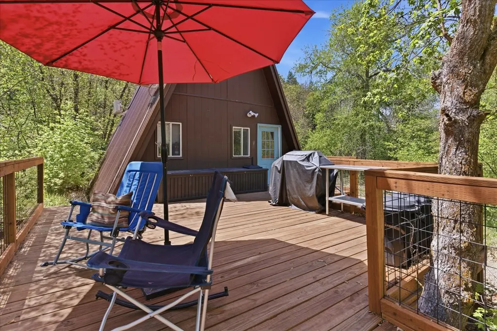
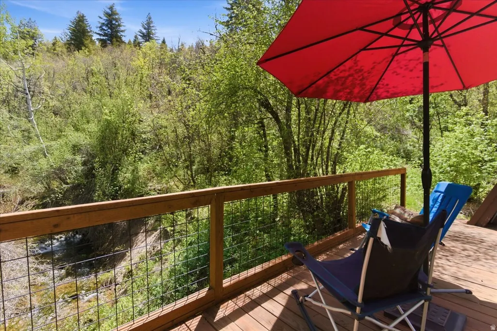
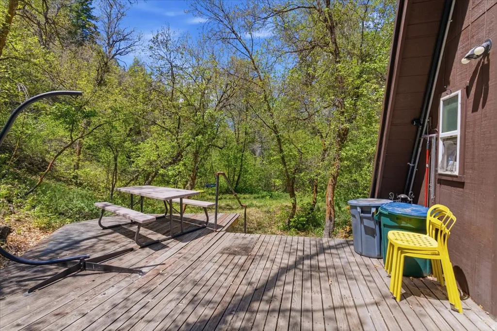
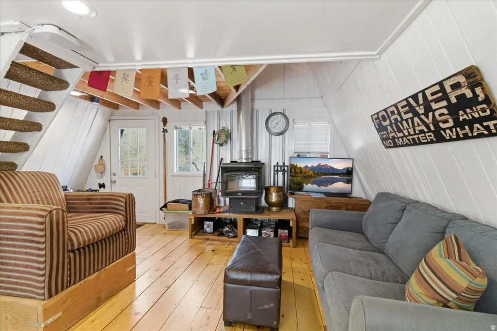
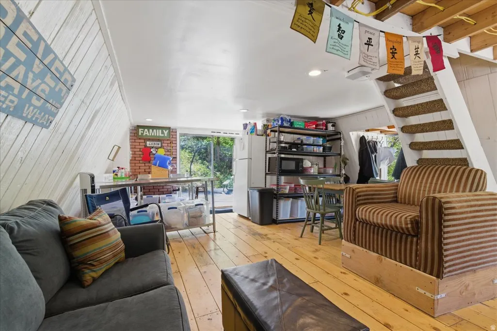
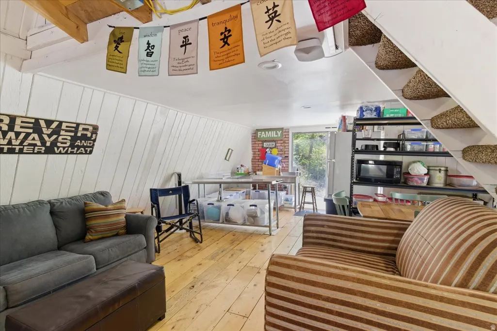
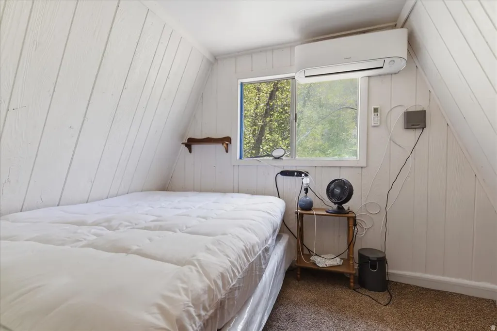
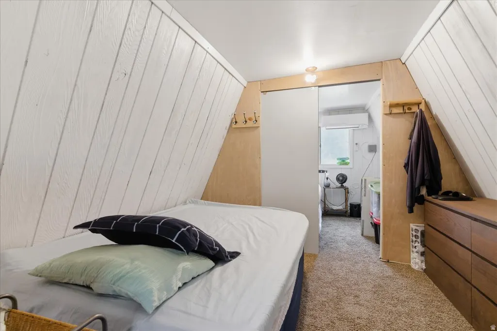
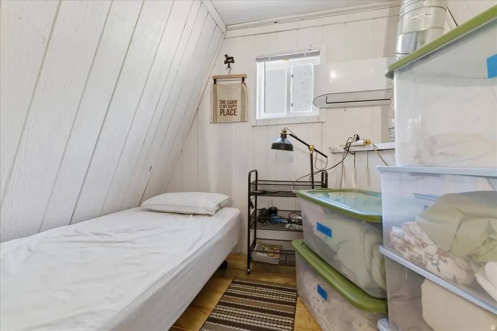
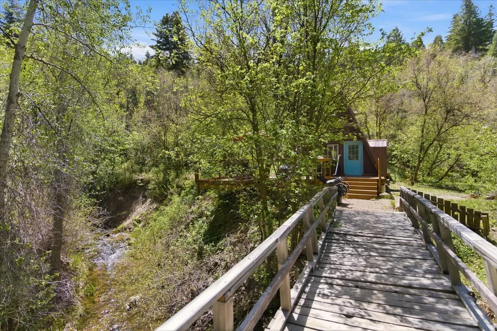
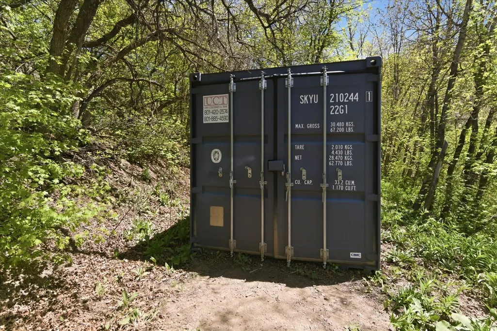
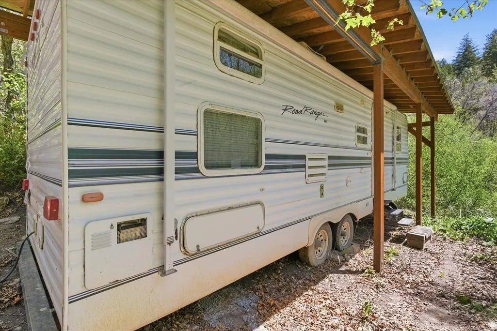
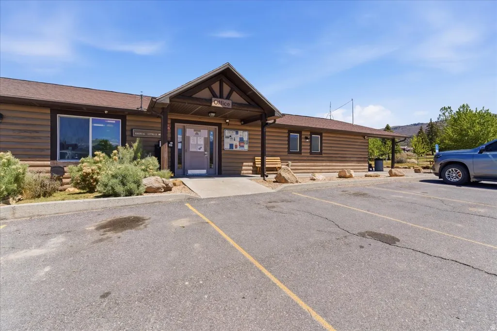
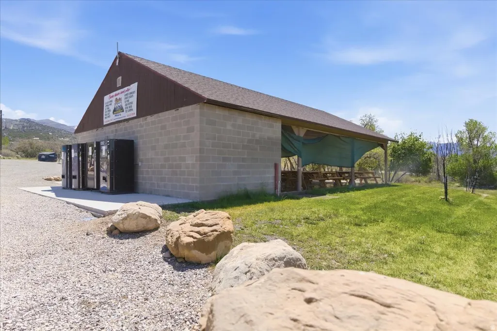
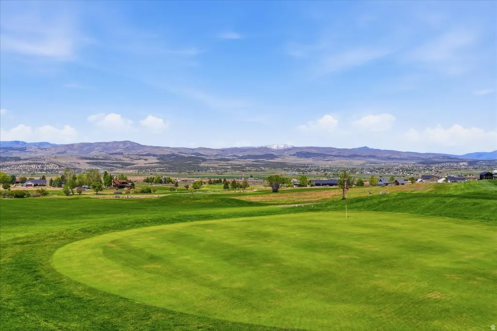
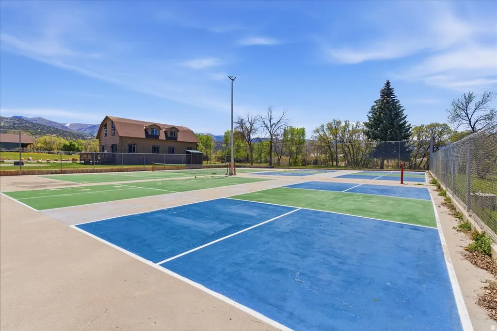
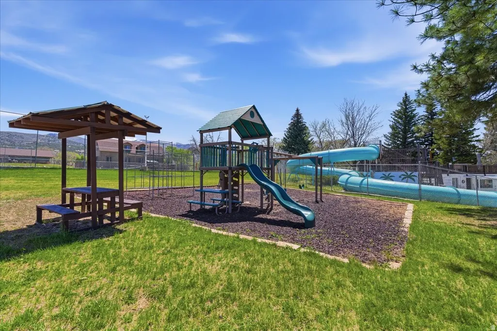
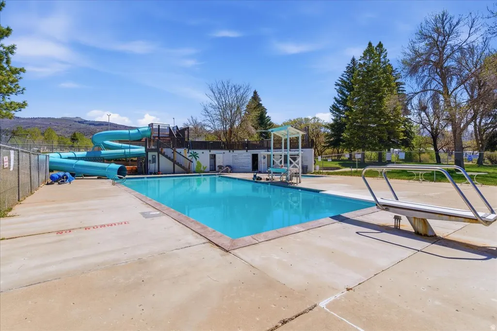
Escape to the mountains in this charming Aframe cabin nestled among the trees with the peaceful sounds of Birch Creek flowing nearby. This cozy retreat features two decks, including a recently built deck overlooking the creek, the perfect place to enjoy quiet, coffeefilled mornings or unwind after a day of adventure. The property offers additional space for guests and recreation with a covered RV that will remain onsite, complete with its own kitchen, three beds, and a bunk bed, ideal for hosting family and friends. A shipping container provides convenient storage for tools, gear, and your sidebyside, making it easy to take full advantage of the surrounding terrain. Located in Skyline Mountain Resort, you'll enjoy access to community amenities including a pool, tennis courts, pickleball, and a 9hole golf course. The area is a yearround recreation destination with close proximity to Skyline Drive, offering hundreds of miles of ATV and snowmobile trails, plus nearby lakes, hiking, and hunting. Outdoor enthusiasts will also appreciate being just a short drive from Maple Canyon, a nationally known rock climbing destination. Whether you're looking for a relaxing mountain getaway or a basecamp for adventure in every season, this property offers the perfect balance of comfort, scenery, and access to some of Central Utah's best recreation. Cabin is being sold fully furnished, with the seller preferring to leave all furnishings in place for a turnkey mountain retreat. Square footage figures are provided as a courtesy estimate only and were obtained from the county . Buyer is advised to obtain an independent measurement.
| Elementary School | Middle School | High School |
|---|---|---|
| Fairview Elementary School | North Sanpete Middle School | North Sanpete High School |
| Price History | |
|---|---|
| 5/13/2026 | Listed $299,000 |
General Features
| Living Area | 680.0 |
|---|---|
| Sewer | Sewer: Connected,Septic Tank |
| Heating | Heat Pump,Wood |
| Cooling | Heat Pump |
| Utilities | Electricity Connected,Sewer Connected,Sewer: Septic Tank,Water Connected |
| Roof | Metal |
| Appliances | Microwave,Refrigerator |
| Zoning | Single-Family |
| HOA Fee | 60.0 |
| Architectural Style | Cabin |
| Construction Materials | Other |
| Exclusions | Gas Grill/BBQ |
| Year Built | 1975 |
| Stories Count | 2 |
| Topography | Road: Unpaved,Secluded Yard,Terrain: Hilly,Terrain: Mountain,Wooded,Private,View: Water,Waterfront |
| Unit Number | D15 |
| Property Subtype | Single Family Residence |
| Current Use | Single Family |
| Community Features | Clubhouse |
| Assoc Fee Paid Per | Monthly |
| County | Sanpete |
| New Construction | No |
| Property Type | Residential |
| Association Amenities | Biking Trails,Clubhouse,Controlled Access,Fire Pit,Gated,Golf Course,Hiking Trails,Horse Trails,Management,Pets Permitted,Picnic Area,Playground,Pool,Racquetball,Tennis Court(s) |
| HOA | Yes |
| Attached Garage | No |
| Subdivision Name | SKYLINE MOUNTAIN RESORT |
| Facing Direction | North |
| Garage Y/N | No |
| Total Rooms | 4 |
| Status | Active |
| Directions | MLS map is correct. GPS coordinates: 39.592033,-111.380326 |
| High School | North Sanpete |
| City | Fairview |
| Senior Community Y/N | No |
| High School District | North Sanpete |
| Open Parking Spaces | 6.0 |
| MLS Area | Fairview; Thistle; Mt Pleasant |
| Lot Size Units | Acres |
| Lot Size Square Feet | 77972.4 |
| Carport Y/N | No |
| Elementary School | Fairview |
| Property Attached Y/N | No |
| Tax Annual Amount | 729.0 |
| Home Warranty Y/N | No |
| Middle/Junior High School | North Sanpete |
| Property Condition | Blt./Standing |
| Lease Considered Y/N | No |
| Virtual Tour | https://www.utahrealestate.com/report/display/report/photo/listno/2157680/type/1/pub/0 |
| Living Area Units | Square Feet |
| Standard Status | Active |
| Middle/Junior School District | North Sanpete |
| Elementary School District | North Sanpete |
| Virtual Tour | https://www.utahrealestate.com/report/display/report/photo/listno/2157680/type/1 |
| PostalCity | Fairview |
| ADU | Yes |
Interior Features
| Basement | None |
|---|---|
| Flooring | Carpet,Hardwood |
| Air Conditioning Y/N | Yes |
| Heating Y/N | Yes |
| Window Features | Blinds |
| Fireplace Y/N | No |
| Above Grade Finished Area | 680.0 |
| 3/4 Baths | 1 |
| Total Bedrooms | 1 |
| Total Baths | 1 |
Exterior Features
| Exterior Amenities | Out Buildings,Sliding Glass Doors |
|---|---|
| Vegetation | Mature Trees,Pines,Scrub Oak,Stream |
| Parking Features | Parking: Uncovered,Rv Parking |
| Lot Features | Road: Unpaved,Secluded,Terrain: Hilly,Terrain: Mountain,Wooded,Private,View: Water,Waterfront |
| Water Source | Culinary,Private |
| Total Parking | 6.0 |
| Inclusions | Microwave,Refrigerator,Storage Shed(s),Wood Stove |
| Lot Size Area | 1.79 |
| Spa | No |
| Building Area Total | 680.0 |
| Lot Dimensions | 0.0x0.0x0.0 |
| Lot Size Acres | 1.79 |
| Frontage Length | 0.0 |
| Private Pool | No |
| Waterfront Y/N | Yes |
| RV Parking Dimensions | 25.00 |
| Other Equipment | Storage Shed(s),Wood Stove |
| Horse Y/N | No |
Amenities
- Foreclosure
- Views
- Short Sale
- New Construction
- Adult 55+
- Lease To Own
- No HOA Fees
- Furnished
- Primary On Main
- Air Conditioning
- Seller Finance
- Green
- Fixer Upper
- Horse
- Golf
- Fireplace
- Deck
- Garage
- Basement
- Pool
Property vs Single Family Average in 84629
Price
Taxes
Year Built
Visits
 Wasatch Front Regional MLS - Salt Lake Board of REALTORS® All information deemed reliable but not guaranteed. All properties are subject to prior sale, change or withdrawal. Neither listing broker(s) or information provider(s) shall be responsible for any typographical errors, misinformation, misprints and shall be held totally harmless. Listing(s) information is provided for consumer's personal, non-commercial use and may not be used for any purpose other than to identify prospective properties
