
Address
8891 E Forest Creek Rd # 18, Heber City, UT
Price
$ 9,950,000
Property Attributes
- MLS#2172262
- TypeSingle Family
- Listing Status Active
- CountyWASATCH
- CityHeber City
- AreaCharleston
- NeighborhoodWOLF CREEK RANCH
- Zip84032
- StyleRambler/Ranch
- Year Built2014
- Taxes$ 64429
- Price$ 9,950,000
- Bedrooms7
- Full Bathrooms7
- Half Bathrooms2
- Sqr Footage6841
- Lot Size160 Acres
Data Source:
Wasatch Front Regional MLS (WFRMLS)
Property Description
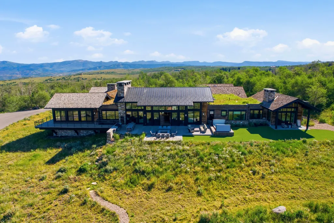
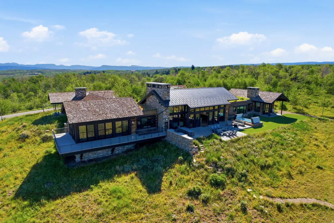
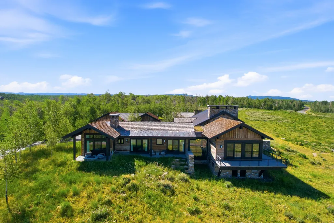
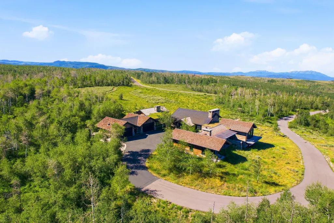
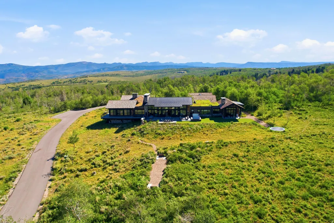
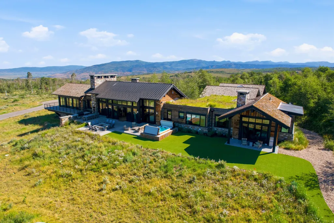
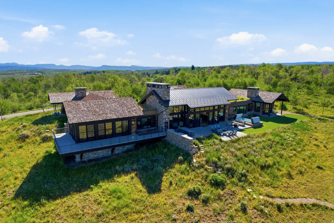
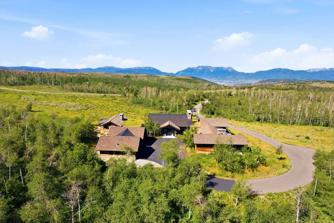
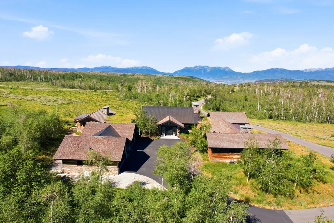
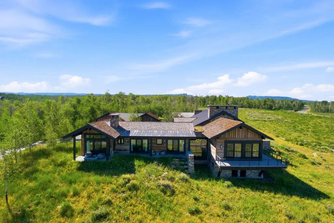
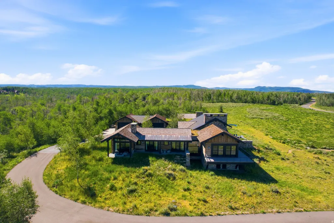
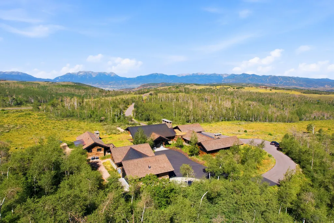
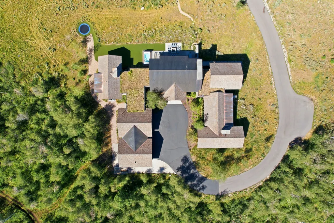
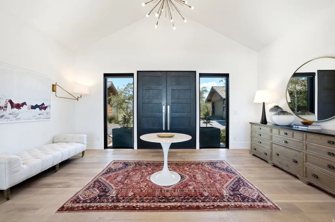
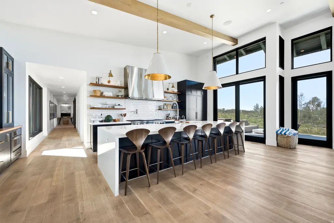
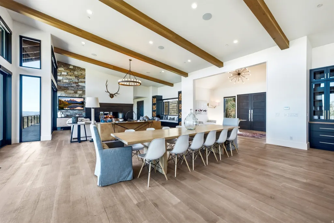
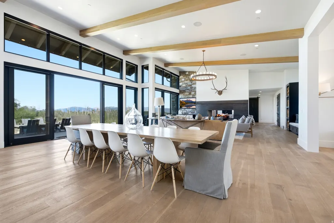
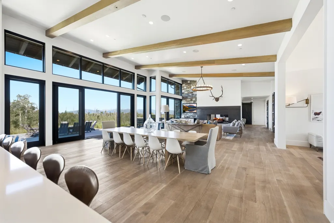
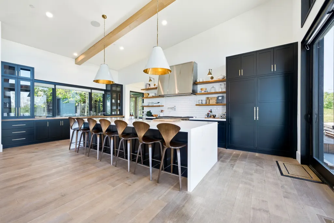
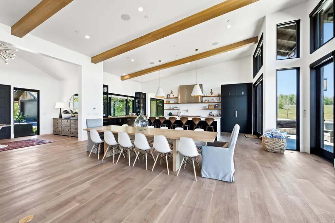
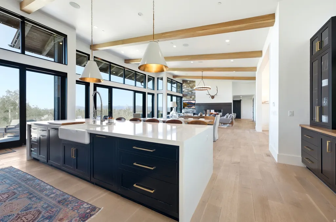
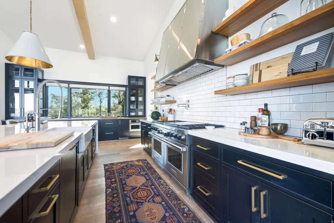
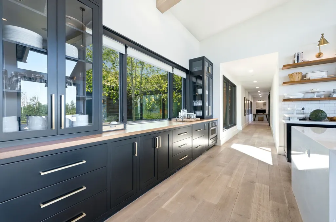
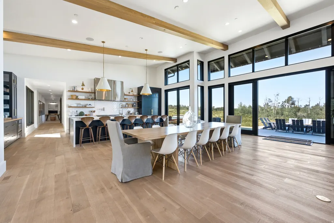
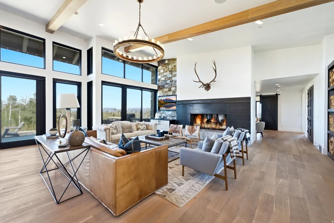
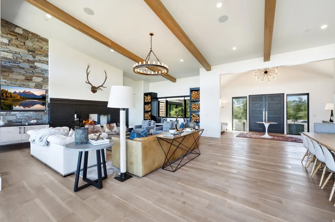
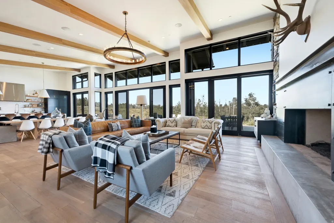
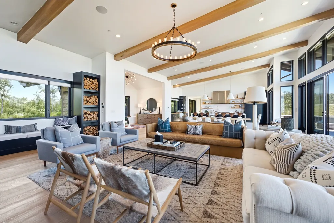
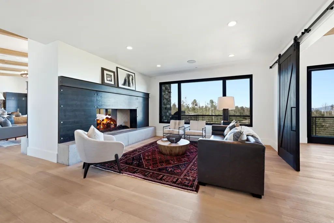
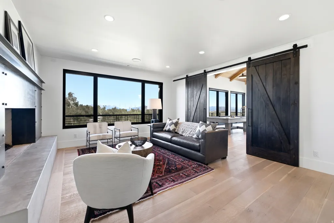
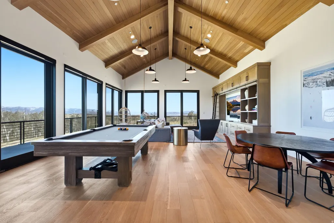
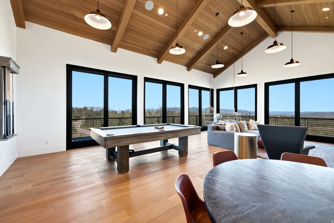
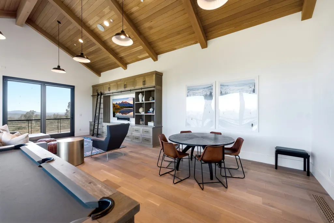
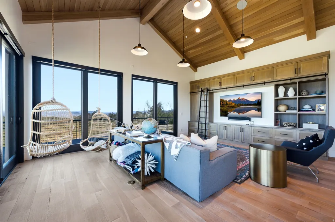
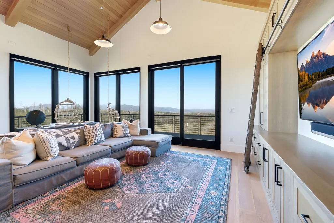
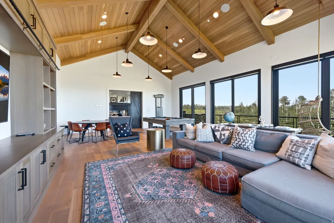
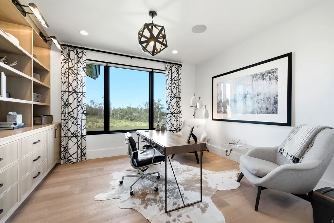
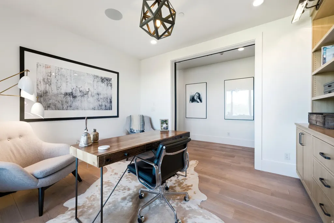
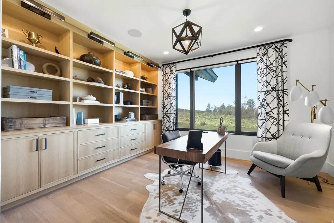
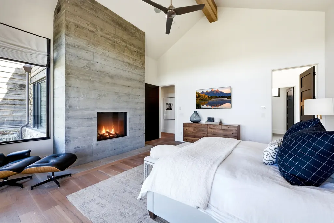
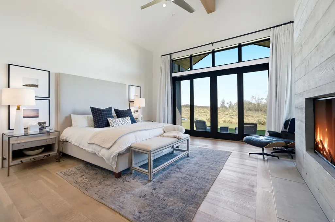
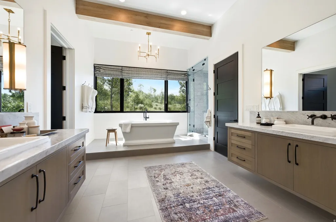

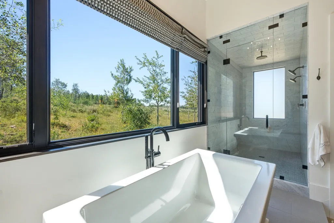
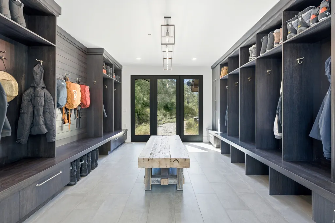
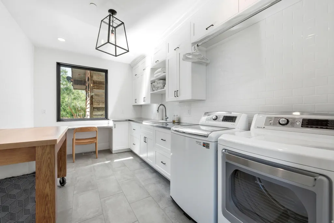
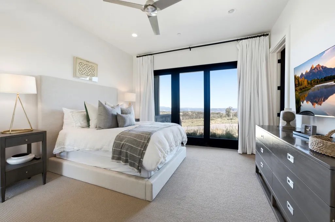
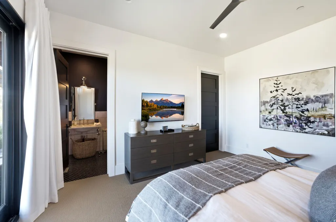
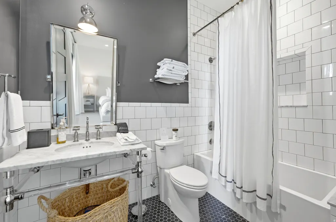
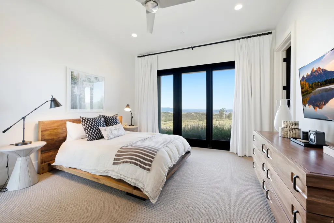
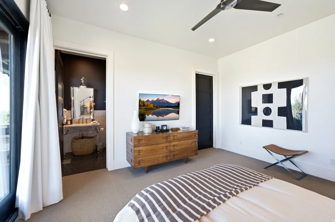
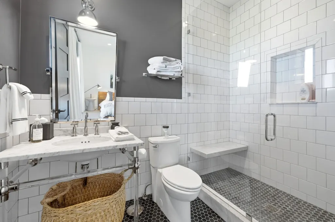
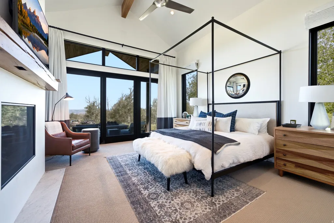
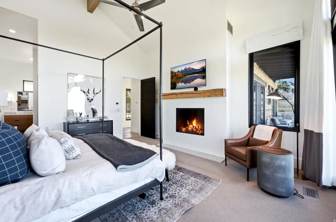
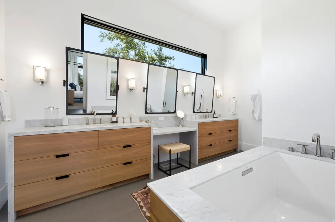
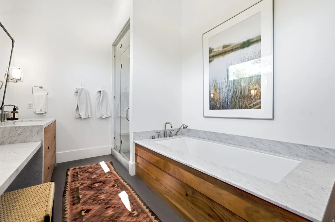
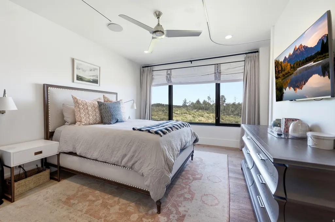
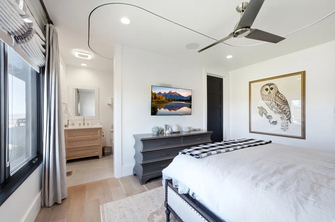
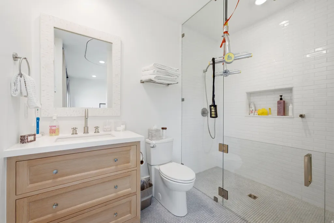
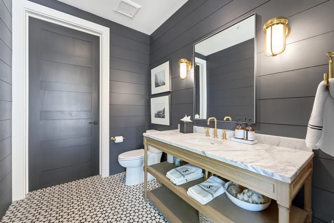
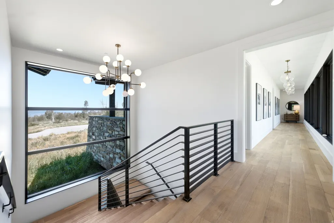
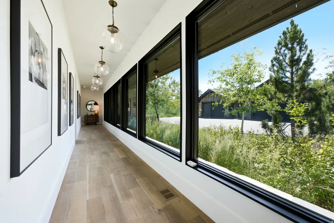
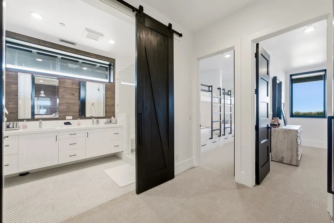
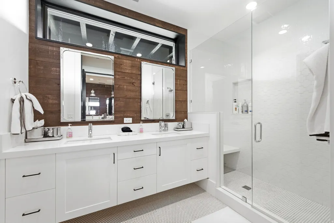
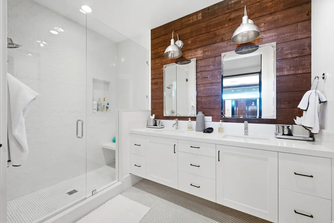
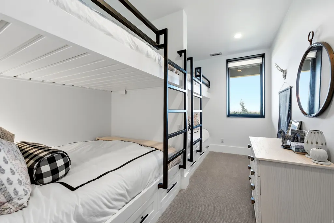
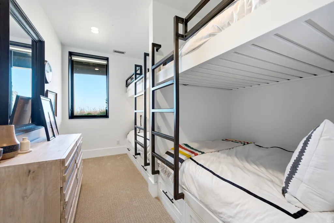
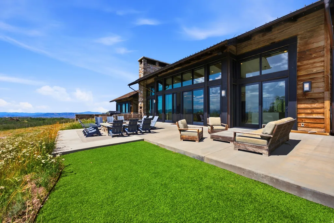
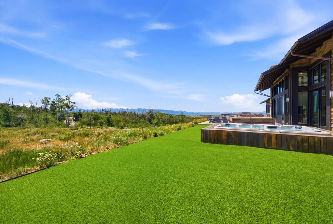
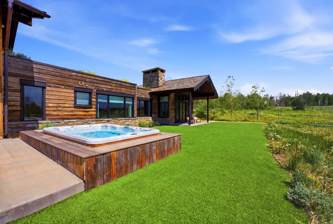
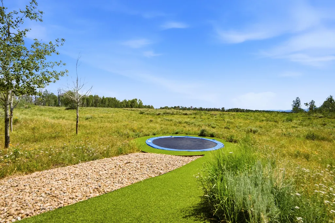
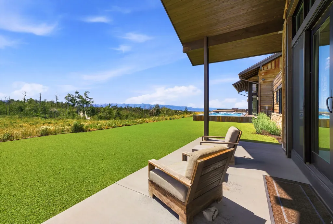
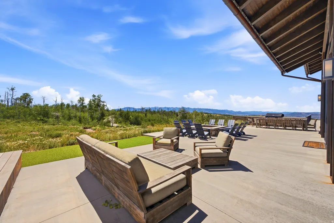
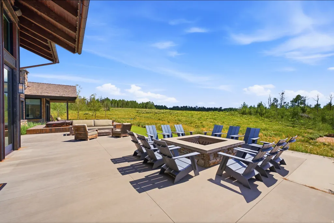
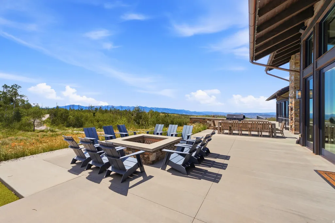
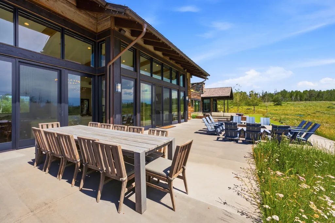
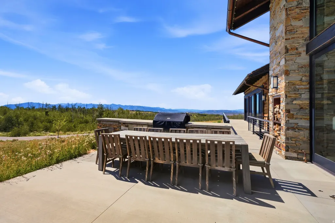
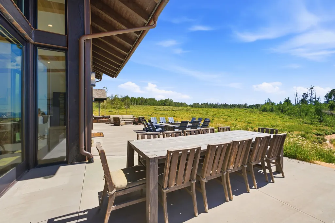
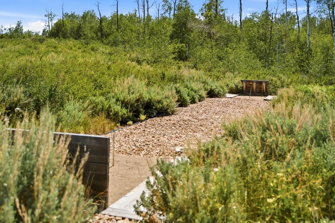
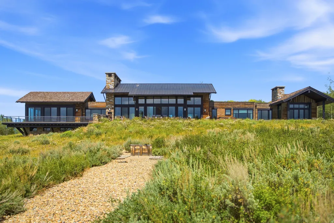
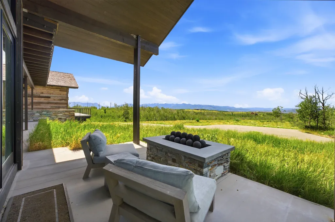
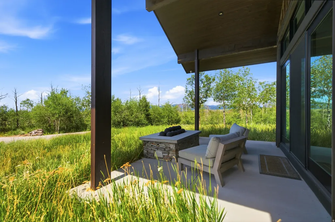
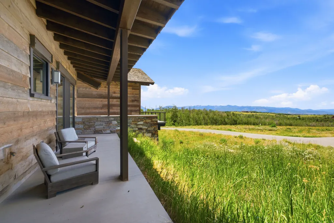
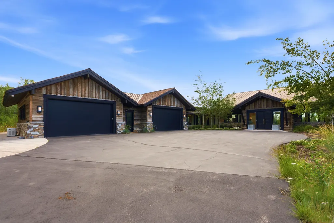
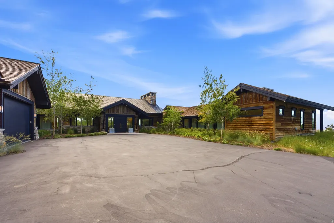
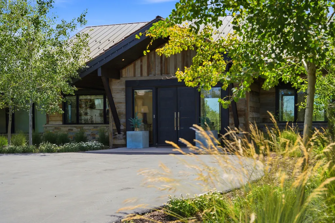
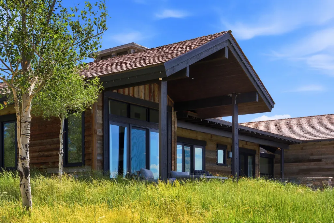
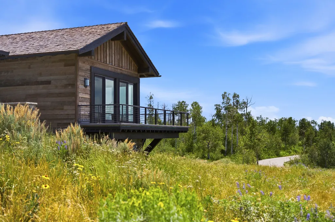
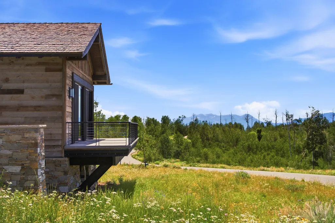
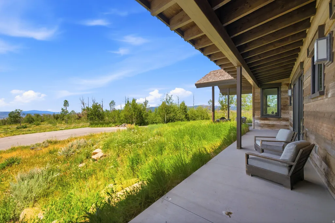
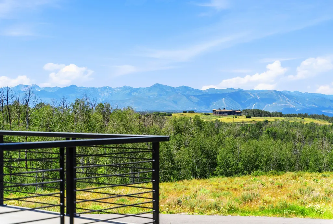
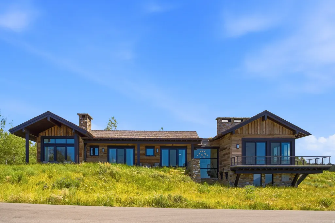
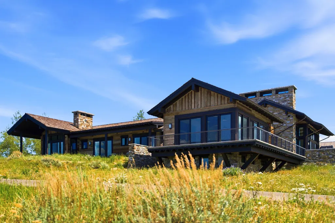
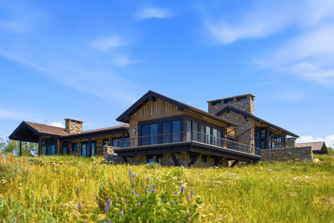
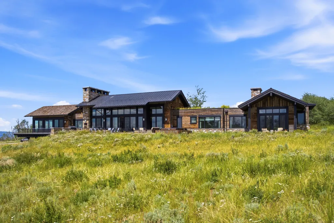
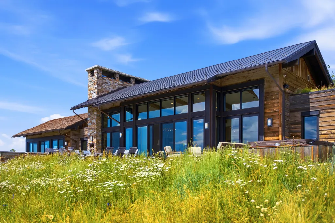

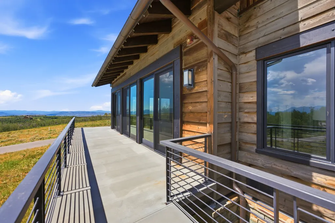
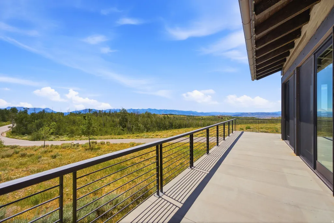
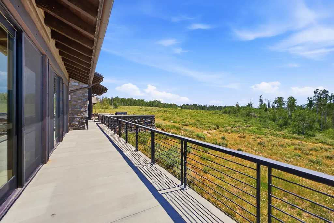
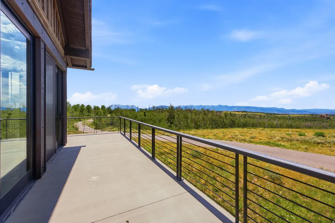
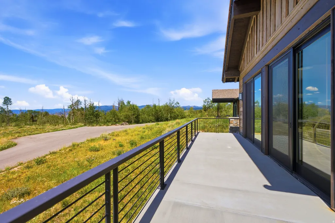
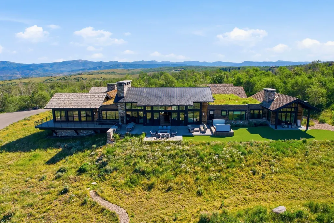

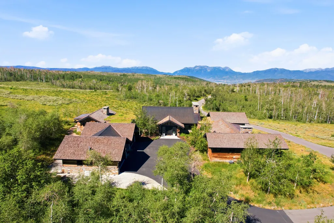
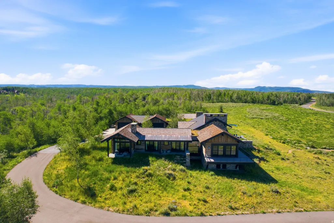
Set on 160 private acres in the heart of Wolf Creek Ranch, this extraordinary estate offers the scale and privacy of a legacy ranch with the comfort and ease of a home designed for everyday living. Design by 4C Group & Studio McGee, the entire home lives on nearly one level and is wheelchair-friendly, creating a rare combination of accessibility, functionality, and mountain modern elegance. The residence is designed for gathering, accessibility and convenience. The home boasts wide, accessible spaces and being almost entirely a single-level floor plan, making it equally suited for multi-generational living, aging in place, or welcoming guests of every age and ability. Expansive open living spaces flow effortlessly, to the outdoor entertaining areas where family and friends naturally come together. Floor-to-ceiling windows frame breathtaking panoramic views from Mount Timpanogos to Deer Valley East Village, filling the home with natural light and creating a seamless connection to the surrounding landscape. Five luxurious ensuite bedrooms are all on the main level, complemented by dedicated boys' and girls' bunk rooms on the lower level. Outside, 160 acres become your private sanctuary, with future approvals allowing for a guest house and barn--creating the opportunity for a true multi-generational family compound. Access to trails is literally steps from your heated pull through garage. Ownership also extends far beyond your property line. Enjoy 60 miles of private trails, direct access to the 2.2 million acre Uinta National Forest, private fly fishing on the Upper Provo River, community yurts, community guest house, an equestrian program, concierge services, and a full-time ranch management team. Despite its remarkable privacy, Wolf Creek Ranch is just 30 minutes from skiing, dining and shopping at Park City and Deer Valley East Village, 15 minutes from Heber Valley Airport, and 1 hour to SLC International airport.
| Elementary School | Middle School | High School |
|---|---|---|
| Old Mill Elementary School | Timpanogos Middle | Wasatch High School |
| Price History | |
|---|---|
| 7/16/2026 | Listed $9,950,000 |
General Features
| Living Area | 6841.0 |
|---|---|
| Sewer | Septic Tank |
| Heating | Forced Air,Gas: Central,Propane,Radiant Floor |
| Cooling | Central Air,Natural Ventilation |
| Utilities | Natural Gas Connected,Electricity Connected,Sewer: Septic Tank,Water Connected |
| Roof | Metal,Wood,Membrane |
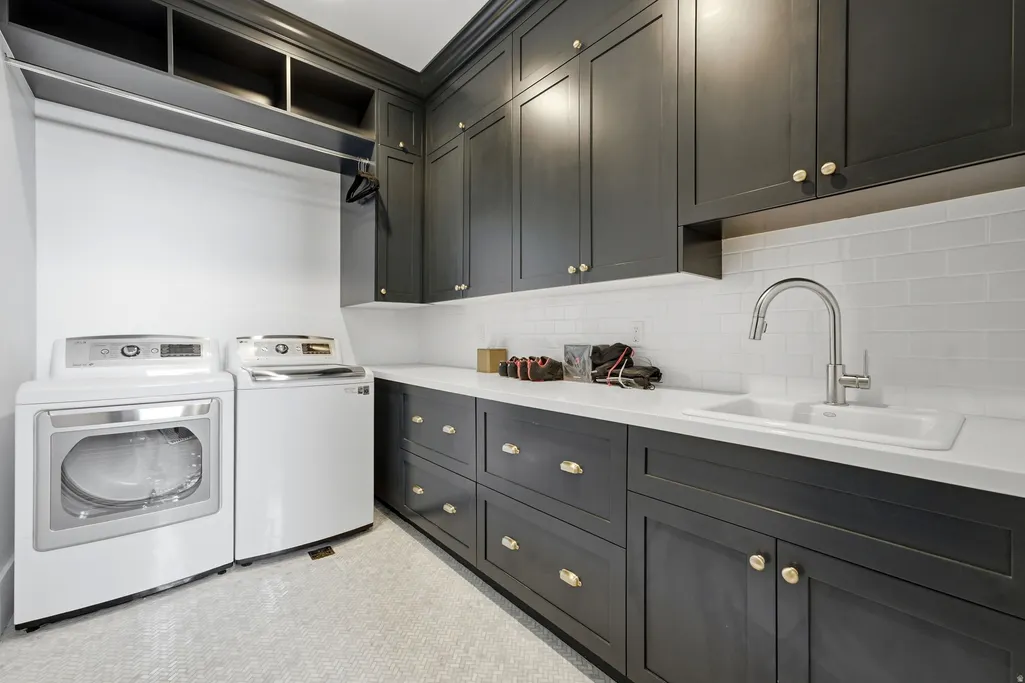
| Appliances | Ceiling Fan,Dryer,Electric Air Cleaner,Microwave,Range Hood,Refrigerator,Washer,Water Softener Owned |
| Zoning | Single-Family |
| HOA Fee | 1450.0 |
| Garage Spaces | 4.0 |
| Patio/Porch Features | Porch: Open,Patio: Open |
| Architectural Style | Rambler/Ranch |
| Construction Materials | Cedar,Stone,Metal Siding |
| Year Built | 2014 |
| View | Mountain(s),Valley |
| Stories Count | 2 |
| Topography | Road: Paved,Secluded Yard,Sprinkler: Auto-Part,Terrain,Flat,Terrain: Grad Slope,Terrain: Hilly,Terrain: Mountain,View: Mountain,View: Valley,Wooded,Drip Irrigation: Auto-Part,Private |
| Unit Number | 18 |
| Property Subtype | Single Family Residence |
| Current Use | Single Family |
| Accessibility | Accessible Hallway(s),Ceiling Track,Fully Accessible,Ground Level,Accessible Entrance,Roll-In Shower,Single Level Living,Customized Wheelchair Accessible |
| Assoc Fee Paid Per | Monthly |
| County | Wasatch |
| New Construction | No |
| Property Type | Residential |
| Association Amenities | Biking Trails,Controlled Access,Gated,Hiking Trails,Horse Trails,On Site Security,Management,Pets Permitted,Security,Snow Removal |
| HOA | Yes |
| Attached Garage | Yes |
| Subdivision Name | WOLF CREEK RANCH |
| Facing Direction | South |
| Garage Y/N | Yes |
| Total Rooms | 28 |
| Full Baths | 3 |
| Status | Active |
| High School | Wasatch |
| City | Heber City |
| Association Name | Tom Cartwright |
| Senior Community Y/N | No |
| High School District | Wasatch |
| MLS Area | Charleston; Heber |
| Lot Size Units | Acres |
| Lot Size Square Feet | 6969600.0 |
| Carport Y/N | No |
| Listing Terms | Cash,Conventional,Exchange |
| Elementary School | Old Mill |
| Property Attached Y/N | No |
| Tax Annual Amount | 64429.0 |
| Home Warranty Y/N | No |
| Middle/Junior High School | Timpanogos Middle |
| Property Condition | Blt./Standing |
| Lease Considered Y/N | No |
| Virtual Tour | https://tours.vuere.com/mls/256446426 |
| Living Area Units | Square Feet |
| Standard Status | Active |
| Middle/Junior School District | Wasatch |
| Elementary School District | Wasatch |
| Virtual Tour | https://tours.vuere.com/8891eforestcreekrd |
| PostalCity | Heber City |
| ADU | No |
Interior Features
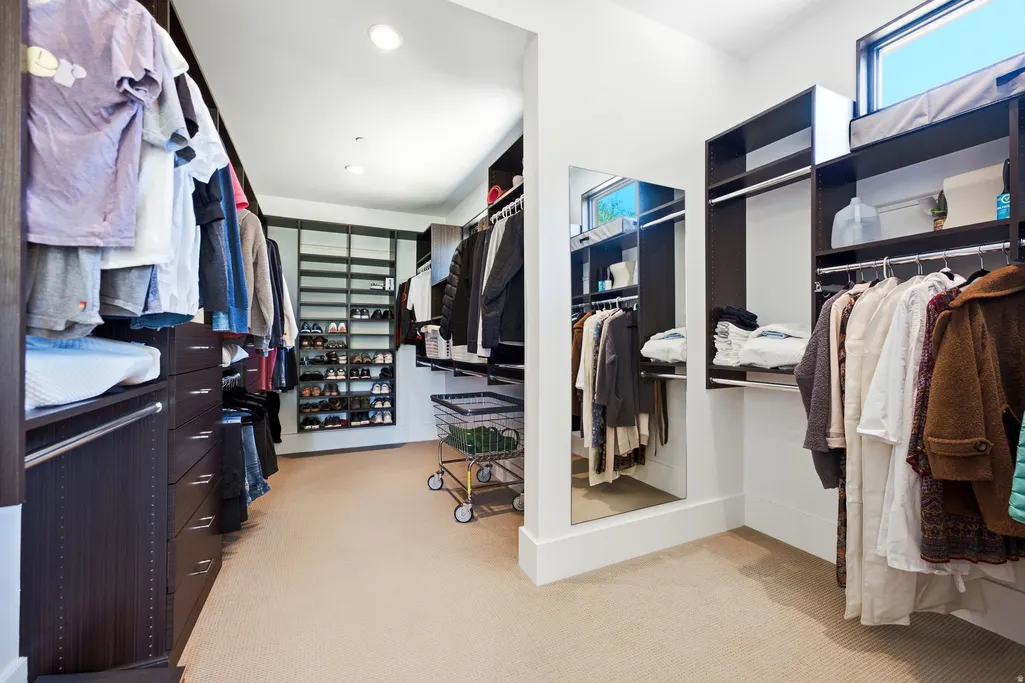
| Interior Amenities | Bar: Dry,Bath: Primary,Bath: Sep. Tub/Shower,Closet: Walk-In,Den/Office,Disposal,Floor Drains,Gas Log,Great Room,Oven: Double,Oven: Gas,Range: Gas,Range/Oven: Free Stdng.,Vaulted Ceilings,Instantaneo |
|---|---|
| Basement | Partial |
| Flooring | Carpet,Hardwood,Tile |
| Total Fireplaces | 3 |
| Fireplace Features | Insert |
| Air Conditioning Y/N | Yes |
| Heating Y/N | Yes |
| Window Features | Drapes,Full,Shades |
| Fireplace Y/N | Yes |
| Above Grade Finished Area | 6029.0 |
| Half Baths | 2 |
| 3/4 Baths | 4 |
| Laundry Features | Electric Dryer Hookup |
| Total Bedrooms | 7 |
| Main Level Bedrooms | 5 |
| Total Baths | 9 |
| 1/2 Baths | 2 |
| Basement Finished | 100 |
Exterior Features
| Exterior Amenities | Double Pane Windows,Entry (Foyer),Horse Property,Porch: Open,Sliding Glass Doors,Patio: Open |
|---|---|
| Vegetation | Landscaping: Part,Mature Trees,Scrub Oak,Terraced Yard,Xeriscaped |
| Parking Features | Parking: Uncovered |
| Lot Features | Road: Paved,Secluded,Sprinkler: Auto-Part,Terrain: Grad Slope,Terrain: Hilly,Terrain: Mountain,View: Mountain,View: Valley,Wooded,Drip Irrigation: Auto-Part,Private |
| Water Source | Culinary |
| Total Parking | 4.0 |
| Inclusions | Ceiling Fan,Dryer,Electric Air Cleaner,Fireplace Insert,Hot Tub,Humidifier,Microwave,Range,Range Hood,Refrigerator,Washer,Water Softener: Own,Window Coverings,Trampoline,Video Camera(s),Smart Thermos |
| Lot Size Area | 160.0 |
| Spa | Yes |
| Building Area Total | 6841.0 |
| Lot Dimensions | 0.0x0.0x0.0 |
| Lot Size Acres | 160.0 |
| Frontage Length | 0.0 |
| Private Pool | No |
| Waterfront Y/N | No |
| Covered Spaces | 4.0 |
| RV Parking Dimensions | 0.00 |
| Other Equipment | Fireplace Insert,Hot Tub,Humidifier,Window Coverings,Trampoline |
| Horse Y/N | Yes |
Amenities
- Foreclosure
- Views
- Short Sale
- New Construction
- Adult 55+
- Lease To Own
- No HOA Fees
- Furnished
- Primary On Main
- Air Conditioning
- Seller Finance
- Green
- Fixer Upper
- Horse
- Golf
- Fireplace
- Deck
- Garage
- Basement
- Pool
Property vs Single Family Average in 84032
Price
Taxes
Year Built
Visits
 Wasatch Front Regional MLS - Salt Lake Board of REALTORS® All information deemed reliable but not guaranteed. All properties are subject to prior sale, change or withdrawal. Neither listing broker(s) or information provider(s) shall be responsible for any typographical errors, misinformation, misprints and shall be held totally harmless. Listing(s) information is provided for consumer's personal, non-commercial use and may not be used for any purpose other than to identify prospective properties
