

Address
12945 Forest Crk E # 78, Heber City, UT
Price
$ 16,500,000
Property Attributes
- MLS#2169325
- TypeSingle Family
- Listing Status Active
- CountyWASATCH
- CityHeber City
- NeighborhoodWOLF CREEK RANCH
- Zip84036
- Style
- Year Built2007
- Taxes$ 59727
- Price$ 16,500,000
- Bedrooms7
- Full Bathrooms6
- Half Bathrooms2
- Sqr Footage11410
- Lot Size160 Acres
Data Source:
Wasatch Front Regional MLS (WFRMLS)
Property Description
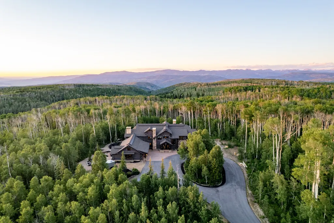
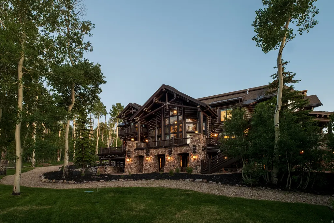
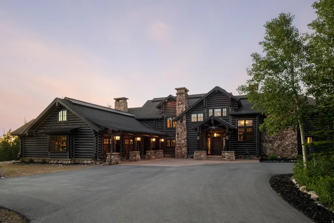
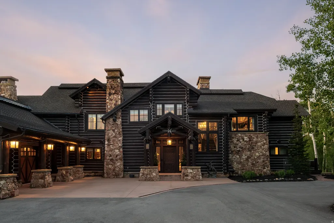
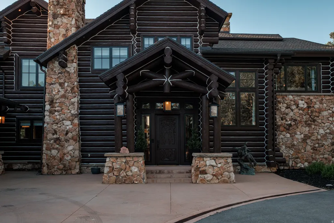
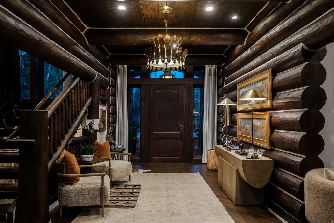
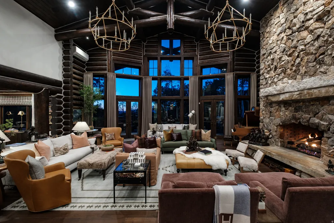
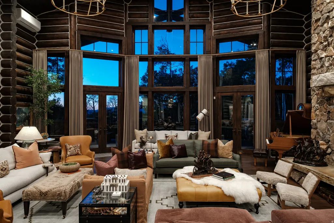
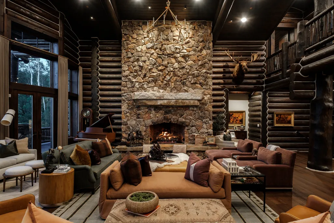
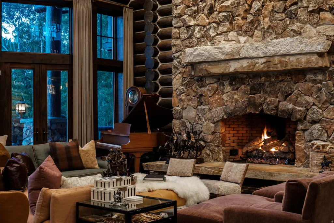
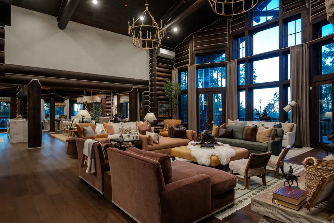
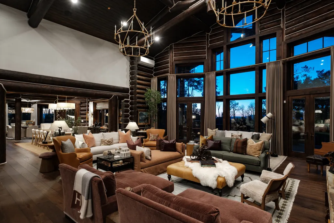
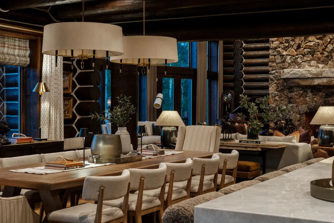
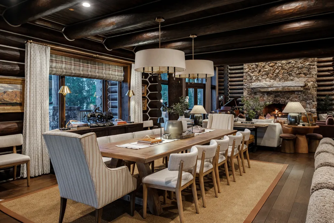
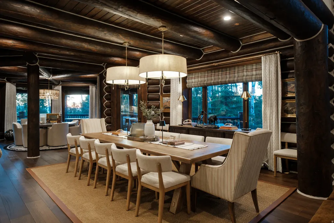
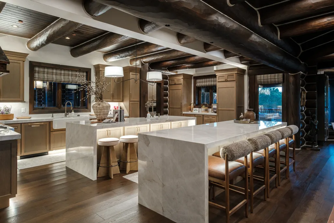
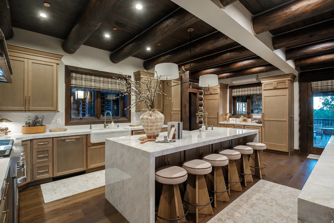
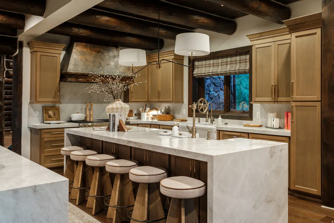
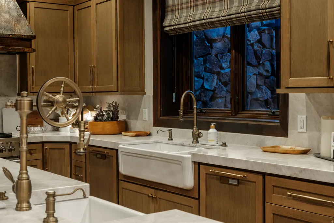
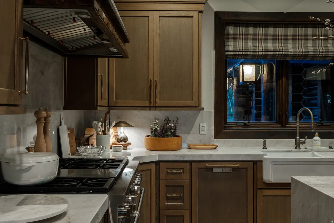
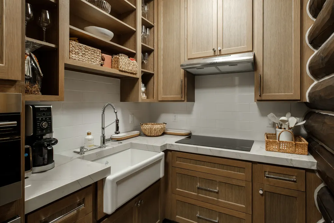
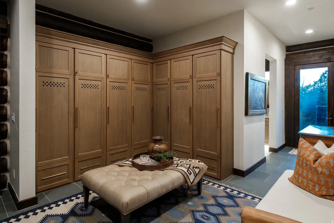
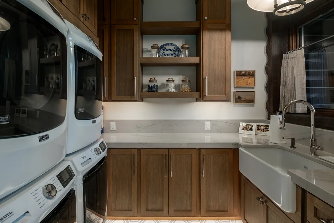
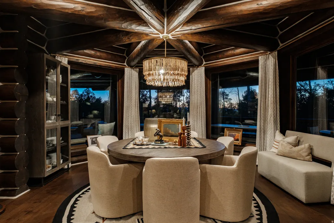
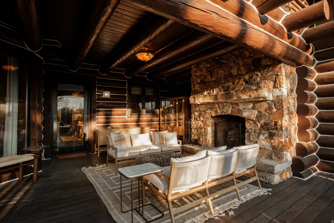
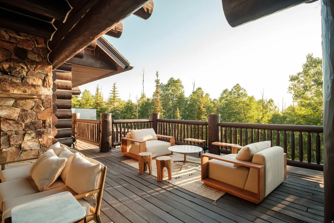
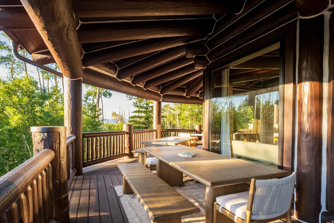
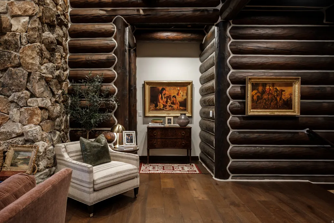
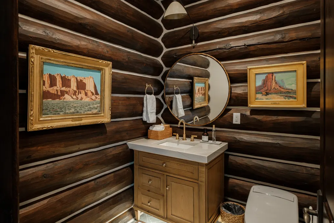
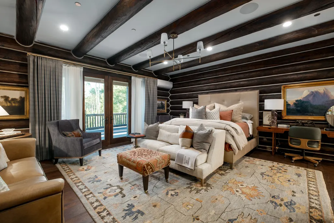
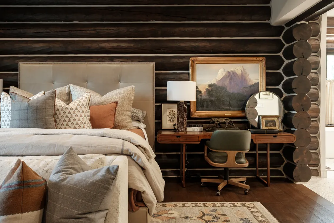
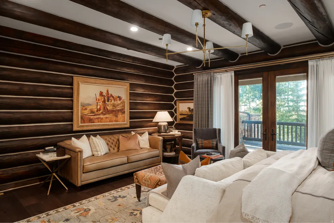
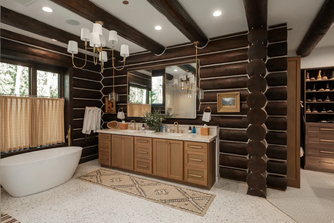
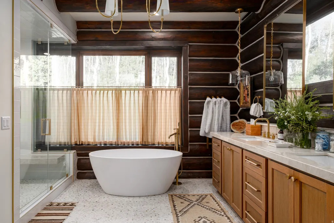
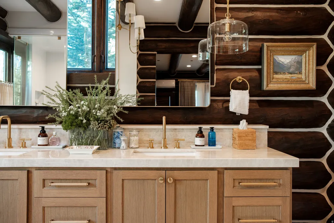
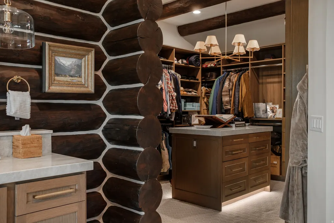
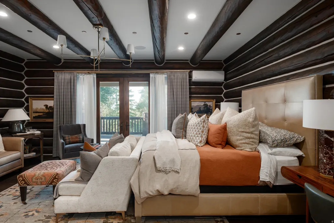
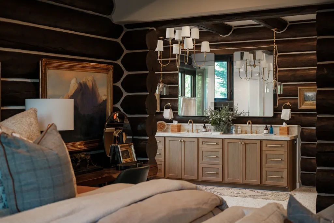
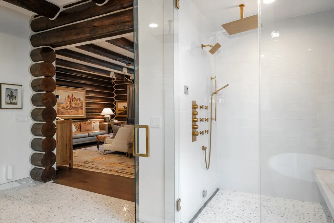
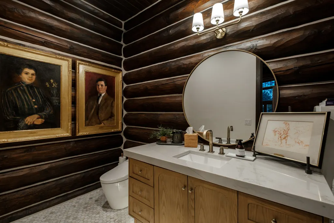
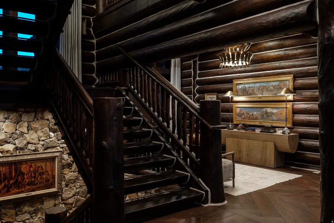
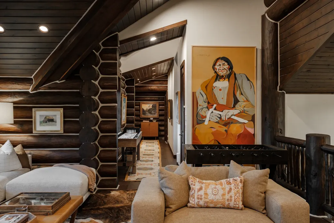
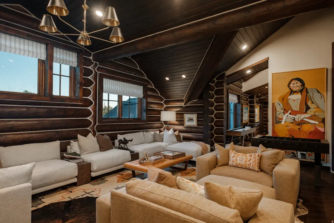
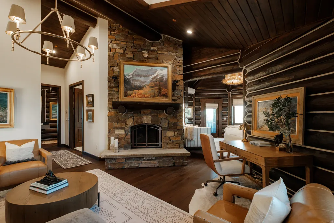
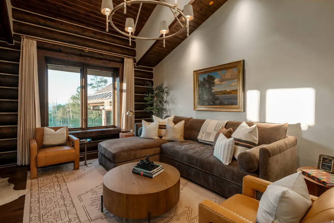
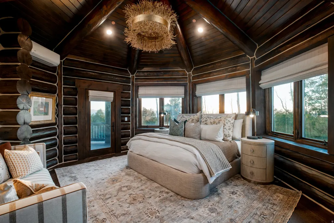
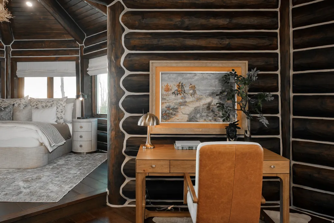
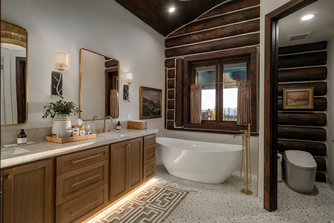
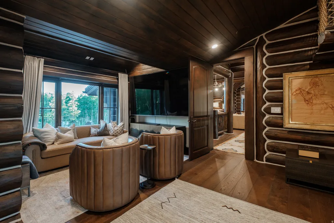
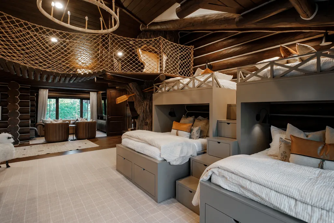
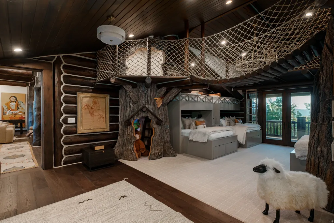
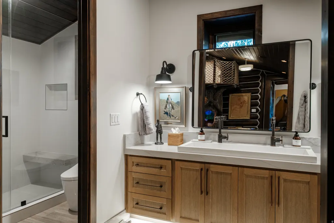
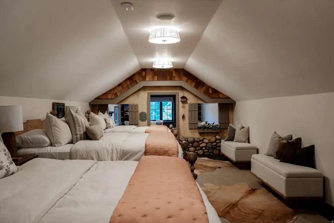
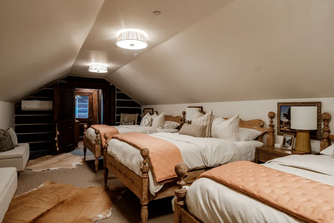
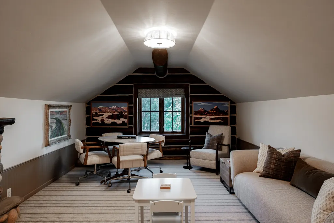
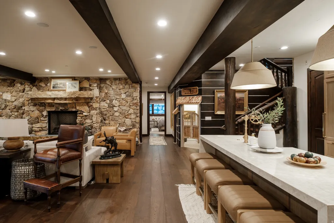
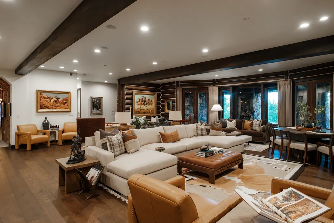
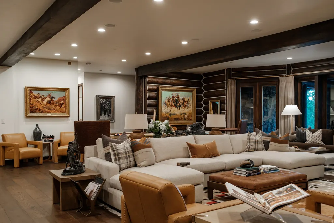
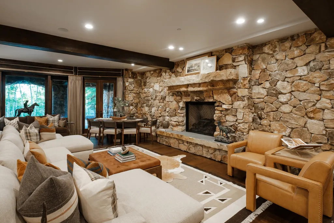
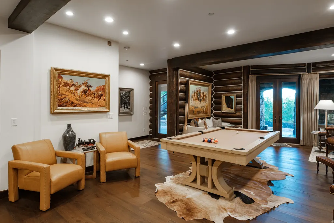
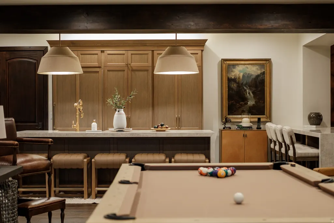
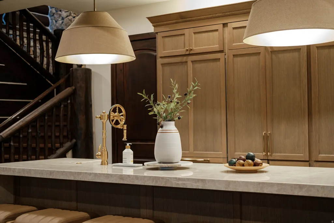
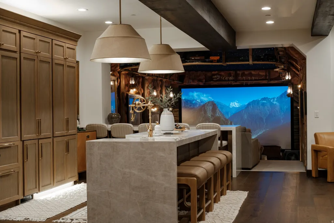
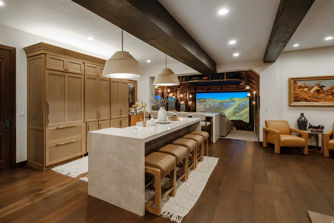
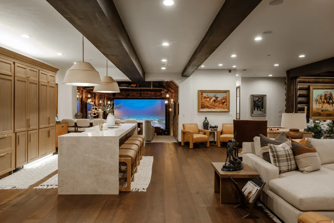
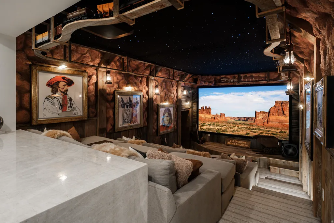
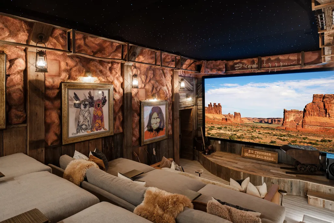
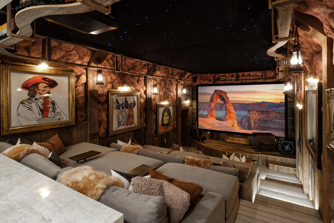
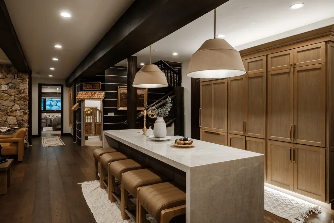
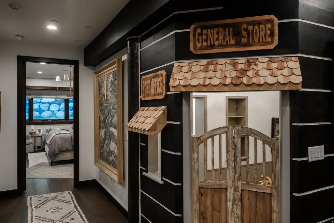
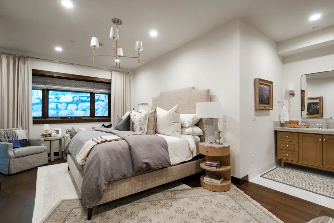
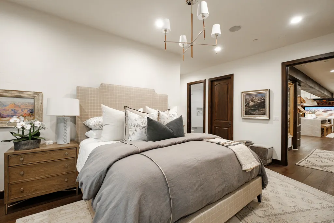
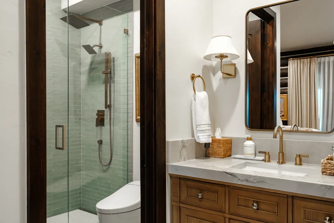
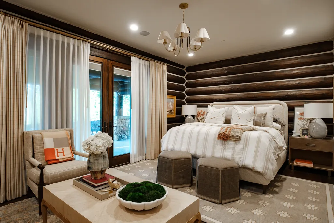
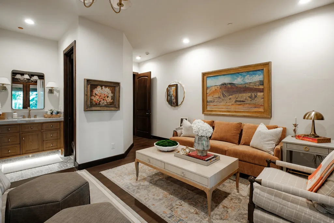
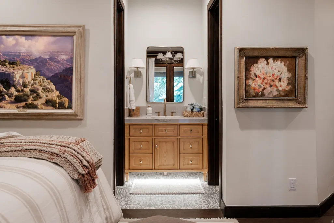
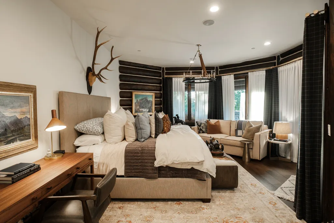
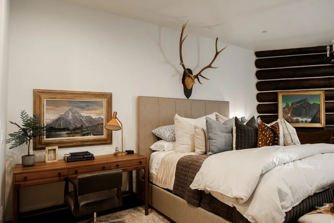
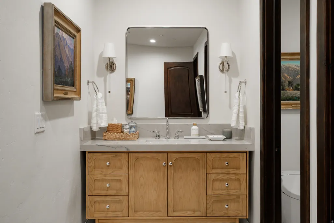
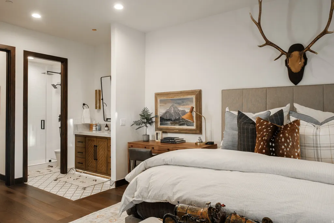
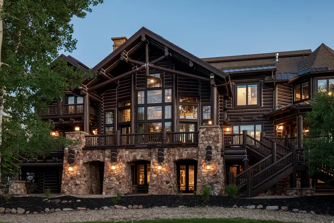
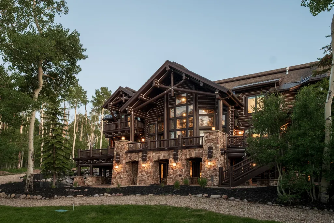
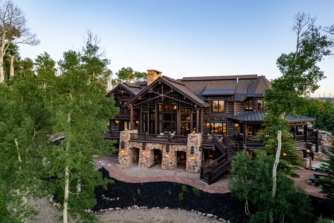
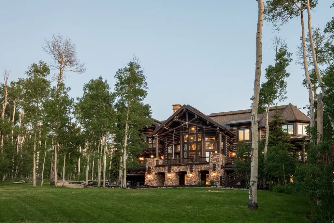
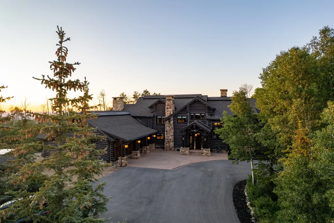
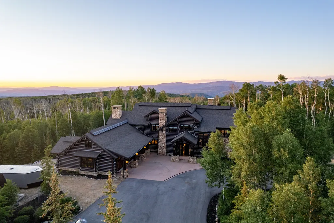
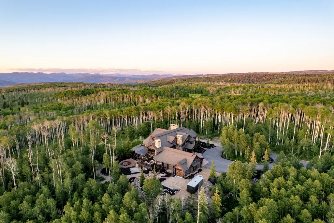
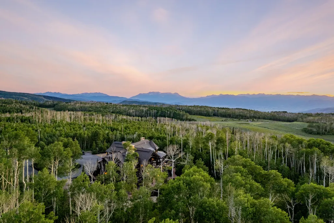
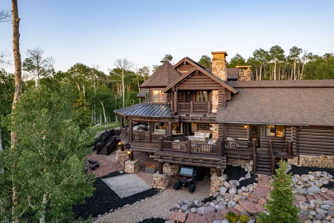
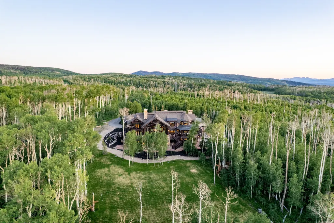
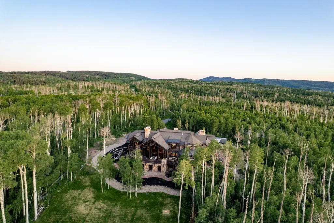
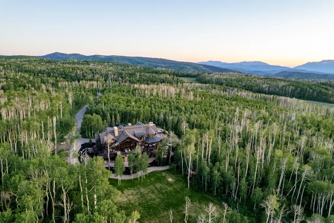
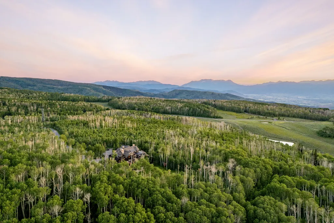
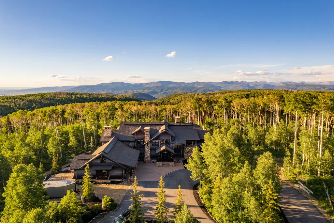
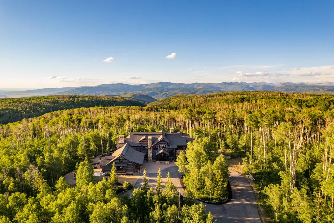
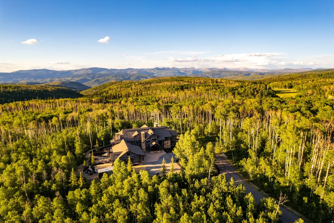
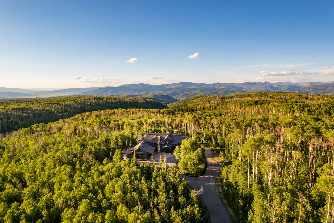
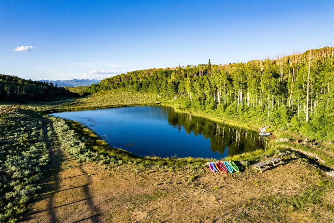
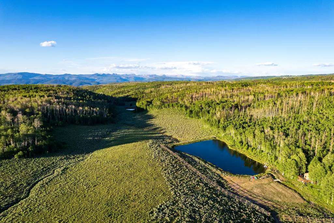
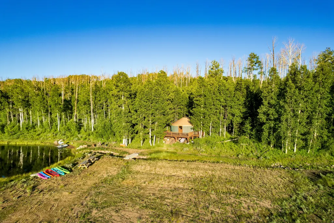
The Highlands is one of Wolf Creek Ranch's most extraordinary legacy estates, set on 160 private acres backing directly to the Uinta National Forest. Following a full, no-expense-spared remodel completed in 2025, this iconic mountain retreat offers the rare opportunity to own a truly move-in-ready luxury estate where timeless architecture, exceptional craftsmanship, and modern sophistication exist in perfect harmony. Inspired by the grand lodges of America's National Parks and designed by JSA Architecture, the nearly 12,000-square-foot residence features soaring timber-framed ceilings, monumental stone fireplaces, hand-selected natural materials, and expansive walls of glass framing breathtaking mountain, meadow, and forest views. Every detail has been thoughtfully curated, creating a home that feels as refined as it is welcoming. Designed for generations of family and friends to gather, the estate features seven private bedroom suites, a chef's kitchen with Wolf and Sub-Zero appliances, expansive entertaining spaces, custom theater with Kaleidescape system, game room, second full kitchen, sauna, hot tub, and oversized four-car garage. Wraparound decks invite seamless indoor-outdoor living, while a private lake and waterfront yurt offer unforgettable moments spent fishing, kayaking, or simply enjoying the surrounding beauty. With 60+ miles of private trails, direct access to the Uinta National Forest, abundant wildlife, and endless opportunities for horseback riding, hiking, snowmobiling, and ATV adventures, The Highlands delivers an unparalleled four-season mountain lifestyle just minutes from Park City, Deer Valley Resort, and Heber Valley Airport. A home of this caliber is not simply owned, it is stewarded, shared, and passed from one generation to the next.
| Elementary School | Middle School | High School |
|---|---|---|
| J R Smith Elementary School | Timpanogos Middle | Wasatch High School |
| Price History | |
|---|---|
| 7/2/2026 | Listed $16,500,000 |
General Features
| Living Area | 11410.0 |
|---|---|
| Sewer | Septic Tank |
| Heating | Propane,Radiant Floor |
| Cooling | Central Air |
| Utilities | Natural Gas Connected,Electricity Connected,Sewer: Septic Tank,Water Connected |
| Roof | Composition,Metal |
| Appliances | Ceiling Fan,Dryer,Microwave,Refrigerator,Washer |
| HOA Fee | 1450.0 |
| Garage Spaces | 4.0 |
| Security Features | Fire Alarm |
| Construction Materials | Log,Other |
| Year Built | 2007 |
| View | Mountain(s) |
| Stories Count | 3 |
| Topography | Cul-de-Sac,Fenced: Part,Road: Paved,Secluded Yard,Sprinkler: Manual-Part,View: Mountain,Wooded |
| Unit Number | 78 |
| Property Subtype | Single Family Residence |
| Current Use | Single Family |
| Community Features | Clubhouse |
| Assoc Fee Paid Per | Monthly |
| County | Wasatch |
| New Construction | No |
| Property Type | Residential |
| Association Amenities | Clubhouse,Gated,Horse Trails,On Site Security,Pets Permitted |
| HOA | Yes |
| Attached Garage | Yes |
| Subdivision Name | WOLF CREEK RANCH |
| Garage Y/N | Yes |
| Total Rooms | 31 |
| Full Baths | 6 |
| Status | Active |
| High School | Wasatch |
| City | Heber City |
| Senior Community Y/N | No |
| High School District | Wasatch |
| Open Parking Spaces | 10.0 |
| Lot Size Units | Acres |
| Lot Size Square Feet | 6969600.0 |
| Carport Y/N | No |
| Listing Terms | Cash,Conventional |
| Elementary School | J R Smith |
| Property Attached Y/N | No |
| Tax Annual Amount | 59727.0 |
| Home Warranty Y/N | No |
| Middle/Junior High School | Timpanogos Middle |
| Property Condition | Blt./Standing |
| Lease Considered Y/N | No |
| Virtual Tour | https://www.spotlighthometours.com/tours/tour.php?mls=2169325&state=UT |
| Living Area Units | Square Feet |
| Standard Status | Active |
| Middle/Junior School District | Wasatch |
| Elementary School District | Wasatch |
| Virtual Tour | https://www.spotlighthometours.com/tours/tour.php?mls=2169325&state=UT&contact |
| PostalCity | Heber City |
| ADU | No |
Interior Features
| Interior Amenities | Alarm: Fire,Bath: Primary,Closet: Walk-In,Den/Office,Disposal,Great Room,Jetted Tub,Kitchen: Second,Kitchen: Updated,Vaulted Ceilings,Granite Countertops,Theater Room,Smart Thermostat(s) |
|---|---|
| Basement | Walk-Out Access |
| Flooring | Carpet,Hardwood,Tile |
| Total Fireplaces | 3 |
| Air Conditioning Y/N | Yes |
| Heating Y/N | Yes |
| Fireplace Y/N | Yes |
| Above Grade Finished Area | 7796.0 |
| Half Baths | 2 |
| Total Bedrooms | 7 |
| Main Level Bedrooms | 1 |
| Total Baths | 8 |
| 1/2 Baths | 2 |
| Basement Finished | 100 |
Exterior Features
| Exterior Amenities | Deck; Covered,Walkout |
|---|---|
| Vegetation | Landscaping: Part,Mature Trees,Pines |
| Lot Features | Cul-De-Sac,Fenced: Part,Road: Paved,Secluded,Sprinkler: Manual-Part,View: Mountain,Wooded |
| Water Source | Private,Well |
| Total Parking | 14.0 |
| Inclusions | Alarm System,Ceiling Fan,Dryer,Microwave,Range,Refrigerator,Storage Shed(s),Washer,Smart Thermostat(s) |
| Lot Size Area | 160.0 |
| Spa | No |
| Building Area Total | 11410.0 |
| Lot Dimensions | 0.0x0.0x0.0 |
| Lot Size Acres | 160.0 |
| Frontage Length | 0.0 |
| Private Pool | No |
| Waterfront Y/N | No |
| Covered Spaces | 4.0 |
| RV Parking Dimensions | 0.00 |
| Other Equipment | Alarm System,Storage Shed(s) |
| Horse Y/N | No |
Amenities
- Foreclosure
- Views
- Short Sale
- New Construction
- Adult 55+
- Lease To Own
- No HOA Fees
- Furnished
- Primary On Main
- Air Conditioning
- Seller Finance
- Green
- Fixer Upper
- Horse
- Golf
- Fireplace
- Deck
- Garage
- Basement
- Pool
Property vs Single Family Average in 84036
Price
Taxes
Year Built
Visits
 Wasatch Front Regional MLS - Salt Lake Board of REALTORS® All information deemed reliable but not guaranteed. All properties are subject to prior sale, change or withdrawal. Neither listing broker(s) or information provider(s) shall be responsible for any typographical errors, misinformation, misprints and shall be held totally harmless. Listing(s) information is provided for consumer's personal, non-commercial use and may not be used for any purpose other than to identify prospective properties
