





Address
2586 N Whispering Springs Hollow Rd, Heber City, UT
Price
$ 8,000,000
Property Attributes
- MLS#2167936
- TypeSingle Family
- Listing Status Active
- CountyWASATCH
- CityHeber City
- AreaCharleston
- NeighborhoodWOLF CREEK RANCH
- Zip84032
- StyleTri/Multi-Level
- Year Built2018
- Taxes$ 39312
- Price$ 8,000,000
- Bedrooms7
- Full Bathrooms7
- Half Bathrooms3
- Sqr Footage9253
- Lot Size160 Acres
Data Source:
Wasatch Front Regional MLS (WFRMLS)
Property Description
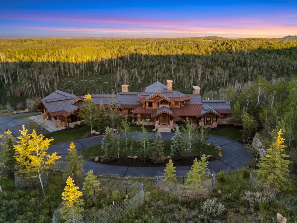
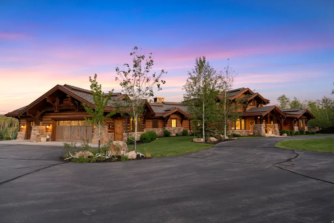
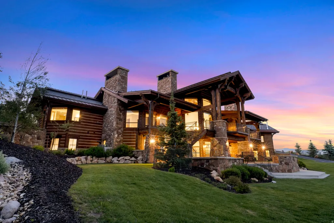
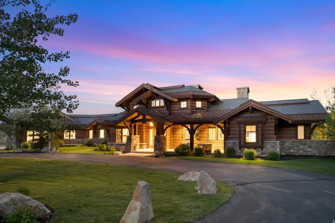
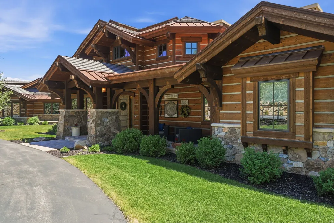
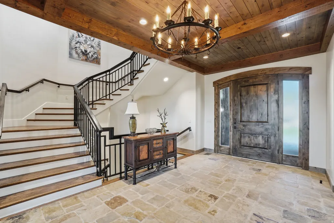
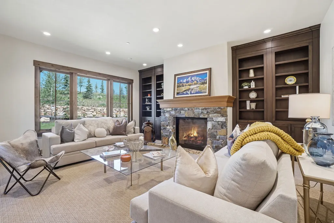
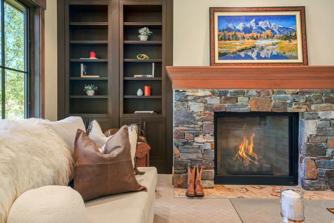
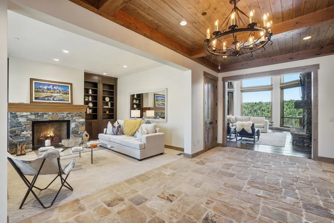
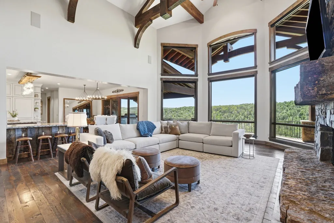
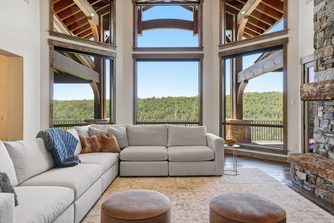
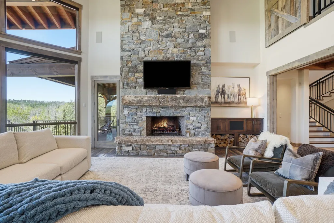
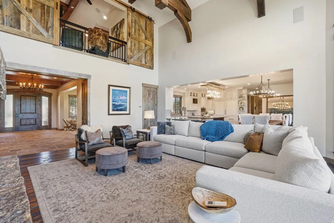
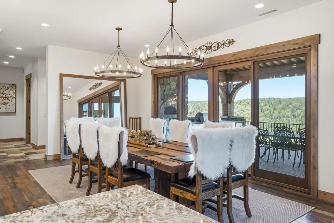
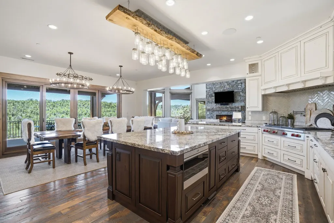
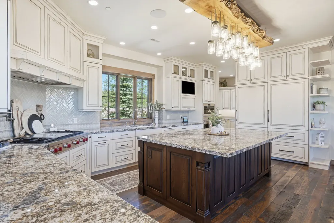
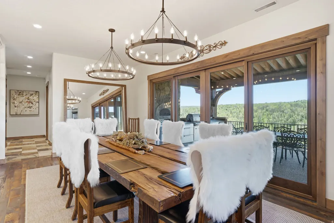
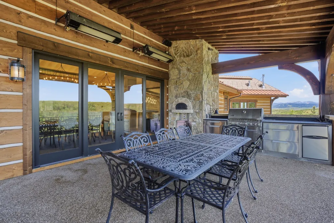
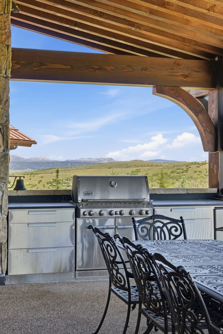
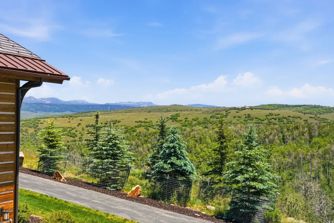
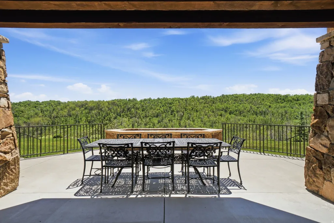
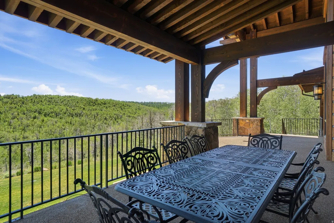
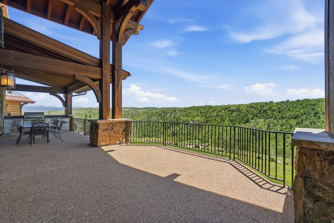
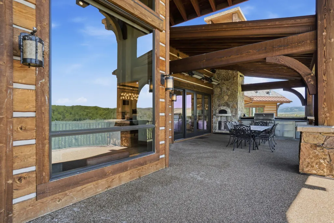
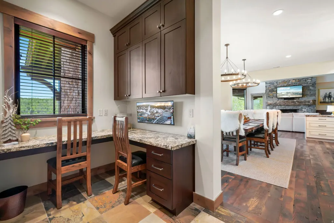
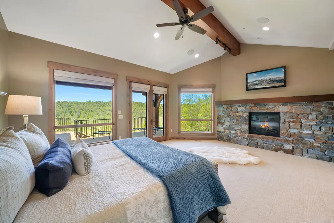
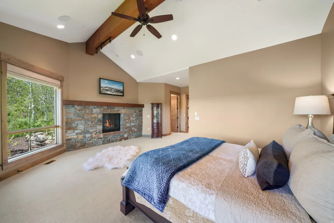
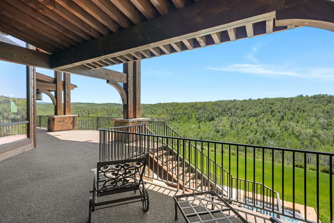
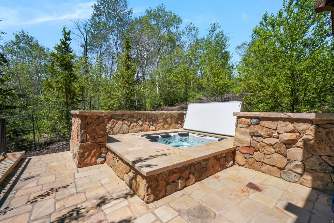
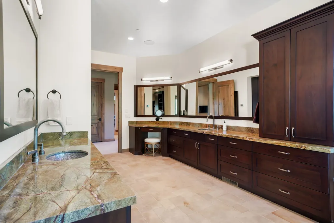
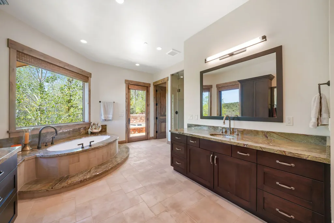
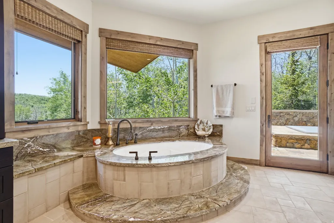
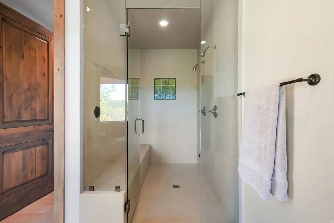
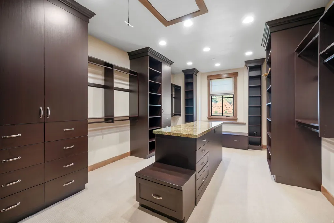
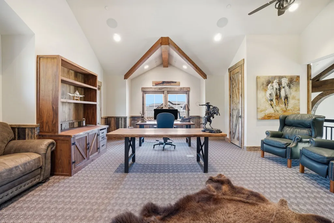
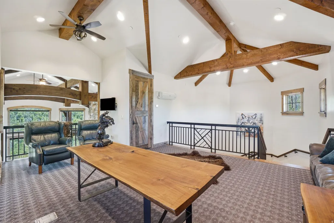
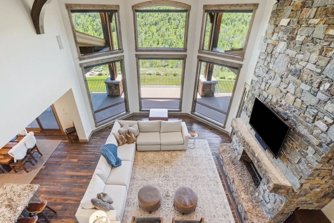
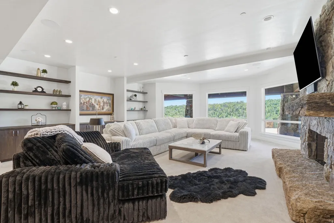
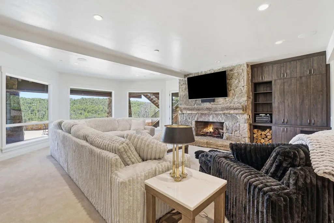
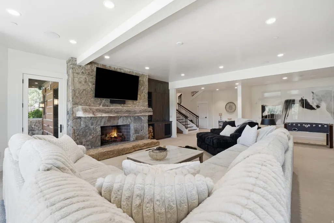
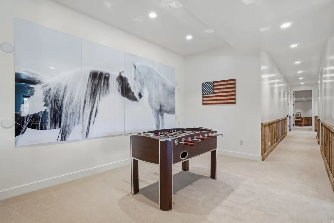
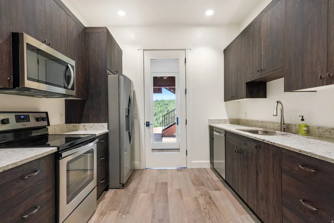
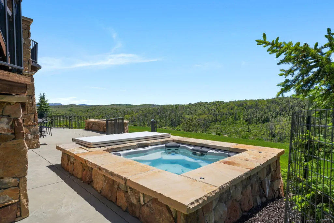
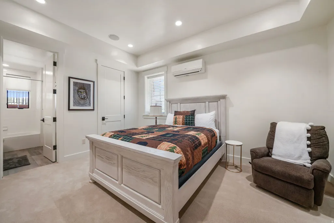
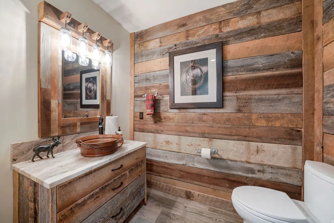
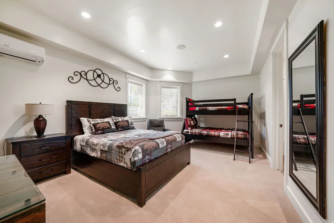
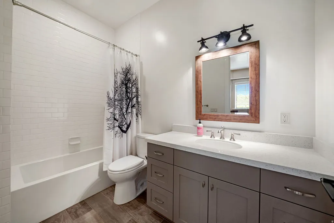
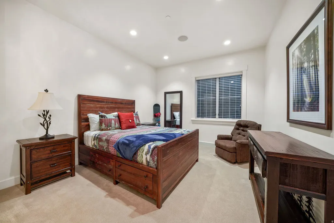
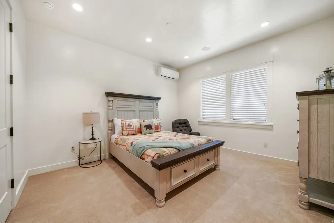
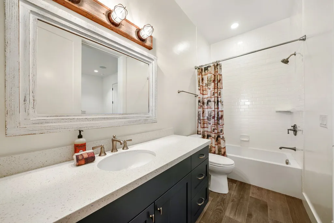
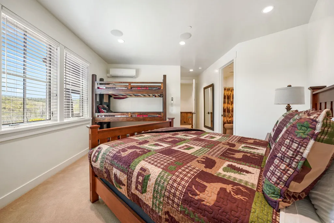
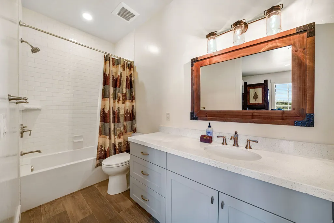
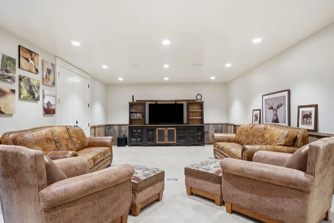
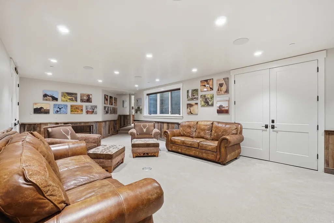
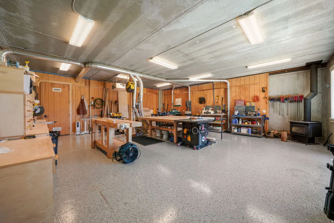
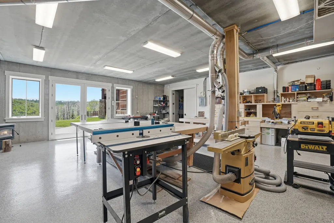
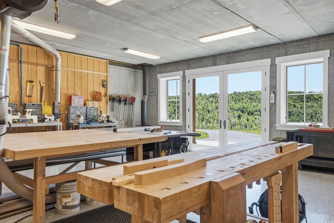
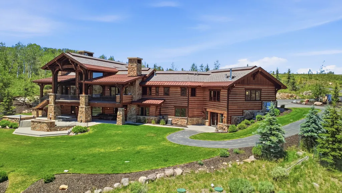
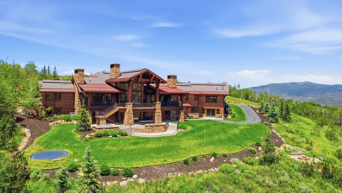
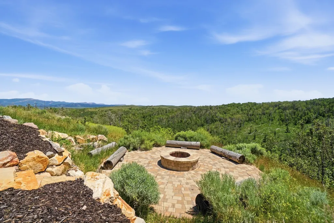
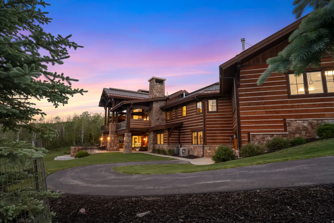
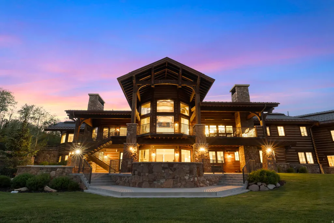
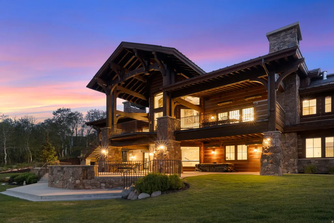
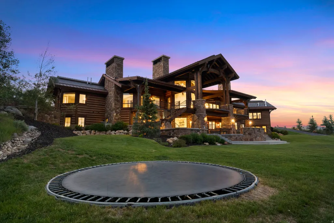
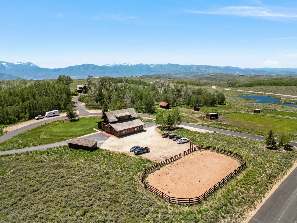
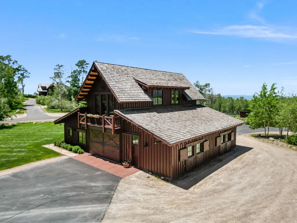
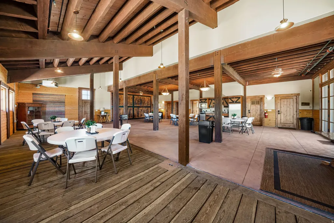
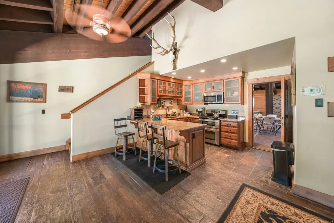
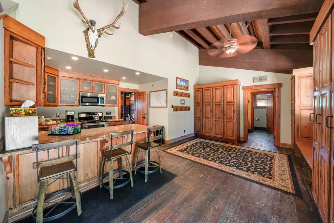
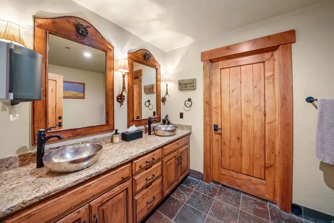
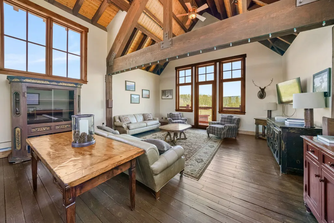
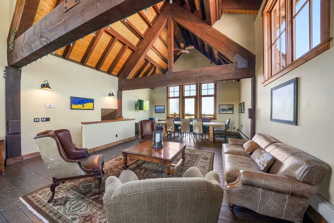
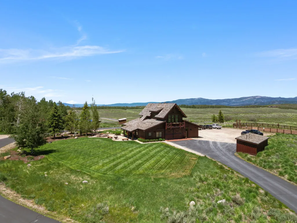
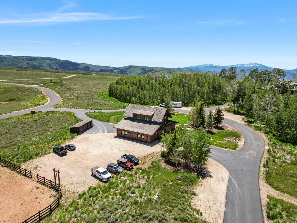
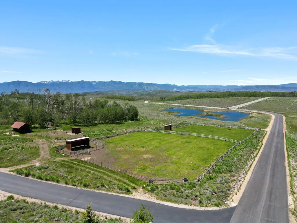
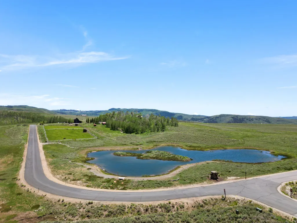
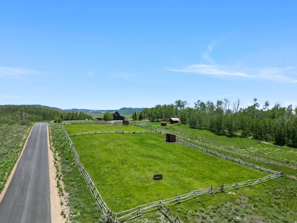
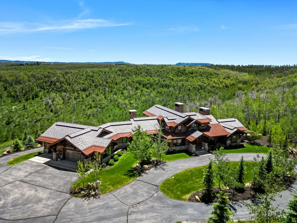
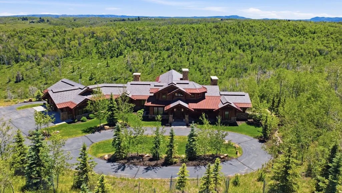
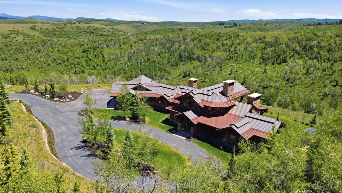
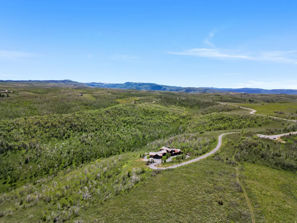
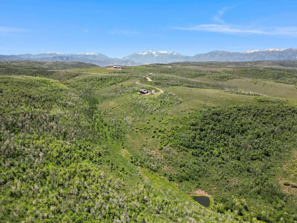
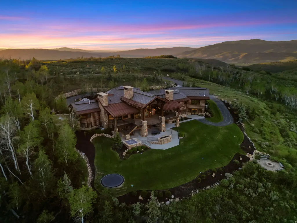
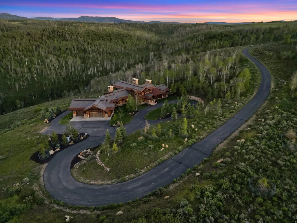
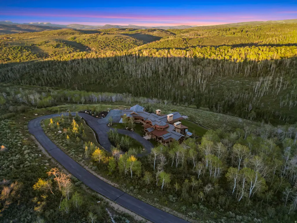
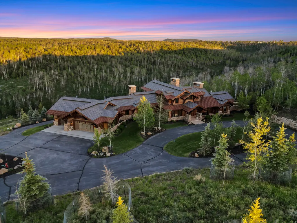
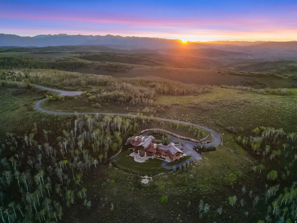
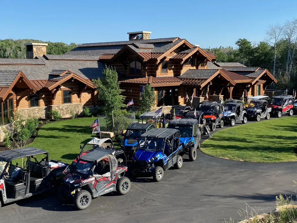
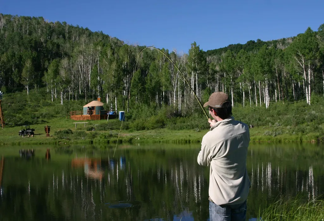
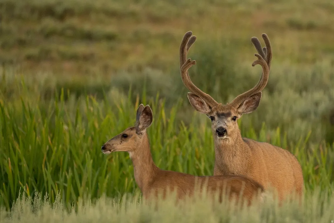
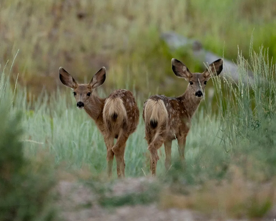
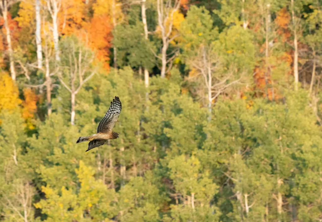
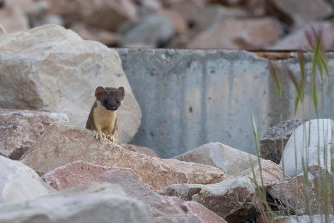
This is the secluded mountain haven you've been waiting for. Set on 160 acres within the gated community of Wolf Creek Ranch, this extraordinary estate offers unparalleled luxury, privacy, and adventure. Showcasing exceptional craftsmanship and a one-of-a-kind architectural design, the main residence features more than 9,000 square feet of living space, with expansive windows framing forested vistas, breathtaking mountain sunrises, and an ever-changing display of wildlife that makes this property feel like your own private wildlife amphitheater. Retreat to your own private wing on the main level, where the spacious primary suite, anchored by a stunning stone fireplace, flows into a spa-inspired ensuite featuring a steam shower, deep soaking tub, generous walk-in closet, and direct access to a private hot tub surrounded by nature. A dedicated office provides a quiet space to work or unwind while enjoying the serenity of the surrounding landscape. Designed for entertaining on every level, the walkout lower level features multiple gathering spaces, a second kitchen, and seamless access to exceptional outdoor living areas. Enjoy not one but two hot tubs, including the private spa off the primary suite. Heated walkways lead to the spa areas, ensuring year-round comfort and accessibility. Gather with family and friends around two fire pits, one gas and one wood-burning, while outdoor speakers create the perfect atmosphere for entertaining. The outdoor amenities are second to none, featuring an outdoor kitchen, wood-fired pizza oven, covered upper and lower decks equipped with four heat lamps total, and an in-ground trampoline. Take in sweeping views of your property and the surrounding mountains from the expansive outdoor living spaces designed to be enjoyed in every season. Additional highlights include an over-sized garage and a fully functional wood shop with a wood-burning stove. Whether you're an avid craftsman or simply need additional space for recreational vehicles, the wood shop offers exceptional flexibility and can easily be converted to accommodate additional ATVs, side-by-sides, snowmobiles, or other outdoor equipment. On the 160 acres is a stocked trout pond and yurt. The unique placement of this mountain home on the property provides a panoramic view of the surrounding wildlife. A plethora of springs and two ponds attract Elk, deer, moose, all frequently viewable from almost every room in the home. Ownership extends far beyond the property itself, with access to nearly 14,000 acres of private, protected mountain terrain featuring more than 50 miles of maintained trails, open all year for ATV riding and truly world-class Snowmobiling. Residents enjoy private access to the Provo River, more stocked trout ponds, equestrian facilities, community gathering spaces, cross-country skiing trails, snowshoeing, wildlife viewing and photography, and a fuel station for recreational vehicles. Ranch trails provide access to 2.2 million acres of the Uinta National Forest, just a 15-minute ride to endless fresh powder. The opportunities for outdoor recreation are virtually endless, while Deer Valley East Village is just minutes away, providing convenient access to world-class skiing. Despite its remarkable privacy and seclusion, Wolf Creek Ranch is located just 25 minutes from Park City, 15 minutes from Heber Valley Airport, and approximately one hour from Salt Lake City International Airport. More than a home, this is a legacy property offering an unmatched lifestyle where luxury, adventure, and natural beauty come together in one of Utah's most extraordinary settings.
| Elementary School | Middle School | High School |
|---|---|---|
| J R Smith Elementary School | Timpanogos Middle | Wasatch High School |
| Price History | |
|---|---|
| 6/25/2026 | Listed $8,000,000 |
General Features
| Living Area | 9253.0 |
|---|---|
| Sewer | Sewer: Private |
| Heating | Forced Air,Gas: Radiant,Propane,Radiant Floor |
| Cooling | Central Air |
| Utilities | Electricity Connected,Sewer: Private,Water Connected |
| Roof | Composition |
| Appliances | Dryer,Freezer,Gas Grill/BBQ,Microwave,Range Hood,Refrigerator,Washer,Water Softener Owned |
| Zoning | Single-Family |
| HOA Fee | 1450.0 |
| Garage Spaces | 3.0 |
| Patio/Porch Features | Covered |
| Architectural Style | Tri/Multi-Level |
| Security Features | Fire Alarm,Security System |
| Construction Materials | Concrete,Stone,Other |
| Year Built | 2018 |
| View | Mountain(s),Valley |
| Stories Count | 3 |
| Topography | Road: Paved,Secluded Yard,Sprinkler: Auto-Part,Terrain,Flat,Terrain: Grad Slope,View: Mountain,View: Valley,Wooded,Drip Irrigation: Auto-Part,Private |
| Property Subtype | Single Family Residence |
| Current Use | Single Family |
| Assoc Fee Paid Per | Monthly |
| County | Wasatch |
| New Construction | No |
| Property Type | Residential |
| Association Amenities | Biking Trails,Controlled Access,Gated,Hiking Trails,Horse Trails,On Site Security,Management,Pets Permitted,Picnic Area,Security,Snow Removal |
| HOA | Yes |
| Attached Garage | Yes |
| Subdivision Name | WOLF CREEK RANCH |
| Garage Y/N | Yes |
| Other Structures | Workshop |
| Total Rooms | 34 |
| Full Baths | 7 |
| Status | Active |
| High School | Wasatch |
| City | Heber City |
| Senior Community Y/N | No |
| High School District | Wasatch |
| MLS Area | Charleston; Heber |
| Lot Size Units | Acres |
| Lot Size Square Feet | 6969600.0 |
| Carport Y/N | No |
| Listing Terms | Cash,Conventional |
| Elementary School | J R Smith |
| Property Attached Y/N | No |
| Tax Annual Amount | 39312.0 |
| Home Warranty Y/N | No |
| Middle/Junior High School | Timpanogos Middle |
| Property Condition | Blt./Standing |
| Lease Considered Y/N | No |
| Virtual Tour | https://kelsick-photography.aryeo.com/sites/rnqablvy/unbranded |
| Living Area Units | Square Feet |
| Standard Status | Active |
| Middle/Junior School District | Wasatch |
| Elementary School District | Wasatch |
| Virtual Tour | https://kelsick-photography.aryeo.com/sites/rnqablvy/unbranded |
| PostalCity | Heber City |
| ADU | No |
Interior Features
| Interior Amenities | Alarm: Fire,Alarm: Security,Bath: Primary,Central Vacuum,Closet: Walk-In,Den/Office,Disposal,Gas Log,Great Room,Kitchen: Second,Oven: Double,Oven: Gas,Oven: Wall,Range: Gas,Range/Oven: Built-In,Vault |
|---|---|
| Basement | Walk-Out Access |
| Flooring | Carpet,Hardwood,Tile |
| Total Fireplaces | 5 |
| Air Conditioning Y/N | Yes |
| Heating Y/N | Yes |
| Window Features | Blinds |
| Fireplace Y/N | Yes |
| Above Grade Finished Area | 4080.0 |
| Half Baths | 3 |
| Laundry Features | Electric Dryer Hookup |
| Total Bedrooms | 7 |
| Main Level Bedrooms | 1 |
| Total Baths | 10 |
| 1/2 Baths | 3 |
| Basement Finished | 99 |
Exterior Features
| Exterior Amenities | Balcony,Basement Entrance,Deck; Covered,Double Pane Windows,Entry (Foyer),Horse Property,Lighting,Patio: Covered,Sliding Glass Doors,Walkout |
|---|---|
| Vegetation | Landscaping: Full,Mature Trees |
| Parking Features | Covered |
| Lot Features | Road: Paved,Secluded,Sprinkler: Auto-Part,Terrain: Grad Slope,View: Mountain,View: Valley,Wooded,Drip Irrigation: Auto-Part,Private |
| Water Source | Culinary,Private |
| Total Parking | 3.0 |
| Inclusions | Alarm System,Dryer,Freezer,Gas Grill/BBQ,Hot Tub,Humidifier,Microwave,Range,Range Hood,Refrigerator,Washer,Water Softener: Own,Window Coverings,Trampoline,Smart Thermostat(s) |
| Lot Size Area | 160.0 |
| Spa | No |
| Building Area Total | 9253.0 |
| Lot Dimensions | 0.0x0.0x0.0 |
| Lot Size Acres | 160.0 |
| Frontage Length | 0.0 |
| Private Pool | No |
| Waterfront Y/N | No |
| Covered Spaces | 3.0 |
| RV Parking Dimensions | 0.00 |
| Other Equipment | Alarm System,Hot Tub,Humidifier,Window Coverings,Trampoline |
| Horse Y/N | Yes |
Amenities
- Foreclosure
- Views
- Short Sale
- New Construction
- Adult 55+
- Lease To Own
- No HOA Fees
- Furnished
- Primary On Main
- Air Conditioning
- Seller Finance
- Green
- Fixer Upper
- Horse
- Golf
- Fireplace
- Deck
- Garage
- Basement
- Pool
Property vs Single Family Average in 84032
Price
Taxes
Year Built
Visits
 Wasatch Front Regional MLS - Salt Lake Board of REALTORS® All information deemed reliable but not guaranteed. All properties are subject to prior sale, change or withdrawal. Neither listing broker(s) or information provider(s) shall be responsible for any typographical errors, misinformation, misprints and shall be held totally harmless. Listing(s) information is provided for consumer's personal, non-commercial use and may not be used for any purpose other than to identify prospective properties
