
Address
8974 Cheyenne Way, Park City, UT
Price
$ 3,295,000
Property Attributes
- MLS#2171785
- TypeSingle Family
- Listing Status Active
- CountySUMMIT
- CityPark City
- AreaPark City
- NeighborhoodJEREMY RANCH
- Zip84098
- StyleTri/Multi-Level
- Year Built1997
- Taxes$ 6412
- Price$ 3,295,000
- Bedrooms3
- Full Bathrooms3
- Half Bathrooms0
- Sqr Footage4770
- Lot Size0.48 Acres
Data Source:
Wasatch Front Regional MLS (WFRMLS)
Property Description
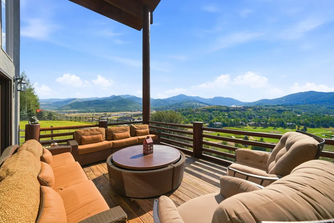
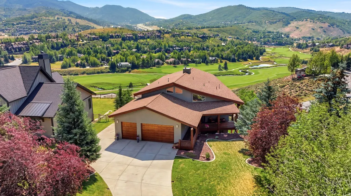
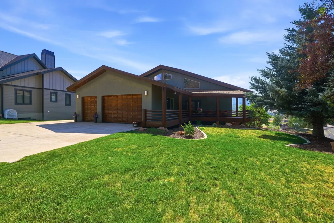
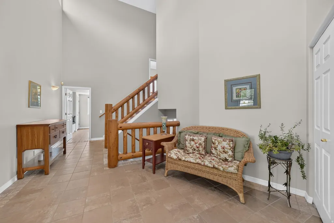
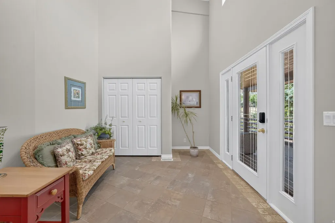
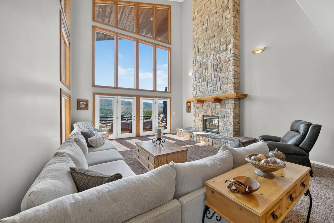
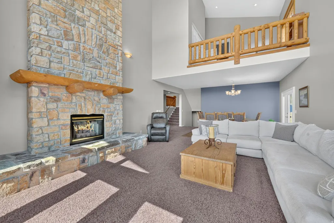
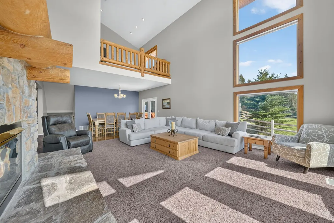
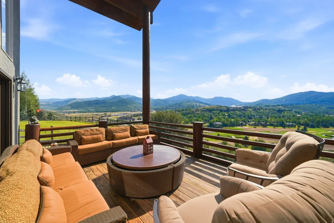
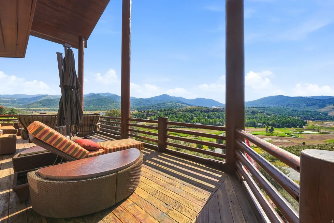
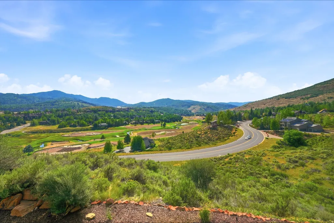
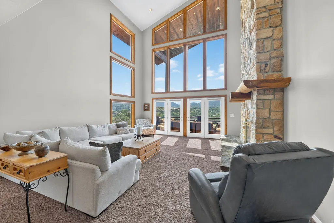
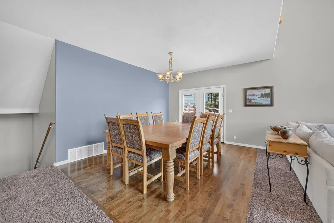
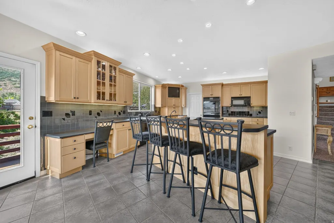
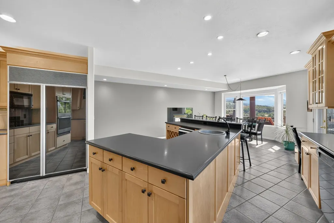
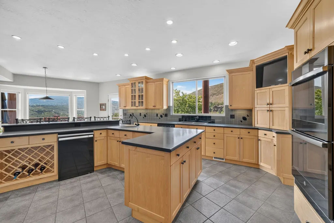
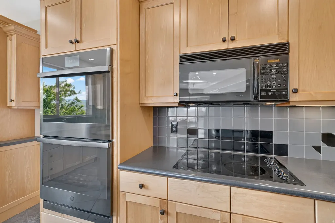
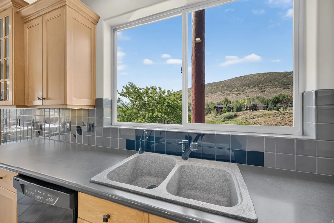
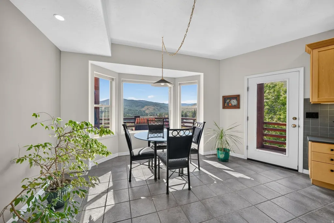
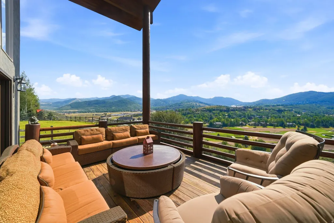
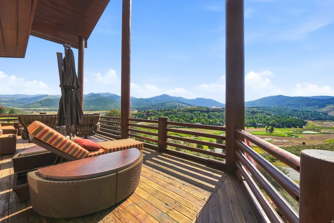
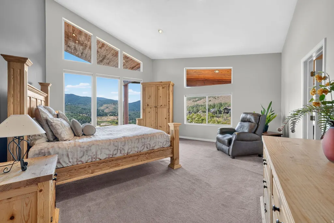
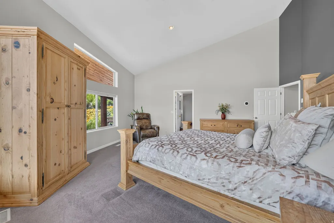
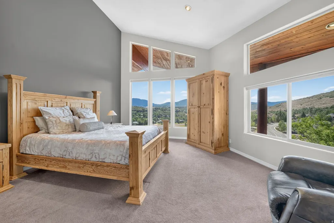
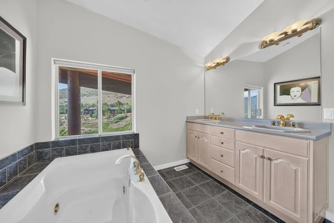
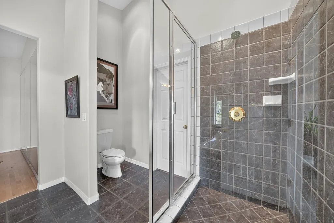
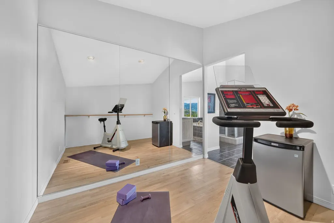
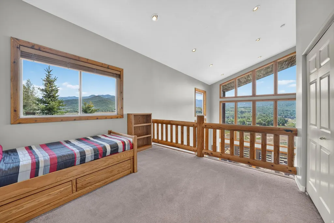
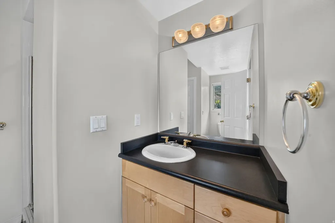
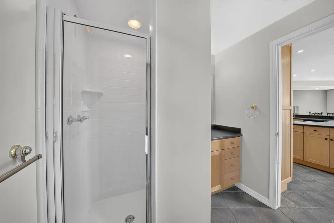
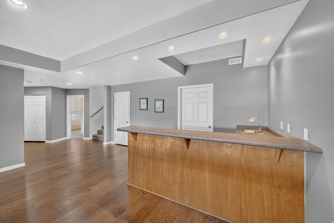
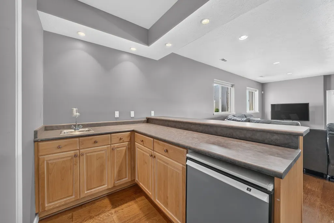
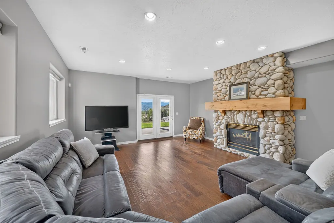
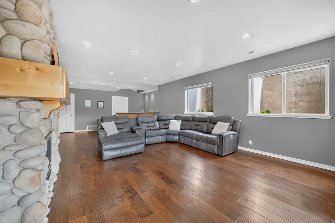
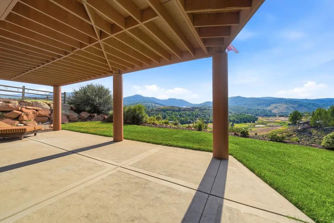
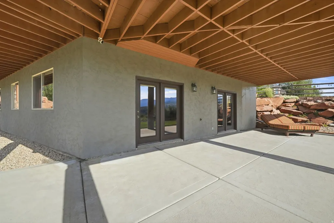
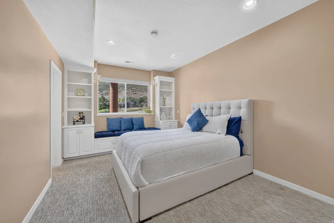
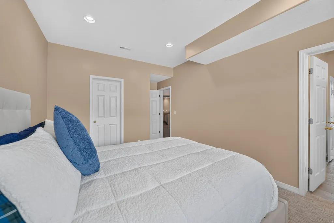
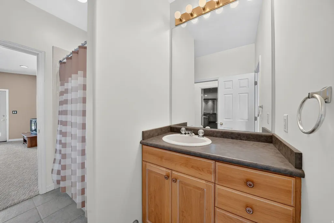
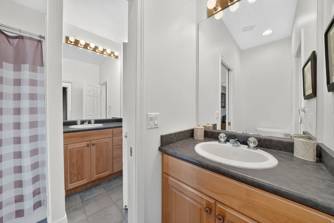
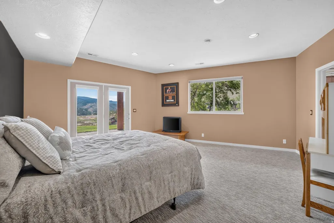
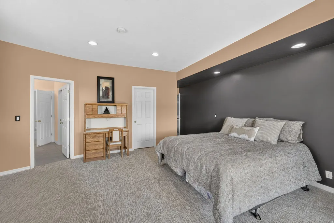
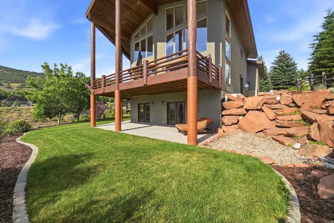
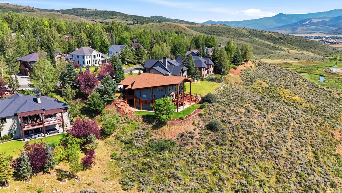
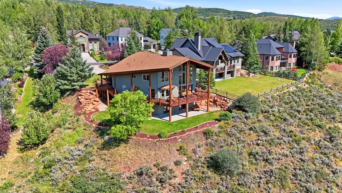
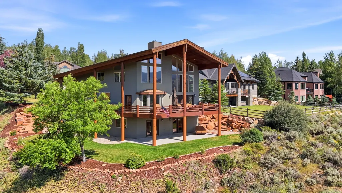
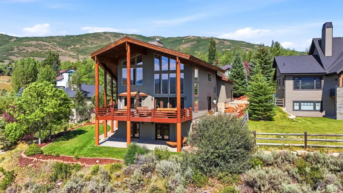
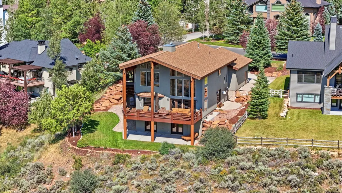
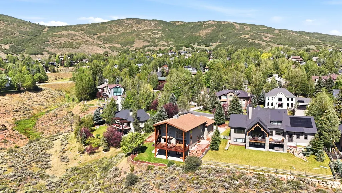
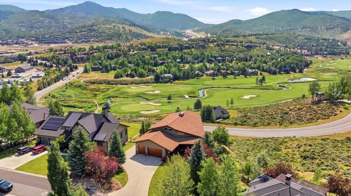
Perfectly positioned on one of Jeremy Ranch's most coveted homesites, this residence offers a front-row seat to sweeping golf course vistas, mountain sunsets, and the natural beauty that defines Park City living. This 4,770-square-foot residence offers a truly exceptional setting, with sweeping views stretching down the golf course to the surrounding mountains and to some of the most spectacular sunsets in the community. From the moment you enter, soaring vaulted ceilings and walls of windows draw your attention outward, filling the home with natural light and framing the landscape beyond. Whether gathered around the fireplace on a snowy winter evening or enjoying a quiet morning with coffee, the views take center stage in the main living area, creating a sense of connection to the outdoors in every season. The main-level deck was designed to capture the home's extraordinary vantage point, offering the perfect place to entertain, dine al fresco, or simply watch the sun set over the mountains. Below, a spacious patio and rare flat backyard provide room to play, relax, and enjoy the beautifully landscaped surroundings--an increasingly hard-to-find feature in Park City. The thoughtful floor plan offers flexibility for evolving lifestyles. Upstairs, the generous primary suite serves as a private retreat, while a loft/flex space can easily be transformed into a fourth bedroom with an en suite bath. The lower-level features two additional bedrooms, a full bath, and a second family room, creating ideal separation for guests, children, or multi-generational living. Complete with a three-car garage, abundant natural light, and easy access to Jeremy Ranch's trail system, this home offers the lifestyle buyers seek most: peaceful mountain living, room to gather, room to grow, and unforgettable views that can never be replicated. Showing Instructions:
| Elementary School | Middle School | High School |
|---|---|---|
| Jeremy Ranch Elementary School | Ecker Hill Middle School | Park City High School |
| Price History | |
|---|---|
| 7/14/2026 | Listed $3,295,000 |
General Features
| Living Area | 4770.0 |
|---|---|
| Sewer | Sewer: Connected |
| Heating | Forced Air,Gas: Central |
| Cooling | Central Air |
| Utilities | Natural Gas Connected,Electricity Connected,Sewer Connected,Water Connected |
| Roof | Asphalt |
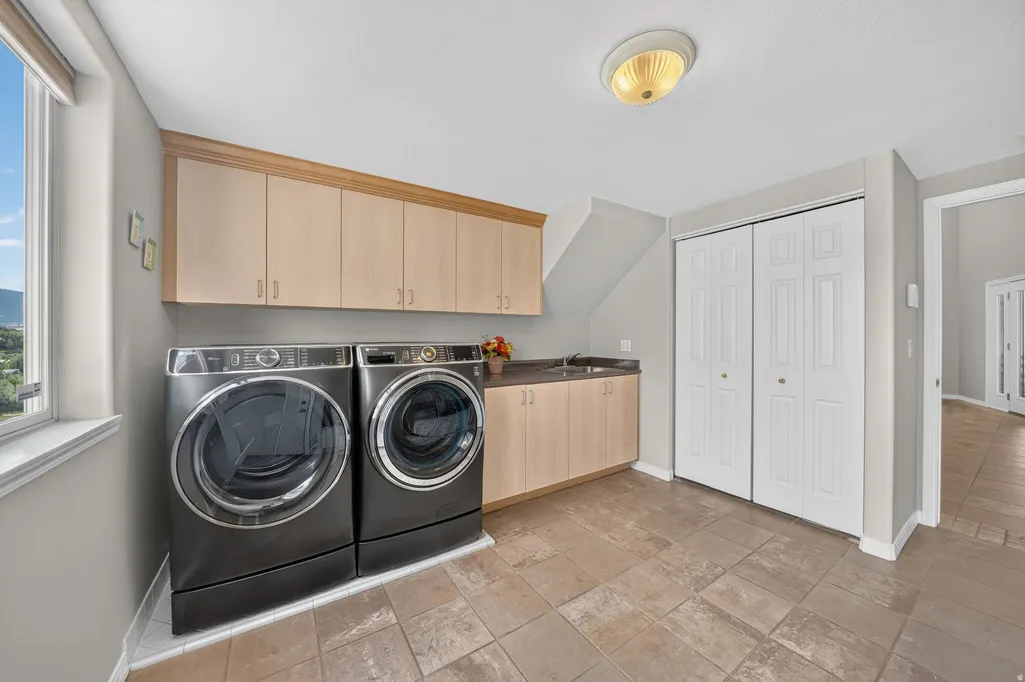
| Appliances | Portable Dishwasher,Dryer,Microwave,Refrigerator,Satellite Dish,Washer,Water Softener Owned |
| Zoning | Single-Family |
| HOA Fee | 270.0 |
| Garage Spaces | 3.0 |
| Patio/Porch Features | Porch: Open |
| Architectural Style | Tri/Multi-Level |
| Security Features | Security System |
| Construction Materials | Stucco |
| Year Built | 1997 |
| View | Mountain(s) |
| Stories Count | 3 |
| Topography | Road: Paved,Sprinkler: Auto-Part,Terrain: Grad Slope,View: Mountain |
| Property Subtype | Single Family Residence |
| Current Use | Single Family |
| Assoc Fee Paid Per | Annually |
| County | Summit |
| New Construction | No |
| Property Type | Residential |
| HOA | Yes |
| Attached Garage | Yes |
| Subdivision Name | JEREMY RANCH |
| Garage Y/N | Yes |
| Total Rooms | 14 |
| Full Baths | 2 |
| Status | Active |
| High School | Park City |
| City | Park City |
| Association Name | Diana Wakimoto |
| Senior Community Y/N | No |
| High School District | Park City |
| Zoning Description | RES |
| MLS Area | Park City; Kimball Jct; Smt Pk |
| Lot Size Units | Acres |
| Lot Size Square Feet | 20908.8 |
| Carport Y/N | No |
| Listing Terms | Cash,Conventional |
| Elementary School | Jeremy Ranch |
| Property Attached Y/N | No |
| Tax Annual Amount | 6412.0 |
| Home Warranty Y/N | No |
| Middle/Junior High School | Ecker Hill |
| Property Condition | Blt./Standing |
| Lease Considered Y/N | No |
| Living Area Units | Square Feet |
| Standard Status | Active |
| Middle/Junior School District | Park City |
| Elementary School District | Park City |
| PostalCity | Park City |
| ADU | No |
Interior Features
| Interior Amenities | Alarm: Security,Bar: Wet,Bath: Primary,Bath: Sep. Tub/Shower,Central Vacuum,Closet: Walk-In,Jetted Tub,Oven: Gas,Range: Gas,Vaulted Ceilings |
|---|---|
| Basement | Full,Walk-Out Access |
| Flooring | Carpet,Hardwood,Tile |
| Total Fireplaces | 2 |
| Air Conditioning Y/N | Yes |
| Heating Y/N | Yes |
| Fireplace Y/N | Yes |
| Above Grade Finished Area | 2885.0 |
| 3/4 Baths | 1 |
| Laundry Features | Electric Dryer Hookup |
| Total Bedrooms | 3 |
| Total Baths | 3 |
| Basement Finished | 100 |
Exterior Features
| Exterior Amenities | Basement Entrance,Deck; Covered,Entry (Foyer),Lighting,Porch: Open,Sliding Glass Doors,Walkout |
|---|---|
| Vegetation | Landscaping: Full |
| Lot Features | Road: Paved,Sprinkler: Auto-Part,Terrain: Grad Slope,View: Mountain |
| Water Source | Culinary |
| Total Parking | 3.0 |
| Inclusions | Dishwasher: Portable,Dryer,Microwave,Refrigerator,Satellite Dish,Washer,Water Softener: Own |
| Lot Size Area | 0.48 |
| Spa | No |
| Building Area Total | 4770.0 |
| Lot Dimensions | 0.0x0.0x0.0 |
| Lot Size Acres | 0.48 |
| Frontage Length | 0.0 |
| Private Pool | No |
| Waterfront Y/N | No |
| Covered Spaces | 3.0 |
| RV Parking Dimensions | 0.00 |
| Horse Y/N | No |
Amenities
- Foreclosure
- Views
- Short Sale
- New Construction
- Adult 55+
- Lease To Own
- No HOA Fees
- Furnished
- Primary On Main
- Air Conditioning
- Seller Finance
- Green
- Fixer Upper
- Horse
- Golf
- Fireplace
- Deck
- Garage
- Basement
- Pool
Property vs Single Family Average in 84098
Price
Taxes
Year Built
Visits
 Wasatch Front Regional MLS - Salt Lake Board of REALTORS® All information deemed reliable but not guaranteed. All properties are subject to prior sale, change or withdrawal. Neither listing broker(s) or information provider(s) shall be responsible for any typographical errors, misinformation, misprints and shall be held totally harmless. Listing(s) information is provided for consumer's personal, non-commercial use and may not be used for any purpose other than to identify prospective properties
