
Address
2389 Daybreaker Dr, Park City, UT
Price
$ 2,100,000
Property Attributes
- MLS#2164018
- TypeSingle Family
- Listing Status Active
- CountySUMMIT
- CityPark City
- AreaPark City
- NeighborhoodJEREMY RANCH
- Zip84098
- StyleStories: 2
- Year Built1992
- Taxes$ 6221
- Price$ 2,100,000
- Bedrooms5
- Full Bathrooms3
- Half Bathrooms1
- Sqr Footage4116
- Lot Size0.48 Acres
Data Source:
Wasatch Front Regional MLS (WFRMLS)
Property Description
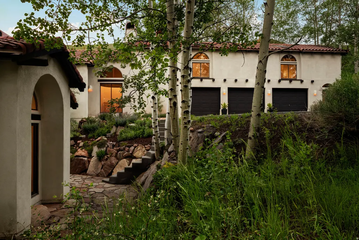
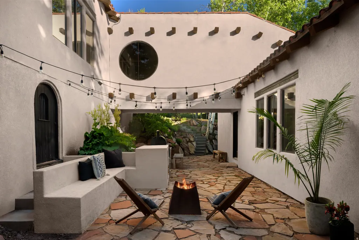
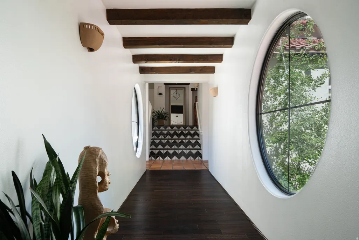
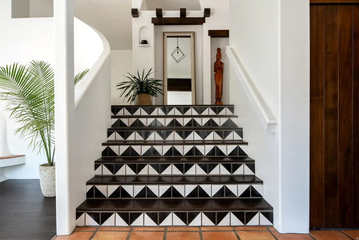
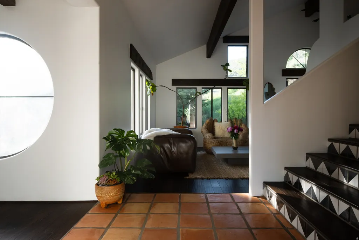
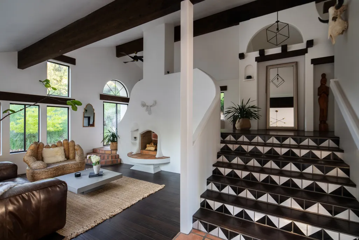
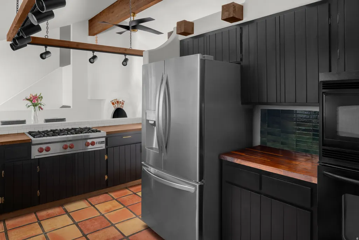
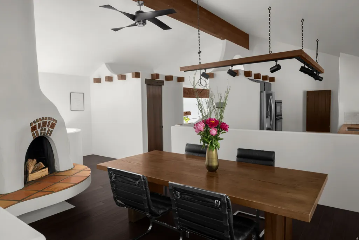
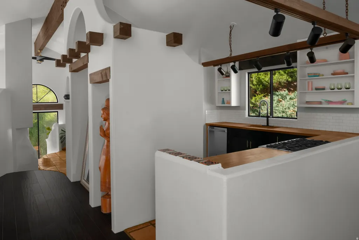
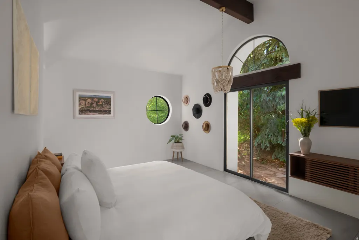
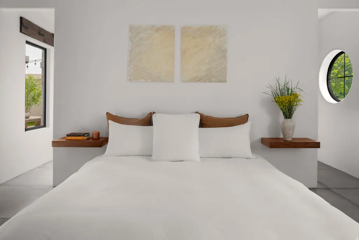
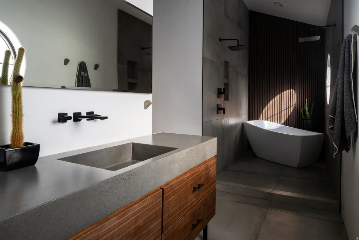
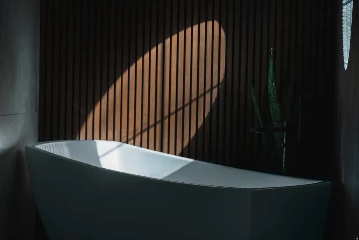
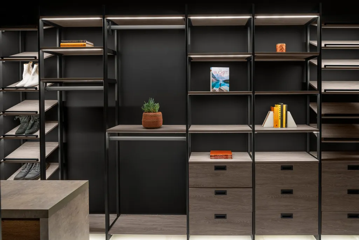
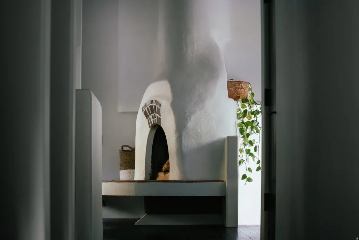
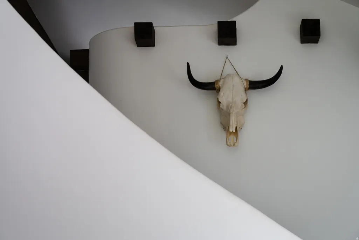
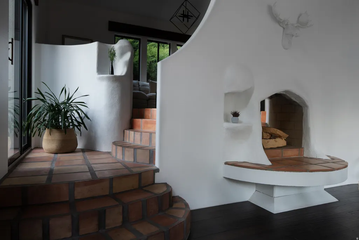
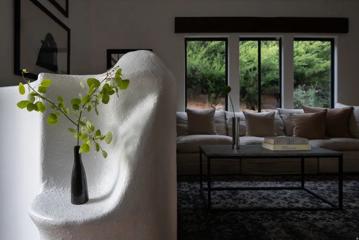
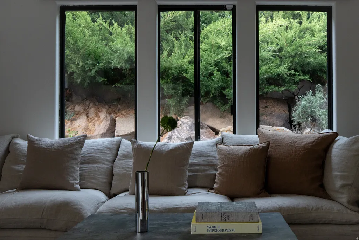
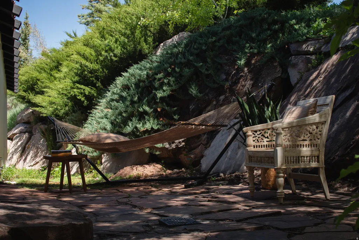
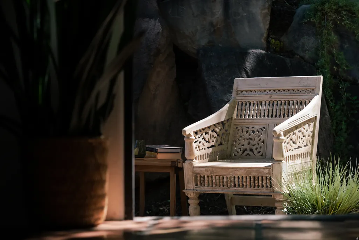
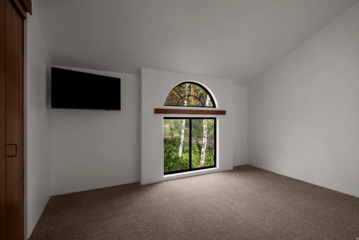
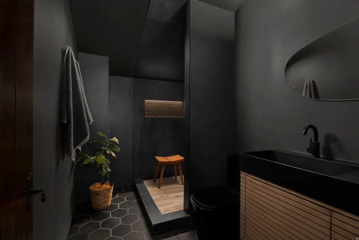
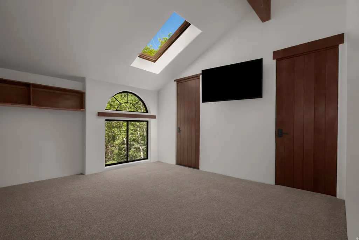
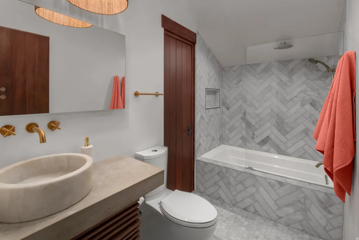
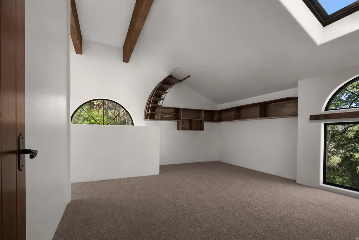
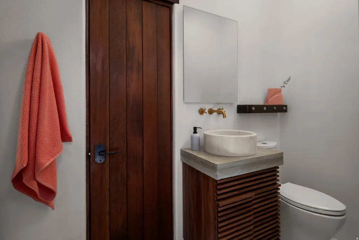
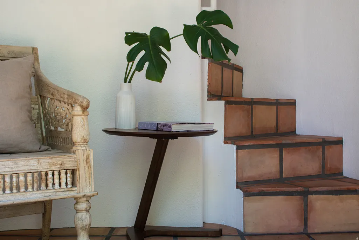
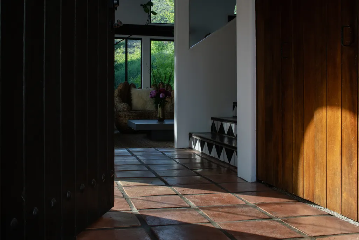
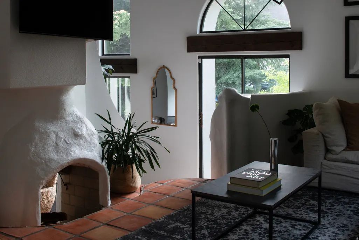
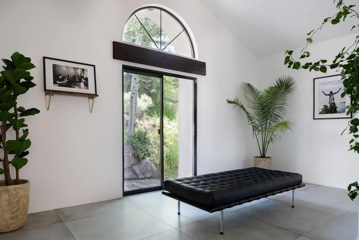
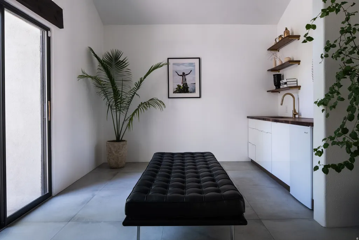
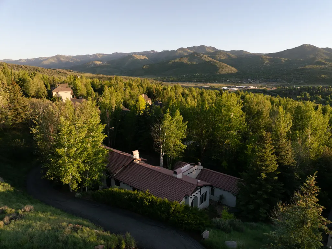
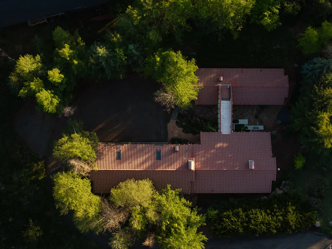
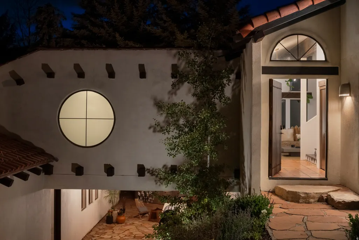
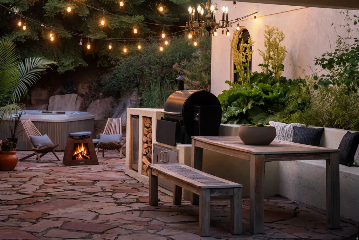
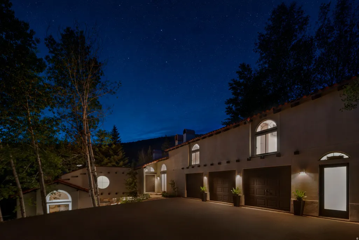
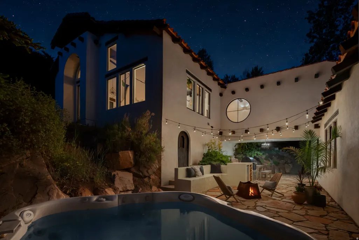
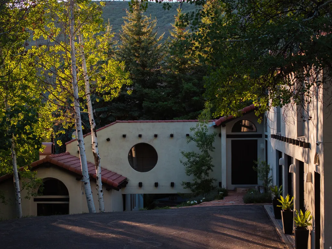
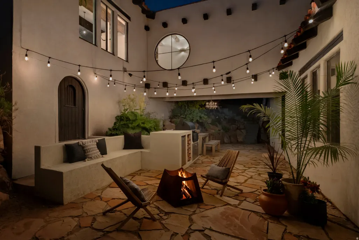
At the pinnacle of one of Park City's most sought-after residential enclaves, Casa Daybreaker stands as a rare architectural offering, where contemporary mountain living meets the timeless romance of Spanish-inspired design. Set on nearly half an acre of private grounds, the residence reimagines Spanish Mission Revival architecture through a distinctly modern lens. Authentic clay tile rooflines, smooth plaster walls, exposed rustic beams, arched openings, sculptural fireplaces, large-format concrete flooring, and gallery-like interiors create a home that feels both timeless and unexpected. Natural light pours through expansive windows, illuminating spaces where architectural forms become sculpture and every detail has been thoughtfully composed to create beauty, connection, and calm. At the heart of the home, a dramatic breezeway serves as a bridge connecting two worlds, linking the primary residence to a separate studio retreat ideal as an executive office, creative atelier, wellness sanctuary, guest quarters, or entrepreneurial headquarters. The primary suite evokes the feeling of a boutique luxury hotel, complete with a spa-inspired bath and an extraordinary dressing room designed for collection, display, and ritual. Four additional bedrooms offer flexibility for family and guests, with the opportunity to create a substantial second primary suite. Outside, the nearly half-acre homesite offers exceptional privacy and endless possibility, from a resort-inspired pool and spa to intimate courtyards, wellness spaces, and curated gardens. Perfectly positioned for both adventure and retreat, Casa Daybreaker offers direct access to Park City's hiking trails, "Flying Dog Trail" a world class mountain bike downhill, skiing, Main Street, and beyond. A home with character. A sanctuary with soul. A rare opportunity to make it your own.
| Elementary School | Middle School | High School |
|---|---|---|
| Jeremy Ranch Elementary School | Ecker Hill Middle School | Park City High School |
| Price History | |
|---|---|
| 6/9/2026 | Listed $2,400,000 |
| 6/30/2026 | 5$2,300,000 |
| 7/23/2026 | 5$2,200,000 |
| 8/11/2026 | 5$2,100,000 |
General Features
| Living Area | 4116.0 |
|---|---|
| Sewer | Sewer: Connected |
| Heating | Forced Air,Gas: Central,Gas: Stove |
| Cooling | Central Air |
| Utilities | Natural Gas Connected,Electricity Connected,Sewer Connected,Water Connected |
| Roof | Tile |
| Appliances | Ceiling Fan,Dryer,Microwave,Refrigerator |
| HOA Fee | 270.0 |
| Garage Spaces | 3.0 |
| Architectural Style | Stories: 2 |
| Construction Materials | Stucco |
| Year Built | 1992 |
| Stories Count | 3 |
| Topography | Road: Paved,Private |
| Property Subtype | Single Family Residence |
| Current Use | Single Family |
| Assoc Fee Paid Per | Annually |
| County | Summit |
| New Construction | No |
| Property Type | Residential |
| Association Amenities | Pets Permitted |
| HOA | Yes |
| Attached Garage | Yes |
| Subdivision Name | JEREMY RANCH |
| Garage Y/N | Yes |
| Total Rooms | 16 |
| Full Baths | 3 |
| Status | Active |
| High School | Park City |
| City | Park City |
| Senior Community Y/N | No |
| High School District | Park City |
| Open Parking Spaces | 6.0 |
| MLS Area | Park City; Kimball Jct; Smt Pk |
| Lot Size Units | Acres |
| Lot Size Square Feet | 20908.8 |
| Carport Spaces | 3.0 |
| Carport Y/N | Yes |
| Listing Terms | Cash,Conventional |
| Elementary School | Jeremy Ranch |
| Property Attached Y/N | No |
| Tax Annual Amount | 6221.0 |
| Home Warranty Y/N | No |
| Middle/Junior High School | Ecker Hill |
| Property Condition | Blt./Standing |
| Lease Considered Y/N | No |
| Virtual Tour | https://listings.promedia-co.com/2389-Daybreaker-Dr-Park-City-UT-84098-USA?mls= |
| Living Area Units | Square Feet |
| Standard Status | Active |
| Middle/Junior School District | Park City |
| Elementary School District | Park City |
| PostalCity | Park City |
| ADU | No |
Interior Features
| Interior Amenities | Bath: Primary,Closet: Walk-In,Den/Office,Disposal,Oven: Gas,Range/Oven: Built-In,Vaulted Ceilings,Video Door Bell(s),Video Camera(s) |
|---|---|
| Basement | Partial |
| Flooring | Tile,Bamboo,Concrete |
| Total Fireplaces | 2 |
| Air Conditioning Y/N | Yes |
| Heating Y/N | Yes |
| Window Features | Blinds |
| Fireplace Y/N | Yes |
| Above Grade Finished Area | 2744.0 |
| Half Baths | 1 |
| Laundry Features | Electric Dryer Hookup,Gas Dryer Hookup |
| Total Bedrooms | 5 |
| Total Baths | 4 |
| 1/2 Baths | 1 |
| Basement Finished | 100 |
Exterior Features
| Exterior Amenities | Walkout |
|---|---|
| Vegetation | Landscaping: Full,Mature Trees |
| Lot Features | Road: Paved,Private |
| Water Source | Culinary |
| Total Parking | 12.0 |
| Inclusions | Alarm System,Ceiling Fan,Dryer,Hot Tub,Microwave,Refrigerator,Smart Thermostat(s) |
| Lot Size Area | 0.48 |
| Spa | Yes |
| Building Area Total | 4116.0 |
| Lot Dimensions | 0.0x0.0x0.0 |
| Lot Size Acres | 0.48 |
| Frontage Length | 0.0 |
| Private Pool | No |
| Waterfront Y/N | No |
| Covered Spaces | 6.0 |
| RV Parking Dimensions | 0.00 |
| Other Equipment | Alarm System,Hot Tub |
| Horse Y/N | No |
Amenities
- Foreclosure
- Views
- Short Sale
- New Construction
- Adult 55+
- Lease To Own
- No HOA Fees
- Furnished
- Primary On Main
- Air Conditioning
- Seller Finance
- Green
- Fixer Upper
- Horse
- Golf
- Fireplace
- Deck
- Garage
- Basement
- Pool
Property vs Single Family Average in 84098
Price
Taxes
Year Built
Visits
 Wasatch Front Regional MLS - Salt Lake Board of REALTORS® All information deemed reliable but not guaranteed. All properties are subject to prior sale, change or withdrawal. Neither listing broker(s) or information provider(s) shall be responsible for any typographical errors, misinformation, misprints and shall be held totally harmless. Listing(s) information is provided for consumer's personal, non-commercial use and may not be used for any purpose other than to identify prospective properties
