
Address
8905 Daybreaker Dr, Park City, UT
Price
$ 3,565,000
Property Attributes
- MLS#2155635
- TypeSingle Family
- Listing Status Active
- CountySUMMIT
- CityPark City
- AreaPark City
- NeighborhoodJEREMY RANCH
- Zip84098
- StyleStories: 2
- Year Built1997
- Taxes$ 6621
- Price$ 3,565,000
- Bedrooms5
- Full Bathrooms4
- Half Bathrooms1
- Sqr Footage6088
- Lot Size0.36 Acres
Data Source:
Wasatch Front Regional MLS (WFRMLS)
Property Description
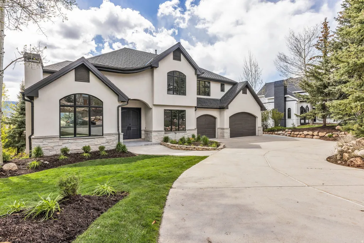
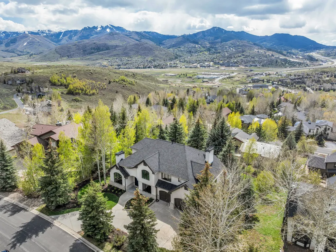
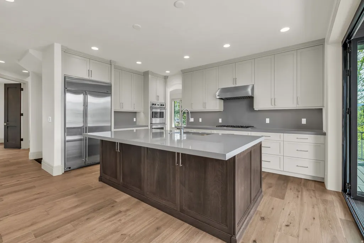
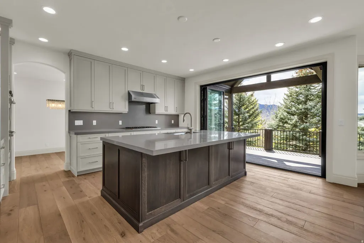
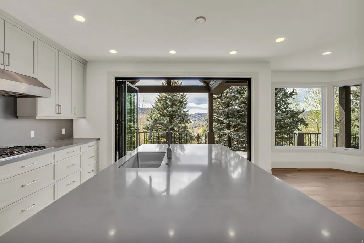
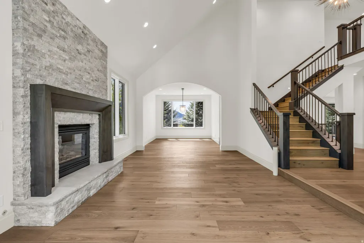
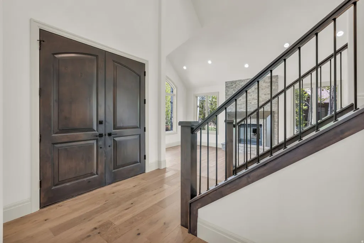
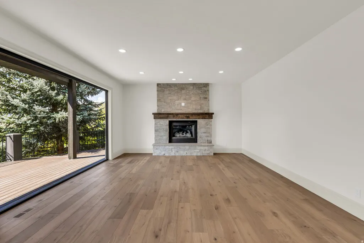
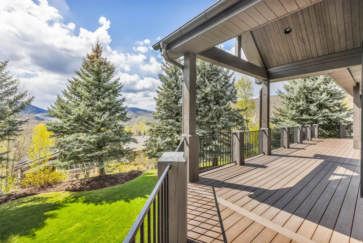
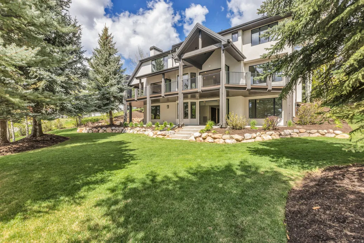
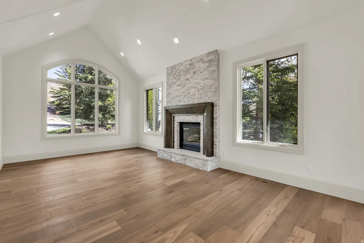
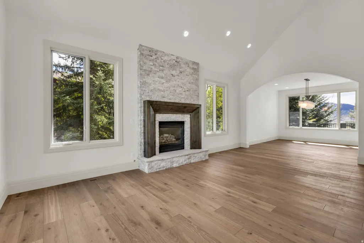
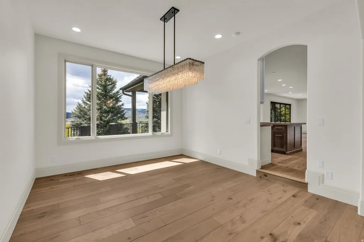
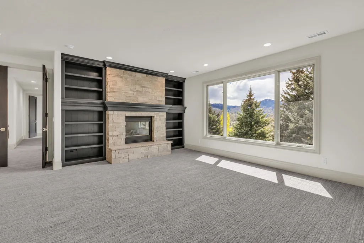
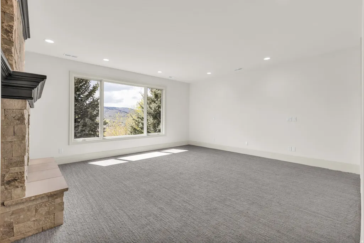
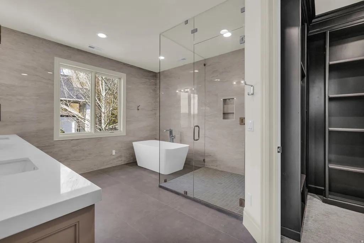
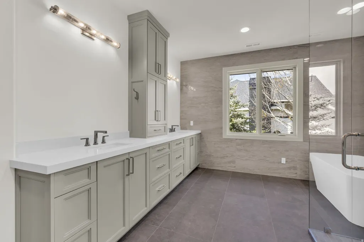
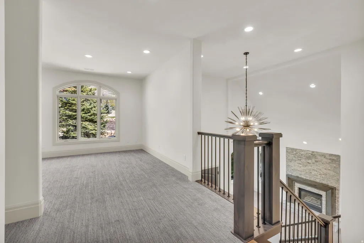
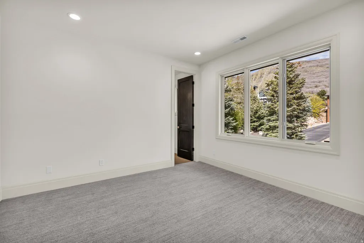
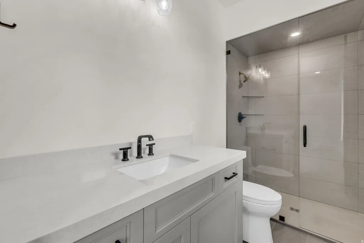
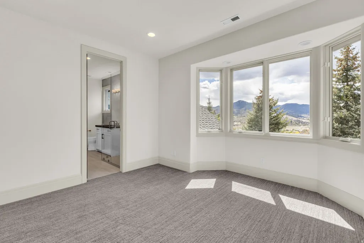
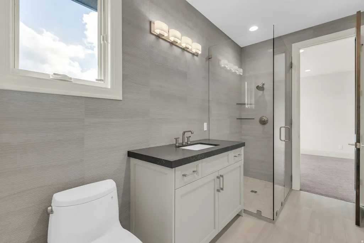
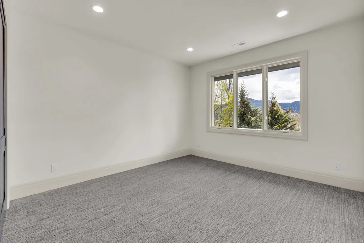
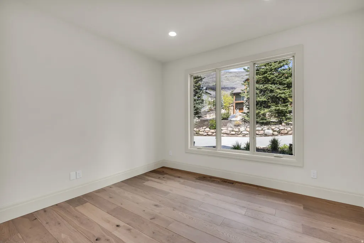
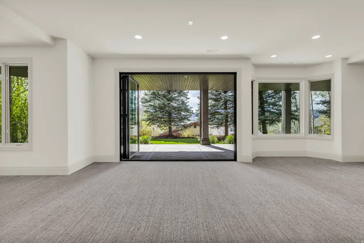
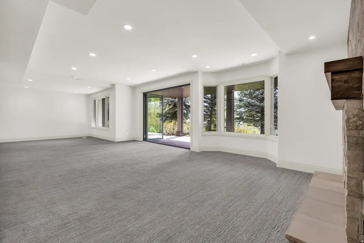
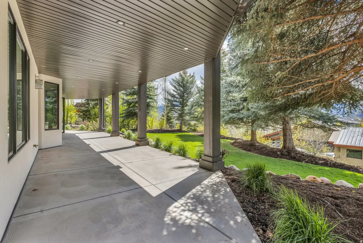
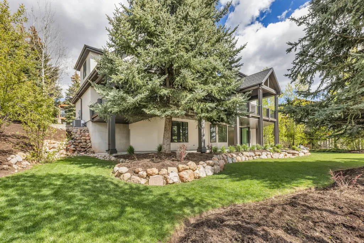
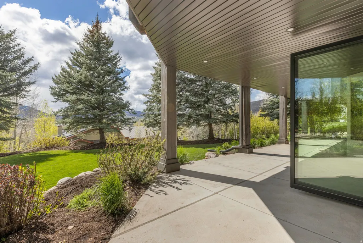
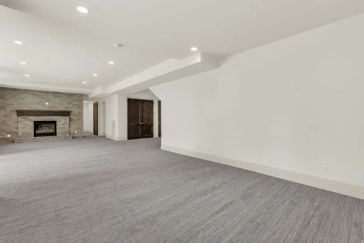
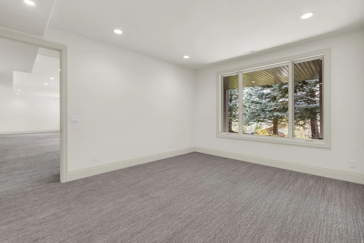
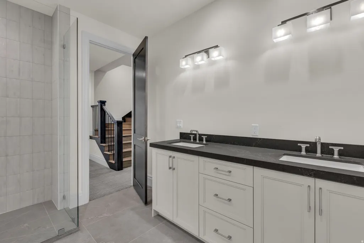
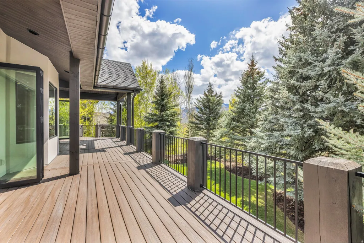
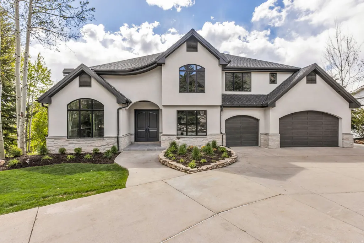
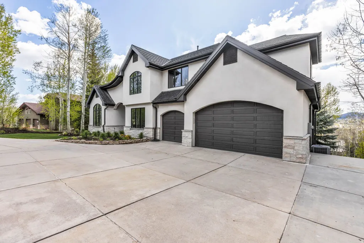
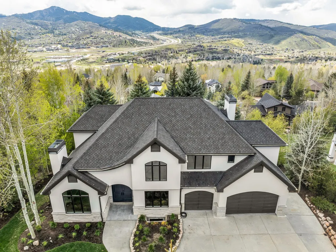
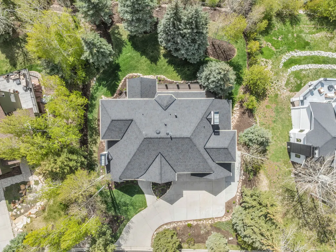
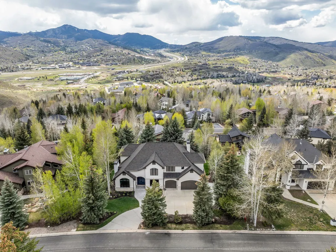
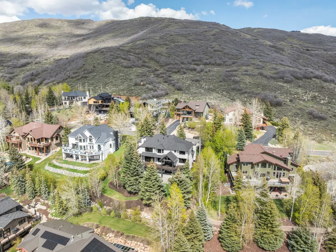
Located in the highly desirable Jeremy Ranch community of Park City, this fully remodeled home offers a rare combination of modern design, stunning views, and unbeatable convenience. Set on a premier lot overlooking Jeremy Ranch and the Wasatch Mountain range, the property captures expansive mountain vistas and abundant natural light throughout. The home has been completely transformed with a new roof, full exterior renovation, updated landscaping, and all-new mechanical systems, creating a truly turnkey living experience. Inside, an open-concept floor plan is designed for both everyday living and entertaining, featuring a brand-new chef's kitchen, updated bathrooms, new flooring, paint, doors, lighting, and appliances. Four fireplaces add warmth and character, while the spacious primary suite offers a luxurious retreat with a generous bedroom and beautifully appointed bathroom. Outdoor living is equally impressive, with a large deck ideal for entertaining and enjoying the surrounding views, complemented by mature landscaping that enhances privacy and curb appeal. A three-car garage provides ample storage for vehicles and gear. Located directly across from a trailhead accessing the popular Flying Dog trail system, the home offers immediate access to hiking and biking, while also providing quick freeway access for an easy commute to Salt Lake City. This is a rare opportunity to own a fully renovated home in one of Park City's most sought-after neighborhoods.
| Elementary School | Middle School | High School |
|---|---|---|
| Jeremy Ranch Elementary School | Ecker Hill Middle School | Park City High School |
| Price History | |
|---|---|
| 5/5/2026 | Listed $4,100,000 |
| 6/22/2026 | 4$3,950,000 |
| 8/4/2026 | 10$3,565,000 |
General Features
| Living Area | 6088.0 |
|---|---|
| Sewer | Sewer: Connected |
| Heating | Gas: Central |
| Cooling | Central Air |
| Utilities | Natural Gas Connected,Electricity Connected,Sewer Connected,Water Connected |
| Roof | Asphalt |
| Appliances | Microwave,Range Hood,Refrigerator |
| Zoning | Single-Family |
| HOA Fee | 270.0 |
| Garage Spaces | 3.0 |
| Patio/Porch Features | Covered |
| Architectural Style | Stories: 2 |
| Construction Materials | Asphalt,Stone,Stucco |
| Year Built | 1997 |
| View | Mountain(s),Valley |
| Stories Count | 3 |
| Topography | Curb & Gutter,Road: Paved,Sprinkler: Auto-Full,View: Mountain,View: Valley,Drip Irrigation: Auto-Full |
| Property Subtype | Single Family Residence |
| Current Use | Single Family |
| Assoc Fee Paid Per | Annually |
| County | Summit |
| New Construction | No |
| Property Type | Residential |
| Association Amenities | Pets Permitted |
| HOA | Yes |
| Attached Garage | Yes |
| Subdivision Name | JEREMY RANCH |
| Garage Y/N | Yes |
| Total Rooms | 23 |
| Full Baths | 1 |
| Status | Active |
| High School | Park City |
| City | Park City |
| Senior Community Y/N | No |
| High School District | Park City |
| MLS Area | Park City; Kimball Jct; Smt Pk |
| Lot Size Units | Acres |
| Lot Size Square Feet | 15681.6 |
| Carport Y/N | No |
| Listing Terms | Cash,Conventional |
| Elementary School | Jeremy Ranch |
| Property Attached Y/N | No |
| Tax Annual Amount | 6621.0 |
| Home Warranty Y/N | No |
| Middle/Junior High School | Ecker Hill |
| Property Condition | Blt./Standing |
| Lease Considered Y/N | No |
| Living Area Units | Square Feet |
| Standard Status | Active |
| Middle/Junior School District | Park City |
| Elementary School District | Park City |
| PostalCity | Park City |
| ADU | No |
Interior Features
| Interior Amenities | Bath: Primary,Bath: Sep. Tub/Shower,Closet: Walk-In,Den/Office,Disposal,Gas Log,Great Room,Kitchen: Updated,Oven: Double,Oven: Gas,Oven: Wall,Range: Countertop,Range: Gas,Range/Oven: Built-In,Vaulted |
|---|---|
| Basement | Daylight,Full,Walk-Out Access |
| Flooring | Carpet,Hardwood,Tile |
| Total Fireplaces | 4 |
| Air Conditioning Y/N | Yes |
| Heating Y/N | Yes |
| Fireplace Y/N | Yes |
| Above Grade Finished Area | 3596.0 |
| Half Baths | 1 |
| 3/4 Baths | 3 |
| Total Bedrooms | 5 |
| Total Baths | 5 |
| 1/2 Baths | 1 |
| Basement Finished | 100 |
Exterior Features
| Exterior Amenities | Deck; Covered,Double Pane Windows,Lighting,Patio: Covered,Walkout |
|---|---|
| Vegetation | Landscaping: Full,Mature Trees |
| Parking Features | Covered |
| Lot Features | Curb & Gutter,Road: Paved,Sprinkler: Auto-Full,View: Mountain,View: Valley,Drip Irrigation: Auto-Full |
| Water Source | Culinary |
| Total Parking | 3.0 |
| Inclusions | Microwave,Range,Range Hood,Refrigerator |
| Lot Size Area | 0.36 |
| Spa | No |
| Building Area Total | 6088.0 |
| Lot Dimensions | 0.0x0.0x0.0 |
| Lot Size Acres | 0.36 |
| Frontage Length | 0.0 |
| Private Pool | No |
| Waterfront Y/N | No |
| Covered Spaces | 3.0 |
| RV Parking Dimensions | 0.00 |
| Horse Y/N | No |
Amenities
- Foreclosure
- Views
- Short Sale
- New Construction
- Adult 55+
- Lease To Own
- No HOA Fees
- Furnished
- Primary On Main
- Air Conditioning
- Seller Finance
- Green
- Fixer Upper
- Horse
- Golf
- Fireplace
- Deck
- Garage
- Basement
- Pool
Property vs Single Family Average in 84098
Price
Taxes
Year Built
Visits
 Wasatch Front Regional MLS - Salt Lake Board of REALTORS® All information deemed reliable but not guaranteed. All properties are subject to prior sale, change or withdrawal. Neither listing broker(s) or information provider(s) shall be responsible for any typographical errors, misinformation, misprints and shall be held totally harmless. Listing(s) information is provided for consumer's personal, non-commercial use and may not be used for any purpose other than to identify prospective properties
