
Address
1285 Lasso Trl, Hideout, UT
Price
$ 2,945,000
Property Attributes
- MLS#2161229
- TypeSingle Family
- Listing Status Active
- CountyWASATCH
- CityHideout
- NeighborhoodHIDEOUT CANYON
- Zip84036
- StyleTri/Multi-Level
- Year Built2026
- Taxes$ 3164
- Price$ 2,945,000
- Bedrooms4
- Full Bathrooms3
- Half Bathrooms1
- Sqr Footage3912
- Lot Size0.08 Acres
Data Source:
Wasatch Front Regional MLS (WFRMLS)
Property Description
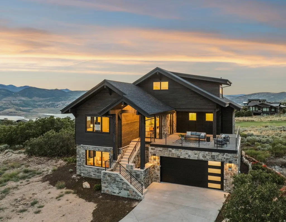
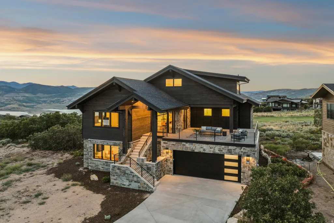
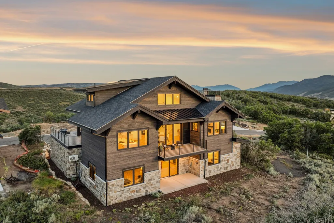
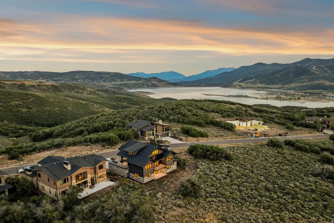
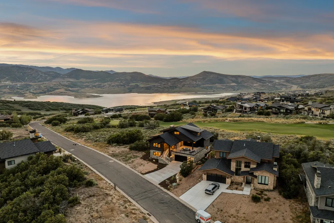
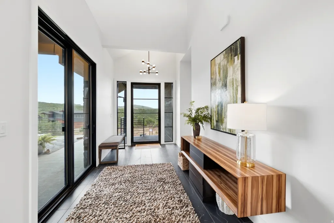
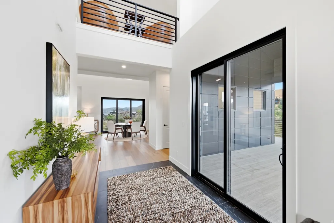
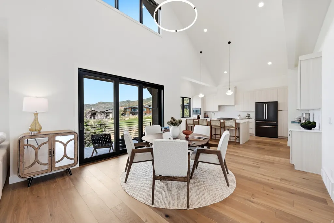
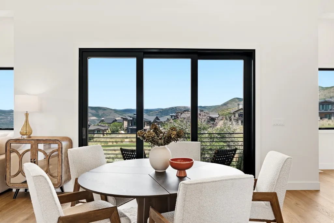
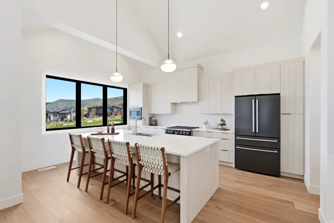
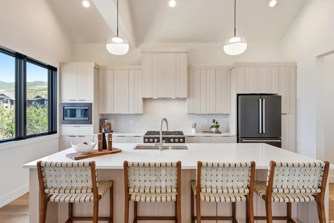
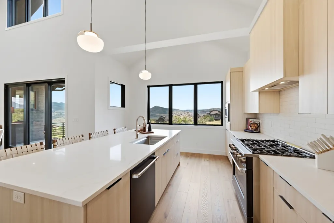
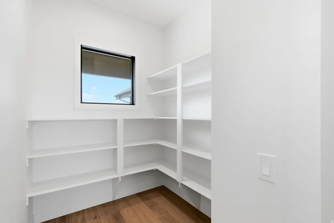
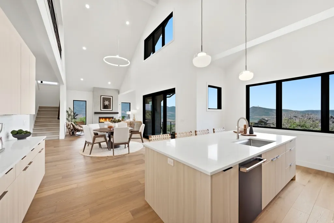
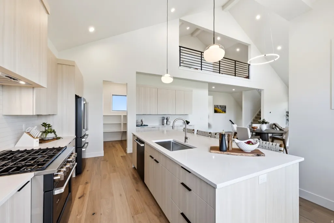
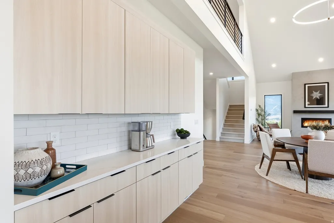
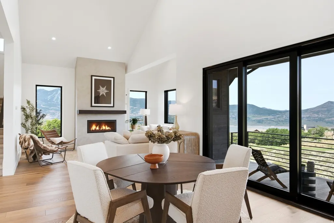
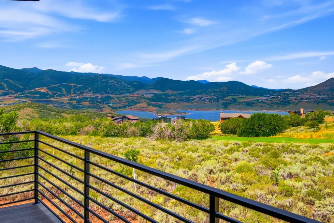
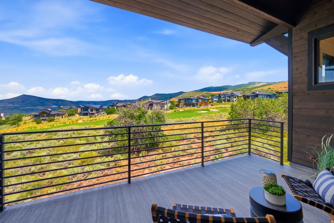
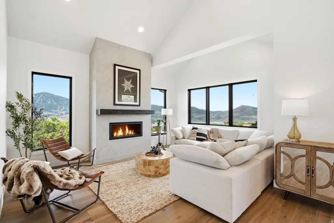
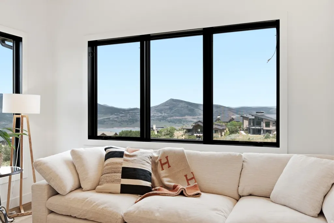
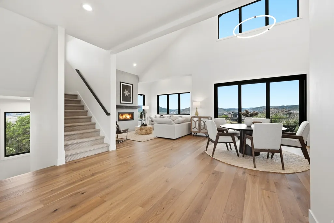
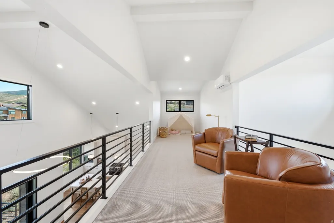
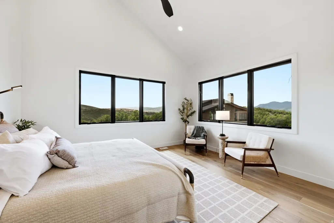
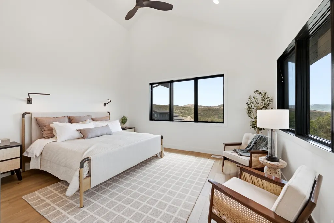
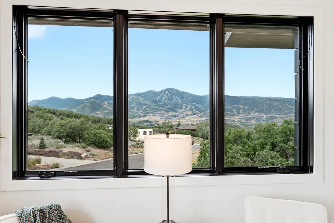
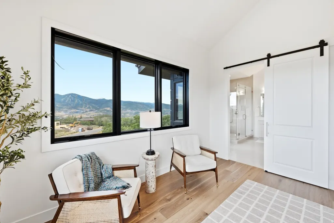
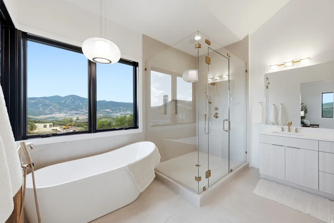
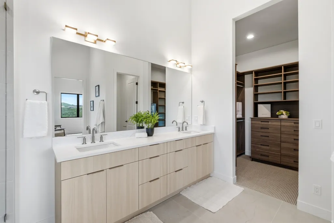
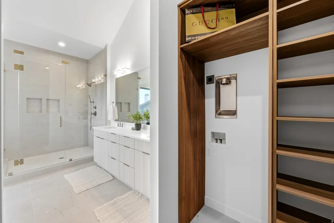
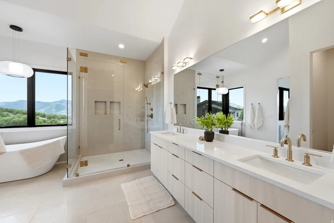
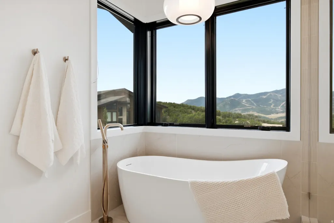
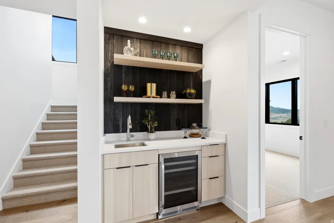
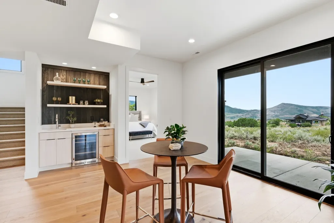
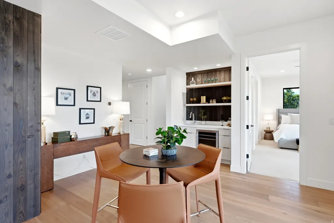
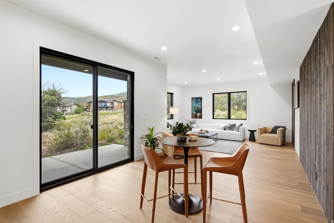
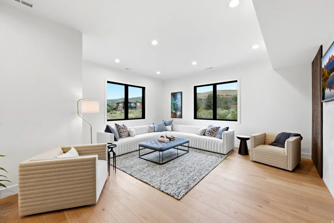
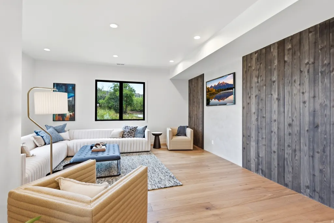
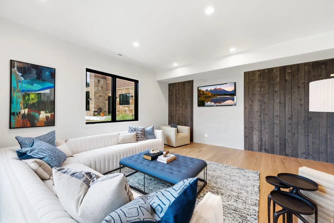
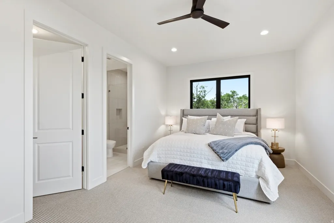
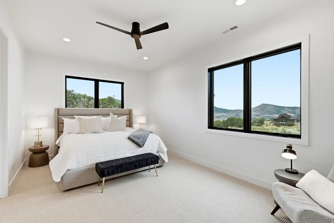
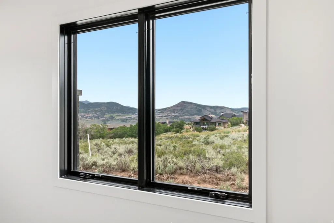
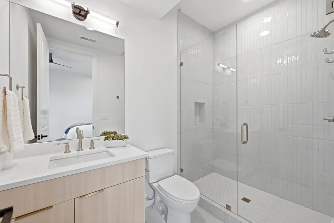
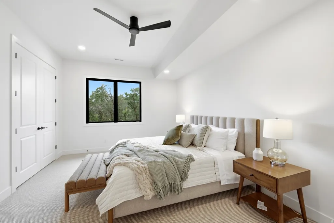
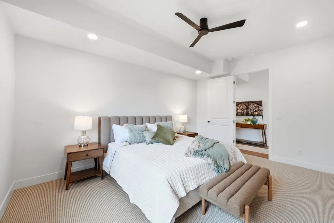
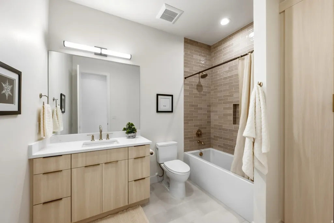
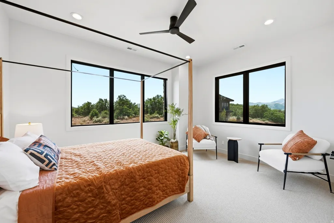
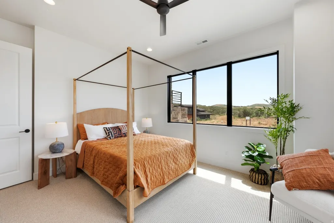
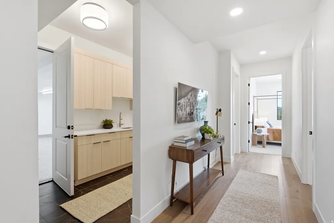
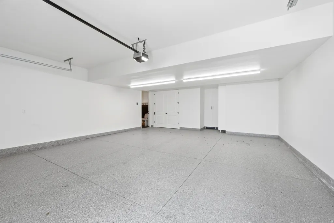
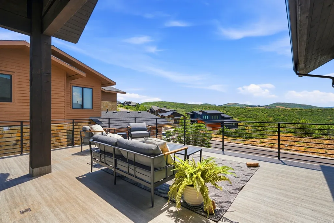
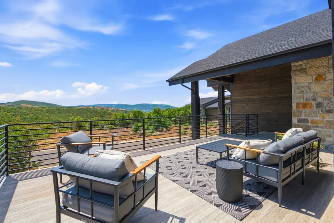
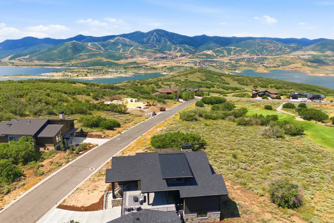
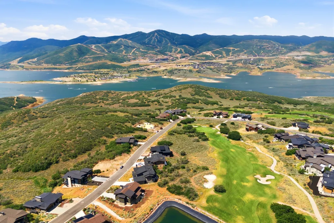
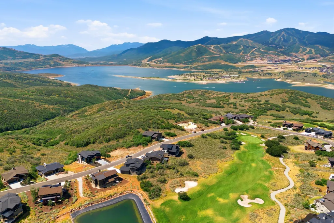
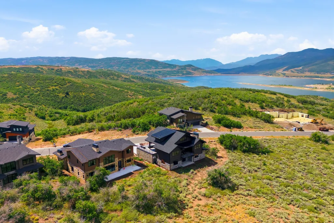
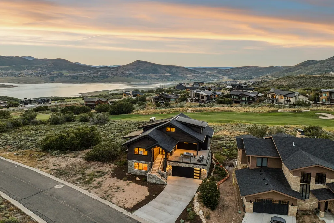
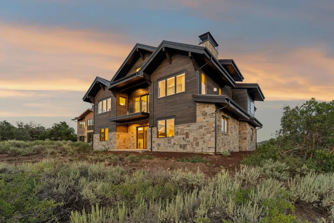
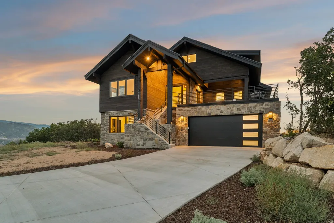
Perched above the fairways of the Outlaw Golf course in sought-after Hideout Canyon, this brand-new mountain modern residence delivers the rare combination of sweeping views, privacy, and immediate access to four-season adventure. From Jordanelle Reservoir sunsets to Deer Valley ski run vistas, every angle of this thoughtfully designed home captures the beauty of Utah's alpine landscape. Completed in 2026, this 3,912 sq ft home offers 4 bedrooms, 3.5 bathrooms, and a bright open-concept floor plan crafted for both everyday living and entertaining. The main living space features vaulted ceilings, designer finishes, and a spacious chef's kitchen that flows seamlessly into the great room and expansive view decks-- creating effortless indoor/outdoor living. The desirable main-level primary suite offers convenience and the home's best unobstructed views, featuring an oversized soaking tub perfectly positioned to take in the scenery. Above the kitchen, a versatile loft space adds flexibility for modern living--ideal as a kids' play area, home office, reading lounge, or game room. The lower level is equally inviting with a stylish wet bar, creating the perfect setting for entertaining after a day on the slopes or lake. A generous two-car garage with additional storage provides room for all your mountain gear, bikes, skis, and toys. Located just minutes from Jordanelle Reservoir, 15 minutes to Deer Valley Resort East Village skiing, and to historic Park City, this is the perfect basecamp for luxury mountain living. Community trails and golf right outside your door complete the lifestyle. A turnkey opportunity to own a newly completed view home in one of Hideout's most desirable settings.
| Elementary School | Middle School | High School |
|---|---|---|
| J R Smith Elementary School | Rocky Mountain Middle School | Wasatch High School |
| Price History | |
|---|---|
| 5/28/2026 | Listed $3,100,000 |
| 6/23/2026 | 4$2,995,000 |
| 7/23/2026 | 2$2,945,000 |
General Features
| Living Area | 3912.0 |
|---|---|
| Sewer | Sewer: Connected,Sewer: Public |
| Heating | Forced Air,Gas: Central |
| Cooling | Central Air |
| Utilities | Natural Gas Connected,Electricity Connected,Sewer Connected,Sewer: Public,Water Connected |
| Roof | Asphalt |
| HOA Fee | 400.0 |
| Garage Spaces | 2.0 |
| Patio/Porch Features | Covered,Porch: Open,Patio: Open |
| Architectural Style | Tri/Multi-Level |
| Construction Materials | Stone,Metal Siding,Other |
| Year Built | 2026 |
| View | Lake,Mountain(s) |
| Stories Count | 3 |
| Topography | View: Lake,View: Mountain,View: Water |
| Property Subtype | Single Family Residence |
| Current Use | Single Family |
| Assoc Fee Paid Per | Quarterly |
| County | Wasatch |
| New Construction | No |
| Property Type | Residential |
| HOA | Yes |
| Attached Garage | Yes |
| Subdivision Name | HIDEOUT CANYON |
| Garage Y/N | Yes |
| Total Rooms | 14 |
| Full Baths | 3 |
| Status | Active |
| High School | Wasatch |
| City | Hideout |
| Senior Community Y/N | No |
| High School District | Wasatch |
| Lot Size Units | Acres |
| Lot Size Square Feet | 3484.8 |
| Carport Y/N | No |
| Elementary School | J R Smith |
| Property Attached Y/N | No |
| Tax Annual Amount | 3164.0 |
| Home Warranty Y/N | No |
| Middle/Junior High School | Rocky Mountain |
| Property Condition | Blt./Standing |
| Lease Considered Y/N | No |
| Virtual Tour | https://www.spotlighthometours.com/tours/tour.php?mls=2161229&state=UT |
| Living Area Units | Square Feet |
| Standard Status | Active |
| Middle/Junior School District | Wasatch |
| Elementary School District | Wasatch |
| Virtual Tour | https://www.spotlighthometours.com/tours/tour.php?mls=2161229&state=UT&contact |
| PostalCity | Hideout |
| ADU | No |
Interior Features
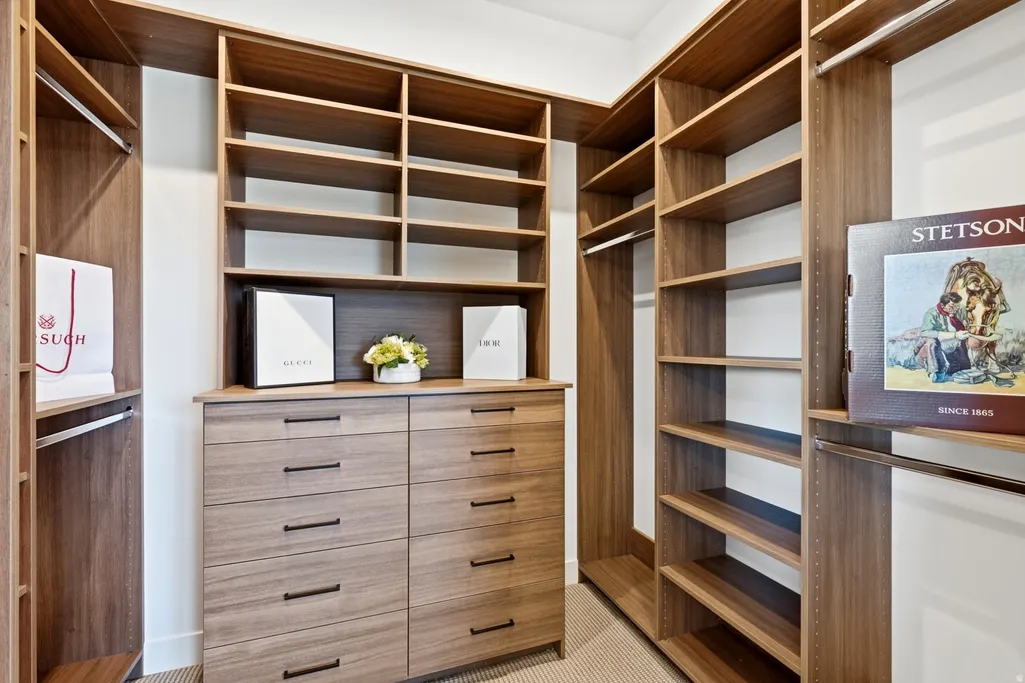
| Interior Amenities | Bath: Primary,Closet: Walk-In,Range: Gas,Vaulted Ceilings |
|---|---|
| Basement | Full |
| Flooring | Carpet,Hardwood,Tile |
| Total Fireplaces | 1 |
| Air Conditioning Y/N | Yes |
| Heating Y/N | Yes |
| Fireplace Y/N | Yes |
| Above Grade Finished Area | 2078.0 |
| Half Baths | 1 |
| Total Bedrooms | 4 |
| Main Level Bedrooms | 1 |
| Total Baths | 4 |
| 1/2 Baths | 1 |
| Basement Finished | 100 |
Exterior Features
| Exterior Amenities | Deck; Covered,Patio: Covered,Porch: Open,Patio: Open |
|---|---|
| Vegetation | Landscaping: Part |
| Lot Features | View: Lake,View: Mountain,View: Water |
| Water Source | Culinary |
| Total Parking | 2.0 |
| Lot Size Area | 0.08 |
| Spa | No |
| Building Area Total | 3912.0 |
| Lot Dimensions | 0.0x0.0x0.0 |
| Lot Size Acres | 0.08 |
| Frontage Length | 0.0 |
| Private Pool | No |
| Waterfront Y/N | No |
| Covered Spaces | 2.0 |
| RV Parking Dimensions | 0.00 |
| Horse Y/N | No |
Amenities
- Foreclosure
- Views
- Short Sale
- New Construction
- Adult 55+
- Lease To Own
- No HOA Fees
- Furnished
- Primary On Main
- Air Conditioning
- Seller Finance
- Green
- Fixer Upper
- Horse
- Golf
- Fireplace
- Deck
- Garage
- Basement
- Pool
Property vs Single Family Average in 84036
Price
Taxes
Year Built
Visits
 Wasatch Front Regional MLS - Salt Lake Board of REALTORS® All information deemed reliable but not guaranteed. All properties are subject to prior sale, change or withdrawal. Neither listing broker(s) or information provider(s) shall be responsible for any typographical errors, misinformation, misprints and shall be held totally harmless. Listing(s) information is provided for consumer's personal, non-commercial use and may not be used for any purpose other than to identify prospective properties
