
Open House Fri, Aug 21st 3:00 PM - 5:30 PM

Address
10646 N Reflection Rdg, Hideout, UT
Price
$ 3,300,000
Property Attributes
- MLS#2118256
- TypeSingle Family
- Listing Status Active
- CountyWASATCH
- CityHideout
- NeighborhoodHIDEOUT CANYON
- Zip84036
- StyleStories: 2
- Year Built2025
- Taxes$ 3200
- Price$ 3,300,000
- Bedrooms4
- Full Bathrooms4
- Half Bathrooms1
- Sqr Footage3398
- Lot Size0.1 Acres
Data Source:
Wasatch Front Regional MLS (WFRMLS)
Property Description
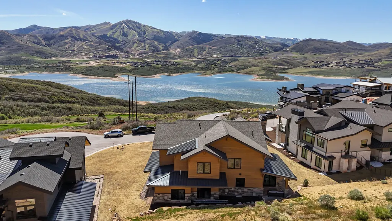
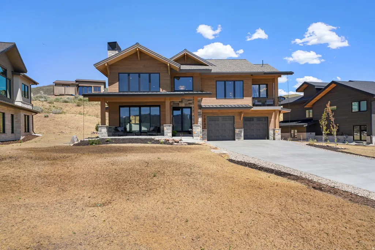
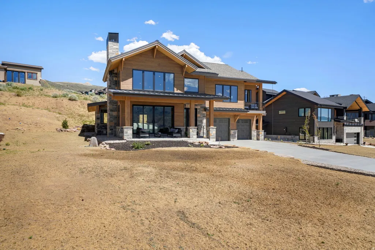
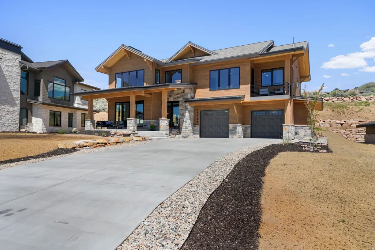
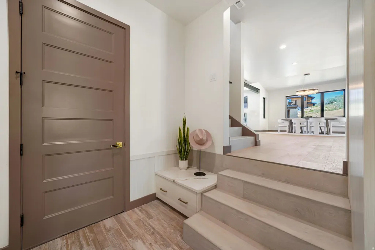
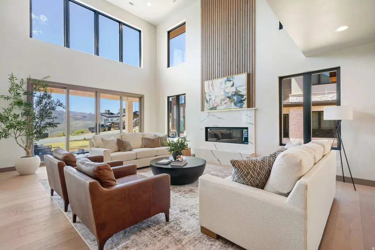
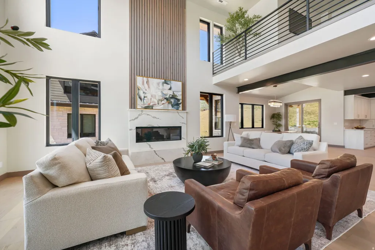
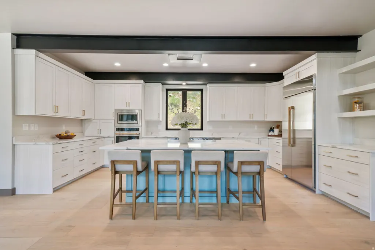
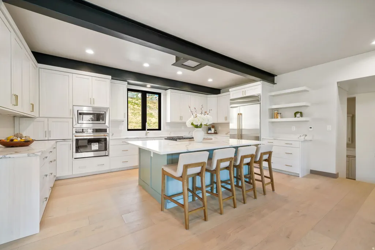
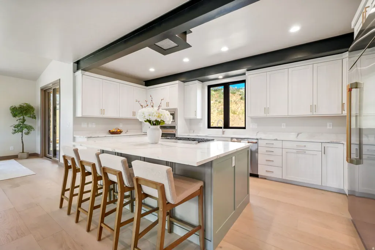
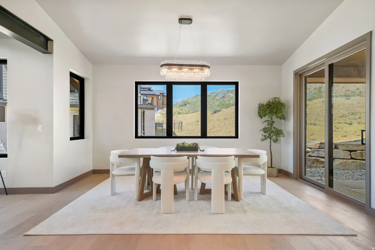
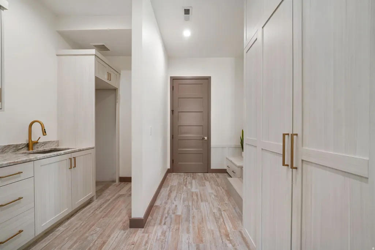
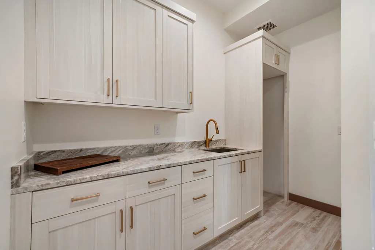
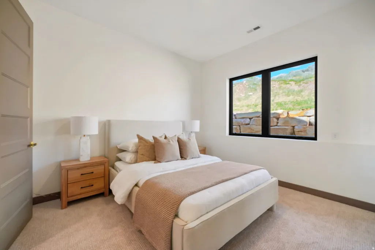
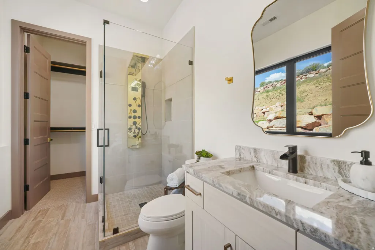
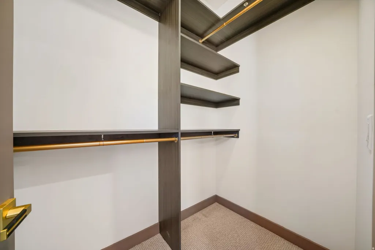
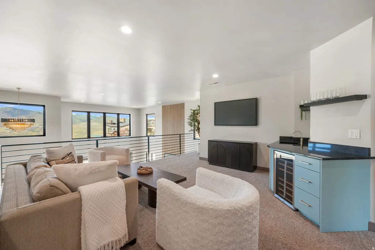
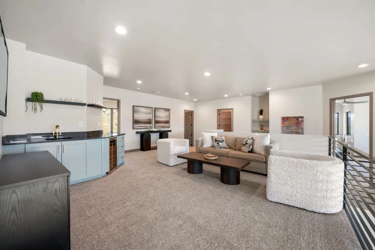
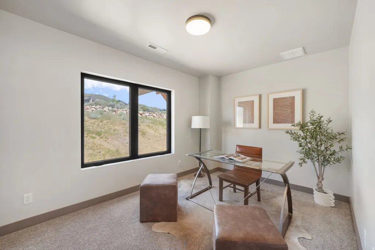
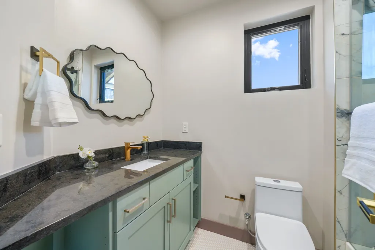
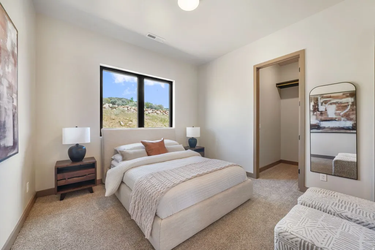
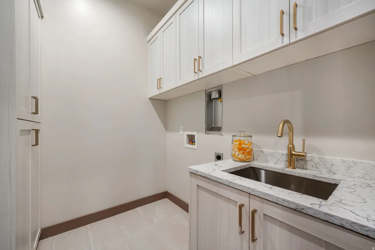
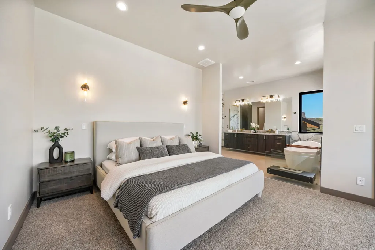
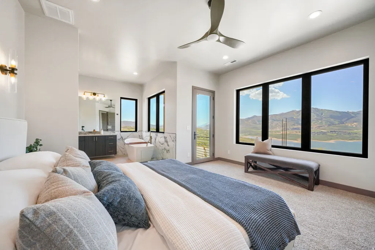
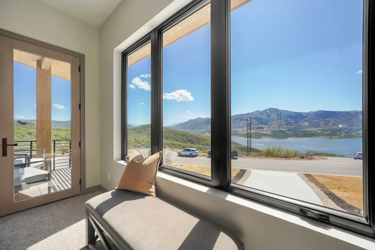
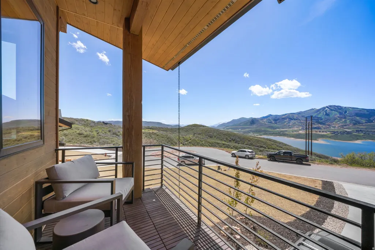
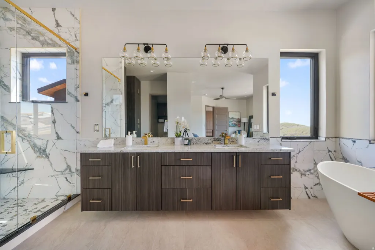
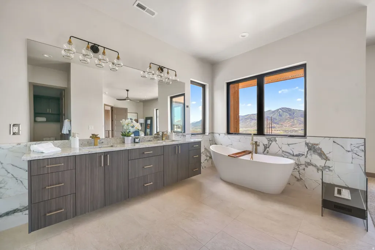
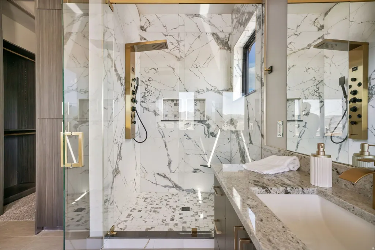
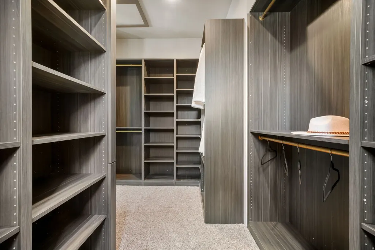
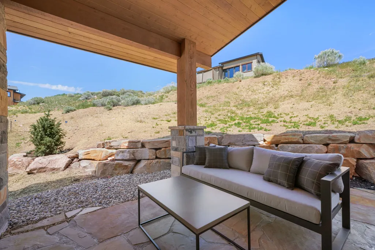
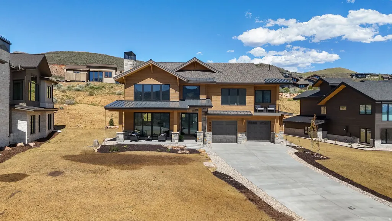
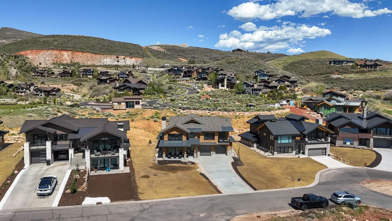
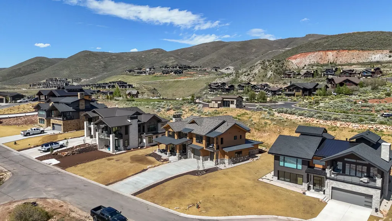
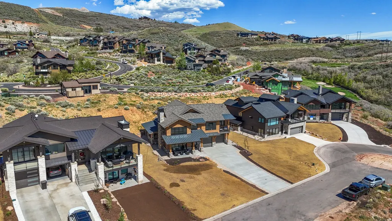
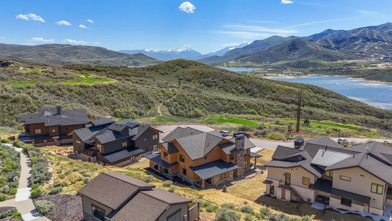
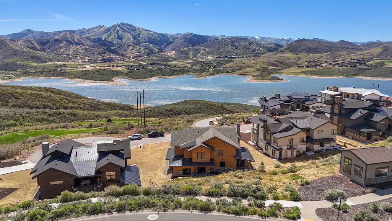
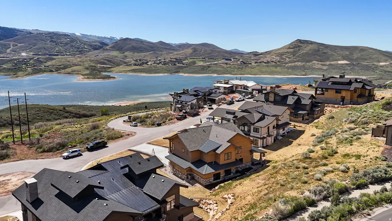
Perched within the exclusive gated community of Reflection's Ridge in Hideout Canyon, this newly completed custom residence delivers a striking blend of modern mountain luxury and breathtaking natural beauty. Thoughtfully designed to maximize its panoramic views of Deer Valley and the Jordanelle Reservoir, the home is filled with expansive windows, soaring ceilings, and an open-concept layout that creates a bright and inviting atmosphere throughout. The stunning living room centers around a dramatic fireplace, seamlessly connecting to the designer kitchen featuring modern fixtures, double ovens, a gas range, and an oversized island designed for gathering and entertaining. Offering four spacious bedrooms, the home includes a convenient guest suite on the main level, along with the flexibility to create a dedicated office space. A generously sized mudroom off the garage provides exceptional storage and everyday functionality. Upstairs, a large loft offers additional space to relax and entertain, complete with a wet bar and room to gather while taking in the surrounding mountain views. The primary suite is a true retreat, showcasing unobstructed vistas through massive windows, a private balcony, and a sleek fireplace that adds warmth and ambiance. The spa-inspired ensuite bathroom features dual vanities, a deep soaking tub, and a large walk-in closet designed for effortless luxury. Outside, the covered back patio creates the perfect setting to unwind and enjoy the serenity of Hideout Canyon year-round. Located just minutes from Deer Valley's world-class skiing, the Jordanelle Reservoir, golf, hiking and biking trails, and the dining and culture of Park City, this home offers an extraordinary opportunity to experience elevated mountain living in one of Utah's most sought-after communities.
| Elementary School | Middle School | High School |
|---|---|---|
| South Summit Elementary School | South Summit Middle School | South Summit High School |
| Price History | |
|---|---|
| 10/17/2025 | Listed $3,500,000 |
| 12/15/2025 | 3$3,400,000 |
| 1/23/2026 | 2$3,350,000 |
| 7/14/2026 | 2$3,300,000 |
General Features
| Living Area | 3398.0 |
|---|---|
| Sewer | Sewer: Public |
| Heating | Forced Air,>= 95% efficiency |
| Cooling | Central Air |
| Utilities | Natural Gas Connected,Electricity Connected,Sewer: Public,Water Connected |
| Roof | Asphalt,Metal |
| Zoning | Single-Family |
| HOA Fee | 1950.0 |
| Garage Spaces | 3.0 |
| Patio/Porch Features | Covered,Porch: Open |
| Architectural Style | Stories: 2 |
| Construction Materials | Cedar,Stone |
| Year Built | 2025 |
| View | Lake,Mountain(s) |
| Stories Count | 2 |
| Topography | Cul-de-Sac,Curb & Gutter,Road: Paved,Terrain,Flat,View: Lake,View: Mountain,Drip Irrigation: Auto-Full |
| Property Subtype | Single Family Residence |
| Current Use | Single Family |
| Accessibility | Accessible Hallway(s) |
| Assoc Fee Paid Per | Quarterly |
| County | Wasatch |
| New Construction | Yes |
| Property Type | Residential |
| Association Amenities | Biking Trails,Gated,Hiking Trails,Management,Pet Rules,Pets Permitted |
| HOA | Yes |
| Attached Garage | Yes |
| Subdivision Name | HIDEOUT CANYON |
| Facing Direction | Southwest |
| Garage Y/N | Yes |
| Total Rooms | 19 |
| Full Baths | 2 |
| Status | Active |
| High School | South Summit |
| City | Hideout |
| Senior Community Y/N | No |
| High School District | South Summit |
| Open Parking Spaces | 5.0 |
| Lot Size Units | Acres |
| Lot Size Square Feet | 4356.0 |
| Carport Y/N | No |
| Listing Terms | Cash,Conventional |
| Elementary School | South Summit |
| Property Attached Y/N | No |
| Tax Annual Amount | 3200.0 |
| Home Warranty Y/N | No |
| Middle/Junior High School | South Summit |
| Lease Considered Y/N | No |
| Living Area Units | Square Feet |
| Standard Status | Active |
| Middle/Junior School District | South Summit |
| Elementary School District | South Summit |
| PostalCity | Hideout |
| ADU | No |
Interior Features
| Interior Amenities | Bar: Wet,Bath: Primary,Bath: Sep. Tub/Shower,Closet: Walk-In,Disposal,Range: Gas,Vaulted Ceilings,Granite Countertops |
|---|---|
| Basement | None |
| Total Fireplaces | 2 |
| Air Conditioning Y/N | Yes |
| Heating Y/N | Yes |
| Window Features | None |
| Fireplace Y/N | Yes |
| Above Grade Finished Area | 3398.0 |
| Half Baths | 1 |
| 3/4 Baths | 2 |
| Laundry Features | Electric Dryer Hookup,Gas Dryer Hookup |
| Total Bedrooms | 4 |
| Main Level Bedrooms | 1 |
| Total Baths | 5 |
| 1/2 Baths | 1 |
Exterior Features
| Exterior Amenities | Balcony,Deck; Covered,Double Pane Windows,Patio: Covered,Porch: Open,Sliding Glass Doors |
|---|---|
| Parking Features | Covered,Parking: Uncovered |
| Lot Features | Cul-De-Sac,Curb & Gutter,Road: Paved,View: Lake,View: Mountain,Drip Irrigation: Auto-Full |
| Water Source | Private |
| Total Parking | 8.0 |
| Lot Size Area | 0.1 |
| Spa | No |
| Building Area Total | 3398.0 |
| Lot Dimensions | 0.0x0.0x0.0 |
| Lot Size Acres | 0.1 |
| Frontage Length | 0.0 |
| Private Pool | No |
| Waterfront Y/N | No |
| Covered Spaces | 3.0 |
| RV Parking Dimensions | 0.00 |
| Horse Y/N | No |
Amenities
- Foreclosure
- Views
- Short Sale
- New Construction
- Adult 55+
- Lease To Own
- No HOA Fees
- Furnished
- Primary On Main
- Air Conditioning
- Seller Finance
- Green
- Fixer Upper
- Horse
- Golf
- Fireplace
- Deck
- Garage
- Basement
- Pool
Property vs Single Family Average in 84036
Price
Taxes
Year Built
Visits
 Wasatch Front Regional MLS - Salt Lake Board of REALTORS® All information deemed reliable but not guaranteed. All properties are subject to prior sale, change or withdrawal. Neither listing broker(s) or information provider(s) shall be responsible for any typographical errors, misinformation, misprints and shall be held totally harmless. Listing(s) information is provided for consumer's personal, non-commercial use and may not be used for any purpose other than to identify prospective properties
