

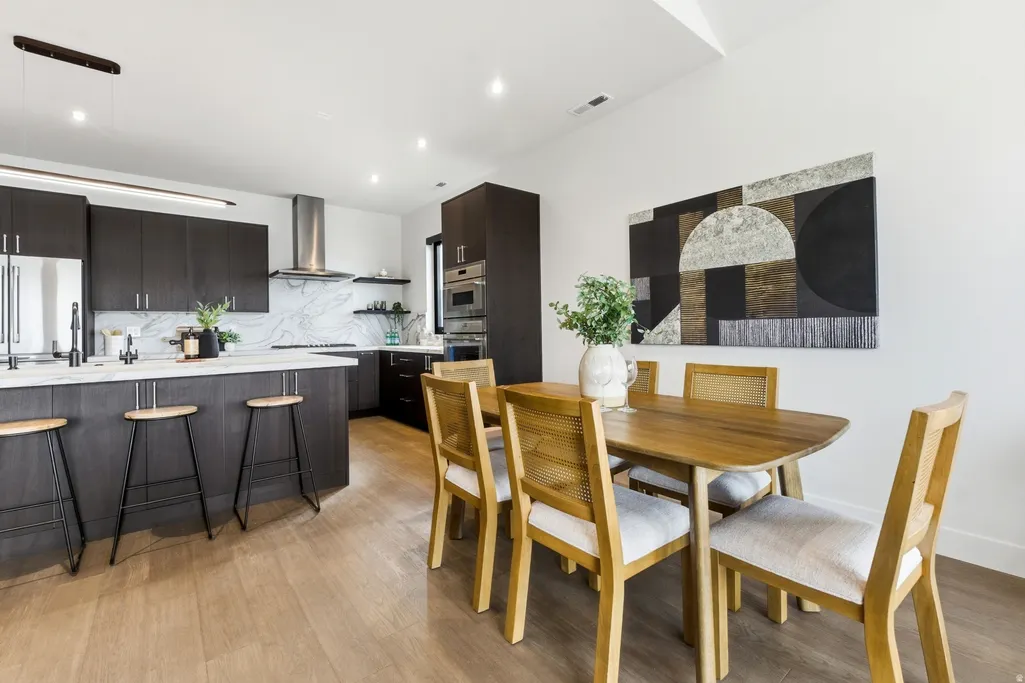
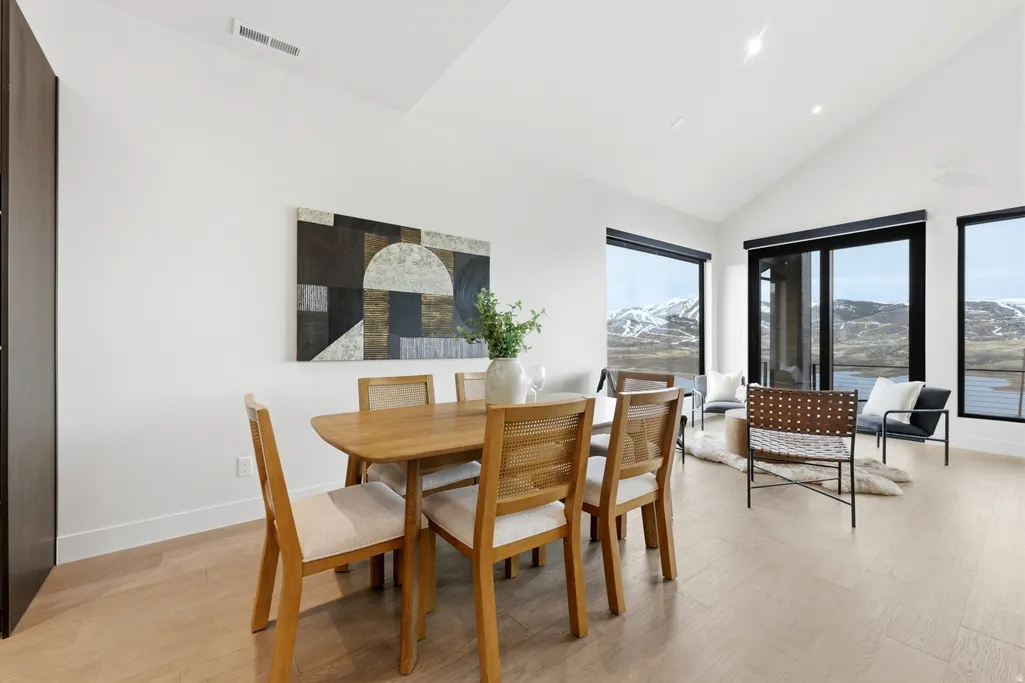
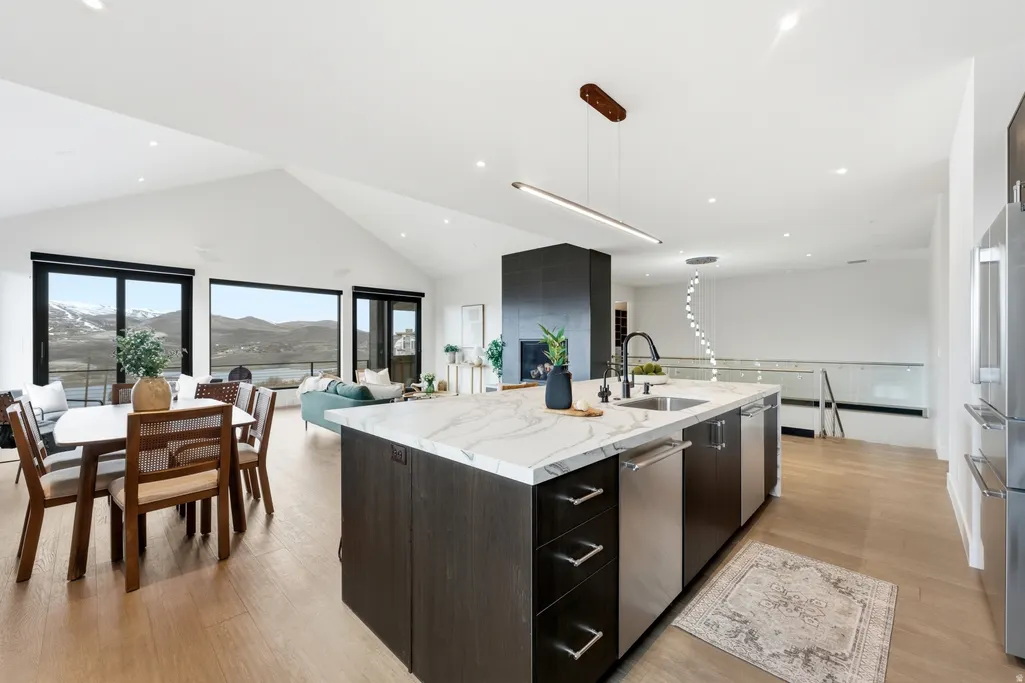
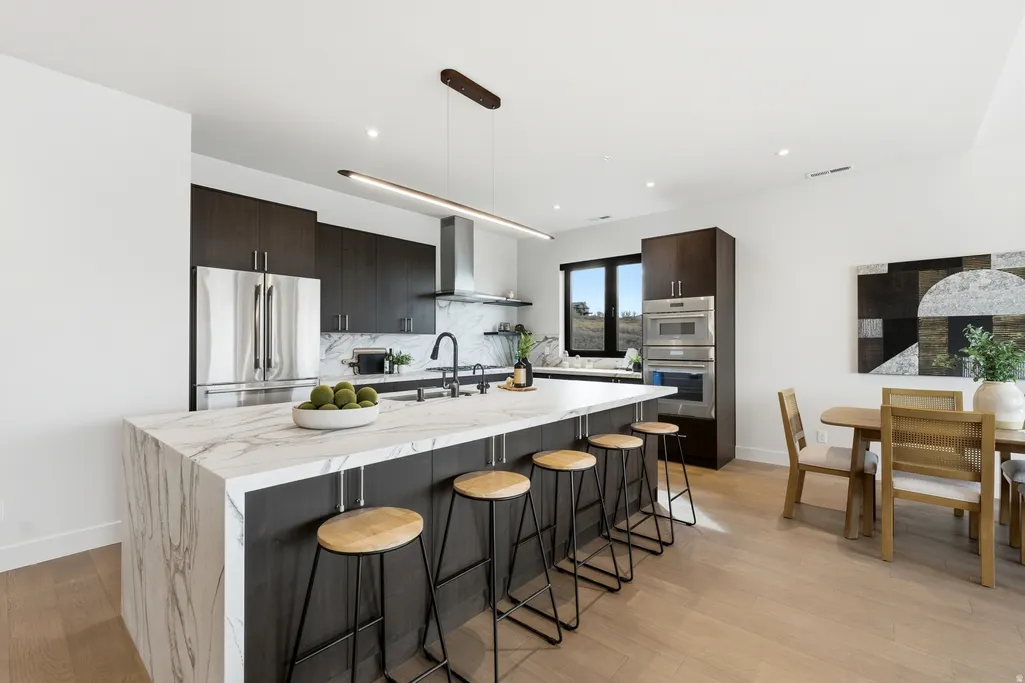
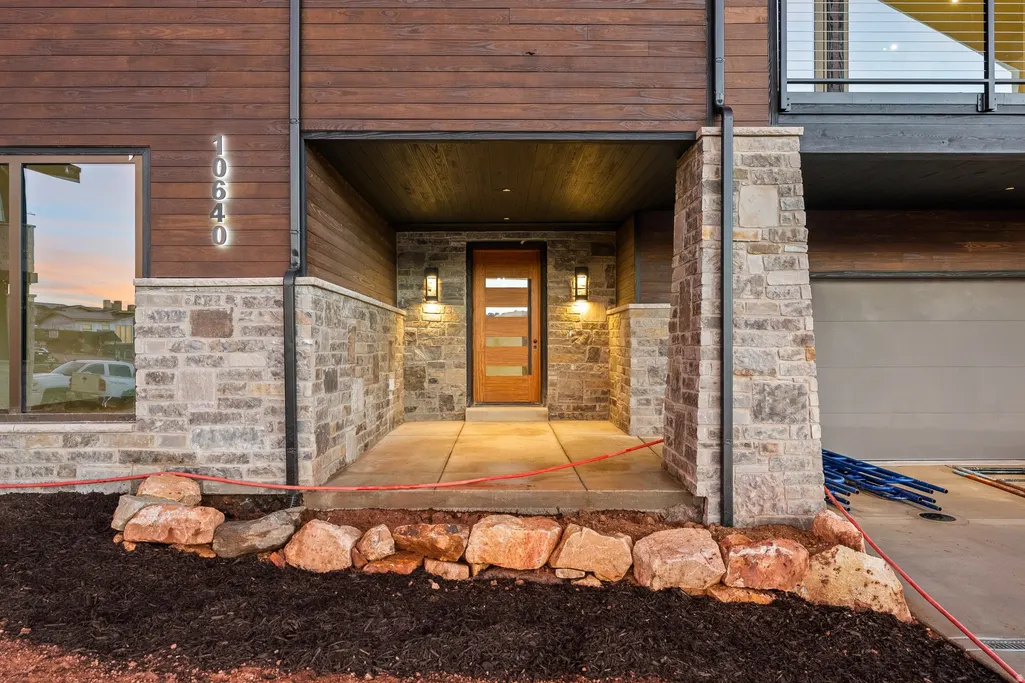
Address
10640 N Reflection Rdg # R6, Hideout, UT
Price
$ 3,950,000
Property Attributes
- MLS#2106525
- TypeSingle Family
- Listing Status Active
- CountyWASATCH
- CityHideout
- NeighborhoodHIDEOUT CANYON
- Zip84036
- StyleStories: 2
- Year Built2026
- Taxes$ 3200
- Price$ 3,950,000
- Bedrooms5
- Full Bathrooms4
- Half Bathrooms1
- Sqr Footage4273
- Lot Size0.09 Acres
Data Source:
Wasatch Front Regional MLS (WFRMLS)
Property Description
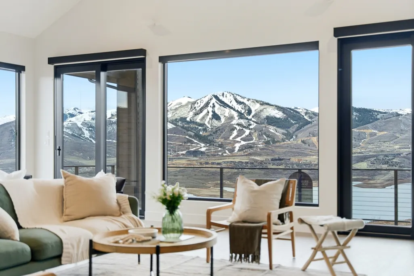
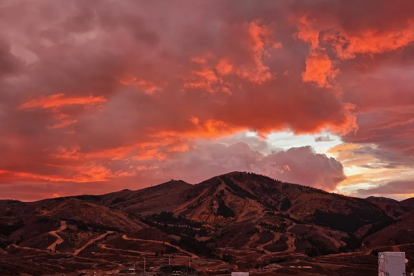
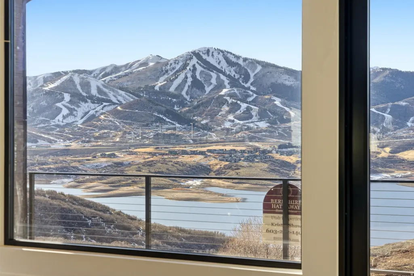
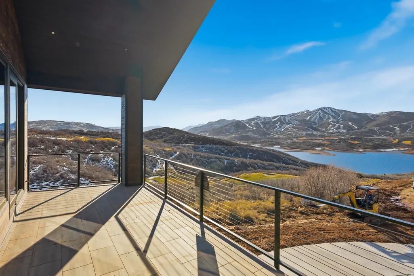
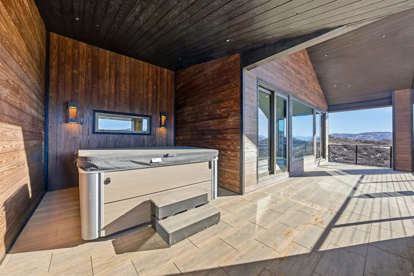
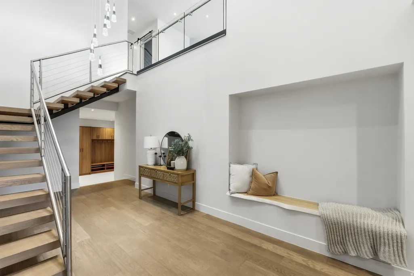
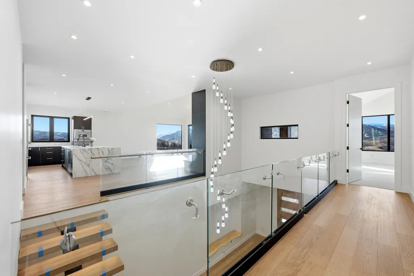
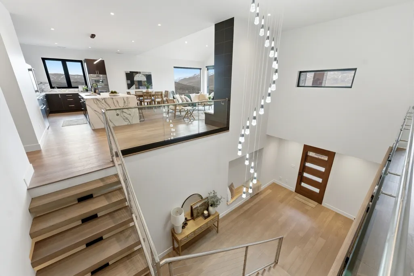
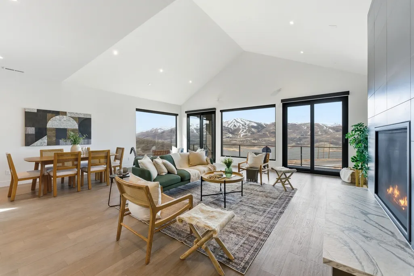
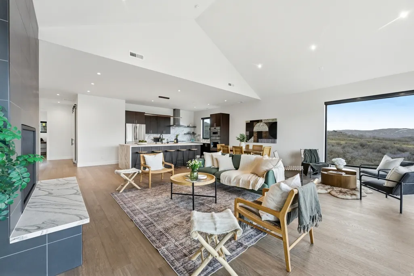
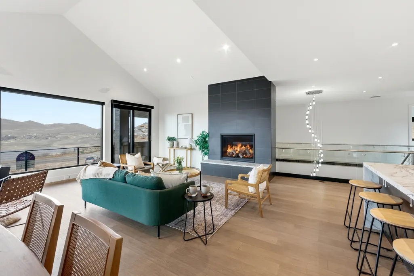
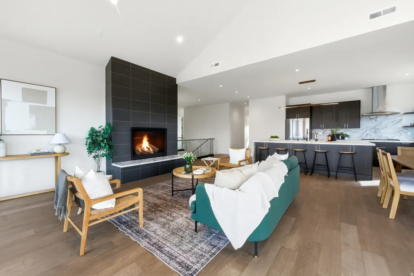
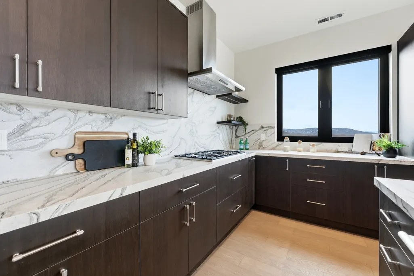
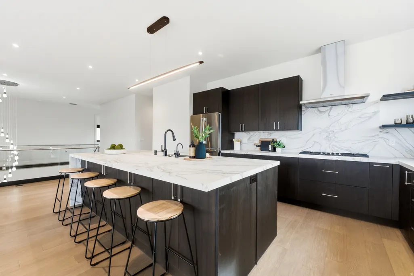
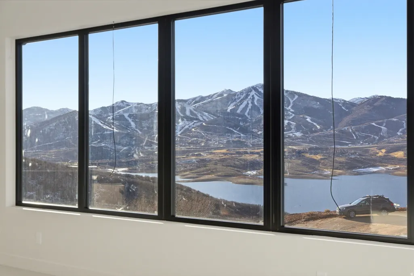
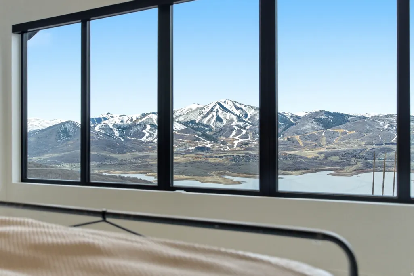
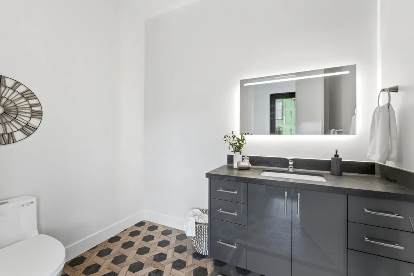
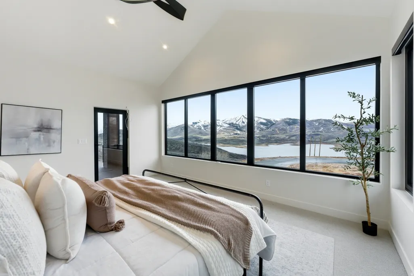
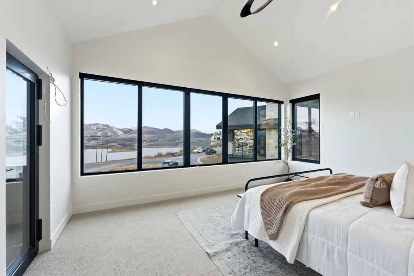
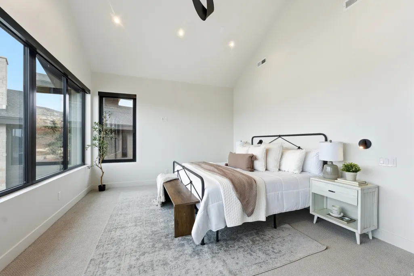
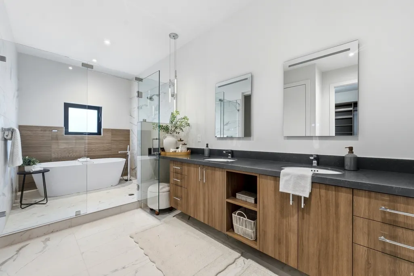
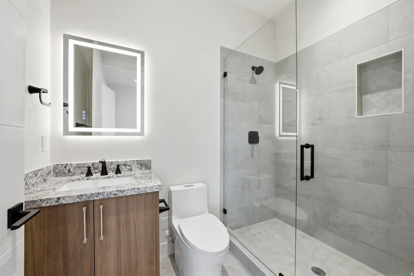
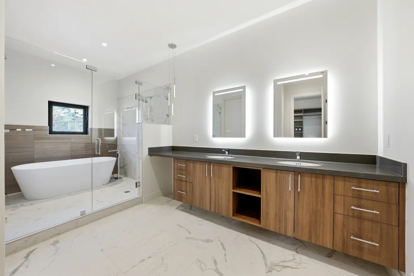
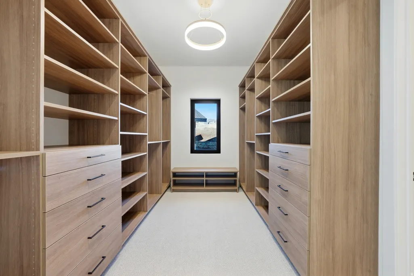
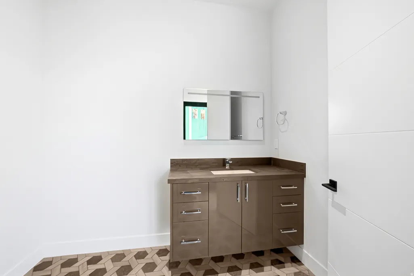

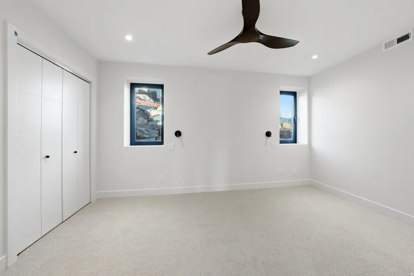
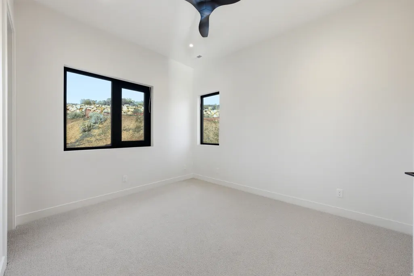
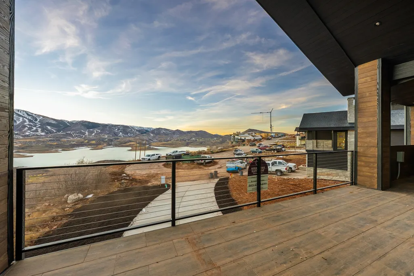
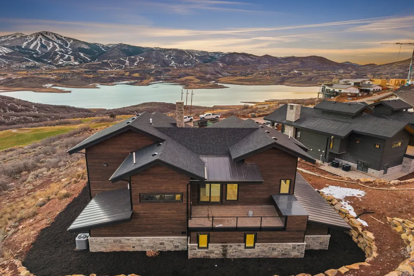
Spectacular Deer Valley, Jordanelle Reservoir, and Mount Timpanogos views define this exceptional new mountain modern residence. Perched on a premier cul-de-sac homesite above the Jordanelle, this thoughtfully designed home captures sweeping panoramas with coveted southwestern exposure, offering stunning sunsets and abundant natural light throughout the day. Designed by an award-winning Boston-based architect, the residence seamlessly blends contemporary mountain elegance with functional living spaces. Featuring five bedrooms and five bathrooms, the home is ideally suited for both entertaining and comfortable family living. The expansive front deck, complete with a private hot tub, showcases breathtaking views of the ski slopes, Jordanelle Reservoir, and surrounding peaks, creating an unforgettable setting for aprs-ski relaxation. A generous rear deck provides a more intimate outdoor retreat, perfect for morning coffee, quiet reading, or al fresco dining in the comfort of afternoon shade. Inside, open-concept living spaces are complemented by a secondary family room, offering additional flexibility for movie nights, board games, and gathering with friends and family. Ideally located just minutes from Deer Valley East Village, Kimball Junction, and Historic Park City, this home offers convenient access to world-class skiing, dining, shopping, and year-round recreation.
| Elementary School | Middle School | High School |
|---|---|---|
| Heber Valley Elementary School | Wasatch Middle School | Wasatch High School |
| Price History | |
|---|---|
| 8/21/2025 | Listed $3,950,000 |
General Features
| Living Area | 4273.0 |
|---|---|
| Sewer | Sewer: Connected |
| Heating | Forced Air,Gas: Central,Radiant Floor |
| Cooling | Central Air |
| Utilities | Natural Gas Connected,Electricity Connected,Sewer Connected,Water Connected |
| Roof | Asphalt,Metal |
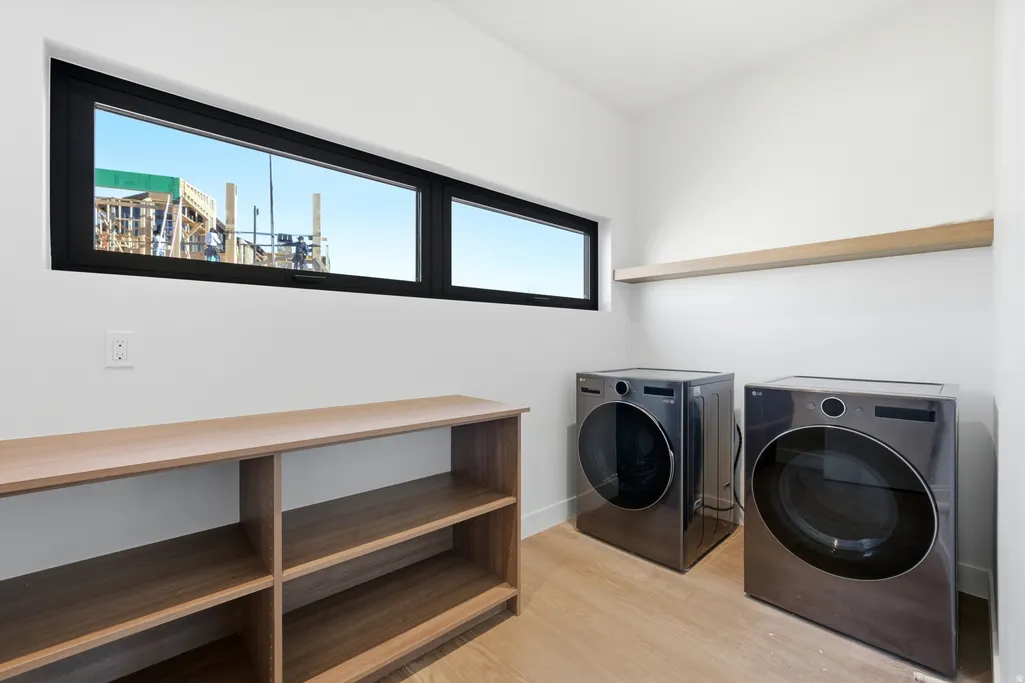
| Appliances | Ceiling Fan,Dryer,Freezer,Microwave,Range Hood,Refrigerator,Washer,Water Softener Owned |
| Zoning | Single-Family |
| HOA Fee | 925.0 |
| Garage Spaces | 4.0 |
| Association Fee Includes | Cable TV,Maintenance Grounds |
| Architectural Style | Stories: 2 |
| Construction Materials | Asphalt,Stone,Metal Siding,Other |
| Year Built | 2026 |
| View | Lake,Mountain(s) |
| Stories Count | 2 |
| Topography | Corner Lot,Cul-de-Sac,Road: Paved,View: Lake,View: Mountain,Adjacent to Golf Course |
| Unit Number | R6 |
| Property Subtype | Single Family Residence |
| Current Use | Single Family |
| Assoc Fee Paid Per | Quarterly |
| County | Wasatch |
| New Construction | No |
| Property Type | Residential |
| Association Amenities | Cable TV,Maintenance,Snow Removal |
| HOA | Yes |
| Attached Garage | Yes |
| Subdivision Name | HIDEOUT CANYON |
| Garage Y/N | Yes |
| Total Rooms | 17 |
| Full Baths | 4 |
| Status | Active |
| High School | Wasatch |
| City | Hideout |
| Association Name | Deb Larsen |
| Senior Community Y/N | No |
| High School District | Wasatch |
| Lot Size Units | Acres |
| Lot Size Square Feet | 3920.4 |
| Carport Y/N | No |
| Listing Terms | Cash,Conventional |
| Elementary School | Heber Valley |
| Property Attached Y/N | No |
| Tax Annual Amount | 3200.0 |
| Home Warranty Y/N | No |
| Middle/Junior High School | Wasatch |
| Property Condition | Blt./Standing |
| Lease Considered Y/N | No |
| Virtual Tour | https://www.spotlighthometours.com/tours/tour.php?mls=2106525&state=UT |
| Living Area Units | Square Feet |
| Standard Status | Active |
| Middle/Junior School District | Wasatch |
| Elementary School District | Wasatch |
| Virtual Tour | https://www.spotlighthometours.com/tours/tour.php?mls=2106525&state=UT&contact |
| PostalCity | Hideout |
| ADU | No |
Interior Features
| Interior Amenities | Bar: Dry,Bath: Primary,Bath: Sep. Tub/Shower,Closet: Walk-In,Disposal,Great Room,Oven: Double,Oven: Wall,Range: Countertop,Range: Gas,Vaulted Ceilings,Instantaneous Hot Water,Granite Countertops,Sile |
|---|---|
| Basement | None |
| Flooring | Carpet,Hardwood,Tile |
| Total Fireplaces | 1 |
| Fireplace Features | Insert |
| Air Conditioning Y/N | Yes |
| Heating Y/N | Yes |
| Window Features | Blinds,Full |
| Fireplace Y/N | Yes |
| Above Grade Finished Area | 4273.0 |
| Half Baths | 1 |
| Laundry Features | Electric Dryer Hookup |
| Total Bedrooms | 5 |
| Main Level Bedrooms | 3 |
| Total Baths | 5 |
| 1/2 Baths | 1 |
Exterior Features
| Exterior Amenities | Deck; Covered,Lighting,Sliding Glass Doors,Triple Pane Windows |
|---|---|
| Vegetation | Landscaping: Part |
| Parking Features | Covered |
| Lot Features | Corner Lot,Cul-De-Sac,Road: Paved,View: Lake,View: Mountain,Near Golf Course |
| Water Source | Culinary,Irrigation |
| Total Parking | 4.0 |
| Inclusions | Ceiling Fan,Dryer,Fireplace Insert,Freezer,Hot Tub,Humidifier,Microwave,Range,Range Hood,Refrigerator,Washer,Water Softener: Own,Window Coverings,Smart Thermostat(s) |
| Lot Size Area | 0.09 |
| Spa | No |
| Building Area Total | 4273.0 |
| Lot Dimensions | 0.0x0.0x0.0 |
| Lot Size Acres | 0.09 |
| Frontage Length | 0.0 |
| Private Pool | No |
| Waterfront Y/N | No |
| Covered Spaces | 4.0 |
| RV Parking Dimensions | 0.00 |
| Other Equipment | Fireplace Insert,Hot Tub,Humidifier,Window Coverings |
| Horse Y/N | No |
Amenities
- Foreclosure
- Views
- Short Sale
- New Construction
- Adult 55+
- Lease To Own
- No HOA Fees
- Furnished
- Primary On Main
- Air Conditioning
- Seller Finance
- Green
- Fixer Upper
- Horse
- Golf
- Fireplace
- Deck
- Garage
- Basement
- Pool
Property vs Single Family Average in 84036
Price
Taxes
Year Built
Visits
 Wasatch Front Regional MLS - Salt Lake Board of REALTORS® All information deemed reliable but not guaranteed. All properties are subject to prior sale, change or withdrawal. Neither listing broker(s) or information provider(s) shall be responsible for any typographical errors, misinformation, misprints and shall be held totally harmless. Listing(s) information is provided for consumer's personal, non-commercial use and may not be used for any purpose other than to identify prospective properties
