


Address
181 N Club Cabins Ct # Cc-2, Heber City, UT
Price
$ 2,300,000
Property Attributes
- MLS#2155207
- TypeSingle Family
- Listing Status Active
- CountyWASATCH
- CityHeber City
- AreaCharleston
- NeighborhoodRED LEDGES
- Zip84032
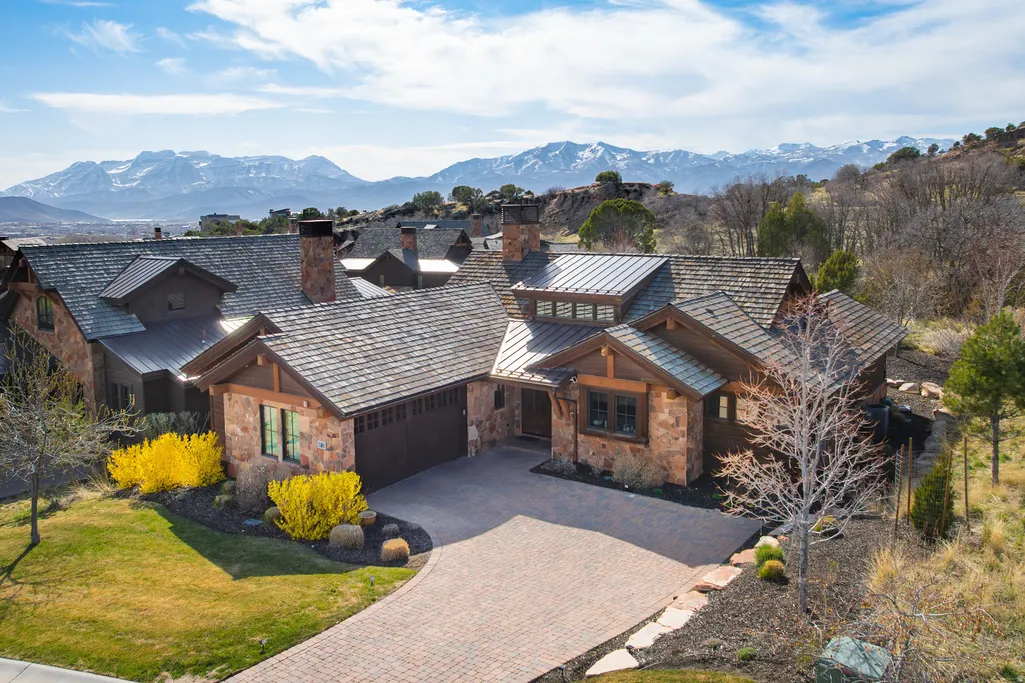
- StyleCabin
- Year Built2017
- Taxes$ 9035
- Price$ 2,300,000
- Bedrooms3
- Full Bathrooms3
- Half Bathrooms1
- Sqr Footage2100
- Lot Size0.09 Acres
Data Source:
Wasatch Front Regional MLS (WFRMLS)
Property Description
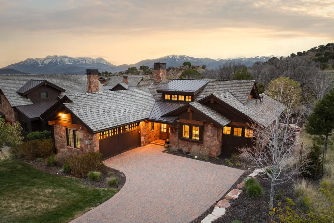
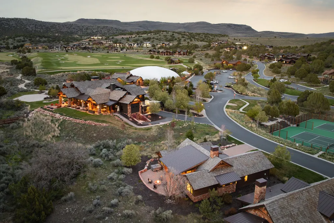
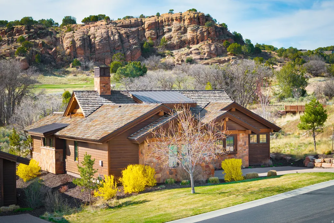
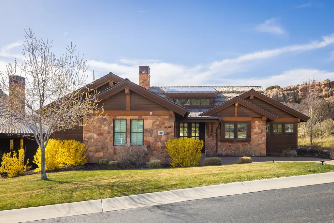
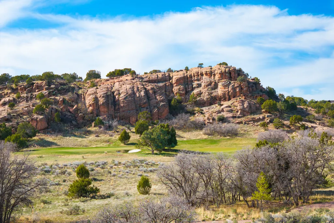
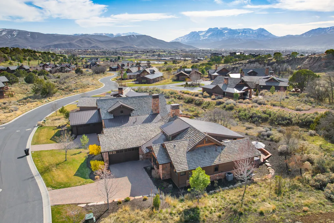
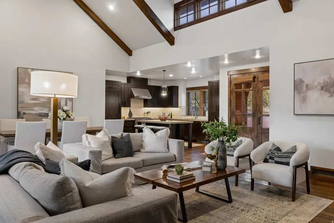
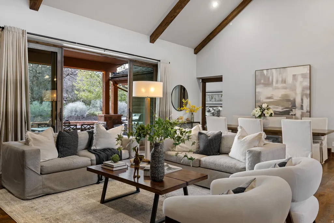
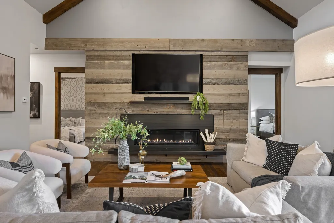
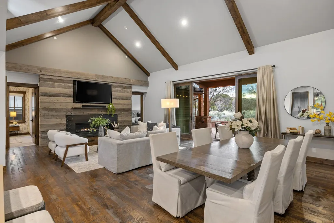
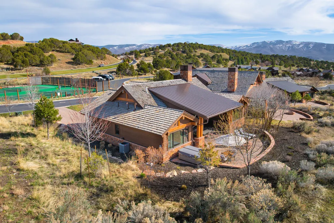
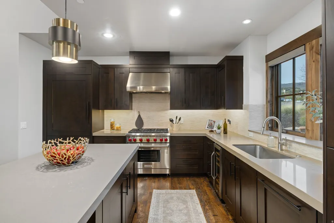
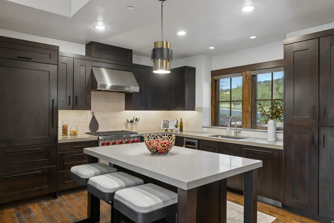
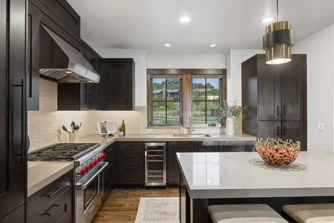
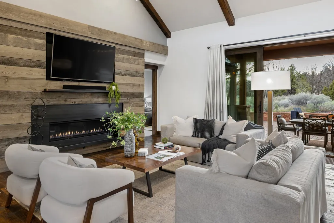
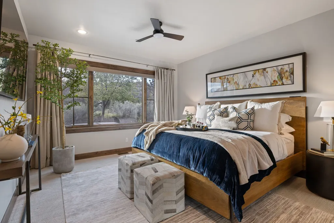
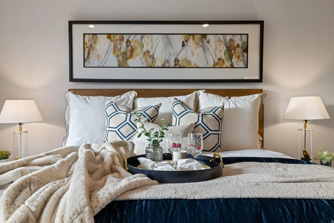
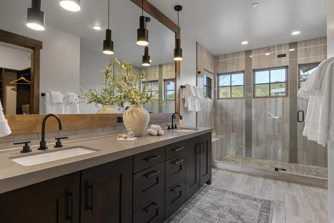
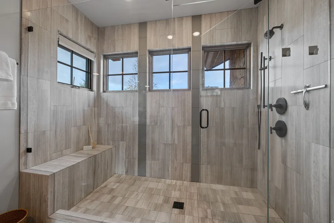
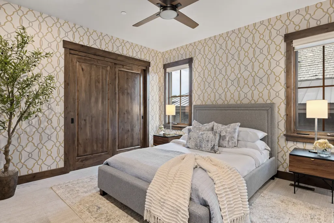
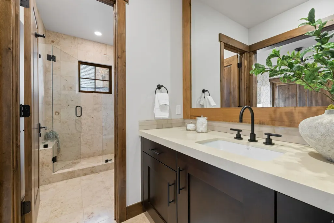
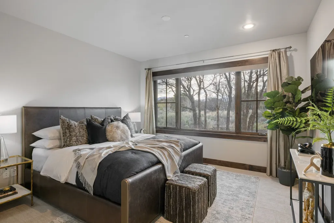
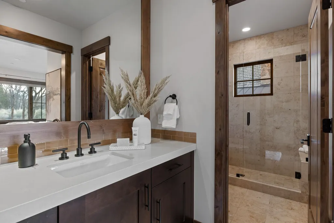
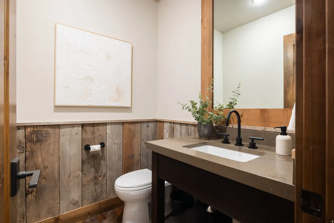
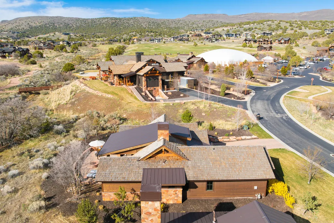
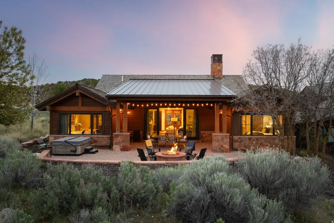
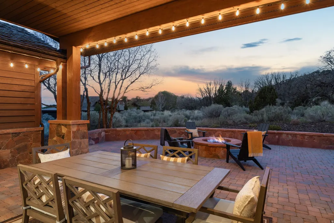
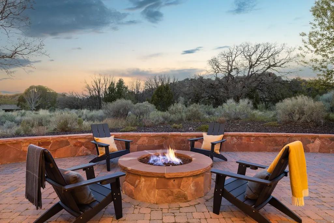
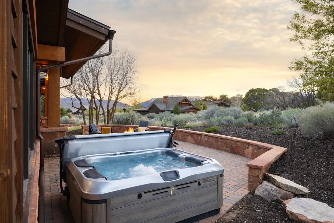

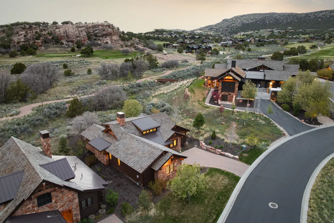
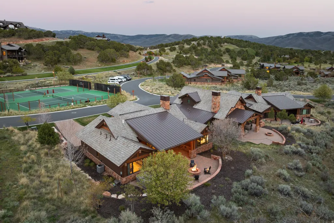
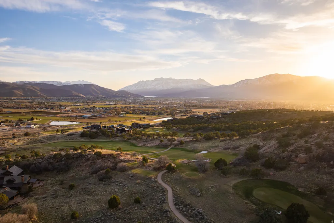
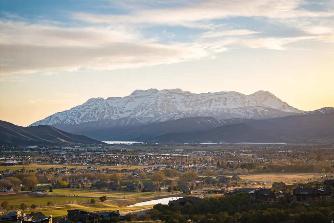
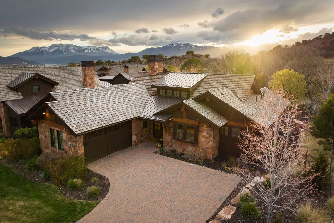
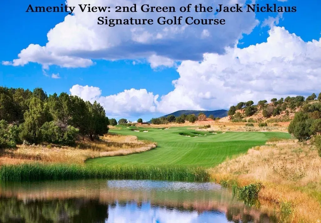
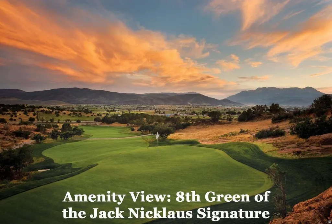
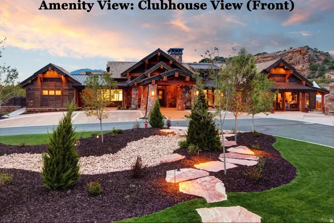
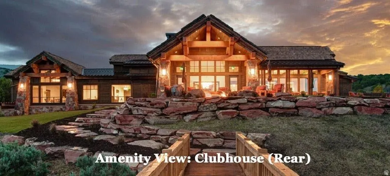
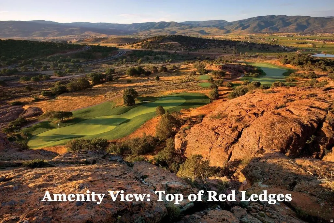
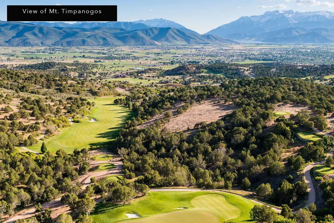
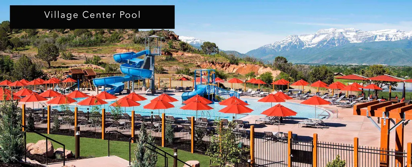
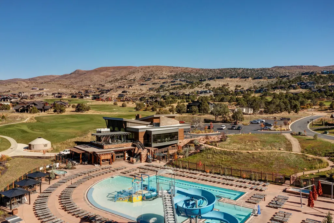
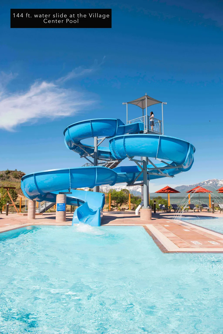
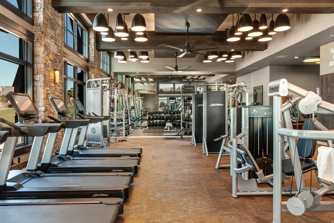
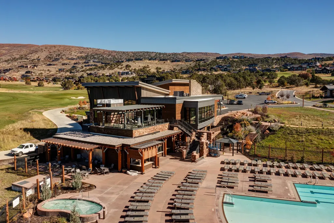
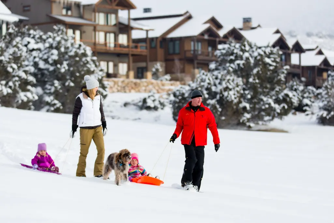
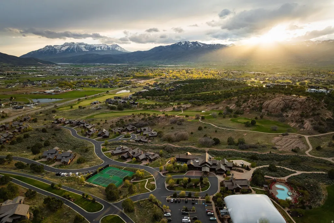
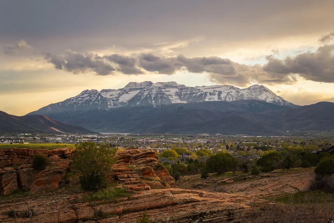
Welcome to your dream mountain escape in one of the most sought-after gated communities in the region. This stunning 3-bedroom, 3.5-bath home offers the perfect blend of luxury, comfort, and convenience, all just 12 minutes from the new East Village. Designed with entertaining in mind, this residence boasts expansive indoor and outdoor living spaces, including a cozy fireplace and an inviting firepit, ideal for gathering year-round. Soak your cares away in the private hot tub while enjoying panoramic mountain views, including the iconic Red Ledge. Each of the three spacious bedrooms features its own en-suite bath, ensuring privacy and comfort for family and guests alike. Rich hardwood floors, a heated garage, and tasteful finishes throughout elevate the home's warm, welcoming atmosphere. Located within walking distance to pools, tennis and pickleball courts, and the renowned Jack Nicklaus Signature Golf Course, you'll also enjoy access to the award-winning 10,000 sq ft Wellness Center, Golf Park, Equestrian facilities, Ski Shuttle service, and three exclusive clubs in Deer Valley. All Memberships options are available, adding even more value to this one-of-a-kind property. Whether you're enjoying a gourmet meal at the clubhouse restaurants or perfecting your swing at the Golf School, this community offers every amenity for an active and sophisticated lifestyle. Don't miss the opportunity to make this luxurious mountain haven your own.
| Elementary School | Middle School | High School |
|---|---|---|
| J R Smith Elementary School | Timpanogos Middle | Wasatch High School |
| Price History | |
|---|---|
| 5/4/2026 | Listed $2,300,000 |
General Features
| Living Area | 2100.0 |
|---|---|
| Sewer | Sewer: Connected,Sewer: Public |
| Heating | Forced Air |
| Cooling | Central Air |
| Utilities | Natural Gas Connected,Electricity Connected,Sewer Connected,Sewer: Public,Water Connected |
| Roof | Wood |
| Appliances | Dryer,Freezer,Microwave,Range Hood,Refrigerator,Washer |
| Zoning | Single-Family |
| HOA Fee | 10600.0 |
| Garage Spaces | 1.0 |
| Patio/Porch Features | Patio: Open |
| Architectural Style | Cabin |
| Security Features | Security System |
| Construction Materials | Stone,Other |
| Year Built | 2017 |
| View | Mountain(s),Valley,View: Red Rock |
| Stories Count | 1 |
| Topography | Terrain,Flat,View: Mountain,View: Valley,View: Red Rock |
| Unit Number | CC-2 |
| Property Subtype | Single Family Residence |
| Current Use | Single Family |
| Community Features | Clubhouse |
| Accessibility | Single Level Living |
| Assoc Fee Paid Per | Annually |
| County | Wasatch |
| New Construction | No |
| Property Type | Residential |
| Association Amenities | Clubhouse,Fire Pit,Gated,Golf Course,Fitness Center,Hiking Trails,Horse Trails,On Site Security,Pets Permitted,Picnic Area,Playground,Pool,Sauna,Security,Snow Removal,Tennis Court(s) |
| HOA | Yes |
| Attached Garage | Yes |
| Subdivision Name | RED LEDGES |
| Facing Direction | East |
| Garage Y/N | Yes |
| Total Rooms | 12 |
| Full Baths | 3 |
| Status | Active |
| High School | Wasatch |
| City | Heber City |
| Association Name | Kelly Jarrett |
| Senior Community Y/N | No |
| High School District | Wasatch |
| MLS Area | Charleston; Heber |
| Lot Size Units | Acres |
| Lot Size Square Feet | 3920.4 |
| Carport Y/N | No |
| Listing Terms | Cash,Conventional,Exchange |
| Elementary School | J R Smith |
| Property Attached Y/N | No |
| Tax Annual Amount | 9035.0 |
| Home Warranty Y/N | No |
| Middle/Junior High School | Timpanogos Middle |
| Property Condition | Blt./Standing |
| Lease Considered Y/N | No |
| Virtual Tour | https://tours.vuere.com/mls/186451911 |
| Living Area Units | Square Feet |
| Standard Status | Active |
| Middle/Junior School District | Wasatch |
| Elementary School District | Wasatch |
| Virtual Tour | https://tours.vuere.com/181nclubcabinscourtcc2 |
| PostalCity | Heber City |
| ADU | No |
Interior Features
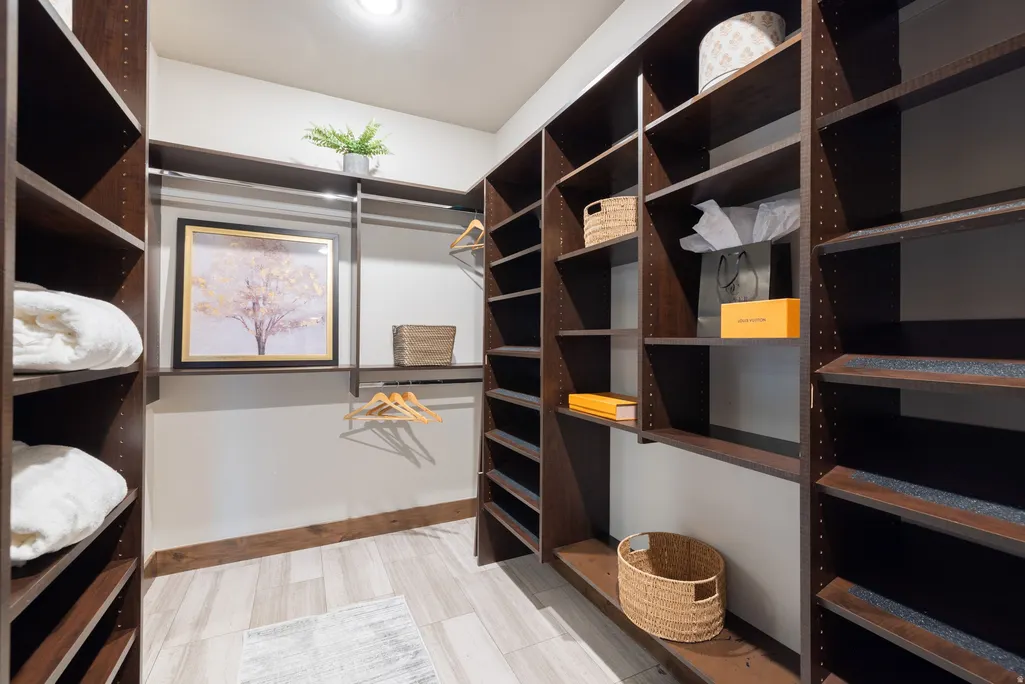
| Interior Amenities | Alarm: Security,Closet: Walk-In,Disposal,Range: Gas,Vaulted Ceilings,Granite Countertops,Smart Thermostat(s) |
|---|---|
| Basement | None |
| Flooring | Hardwood,Tile |
| Total Fireplaces | 1 |
| Air Conditioning Y/N | Yes |
| Heating Y/N | Yes |
| Window Features | Drapes |
| Fireplace Y/N | Yes |
| Above Grade Finished Area | 2100.0 |
| Half Baths | 1 |
| Total Bedrooms | 3 |
| Main Level Bedrooms | 3 |
| Total Baths | 4 |
| 1/2 Baths | 1 |
Exterior Features
| Exterior Amenities | Patio: Open |
|---|---|
| Vegetation | Landscaping: Full |
| Lot Features | View: Mountain,View: Valley,View: Red Rock |
| Water Source | Culinary |
| Total Parking | 1.0 |
| Inclusions | Dryer,Freezer,Hot Tub,Microwave,Range,Range Hood,Refrigerator,Washer |
| Lot Size Area | 0.09 |
| Spa | No |
| Building Area Total | 2100.0 |
| Lot Dimensions | 0.0x0.0x0.0 |
| Lot Size Acres | 0.09 |
| Frontage Length | 0.0 |
| Private Pool | No |
| Waterfront Y/N | No |
| Covered Spaces | 1.0 |
| RV Parking Dimensions | 0.00 |
| Other Equipment | Hot Tub |
| Horse Y/N | No |
Amenities
- Foreclosure
- Views
- Short Sale
- New Construction
- Adult 55+
- Lease To Own
- No HOA Fees
- Furnished
- Primary On Main
- Air Conditioning
- Seller Finance
- Green
- Fixer Upper
- Horse
- Golf
- Fireplace
- Deck
- Garage
- Basement
- Pool
Property vs Single Family Average in 84032
Price
Taxes
Year Built
Visits
 Wasatch Front Regional MLS - Salt Lake Board of REALTORS® All information deemed reliable but not guaranteed. All properties are subject to prior sale, change or withdrawal. Neither listing broker(s) or information provider(s) shall be responsible for any typographical errors, misinformation, misprints and shall be held totally harmless. Listing(s) information is provided for consumer's personal, non-commercial use and may not be used for any purpose other than to identify prospective properties
