
Just Listed
Address
1146 N Oquirrh Dr N # 57, Heber City, UT
Price
$ 3,695,000
Property Attributes
- MLS#2179732
- TypeSingle Family
- Listing Status Active
- CountyWASATCH
- CityHeber City
- AreaCharleston
- NeighborhoodRED LEDGES
- Zip84032
- StyleStories: 2
- Year Built2019
- Taxes$ 14145
- Price$ 3,695,000
- Bedrooms4
- Full Bathrooms3
- Half Bathrooms1
- Sqr Footage3638
- Lot Size0.77 Acres
Data Source:
Wasatch Front Regional MLS (WFRMLS)
Property Description
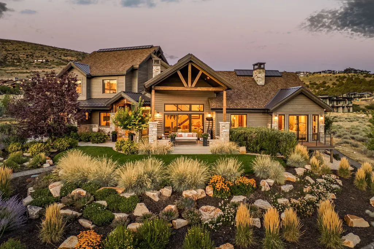
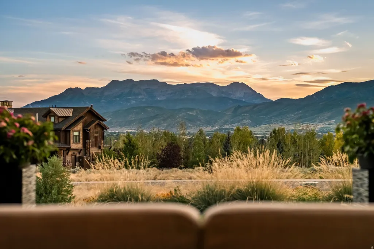
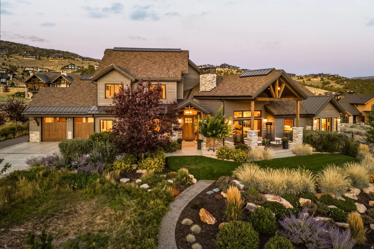
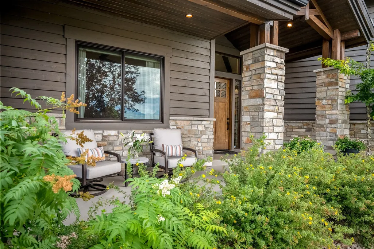
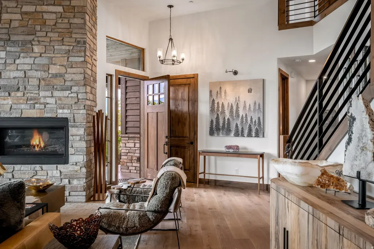
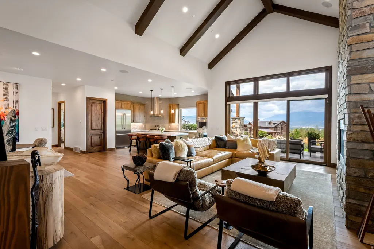
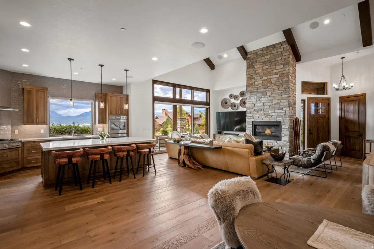
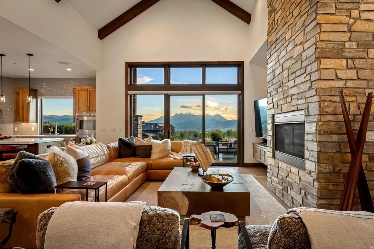
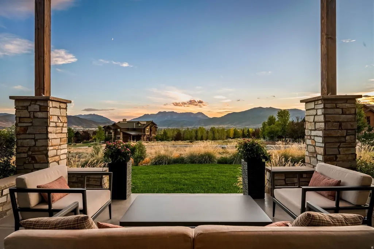
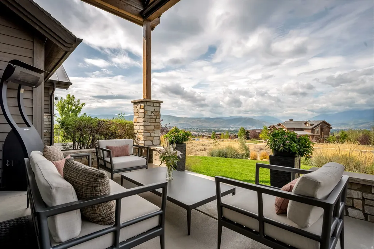
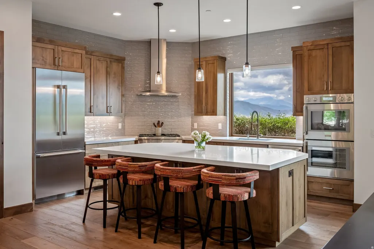
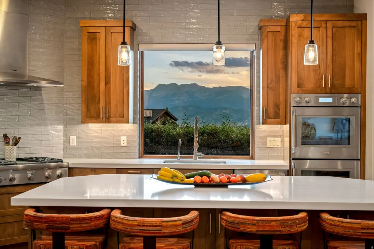
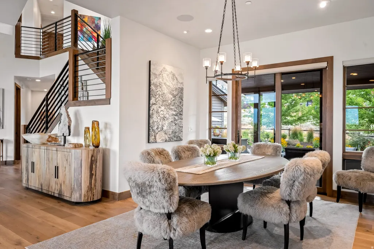
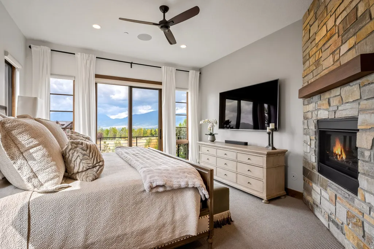
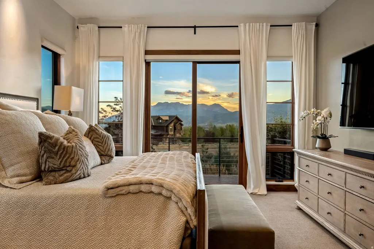
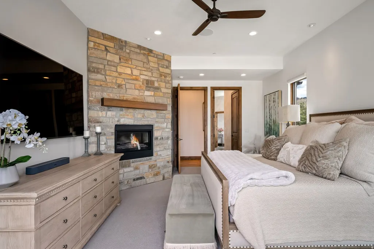
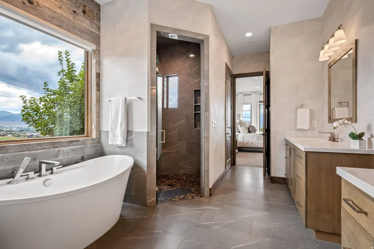
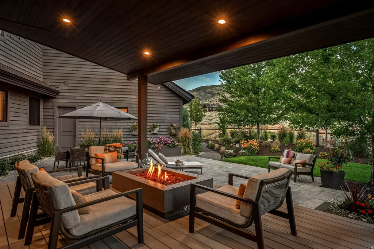
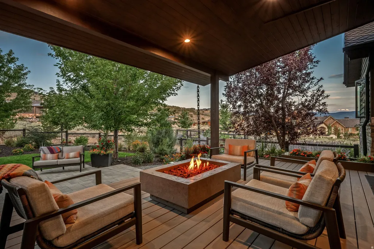
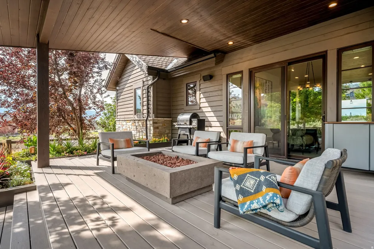
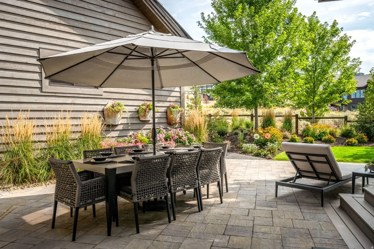
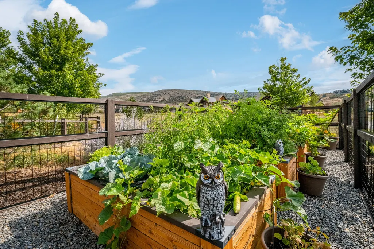
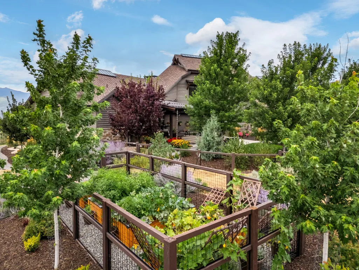
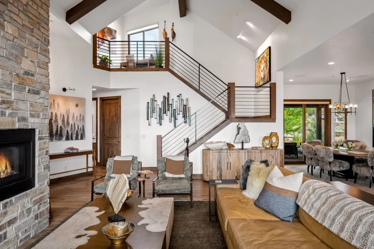
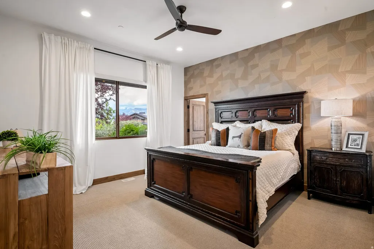
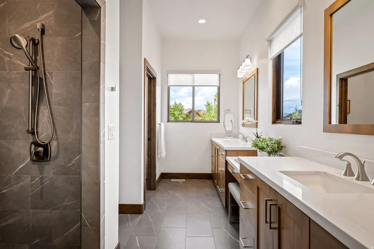
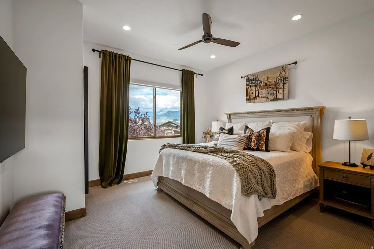
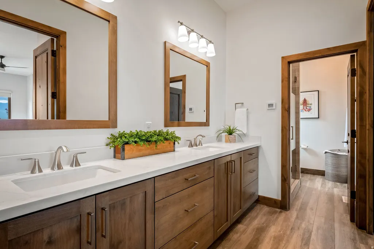
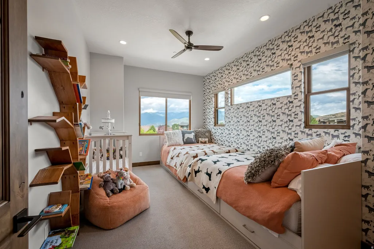
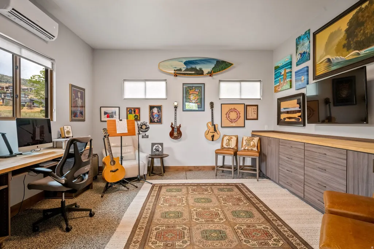
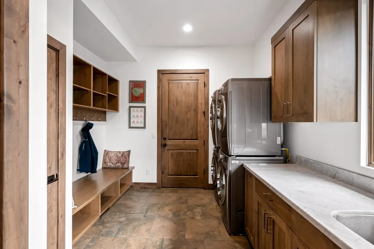
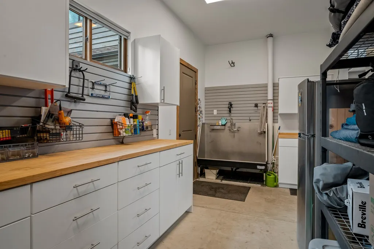
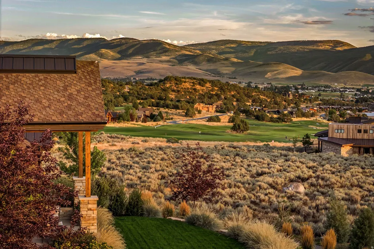
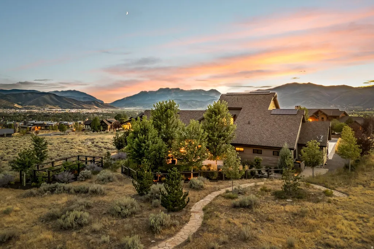
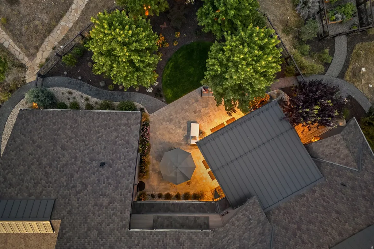
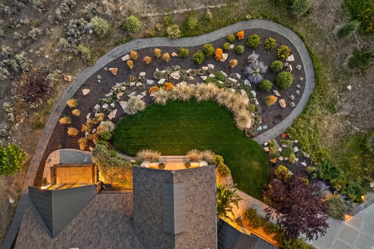
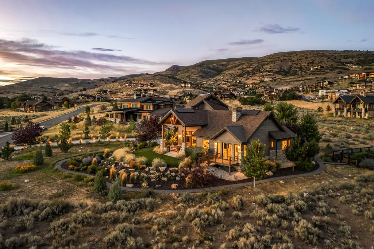
Situated on what has been described as ''one of the most most beautifully landscaped lots in all of Red Ledges.'' 1146 N Oquirrh Mountain Drive is on a quiet cul de sac location in Red Ledges just steps away from the Golf Park. This incredible home offers an extraordinary custom mountain lifestyle with minimal drive-by traffic and permanent unobstructed Mount Timpanogos views. Unlike standard production homes throughout the community, this residence represents a significant upgrade in architectural design, material finishes, and custom build quality. Spanning 3,638 square feet, the 4-bedroom, 3.5-bathroom floor plan offers generous main-level living including two primary bedroom suites. These suites are anchored by a magnificent great room with vaulted ceilings, rich wood finishes, gallery lighting, fresh interior paint, custom designer wallpaper, and automated electric window shades. A gourmet chef's kitchen, integrated whole-house audio system, security cameras, and advanced climate controls with whole-house humidification elevate daily living. Outdoors, the 0.77-acre level lot is an entertainer's dream with a south facing patio area, and a north facing shaded Trex deck with fire pit offering a great peaceful gathering place, particularly in the summer. The grounds are complete with automated irrigation, a fully fenced-in backyard perfect for children and dogs, 40 mature, planted trees, and a huge, irrigated raised-bed vegetable and herb garden fenced to protect from wildlife. Winter preparation is seamless with an expanded driveway featuring heated pads in front of the garage, snow guards, heat tape, and an oversized heated garage with epoxy floor. The home is also equipped with an enclosed, dedicated HVAC-equipped music studio/office, extra storage, and a custom dog wash. Offered as a completely turnkey experience featuring designer furniture, plus more than $500,000 in physical enhancements. A coveted Red Ledges Full Golf Membership is available.
| Elementary School | Middle School | High School |
|---|---|---|
| J R Smith Elementary School | Timpanogos Middle | Wasatch High School |
| Price History | |
|---|---|
| 8/19/2026 | Listed $3,695,000 |
General Features
| Living Area | 3638.0 |
|---|---|
| Sewer | Sewer: Connected |
| Heating | Gas: Central,Heat Pump |
| Cooling | Central Air |
| Utilities | Natural Gas Connected,Electricity Connected,Sewer Connected,Water Connected |
| Roof | Asbestos Shingle,Metal |
| Appliances | Ceiling Fan,Freezer,Microwave,Refrigerator,Washer,Water Softener Owned |
| Zoning | Single-Family |
| HOA Fee | 3400.0 |
| Garage Spaces | 3.0 |
| Patio/Porch Features | Covered |
| Architectural Style | Stories: 2 |
| Security Features | Security System |
| Construction Materials | Cedar,Stone |
| Year Built | 2019 |
| View | Mountain(s),Valley |
| Stories Count | 2 |
| Topography | Cul-de-Sac,Curb & Gutter,Fenced: Part,Road: Paved,Sprinkler: Auto-Full,Terrain,Flat,View: Mountain,View: Valley,Wooded,Drip Irrigation: Auto-Full |
| Unit Number | 57 |
| Property Subtype | Single Family Residence |
| Current Use | Single Family |
| Community Features | Clubhouse |
| Accessibility | Accessible Hallway(s),Grip-Accessible Features,Ground Level,Roll-In Shower,Single Level Living |
| Assoc Fee Paid Per | Annually |
| County | Wasatch |
| New Construction | No |
| Property Type | Residential |
| Association Amenities | Biking Trails,Clubhouse,Concierge,Fire Pit,Gated,Golf Course,Fitness Center,Hiking Trails,Horse Trails,On Site Security,Management,Pets Permitted,Playground,Pool,Sauna,Security,Snow Removal,Tennis Co |
| HOA | Yes |
| Attached Garage | Yes |
| Subdivision Name | RED LEDGES |
| Facing Direction | Southwest |
| Garage Y/N | Yes |
| Total Rooms | 15 |
| Full Baths | 3 |
| Status | Active |
| High School | Wasatch |
| City | Heber City |
| Association Name | Chris Tulloch |
| Senior Community Y/N | No |
| High School District | Wasatch |
| Open Parking Spaces | 2.0 |
| MLS Area | Charleston; Heber |
| Lot Size Units | Acres |
| Lot Size Square Feet | 33541.2 |
| Carport Y/N | No |
| Listing Terms | Cash,Conventional,Exchange |
| Elementary School | J R Smith |
| Property Attached Y/N | No |
| Tax Annual Amount | 14145.0 |
| Home Warranty Y/N | No |
| Middle/Junior High School | Timpanogos Middle |
| Property Condition | Blt./Standing |
| Lease Considered Y/N | No |
| Virtual Tour | https://tours.vuere.com/mls/260343506 |
| Living Area Units | Square Feet |
| Standard Status | Active |
| Middle/Junior School District | Wasatch |
| Elementary School District | Wasatch |
| Virtual Tour | https://tours.vuere.com/1146noquirrhmountaindrive |
| PostalCity | Heber City |
| ADU | No |
Interior Features
| Interior Amenities | Alarm: Security,Bath: Primary,Closet: Walk-In,Disposal,Great Room,Oven: Double,Oven: Gas,Range/Oven: Built-In,Vaulted Ceilings |
|---|---|
| Basement | None,Slab |
| Flooring | Carpet,Hardwood,Tile |
| Total Fireplaces | 2 |
| Air Conditioning Y/N | Yes |
| Heating Y/N | Yes |
| Window Features | Blinds,Drapes |
| Fireplace Y/N | Yes |
| Above Grade Finished Area | 3638.0 |
| Half Baths | 1 |
| Total Bedrooms | 4 |
| Main Level Bedrooms | 2 |
| Total Baths | 4 |
| 1/2 Baths | 1 |
Exterior Features
| Exterior Amenities | Deck; Covered,Double Pane Windows,Lighting,Patio: Covered,Sliding Glass Doors |
|---|---|
| Vegetation | Landscaping: Full,Mature Trees,Vegetable Garden |
| Lot Features | Cul-De-Sac,Curb & Gutter,Fenced: Part,Road: Paved,Sprinkler: Auto-Full,View: Mountain,View: Valley,Wooded,Drip Irrigation: Auto-Full |
| Water Source | Culinary,Irrigation |
| Total Parking | 5.0 |
| Inclusions | Ceiling Fan,Dog Run,Freezer,Humidifier,Microwave,Range,Refrigerator,Washer,Water Softener: Own,Video Door Bell(s),Smart Thermostat(s) |
| Lot Size Area | 0.77 |
| Spa | No |
| Building Area Total | 3638.0 |
| Lot Dimensions | 0.0x0.0x0.0 |
| Lot Size Acres | 0.77 |
| Frontage Length | 0.0 |
| Private Pool | No |
| Waterfront Y/N | No |
| Covered Spaces | 3.0 |
| RV Parking Dimensions | 0.00 |
| Other Equipment | Dog Run,Humidifier |
| Horse Y/N | No |
Amenities
- Foreclosure
- Views
- Short Sale
- New Construction
- Adult 55+
- Lease To Own
- No HOA Fees
- Furnished
- Primary On Main
- Air Conditioning
- Seller Finance
- Green
- Fixer Upper
- Horse
- Golf
- Fireplace
- Deck
- Garage
- Basement
- Pool
Property vs Single Family Average in 84032
Price
Taxes
Year Built
 Wasatch Front Regional MLS - Salt Lake Board of REALTORS® All information deemed reliable but not guaranteed. All properties are subject to prior sale, change or withdrawal. Neither listing broker(s) or information provider(s) shall be responsible for any typographical errors, misinformation, misprints and shall be held totally harmless. Listing(s) information is provided for consumer's personal, non-commercial use and may not be used for any purpose other than to identify prospective properties
