
Address
2418 E Red Knob Way, Heber City, UT
Price
$ 6,750,000
Property Attributes
- MLS#2159806
- TypeSingle Family
- Listing Status Active
- CountyWASATCH
- CityHeber City
- AreaCharleston
- NeighborhoodRED LEDGES
- Zip84032
- StyleStories: 2
- Year Built2026
- Taxes$ 6987
- Price$ 6,750,000
- Bedrooms5
- Full Bathrooms5
- Half Bathrooms2
- Sqr Footage7980
- Lot Size0.7 Acres
Data Source:
Wasatch Front Regional MLS (WFRMLS)
Property Description
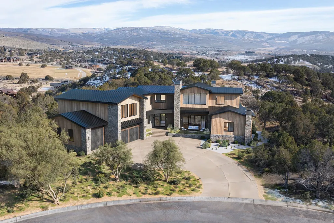
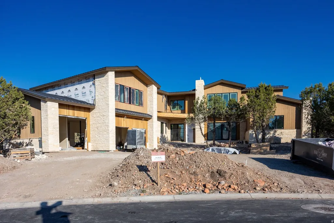
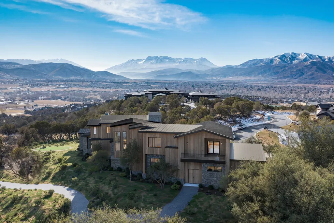
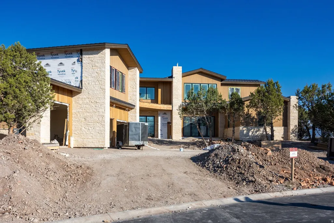
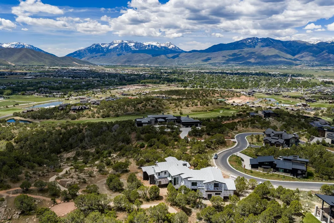
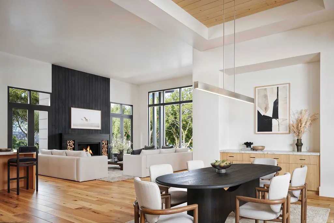
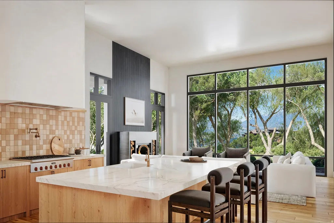
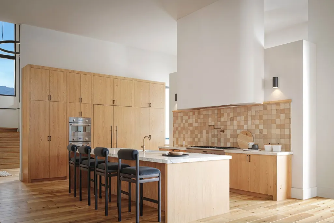
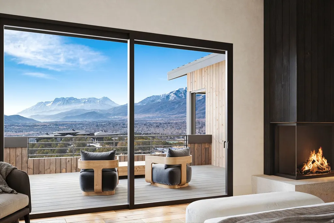
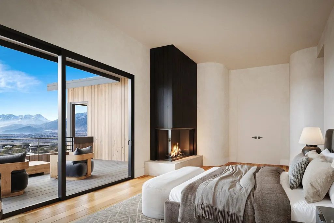
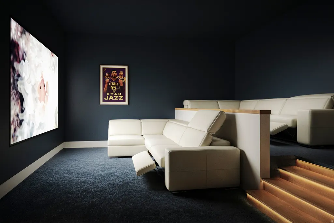
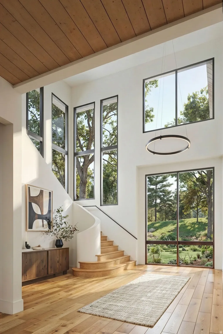
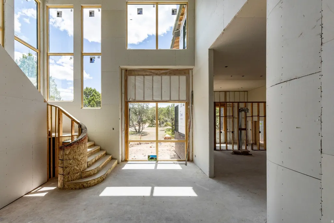
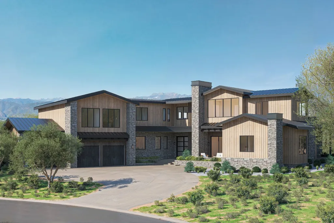
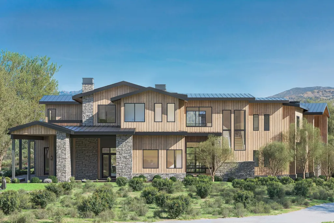
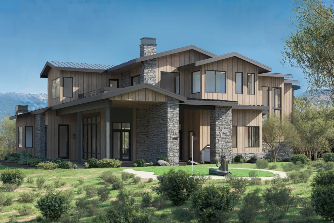
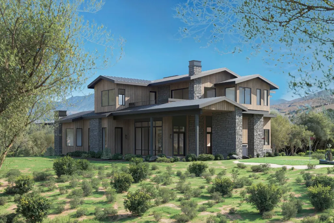

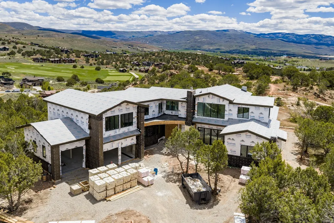
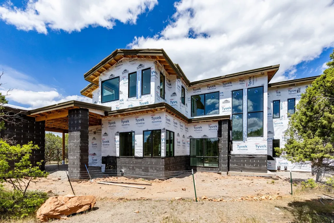
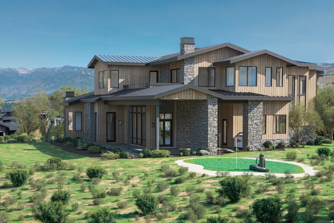
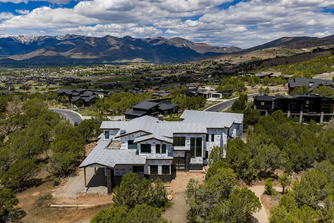
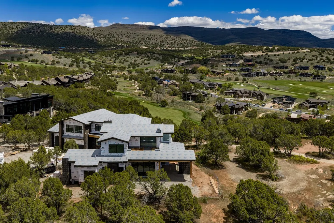
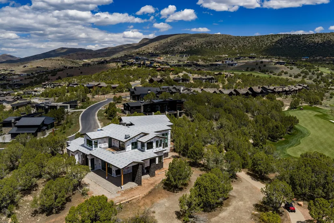
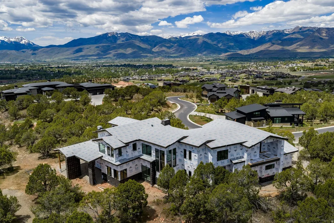
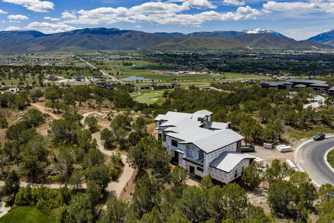
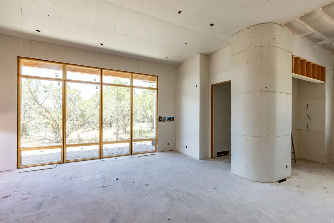
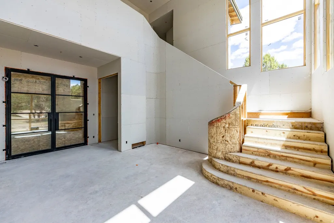
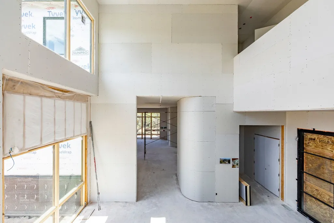
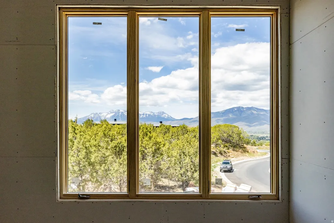
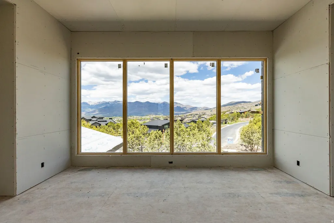
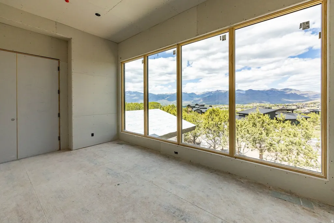
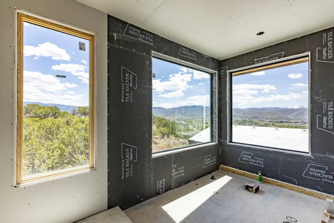
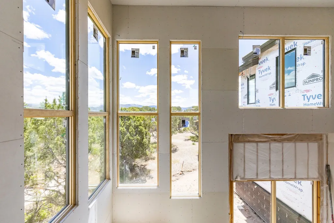
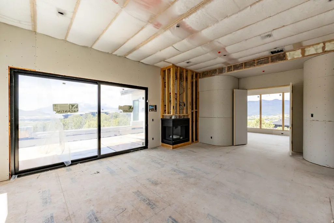
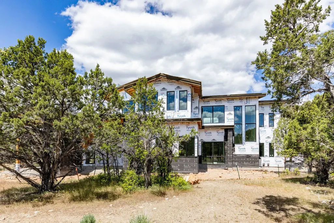
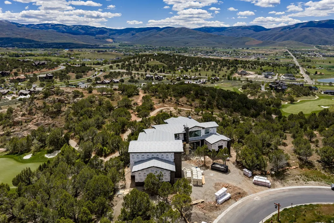
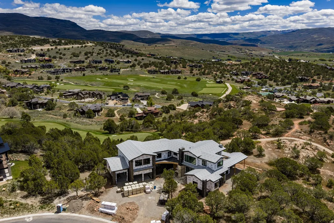
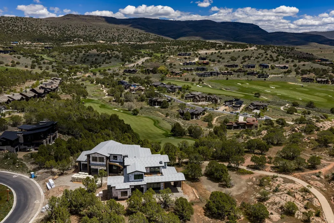
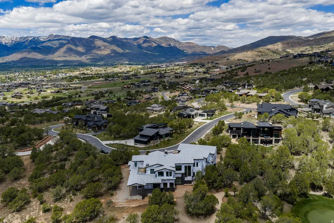
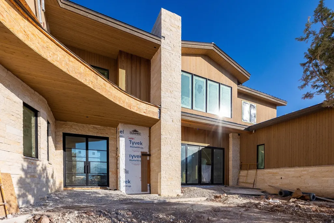
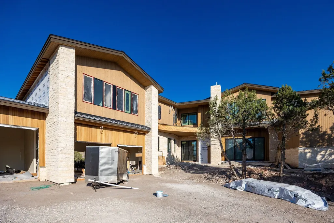
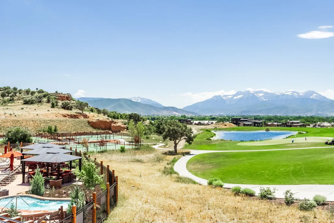
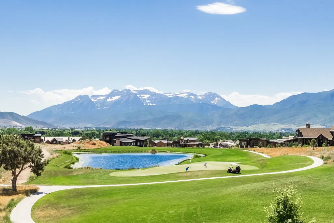
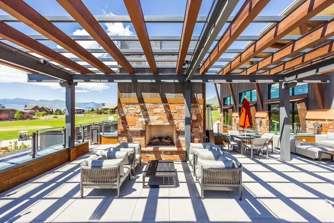
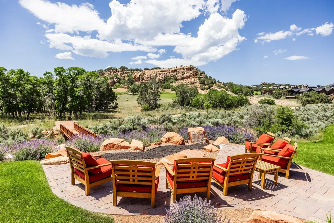
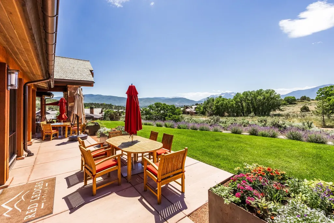
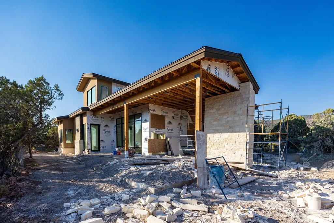
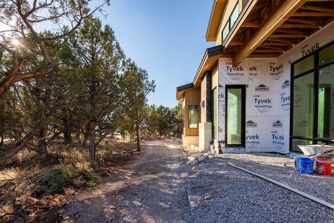
At the top of the Red Ledges, this 7,980 square foot custom residence enjoys a rare setting between the 1st tee and 18th green of the Jack Nicklaus Signature Golf Course. Surrounded by preserved open space and mature native juniper trees on all sides, the property offers an unparalleled level of privacy and sweeping views of Mount Timpanogos, Heber Valley, and Deer Valley East. Thoughtfully designed for indoor-outdoor living, the residence offers three expansive outdoor living spaces totaling over 2,000 square feet, each equipped with gas fire features and wiring for outdoor heaters. Interior highlights include a home theater, gym and wellness room, bunk room, kitchenette, three laundry rooms, and a five-car garage. The kitchen has Sub-Zero and Wolf appliances, and the home is served by four independent heating and cooling systems. Additional features include pre-plumbing for a heated driveway, an outdoor kitchen, full AV wiring. A Full Golf Membership is available with club membership deposit (not Included ) This is a rare opportunity to own a private, legacy-quality home in one of Red Ledges' most desirable locations.
| Elementary School | Middle School | High School |
|---|---|---|
| J R Smith Elementary School | Timpanogos Middle | Wasatch High School |
| Price History | |
|---|---|
| 5/21/2026 | Listed $6,750,000 |
General Features
| Living Area | 7980.0 |
|---|---|
| Sewer | Sewer: Connected,Sewer: Public |
| Heating | Forced Air,Gas: Central |
| Cooling | Central Air |
| Utilities | Natural Gas Connected,Electricity Connected,Sewer Connected,Sewer: Public,Water Connected |
| Roof | Metal |
| Appliances | Dryer,Microwave,Range Hood,Refrigerator,Washer |
| Zoning | Single-Family |
| HOA Fee | 3400.0 |
| Garage Spaces | 5.0 |
| Association Fee Includes | Water |
| Patio/Porch Features | Covered,Porch: Open |
| Architectural Style | Stories: 2 |
| Security Features | Fire Alarm |
| Construction Materials | Stone,Other |
| Year Built | 2026 |
| View | Lake,Mountain(s),Valley |
| Stories Count | 2 |
| Topography | Cul-de-Sac,Curb & Gutter,Road: Paved,Sprinkler: Auto-Full,Terrain: Grad Slope,View: Lake,View: Mountain,View: Valley |
| Property Subtype | Single Family Residence |
| Current Use | Single Family |
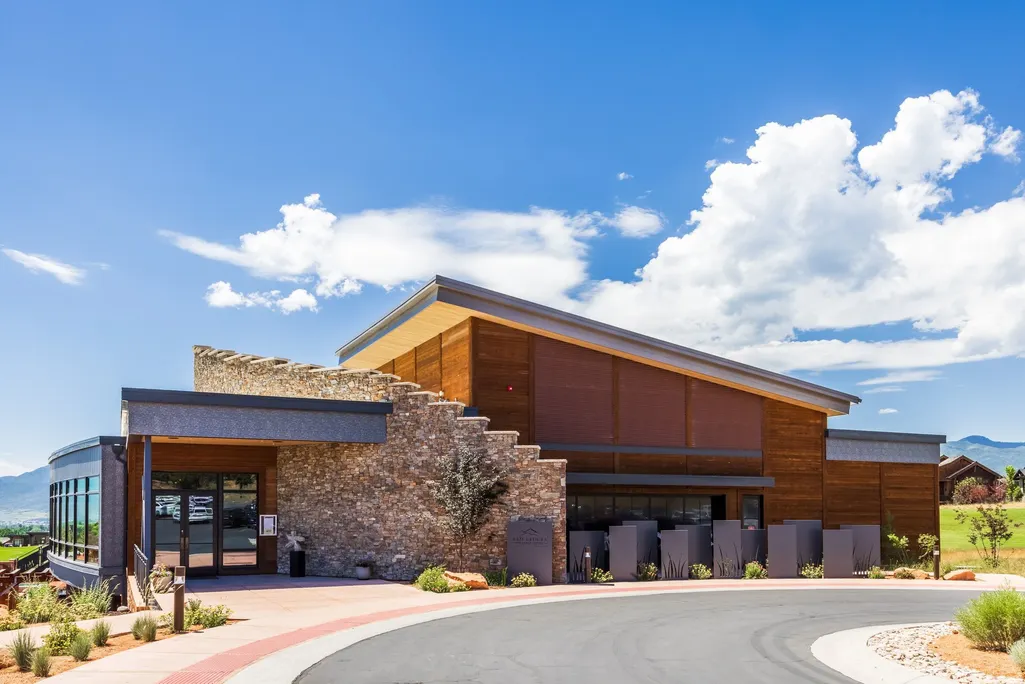
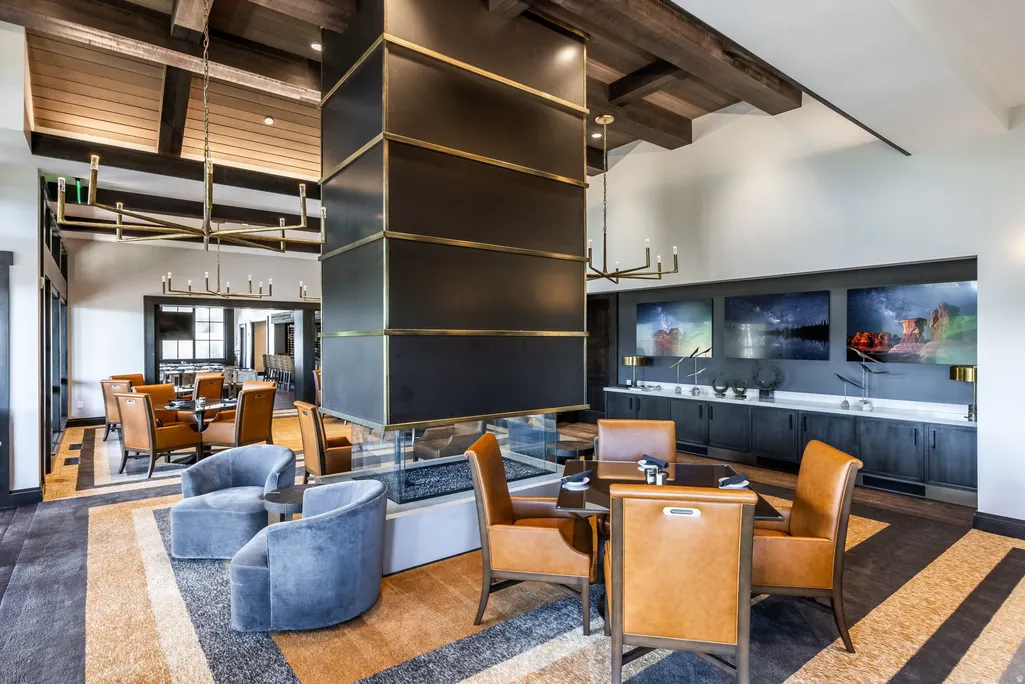
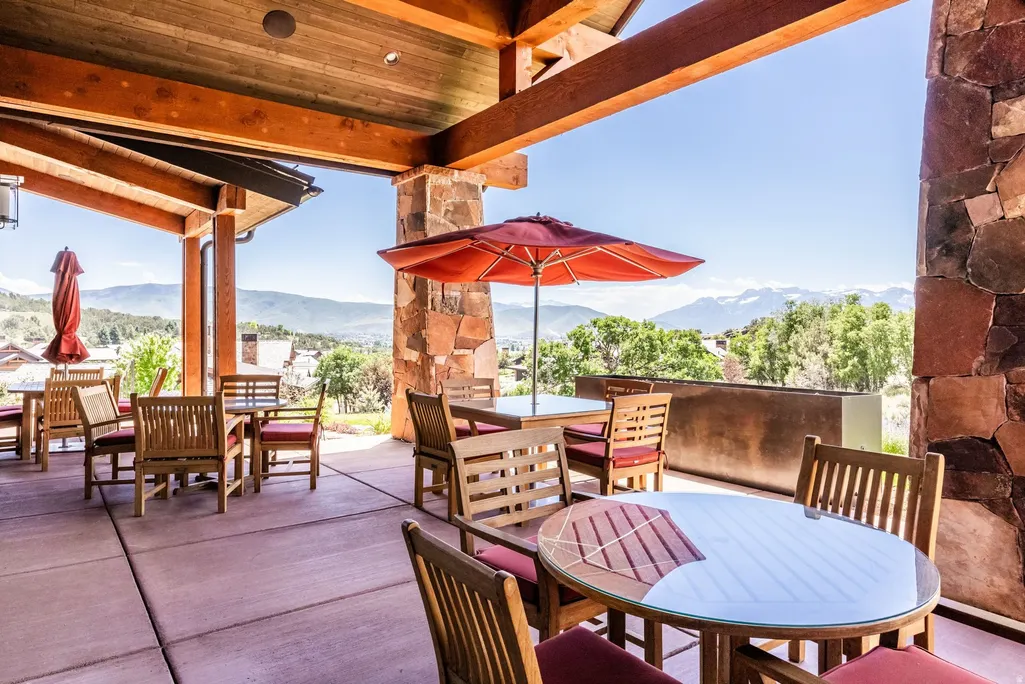
| Community Features | Clubhouse |
| Assoc Fee Paid Per | Annually |
| County | Wasatch |
| New Construction | Yes |
| Property Type | Residential |
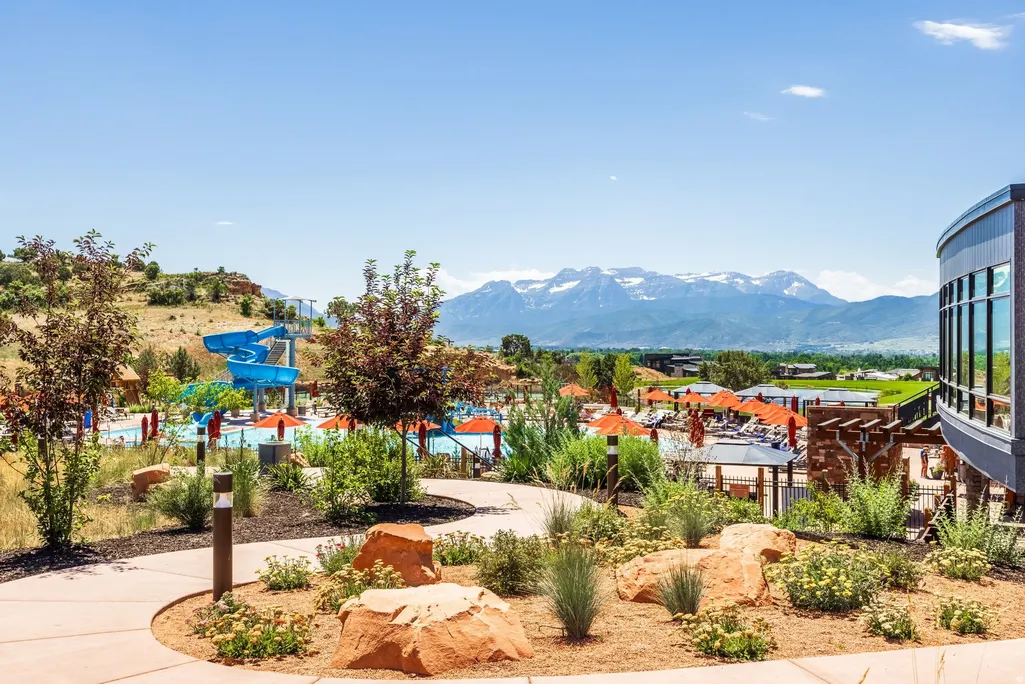
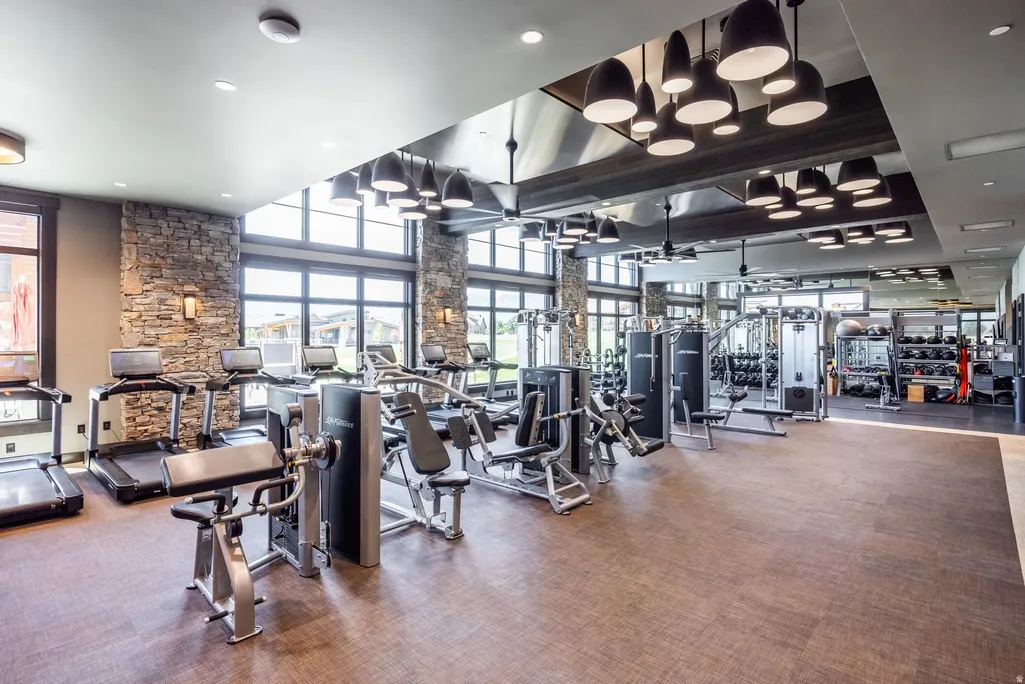
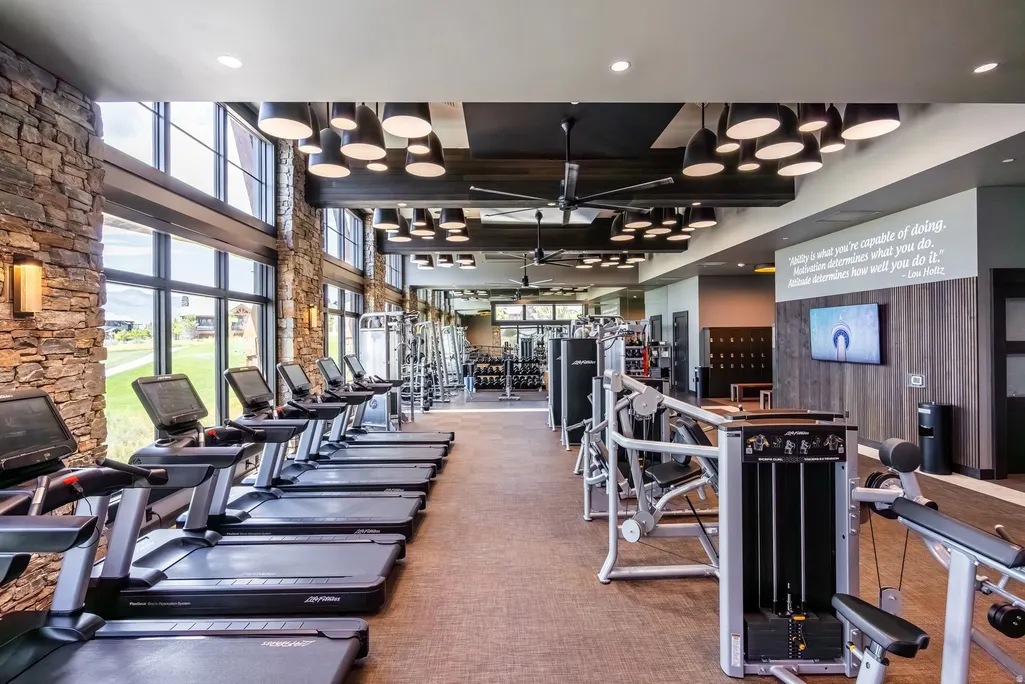
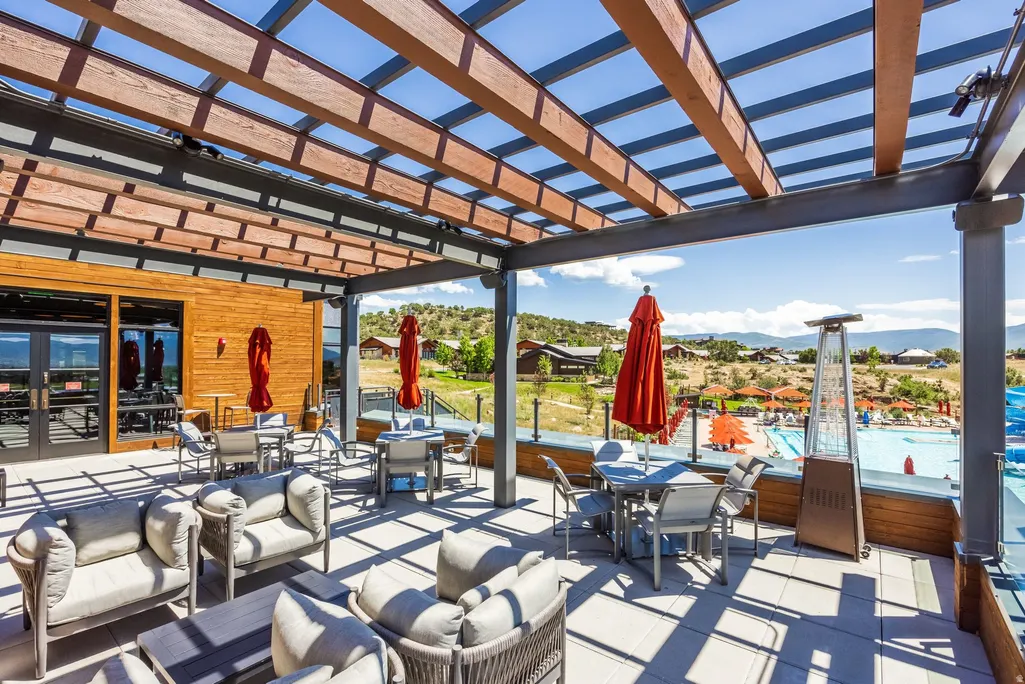
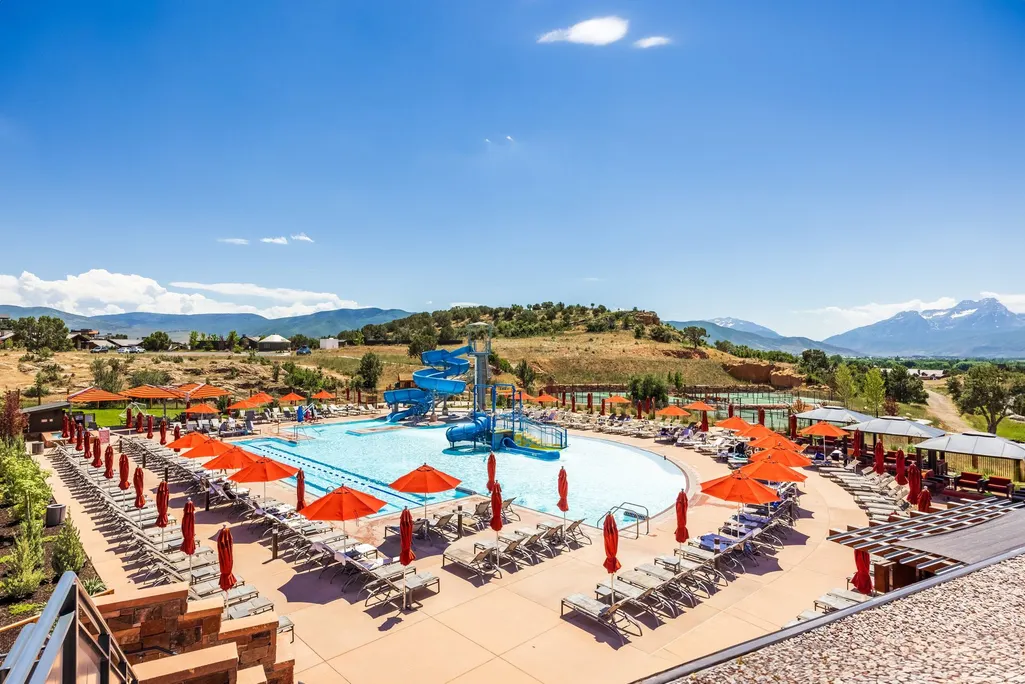
| Association Amenities | Biking Trails,Clubhouse,Controlled Access,Fire Pit,Gated,Golf Course,Fitness Center,Hiking Trails,Horse Trails,On Site Security,Pets Permitted,Picnic Area,Playground,Pool,Sauna,Security,Snow Removal, |
| HOA | Yes |
| Attached Garage | Yes |
| Subdivision Name | RED LEDGES |
| Garage Y/N | Yes |
| Total Rooms | 24 |
| Full Baths | 3 |
| Status | Active |
| High School | Wasatch |
| City | Heber City |
| Senior Community Y/N | No |
| High School District | Wasatch |
| Zoning Description | R-1 |
| MLS Area | Charleston; Heber |
| Lot Size Units | Acres |
| Lot Size Square Feet | 30492.0 |
| Carport Y/N | No |
| Listing Terms | Cash,Conventional,Exchange |
| Elementary School | J R Smith |
| Property Attached Y/N | No |
| Tax Annual Amount | 6987.0 |
| Home Warranty Y/N | No |
| Middle/Junior High School | Timpanogos Middle |
| Lease Considered Y/N | No |
| Virtual Tour | https://u.listvt.com/mls/247817546 |
| Living Area Units | Square Feet |
| Standard Status | Active |
| Middle/Junior School District | Wasatch |
| Elementary School District | Wasatch |
| Virtual Tour | https://visualize.summitsothebysrealty.com/2418eredknobway84032 |
| PostalCity | Heber City |
| ADU | No |
Interior Features
| Interior Amenities | Alarm: Fire,Bar: Wet,Bath: Primary,Bath: Sep. Tub/Shower,Closet: Walk-In,Den/Office,Disposal,Range: Gas,Range/Oven: Built-In,Vaulted Ceilings,Theater Room |
|---|---|
| Basement | None |
| Flooring | Carpet,Hardwood,Tile |
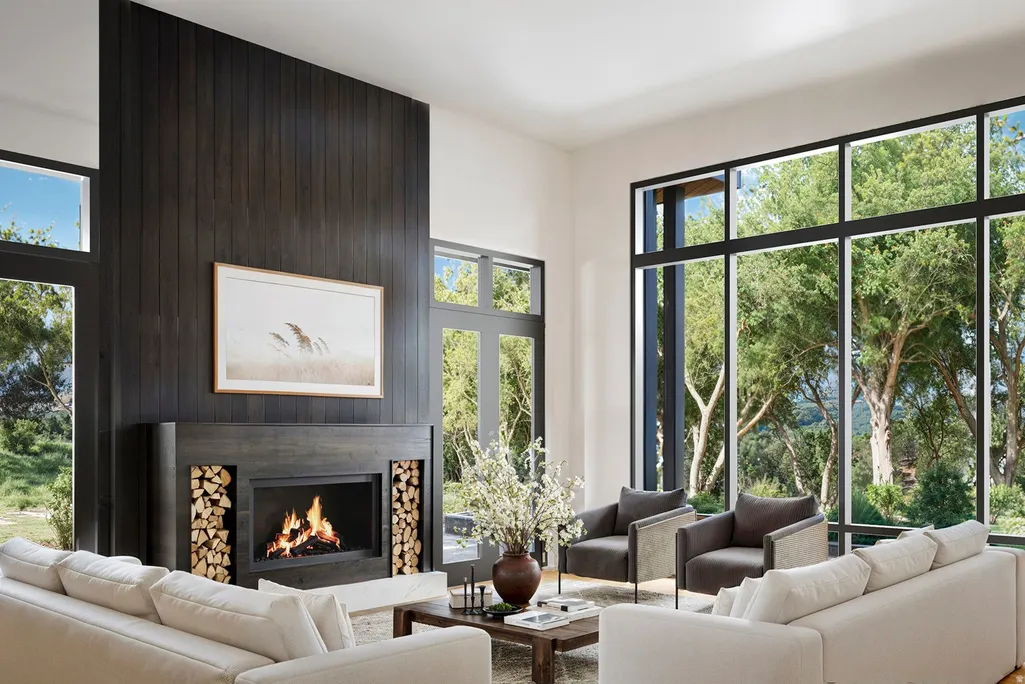
| Total Fireplaces | 3 |
| Air Conditioning Y/N | Yes |
| Heating Y/N | Yes |
| Fireplace Y/N | Yes |
| Above Grade Finished Area | 7980.0 |
| Half Baths | 2 |
| 3/4 Baths | 2 |
| Total Bedrooms | 5 |
| Main Level Bedrooms | 2 |
| Total Baths | 7 |
| 1/2 Baths | 2 |
Exterior Features
| Exterior Amenities | Balcony,Deck; Covered,Entry (Foyer),Lighting,Patio: Covered,Porch: Open |
|---|---|
| Vegetation | Landscaping: Full |
| Lot Features | Cul-De-Sac,Curb & Gutter,Road: Paved,Sprinkler: Auto-Full,Terrain: Grad Slope,View: Lake,View: Mountain,View: Valley |
| Water Source | Culinary |
| Total Parking | 5.0 |
| Inclusions | Dryer,Microwave,Range,Range Hood,Refrigerator,Washer |
| Lot Size Area | 0.7 |
| Spa | No |
| Building Area Total | 7980.0 |
| Lot Dimensions | 0.0x0.0x0.0 |
| Lot Size Acres | 0.7 |
| Frontage Length | 0.0 |
| Private Pool | No |
| Waterfront Y/N | No |
| Covered Spaces | 5.0 |
| RV Parking Dimensions | 0.00 |
| Horse Y/N | No |
Amenities
- Foreclosure
- Views
- Short Sale
- New Construction
- Adult 55+
- Lease To Own
- No HOA Fees
- Furnished
- Primary On Main
- Air Conditioning
- Seller Finance
- Green
- Fixer Upper
- Horse
- Golf
- Fireplace
- Deck
- Garage
- Basement
- Pool
Property vs Single Family Average in 84032
Price
Taxes
Year Built
Visits
 Wasatch Front Regional MLS - Salt Lake Board of REALTORS® All information deemed reliable but not guaranteed. All properties are subject to prior sale, change or withdrawal. Neither listing broker(s) or information provider(s) shall be responsible for any typographical errors, misinformation, misprints and shall be held totally harmless. Listing(s) information is provided for consumer's personal, non-commercial use and may not be used for any purpose other than to identify prospective properties
