
Address
2155 E Wrangler Dr, Hideout, UT
Price
$ 3,695,000
Property Attributes
- MLS#2155074
- TypeSingle Family
- Listing Status Active
- CountyWASATCH
- CityHideout
- NeighborhoodGOLDEN EAGLE
- Zip84036
- Style
- Year Built2026
- Taxes$ 16730
- Price$ 3,695,000
- Bedrooms4
- Full Bathrooms3
- Half Bathrooms1
- Sqr Footage4386
- Lot Size0.55 Acres
Data Source:
Wasatch Front Regional MLS (WFRMLS)
Property Description
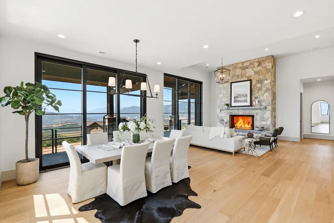
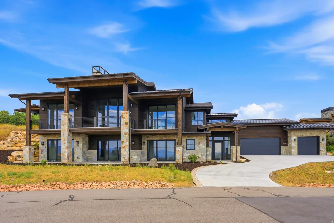
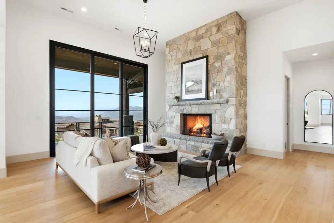
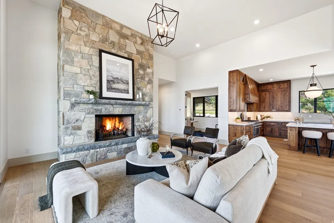
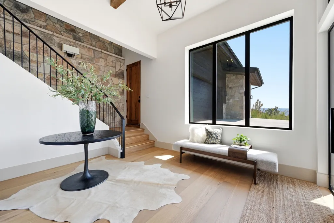
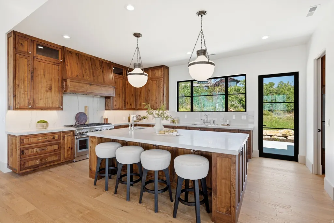
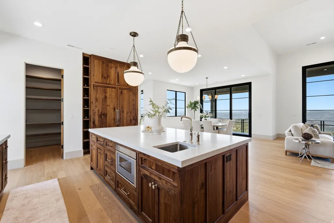
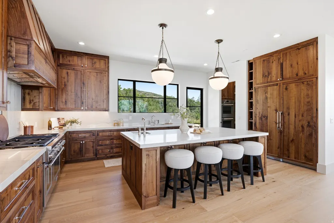
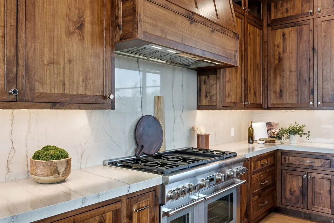
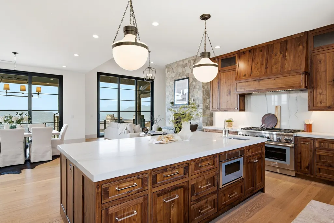
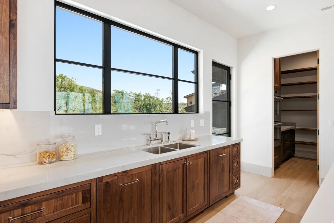
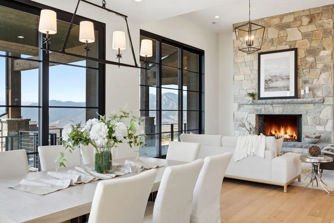
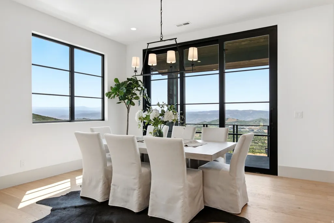
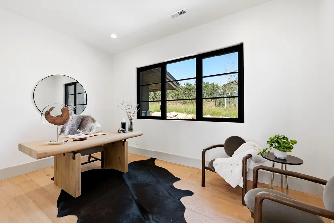
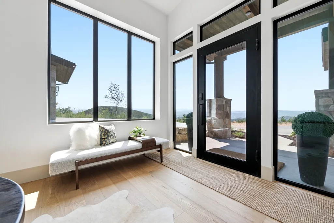
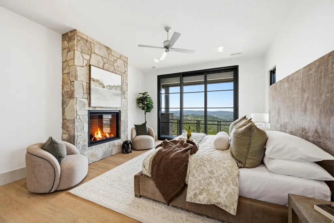
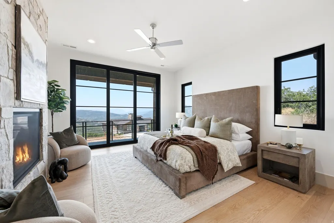
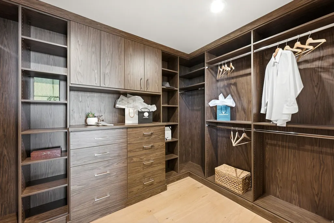
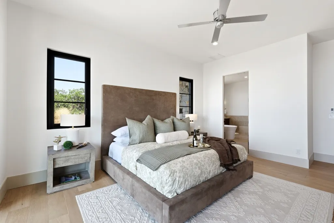
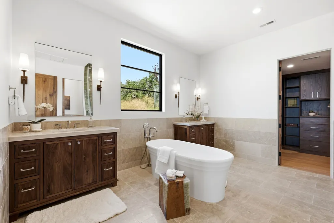
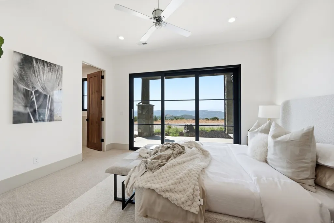
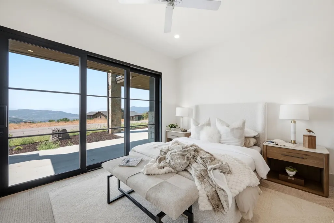
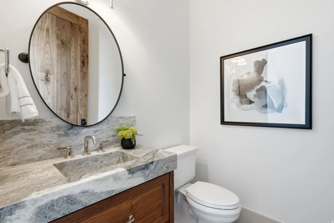
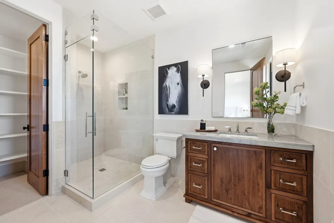
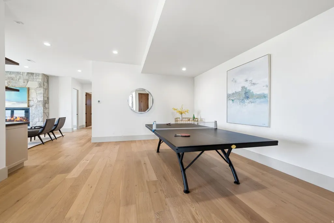
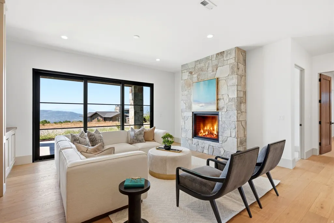
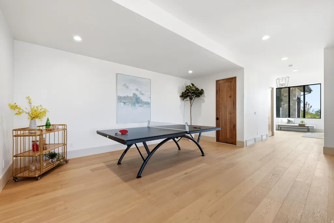
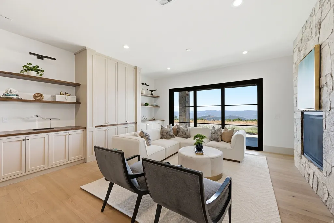
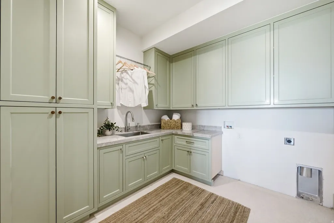
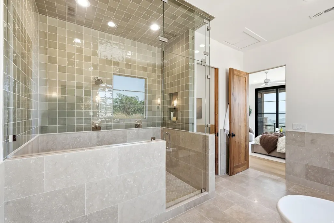
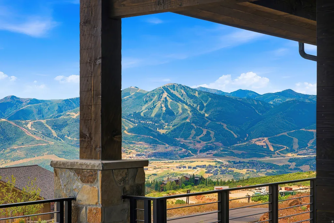
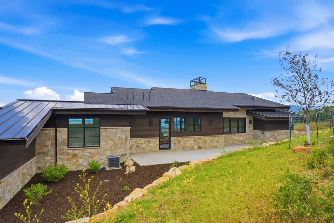
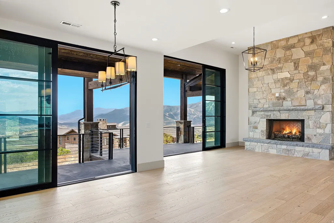
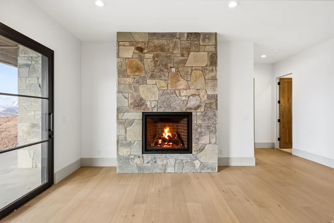
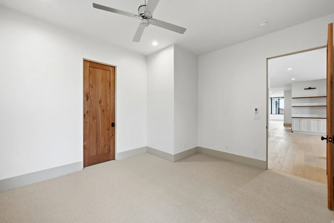
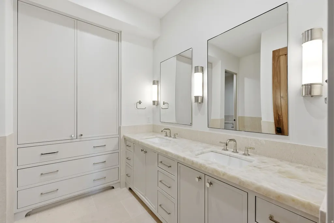
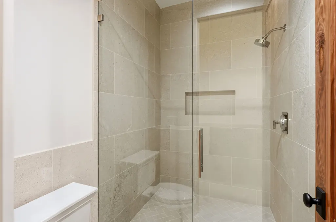
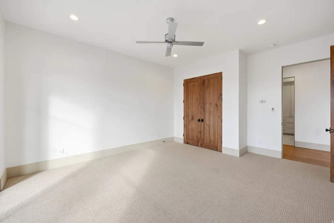
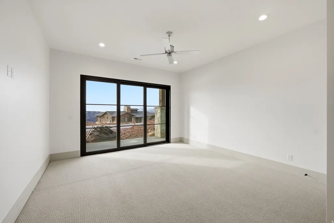
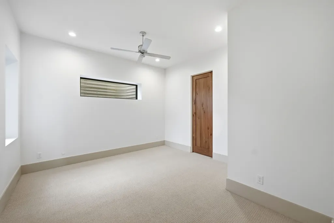
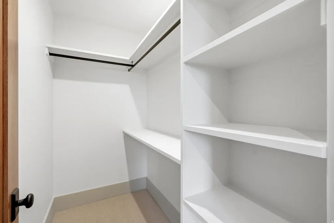
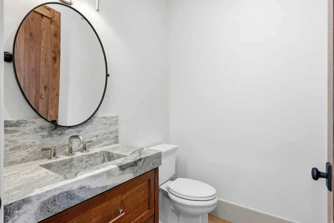
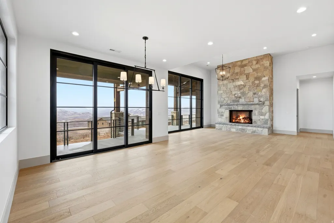
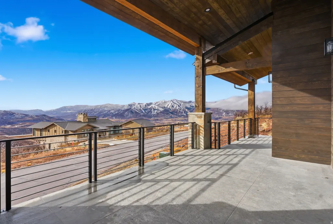
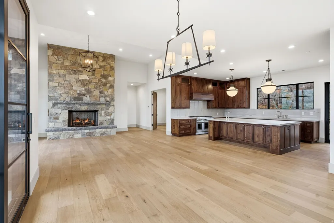
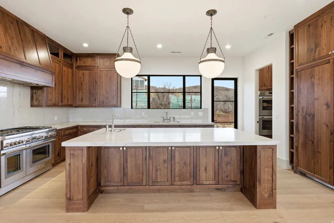
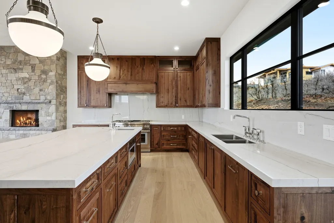
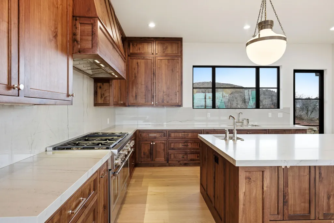
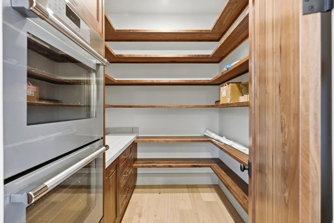
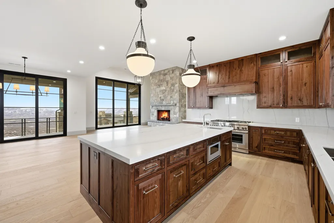
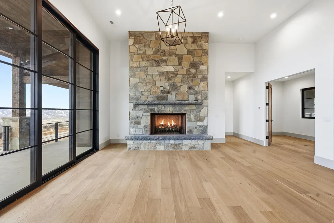
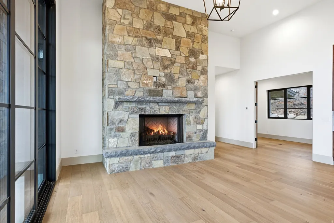
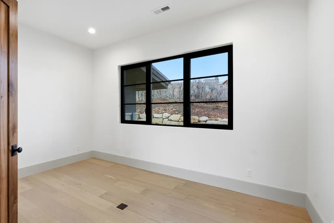
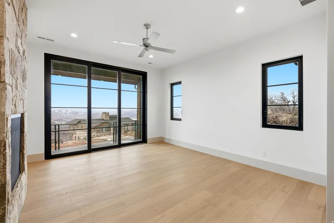
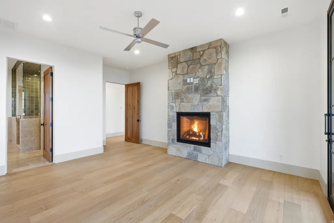
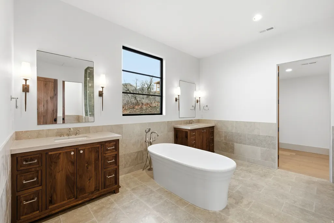
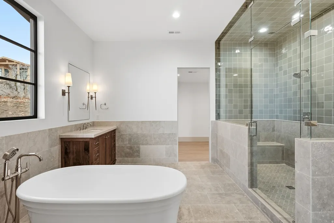
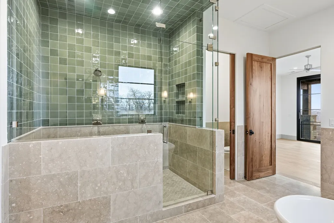
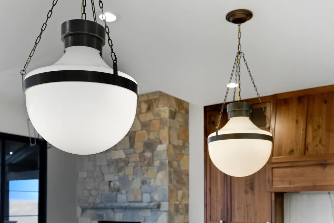
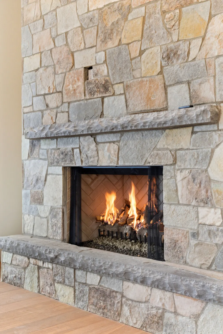
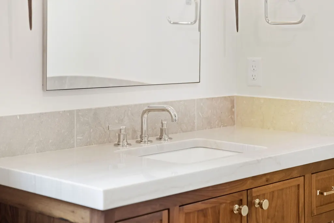
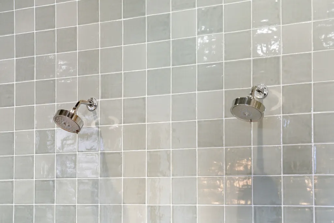
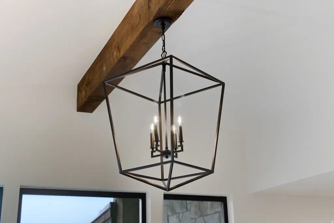
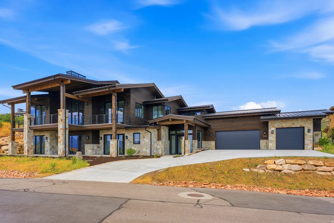
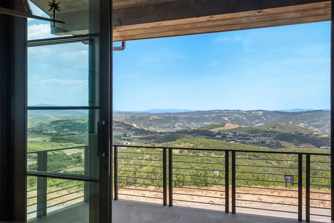
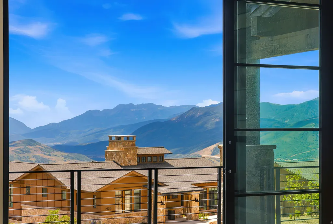
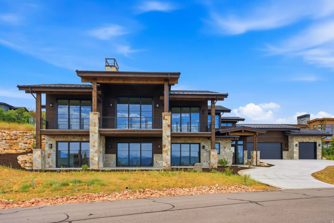
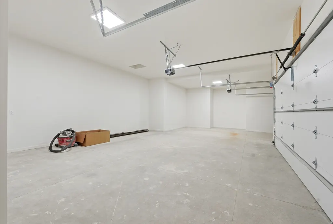
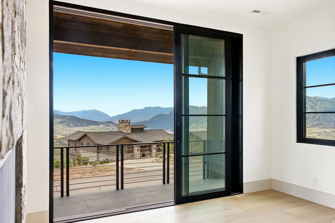
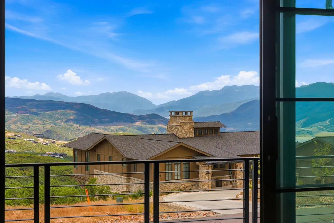
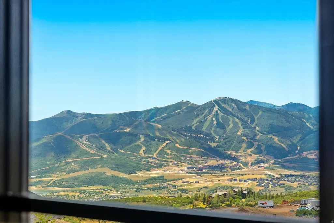
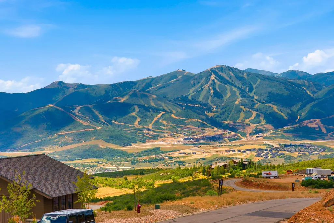
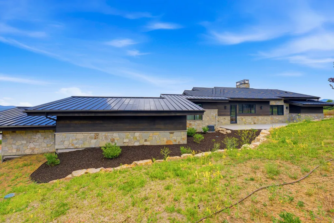
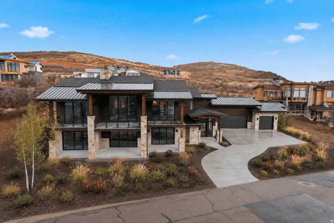
This brand new luxury build is perfectly seated on the lower hills of Golden Eagle to capture epic and inspiring views of Deer Valley ski runs and the peaks of Timpanogos, as well as the Jordanelle reservoir. This classic mountain luxury style home is built with elevated style and effortless function at its core. An oversized three car garage and grand driveway sets the stage for an elegant exterior with massive patios and decks to take in panoramic mountain vistas. The lower level has three large bedrooms with walk-out patios and a versatile living space that can accommodate a tv lounge with an adjoining alcove for a billiards room or library. A bespoke laundry room with colorful accents and beautiful stone rounds out this level, perfect for entertaining guests with comfort and privacy. The foyer features an elegant stone wall that follows the staircase to the main level. Every detail is thoughtfully crafted from beautiful stone basins in the powder bath, to hand picked quartzite slabs and light fixtures. The main level opens up to massive mountain views flooding the house with light and natural beauty. Large glass doors slide all the way across to provide indoor-outdoor living from the main room. The gourmet kitchen has custom walnut cabinetry with Thermador appliances, and double ovens. The grand focal point of this sunny living space is a floor to ceiling fireplace that tastefully grounds the room in a cozy and elegant atmosphere. Off the main room is a beautiful office space with French doors, and further down you enter the primary bedroom with stunning deer valley views and private balcony access. A stone fireplace, gorgeous oversized bathroom with a soaking tub, beautifully tiled shower and walk-in closet complete this luxurious primary suite.
| Elementary School | Middle School | High School |
|---|---|---|
| Midway Elementary School | Rocky Mountain Middle School | Wasatch High School |
| Price History | |
|---|---|
| 5/2/2026 | Listed $3,895,000 |
| 7/13/2026 | 6$3,695,000 |
General Features
| Living Area | 4386.0 |
|---|---|
| Heating | Forced Air,Radiant Floor |
| Cooling | Central Air |
| Utilities | Electricity Connected |
| Roof | Asphalt,Metal |
| HOA Fee | 1776.0 |
| Garage Spaces | 3.0 |
| Construction Materials | Stucco,Other |
| Year Built | 2026 |
| View | Lake,Mountain(s),Valley |
| Stories Count | 2 |
| Topography | View: Lake,View: Mountain,View: Valley |
| Property Subtype | Single Family Residence |
| Current Use | Single Family |
| Assoc Fee Paid Per | Annually |
| County | Wasatch |
| New Construction | No |
| Property Type | Residential |
| HOA | Yes |
| Attached Garage | Yes |
| Subdivision Name | GOLDEN EAGLE |
| Garage Y/N | Yes |
| Total Rooms | 8 |
| Full Baths | 3 |
| Status | Active |
| High School | Wasatch |
| City | Hideout |
| Association Name | Sea to Ski |
| Senior Community Y/N | No |
| High School District | Wasatch |
| Lot Size Units | Acres |
| Lot Size Square Feet | 23958.0 |
| Carport Y/N | No |
| Listing Terms | Cash,Conventional,Exchange |
| Elementary School | Midway |
| Property Attached Y/N | No |
| Tax Annual Amount | 16730.0 |
| Home Warranty Y/N | No |
| Middle/Junior High School | Rocky Mountain |
| Property Condition | Blt./Standing |
| Lease Considered Y/N | No |
| Virtual Tour | https://tours.vuere.com/mls/231307856 |
| Living Area Units | Square Feet |
| Standard Status | Active |
| Middle/Junior School District | Wasatch |
| Elementary School District | Wasatch |
| Virtual Tour | https://tours.vuere.com/2155ewranglerdrive |
| PostalCity | Hideout |
| ADU | No |
Interior Features
| Interior Amenities | Disposal,Oven: Double |
|---|---|
| Basement | Full |
| Flooring | Hardwood,Tile |
| Air Conditioning Y/N | Yes |
| Heating Y/N | Yes |
| Fireplace Y/N | No |
| Above Grade Finished Area | 2071.0 |
| Half Baths | 1 |
| Total Bedrooms | 4 |
| Main Level Bedrooms | 1 |
| Total Baths | 4 |
| 1/2 Baths | 1 |
| Basement Finished | 100 |
Exterior Features
| Exterior Amenities | Deck; Covered |
|---|---|
| Lot Features | View: Lake,View: Mountain,View: Valley |
| Water Source | Culinary |
| Total Parking | 3.0 |
| Lot Size Area | 0.55 |
| Spa | No |
| Building Area Total | 4386.0 |
| Lot Dimensions | 0.0x0.0x0.0 |
| Lot Size Acres | 0.55 |
| Frontage Length | 0.0 |
| Private Pool | No |
| Waterfront Y/N | No |
| Covered Spaces | 3.0 |
| RV Parking Dimensions | 0.00 |
| Horse Y/N | No |
Amenities
- Foreclosure
- Views
- Short Sale
- New Construction
- Adult 55+
- Lease To Own
- No HOA Fees
- Furnished
- Primary On Main
- Air Conditioning
- Seller Finance
- Green
- Fixer Upper
- Horse
- Golf
- Fireplace
- Deck
- Garage
- Basement
- Pool
Property vs Single Family Average in 84036
Price
Taxes
Year Built
Visits
 Wasatch Front Regional MLS - Salt Lake Board of REALTORS® All information deemed reliable but not guaranteed. All properties are subject to prior sale, change or withdrawal. Neither listing broker(s) or information provider(s) shall be responsible for any typographical errors, misinformation, misprints and shall be held totally harmless. Listing(s) information is provided for consumer's personal, non-commercial use and may not be used for any purpose other than to identify prospective properties
