
Address
2313 E Wrangler Dr, Hideout, UT
Price
$ 5,195,000
Property Attributes
- MLS#2121904
- TypeSingle Family
- Listing Status Active
- CountyWASATCH
- CityHideout
- NeighborhoodGOLDEN EAGLE
- Zip84036
- StyleStories: 2
- Year Built2026
- Taxes$ 3833
- Price$ 5,195,000
- Bedrooms4
- Full Bathrooms4
- Half Bathrooms1
- Sqr Footage5523
- Lot Size0.93 Acres
Data Source:
Wasatch Front Regional MLS (WFRMLS)
Property Description
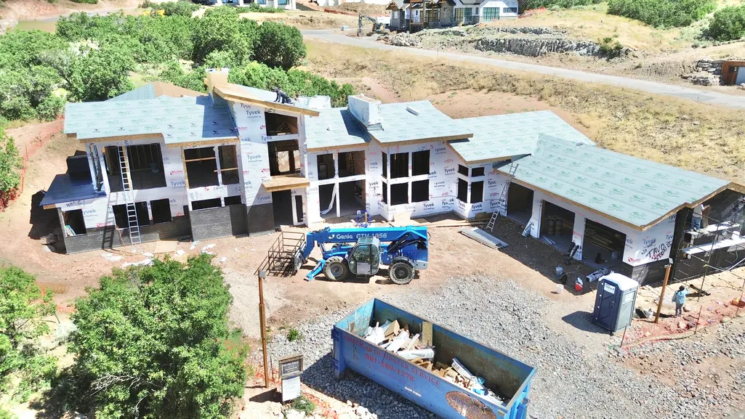
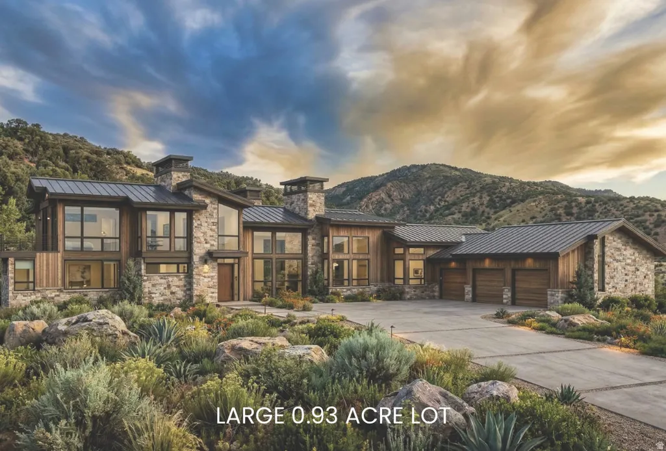
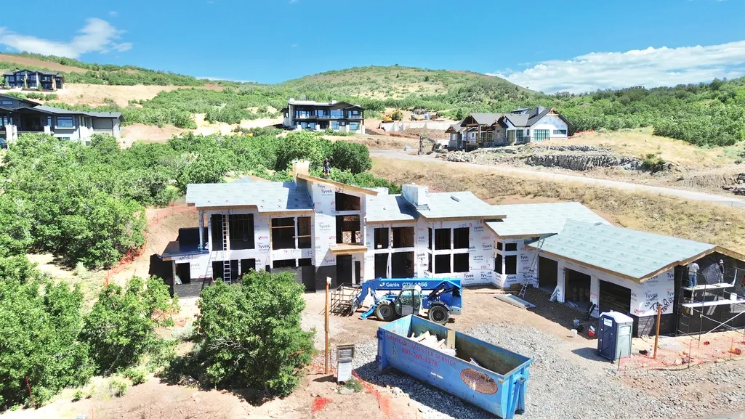
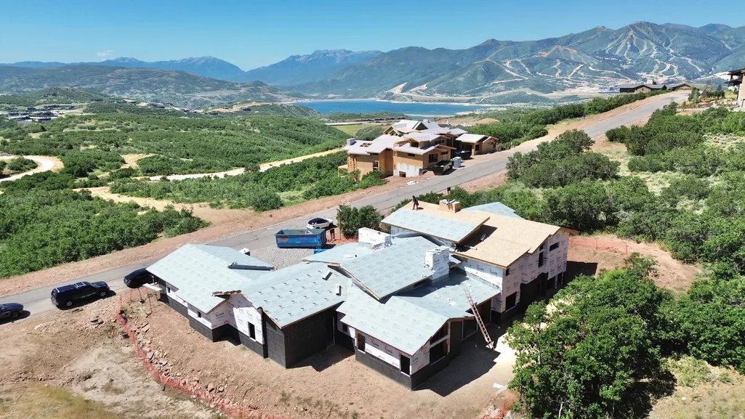
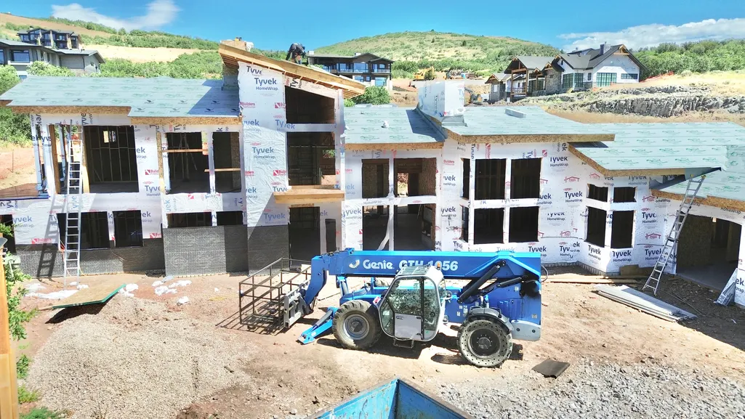
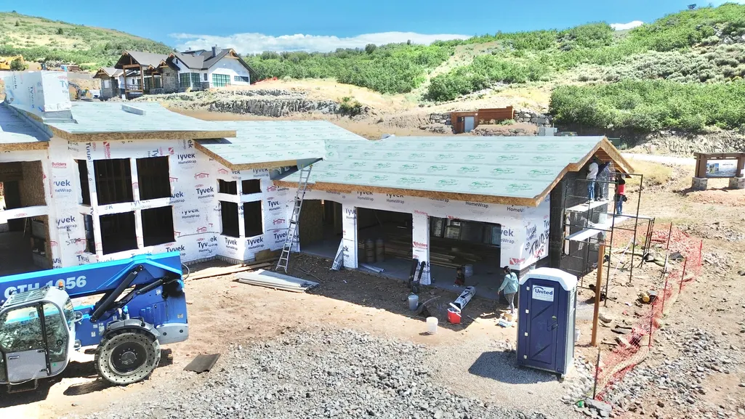
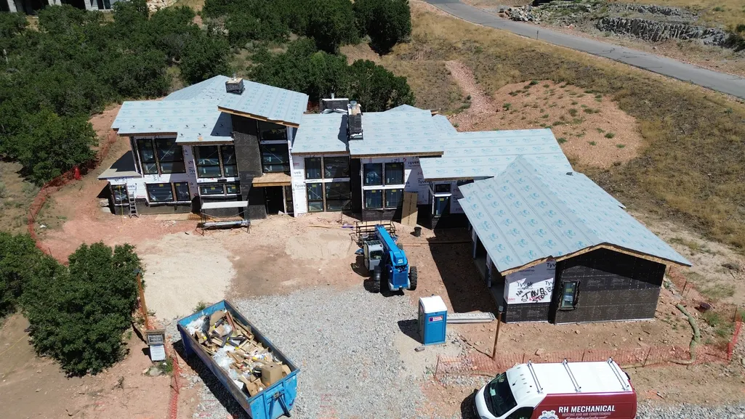
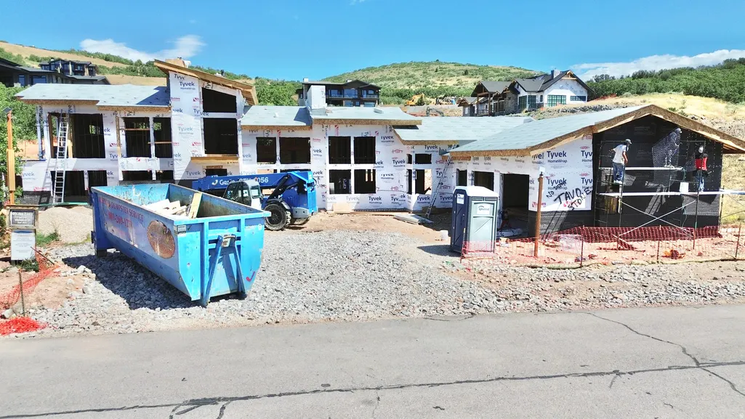
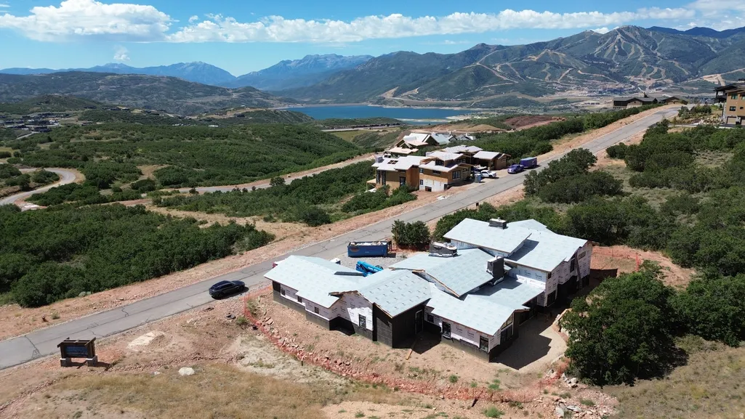
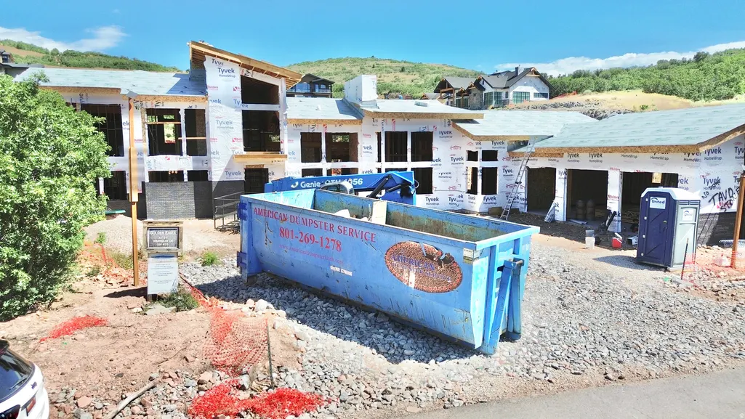
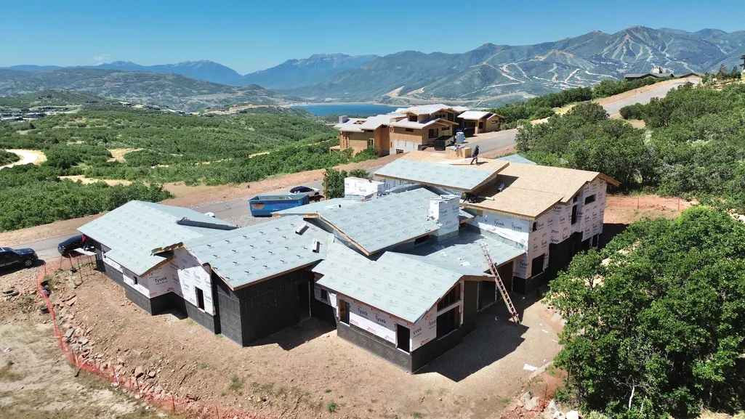
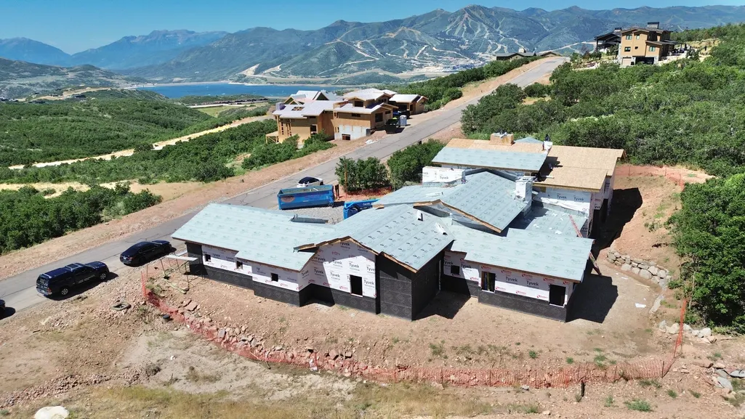
One of the most prestigious new builds in the stunning Golden Eagle neighborhood, this contemporary architectural masterpiece is underway on a prime corner lot. With walls of glass framing views of Mount Timpanogos, Deer Valley, and the shimmering Jordanelle below, every room showcases a gallery of nature's finest work. Inside, high end finishes and an expansive open floor plan provide spaces where function meets luxury - from floor-to-ceiling stone fireplaces to hand-selected tile and designer lighting that elevate each room. Outdoor patios surrounding the home help to welcome the gorgeous natural surroundings into everyday life. The 1,000-square-foot primary suite occupies the entire upper level, offering a private sanctuary complete with panoramic vistas and a spa like bathroom suite. Three additional bedrooms with en-suite baths ensure space and comfort for family and guests alike. An oversized three-car garage provides ample room for mountain toys and gear to embrace adventure, all just 10 minutes from the bustling Main Street and five star amenities of Park City and surrounding ski resorts! Low HOA fees of 1,776 per year offer casual living with the best views in Utah. This is more than a home - it's a statement of mountain modern elegance, perfectly poised to start your next chapter here in Golden Eagle.
| Elementary School | Middle School | High School |
|---|---|---|
| Heber Valley Elementary School | Wasatch Middle School | Wasatch High School |
| Price History | |
|---|---|
| 11/7/2025 | Listed $5,195,000 |
General Features
| Living Area | 5523.0 |
|---|---|
| Sewer | Sewer: Connected |
| Heating | Radiant Floor |
| Cooling | Central Air |
| Utilities | Natural Gas Connected,Electricity Connected,Sewer Connected,Water Connected |
| Roof | Metal |
| Appliances | Microwave,Refrigerator |
| Zoning | Single-Family |
| HOA Fee | 1776.0 |
| Garage Spaces | 3.0 |
| Patio/Porch Features | Patio: Open |
| Architectural Style | Stories: 2 |
| Security Features | Fire Alarm |
| Construction Materials | Stone,Metal Siding,Other |
| Year Built | 2026 |
| View | Lake,Mountain(s),Valley |
| Stories Count | 2 |
| Topography | Corner Lot,Road: Paved,Terrain,Flat,View: Lake,View: Mountain,View: Valley,Drip Irrigation: Auto-Part |
| Property Subtype | Single Family Residence |
| Current Use | Single Family |
| Assoc Fee Paid Per | Annually |
| County | Wasatch |
| New Construction | Yes |
| Property Type | Residential |
| Association Amenities | Hiking Trails |
| HOA | Yes |
| Attached Garage | Yes |
| Subdivision Name | GOLDEN EAGLE |
| Garage Y/N | Yes |
| Total Rooms | 19 |
| Full Baths | 4 |
| Status | Active |
| High School | Wasatch |
| City | Hideout |
| Association Name | Sea to Ski |
| Senior Community Y/N | No |
| High School District | Wasatch |
| Lot Size Units | Acres |
| Lot Size Square Feet | 40510.8 |
| Carport Y/N | No |
| Listing Terms | Cash,Conventional |
| Elementary School | Heber Valley |
| Property Attached Y/N | No |
| Tax Annual Amount | 3833.0 |
| Home Warranty Y/N | No |
| Middle/Junior High School | Wasatch |
| Lease Considered Y/N | No |
| Living Area Units | Square Feet |
| Standard Status | Active |
| Middle/Junior School District | Wasatch |
| Elementary School District | Wasatch |
| PostalCity | Hideout |
| ADU | No |
Interior Features
| Interior Amenities | Alarm: Fire,Bath: Primary,Bath: Sep. Tub/Shower,Disposal,Great Room,Oven: Double,Range/Oven: Built-In,Vaulted Ceilings |
|---|---|
| Basement | None |
| Flooring | Carpet,Hardwood,Tile |
| Total Fireplaces | 3 |
| Air Conditioning Y/N | Yes |
| Heating Y/N | Yes |
| Fireplace Y/N | Yes |
| Above Grade Finished Area | 5523.0 |
| Half Baths | 1 |
| Total Bedrooms | 4 |
| Main Level Bedrooms | 3 |
| Total Baths | 5 |
| 1/2 Baths | 1 |
Exterior Features
| Exterior Amenities | Sliding Glass Doors,Patio: Open |
|---|---|
| Vegetation | Landscaping: Part,Mature Trees,Scrub Oak |
| Lot Features | Corner Lot,Road: Paved,View: Lake,View: Mountain,View: Valley,Drip Irrigation: Auto-Part |
| Water Source | Culinary |
| Total Parking | 3.0 |
| Inclusions | Microwave,Range,Refrigerator |
| Lot Size Area | 0.93 |
| Spa | No |
| Building Area Total | 5523.0 |
| Lot Dimensions | 0.0x0.0x0.0 |
| Lot Size Acres | 0.93 |
| Frontage Length | 0.0 |
| Private Pool | No |
| Waterfront Y/N | No |
| Covered Spaces | 3.0 |
| RV Parking Dimensions | 0.00 |
| Horse Y/N | No |
Amenities
- Foreclosure
- Views
- Short Sale
- New Construction
- Adult 55+
- Lease To Own
- No HOA Fees
- Furnished
- Primary On Main
- Air Conditioning
- Seller Finance
- Green
- Fixer Upper
- Horse
- Golf
- Fireplace
- Deck
- Garage
- Basement
- Pool
Property vs Single Family Average in 84036
Price
Taxes
Year Built
Visits
 Wasatch Front Regional MLS - Salt Lake Board of REALTORS® All information deemed reliable but not guaranteed. All properties are subject to prior sale, change or withdrawal. Neither listing broker(s) or information provider(s) shall be responsible for any typographical errors, misinformation, misprints and shall be held totally harmless. Listing(s) information is provided for consumer's personal, non-commercial use and may not be used for any purpose other than to identify prospective properties
