
Address
2280 E Outlaw Rd # 56, Hideout, UT
Price
$ 3,995,000
Property Attributes
- MLS#2092553
- TypeSingle Family
- Listing Status Active
- CountyWASATCH
- CityHideout
- NeighborhoodGOLDEN EAGLE
- Zip84036
- Style
- Year Built2025
- Taxes$ 6286
- Price$ 3,995,000
- Bedrooms5
- Full Bathrooms4
- Half Bathrooms1
- Sqr Footage5234
- Lot Size0.58 Acres
Data Source:
Wasatch Front Regional MLS (WFRMLS)
Property Description
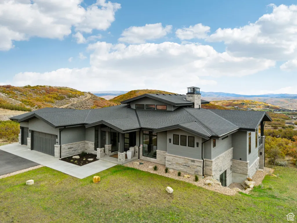
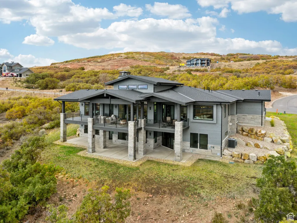
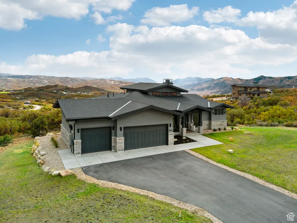
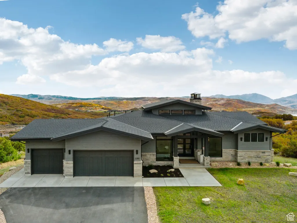
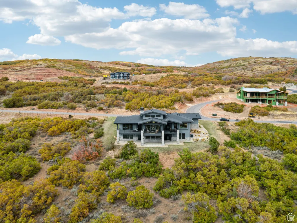
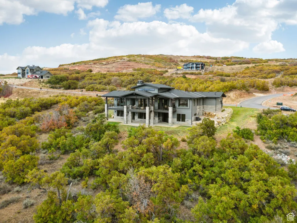
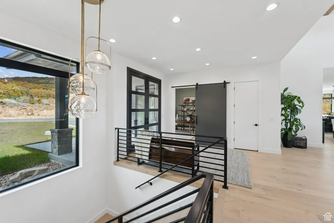
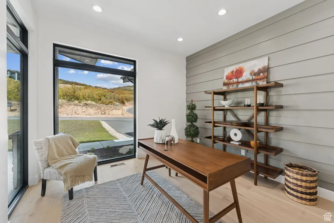
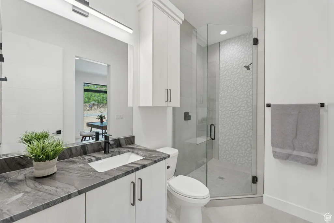
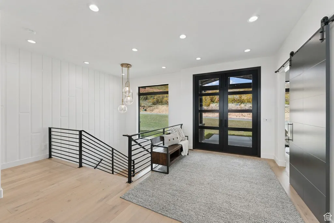
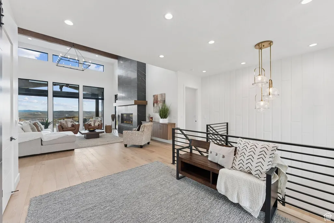
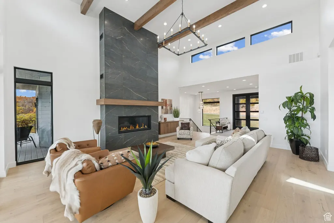
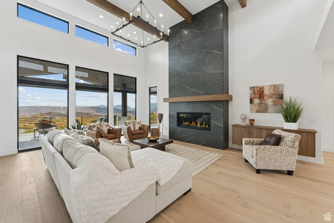
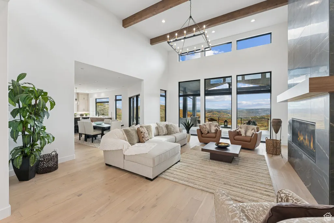
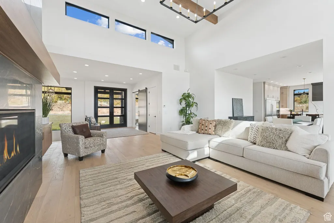
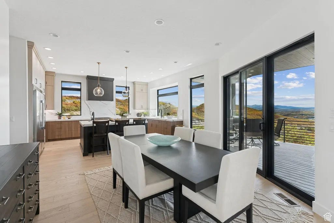
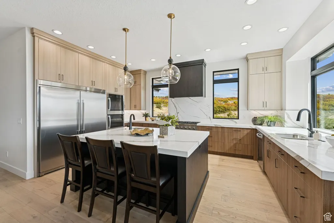
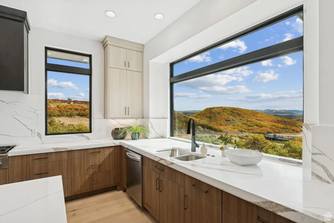
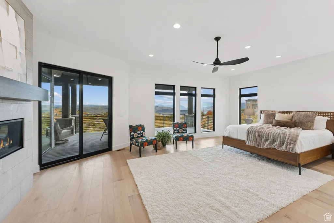
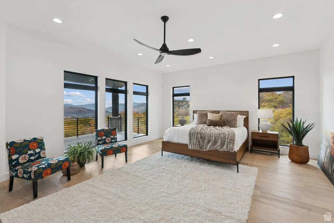
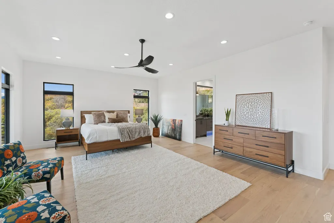
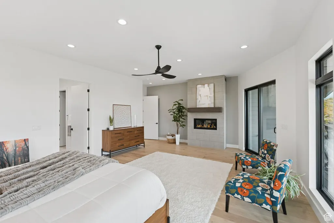
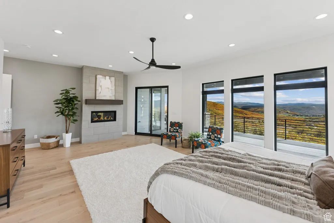
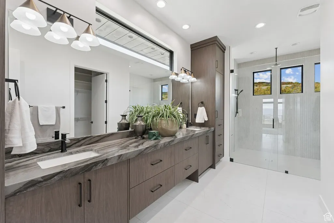
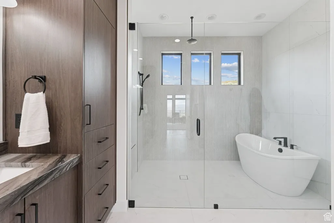
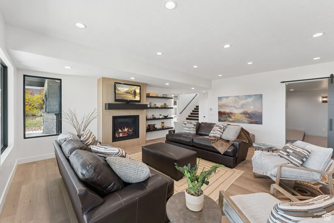
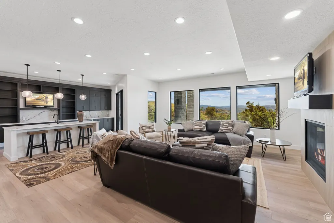
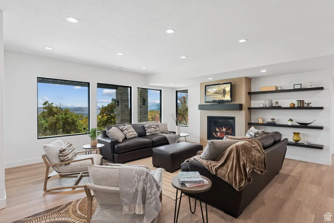
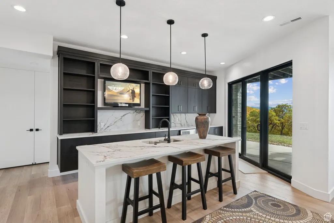
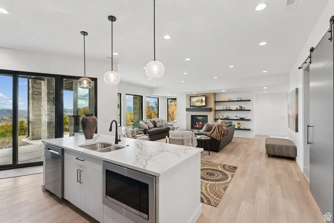
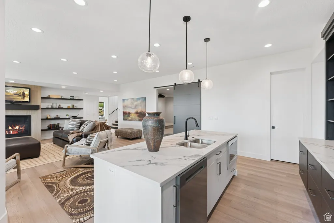
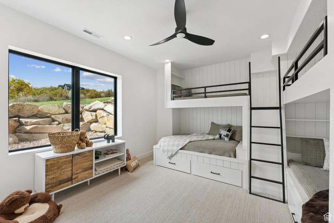
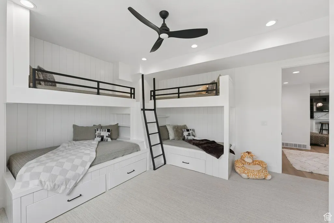
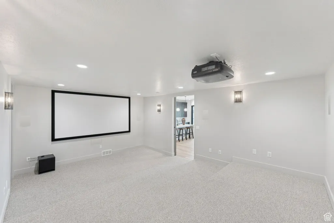
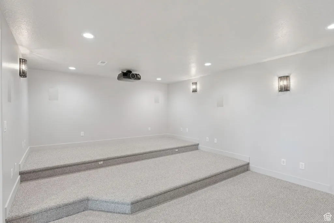
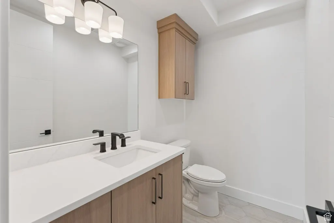
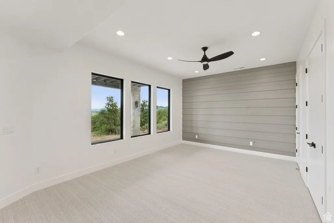
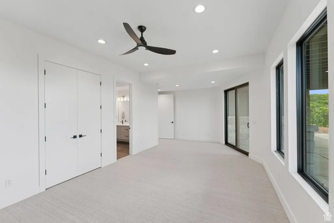
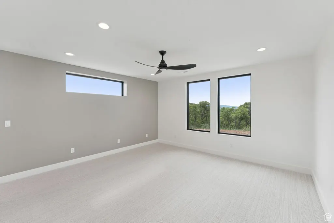
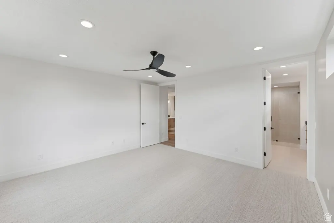
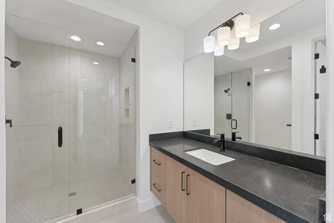
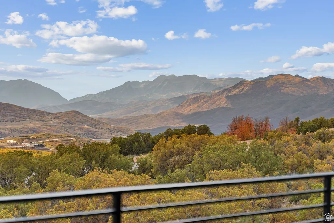
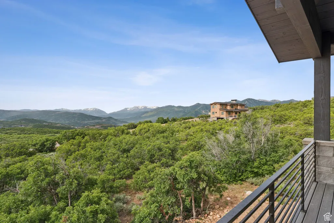
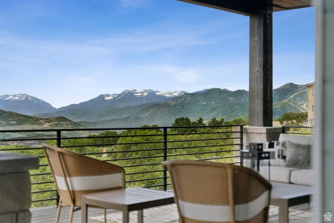
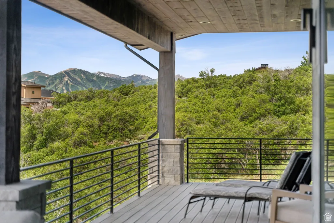
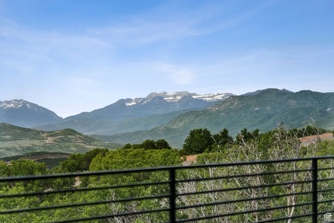
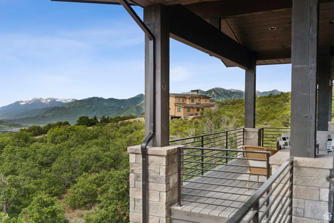
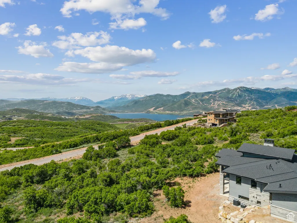
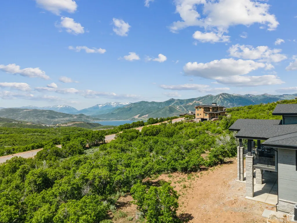
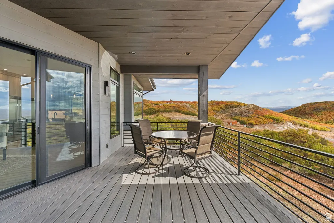
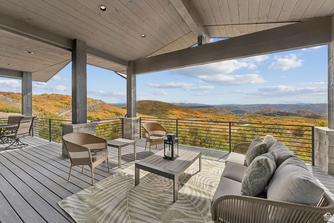
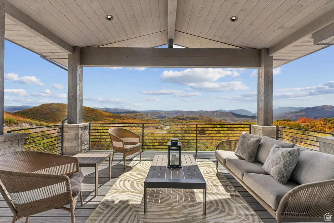
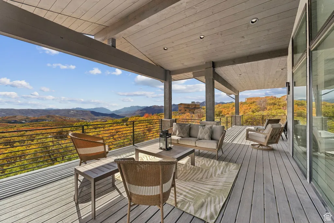
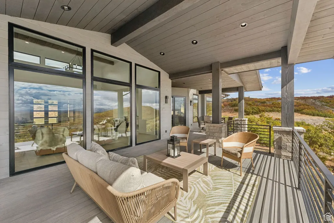
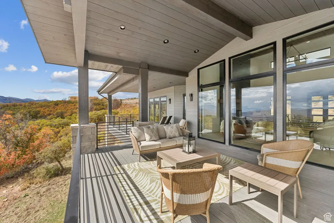
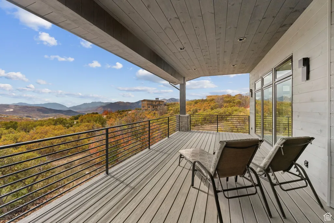
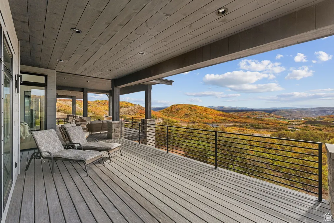
Perched high above Jordanelle Lake in the sought-after Golden Eagle community, 2280 E Outlaw Road is more than a home-it's a front-row seat to Utah's most breathtaking scenery. With the slopes of Deer Valley Resort just minutes away and the charm of Park City's Main Street close by, this retreat delivers both adventure and tranquility in equal measure. This 5-bedroom, 5-bathroom residence artfully blends alpine architecture with sleek, modern design. Inside, light floods the open-concept living space through expansive windows that perfectly frame dramatic views of Mount Timpanogos and the Uinta Mountains. Vaulted ceilings and clean lines create a spacious yet welcoming atmosphere, ideal for gathering with friends or enjoying a quiet evening by the fire. The heart of the home-a chef's kitchen-is outfitted with top-tier appliances, quartz counters, and an oversized island that invites connection. The luxurious primary suite offers a peaceful escape, with a spa-style bath and private views that stretch for miles. Entertainment is elevated on the lower level, where you'll find a second kitchen that makes hosting effortless and an indoor theater that delivers a true cinematic experience-perfect for movie nights, sports, or gaming. Step outside to multiple deck spaces designed for sunset-watching and stargazing. Whether you're entertaining, exploring, or simply unwinding, this home is your launchpad for all-season mountain living. 2280 E Outlaw Road is where refined style meets rugged beauty-an exceptional opportunity in one of Utah's most dynamic and scenic mountain communities.
| Elementary School | Middle School | High School |
|---|---|---|
| J R Smith Elementary School | Timpanogos Middle | Wasatch High School |
| Price History | |
|---|---|
| 6/16/2025 | Listed $5,000,000 |
| 9/30/2025 | 8$4,600,000 |
| 5/1/2026 | 3$4,500,000 |
| 7/29/2026 | 12$3,995,000 |
General Features
| Living Area | 5234.0 |
|---|---|
| Sewer | Sewer: Connected |
| Heating | Forced Air,Gas: Central |
| Cooling | Central Air |
| Utilities | Natural Gas Connected,Electricity Connected,Sewer Connected,Water Connected |
| Roof | Asphalt |
| Appliances | Ceiling Fan,Portable Dishwasher,Microwave,Range Hood,Refrigerator |
| Zoning | Single-Family |
| HOA Fee | 464.0 |
| Garage Spaces | 3.0 |
| Association Fee Includes | Insurance |
| Patio/Porch Features | Covered |
| Construction Materials | Stone,Other |
| Year Built | 2025 |
| View | Lake,Mountain(s),Valley |
| Stories Count | 2 |
| Topography | Terrain: Grad Slope,View: Lake,View: Mountain,View: Valley |
| Unit Number | 56 |
| Property Subtype | Single Family Residence |
| Current Use | Single Family |
| Ownership | Agent Owned |
| Assoc Fee Paid Per | Quarterly |
| County | Wasatch |
| New Construction | No |
| Property Type | Residential |
| Association Amenities | Insurance |
| HOA | Yes |
| Attached Garage | Yes |
| Subdivision Name | GOLDEN EAGLE |
| Facing Direction | South |
| Garage Y/N | Yes |
| Total Rooms | 19 |
| Full Baths | 2 |
| Status | Active |
| High School | Wasatch |
| City | Hideout |
| Association Name | Sea to Ski |
| Senior Community Y/N | No |
| High School District | Wasatch |
| Zoning Description | RES |
| Lot Size Units | Acres |
| Lot Size Square Feet | 25264.8 |
| Carport Y/N | No |
| Listing Terms | Cash,Conventional |
| Elementary School | J R Smith |
| Property Attached Y/N | No |
| Tax Annual Amount | 6286.0 |
| Home Warranty Y/N | No |
| Middle/Junior High School | Timpanogos Middle |
| Property Condition | Blt./Standing |
| Lease Considered Y/N | No |
| Living Area Units | Square Feet |
| Standard Status | Active |
| Middle/Junior School District | Wasatch |
| Elementary School District | Wasatch |
| PostalCity | Hideout |
| ADU | No |
Interior Features
| Interior Amenities | Bath: Primary,Bath: Sep. Tub/Shower,Den/Office,Disposal,Kitchen: Second,Oven: Double,Vaulted Ceilings,Instantaneous Hot Water,Theater Room |
|---|---|
| Basement | Full |
| Flooring | Carpet,Hardwood,Tile |
| Total Fireplaces | 3 |
| Air Conditioning Y/N | Yes |
| Heating Y/N | Yes |
| Fireplace Y/N | Yes |
| Above Grade Finished Area | 2617.0 |
| Half Baths | 1 |
| 3/4 Baths | 2 |
| Total Bedrooms | 5 |
| Main Level Bedrooms | 2 |
| Total Baths | 5 |
| 1/2 Baths | 1 |
| Basement Finished | 100 |
Exterior Features
| Exterior Amenities | Deck; Covered,Patio: Covered |
|---|---|
| Lot Features | Terrain: Grad Slope,View: Lake,View: Mountain,View: Valley |
| Water Source | Culinary |
| Total Parking | 3.0 |
| Inclusions | Ceiling Fan,Dishwasher: Portable,Humidifier,Microwave,Range,Range Hood,Refrigerator |
| Lot Size Area | 0.58 |
| Spa | No |
| Building Area Total | 5234.0 |
| Lot Dimensions | 0.0x0.0x0.0 |
| Lot Size Acres | 0.58 |
| Frontage Length | 0.0 |
| Private Pool | No |
| Waterfront Y/N | No |
| Covered Spaces | 3.0 |
| RV Parking Dimensions | 0.00 |
| Other Equipment | Humidifier |
| Horse Y/N | No |
Amenities
- Foreclosure
- Views
- Short Sale
- New Construction
- Adult 55+
- Lease To Own
- No HOA Fees
- Furnished
- Primary On Main
- Air Conditioning
- Seller Finance
- Green
- Fixer Upper
- Horse
- Golf
- Fireplace
- Deck
- Garage
- Basement
- Pool
Property vs Single Family Average in 84036
Price
Taxes
Year Built
Visits
 Wasatch Front Regional MLS - Salt Lake Board of REALTORS® All information deemed reliable but not guaranteed. All properties are subject to prior sale, change or withdrawal. Neither listing broker(s) or information provider(s) shall be responsible for any typographical errors, misinformation, misprints and shall be held totally harmless. Listing(s) information is provided for consumer's personal, non-commercial use and may not be used for any purpose other than to identify prospective properties
