

Address
2041 E Copper Belt Dr, Heber City, UT
Price
$ 3,999,000
Property Attributes
- MLS#2135855
- TypeSingle Family
- Listing Status Active
- CountyWASATCH
- CityHeber City
- AreaCharleston
- NeighborhoodRED LEDGES
- Zip84032
- StyleRambler/Ranch
- Year Built2021
- Taxes$ 21414
- Price$ 3,999,000
- Bedrooms5
- Full Bathrooms5
- Half Bathrooms1
- Sqr Footage6416
- Lot Size0.67 Acres
Data Source:
Wasatch Front Regional MLS (WFRMLS)
Property Description
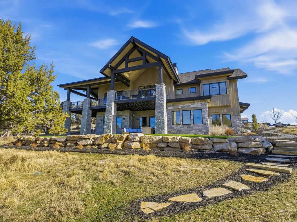
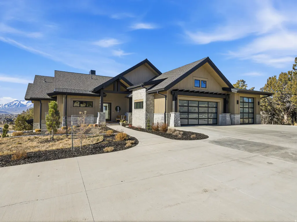
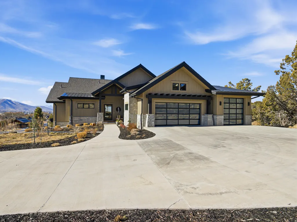
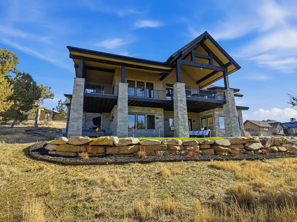
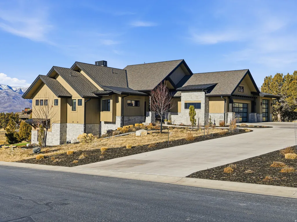
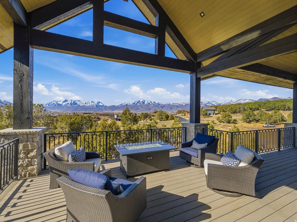
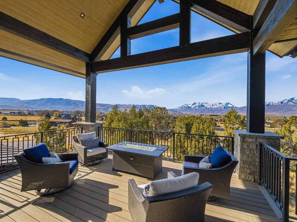
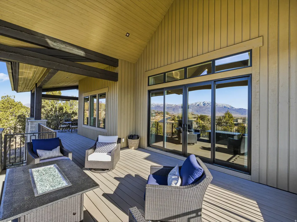
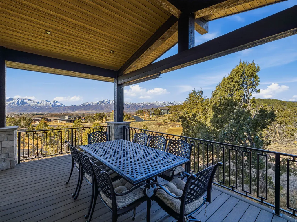
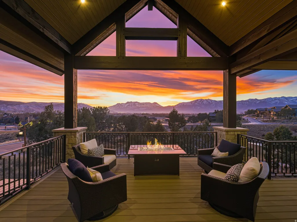
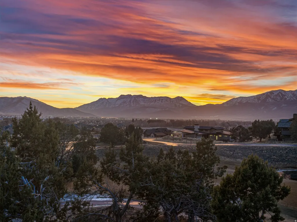
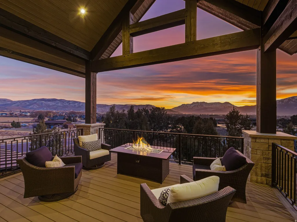
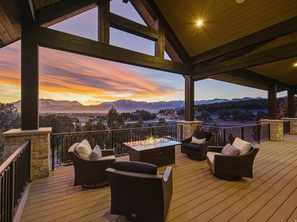
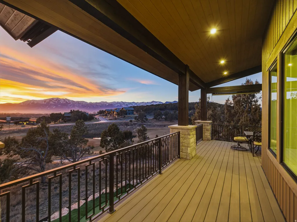
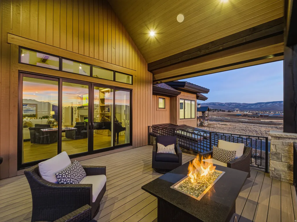
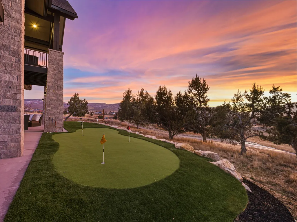
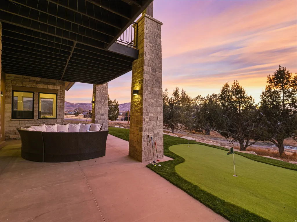
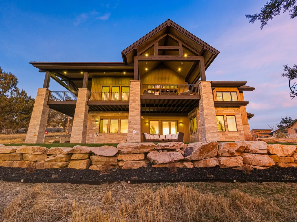
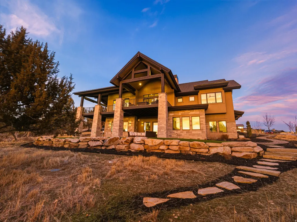
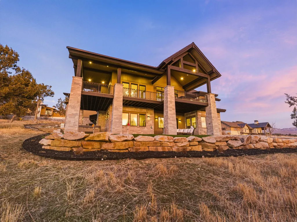
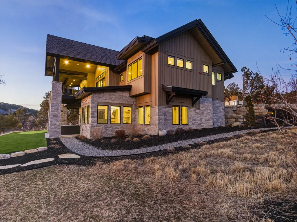
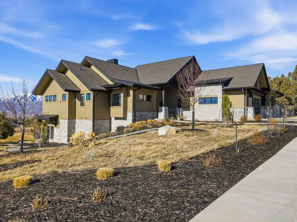
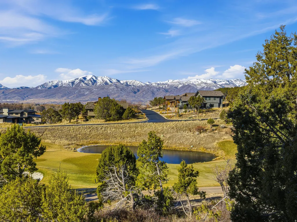
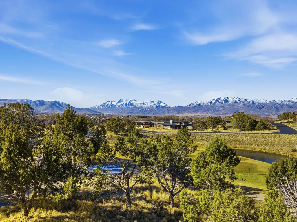
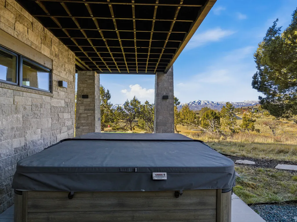
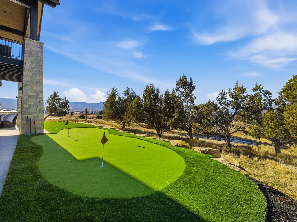
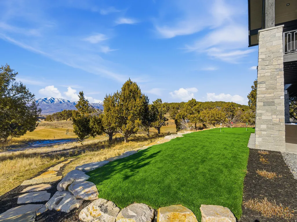
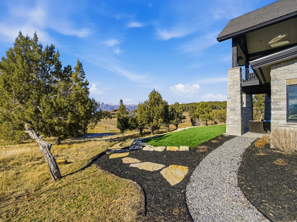
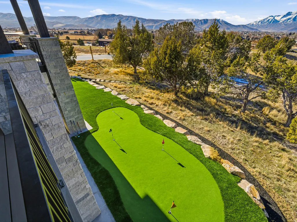
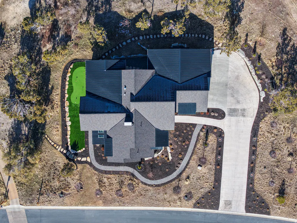
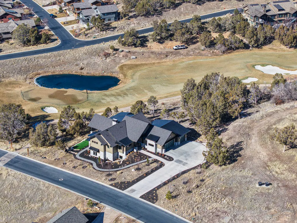
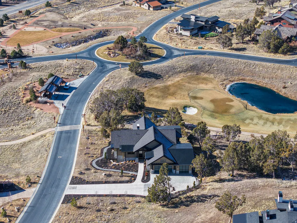
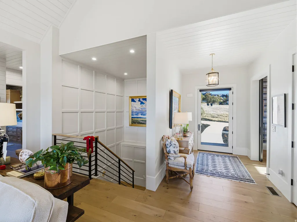
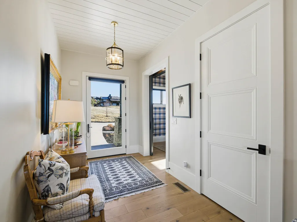
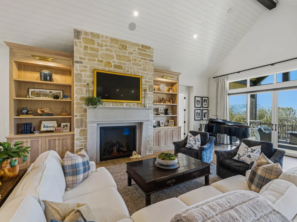
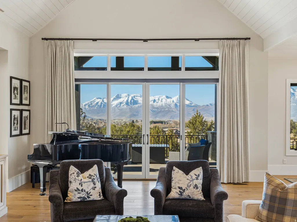
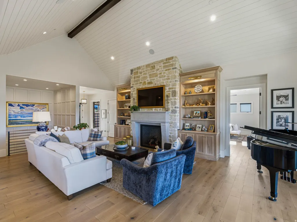
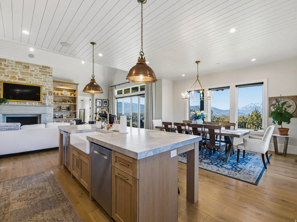
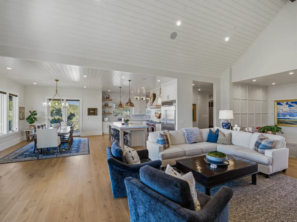
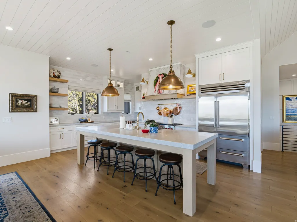
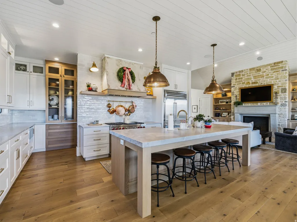
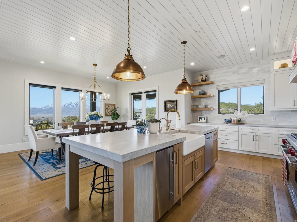
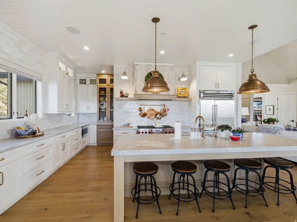
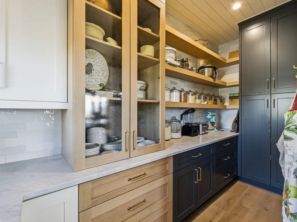
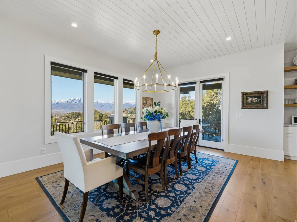
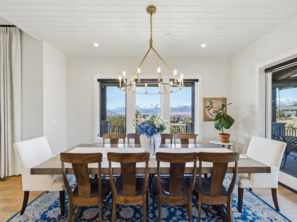
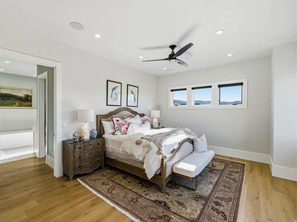
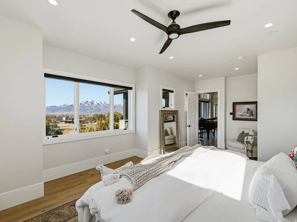
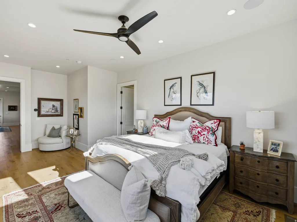
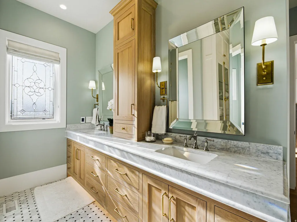
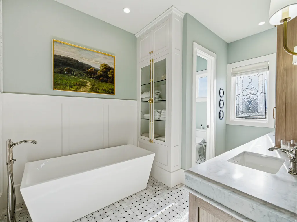
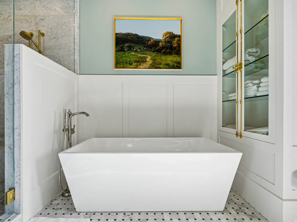
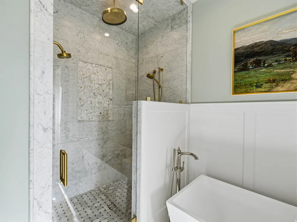
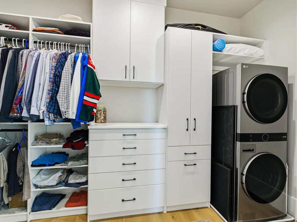
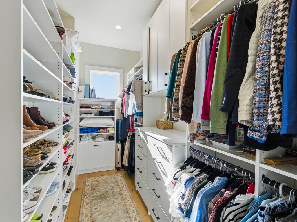
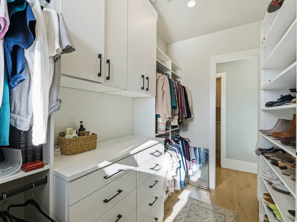
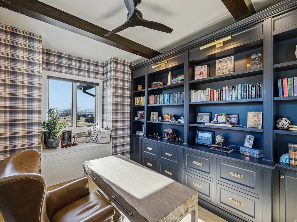
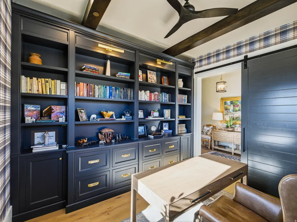
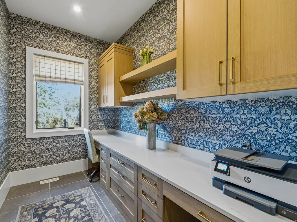
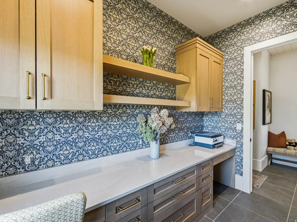
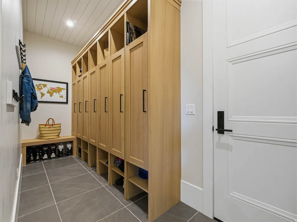
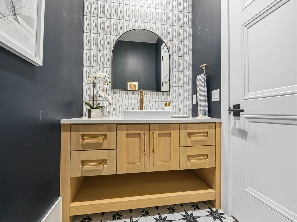
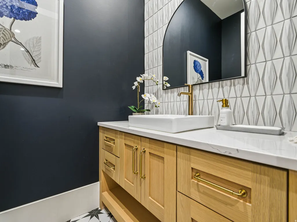
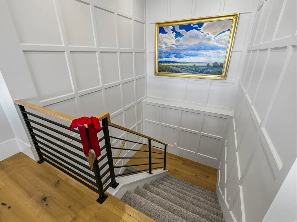
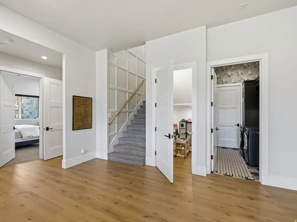
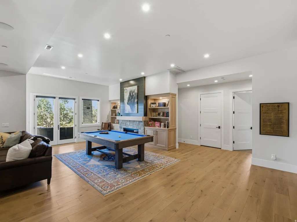
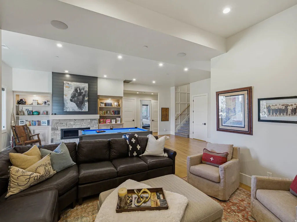
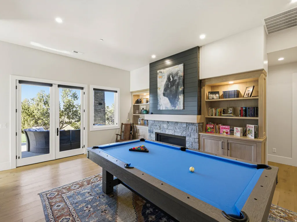
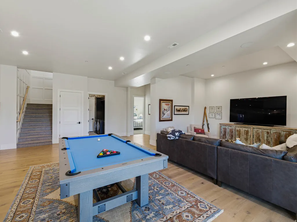
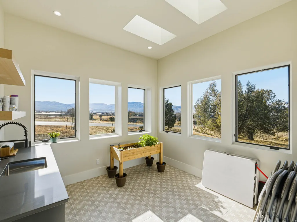
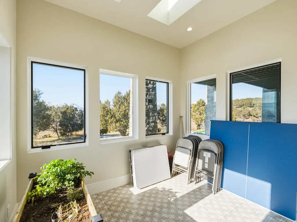
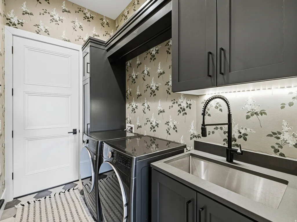
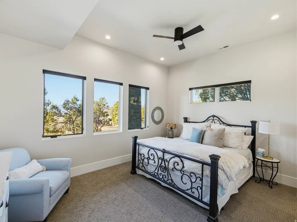
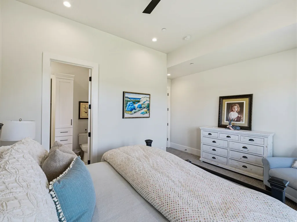
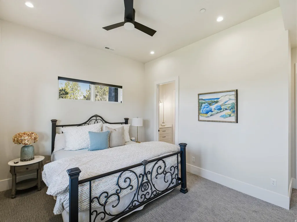
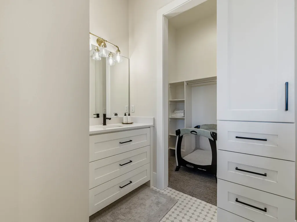
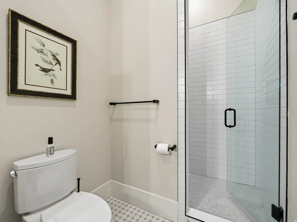
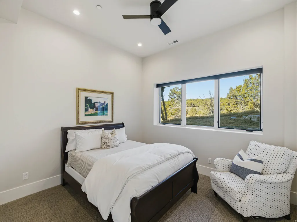
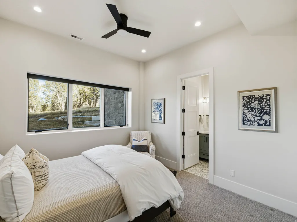
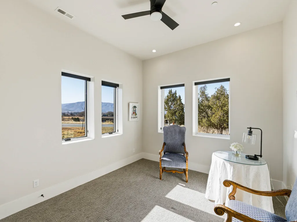
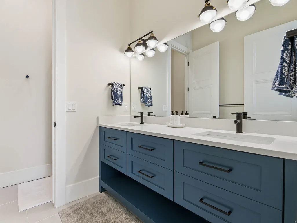
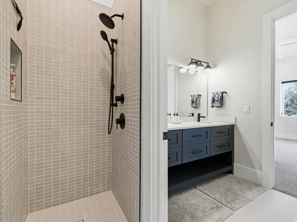
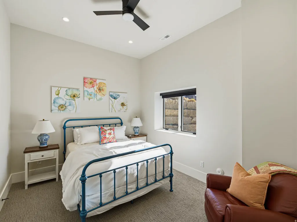
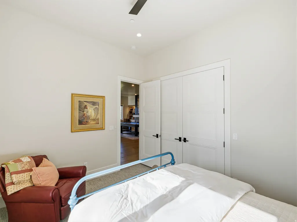
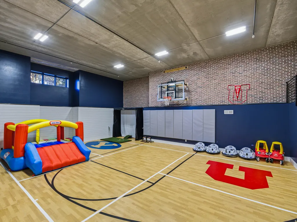
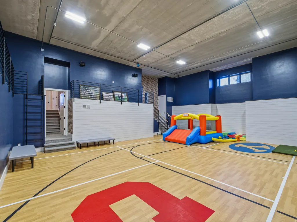
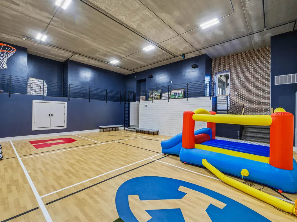
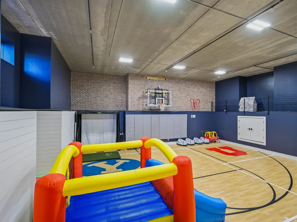
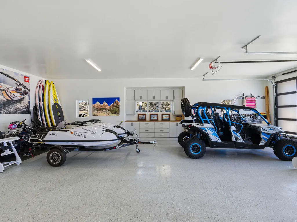
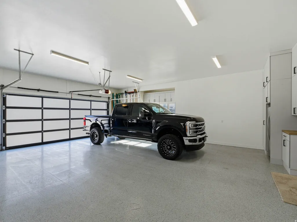
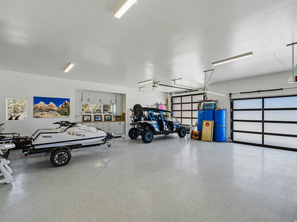
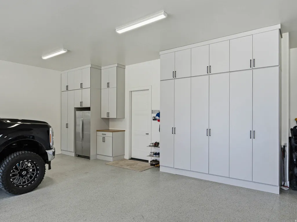
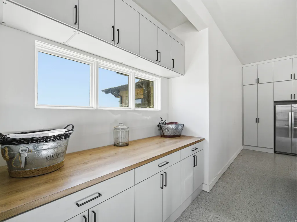
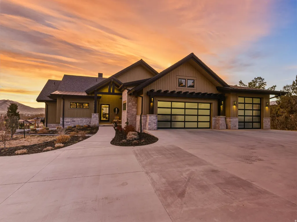
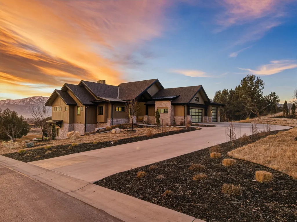
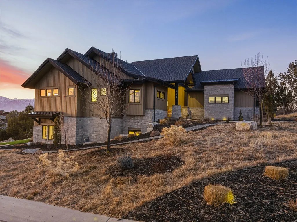
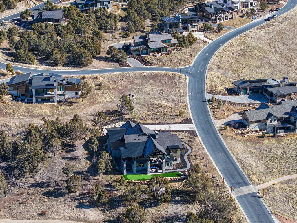
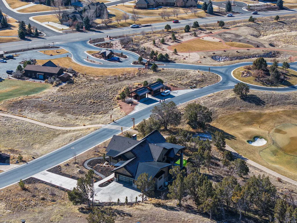
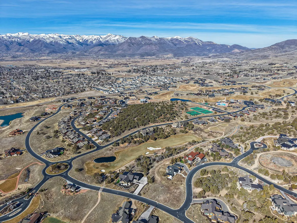
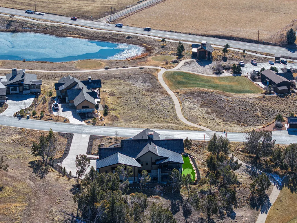
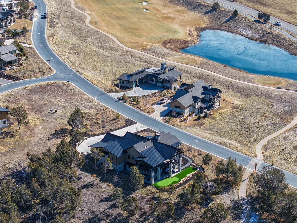
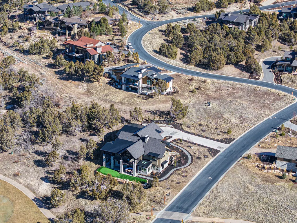
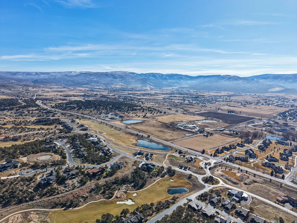
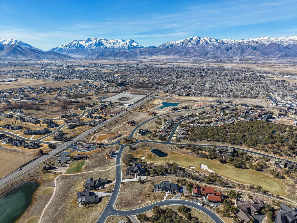
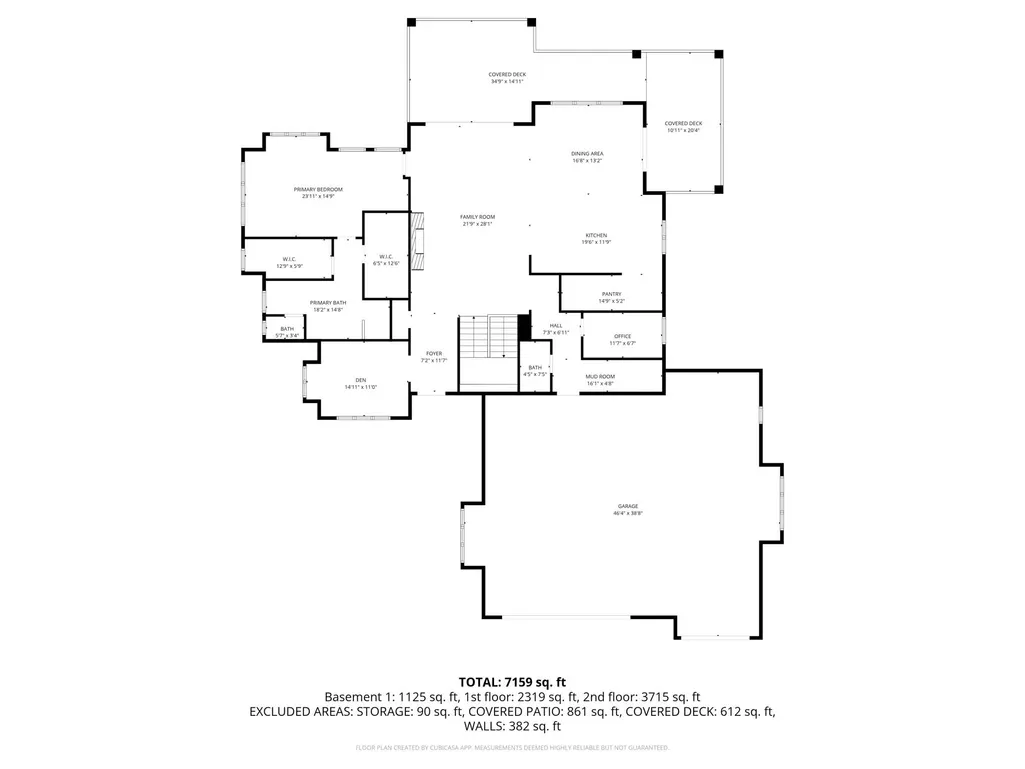
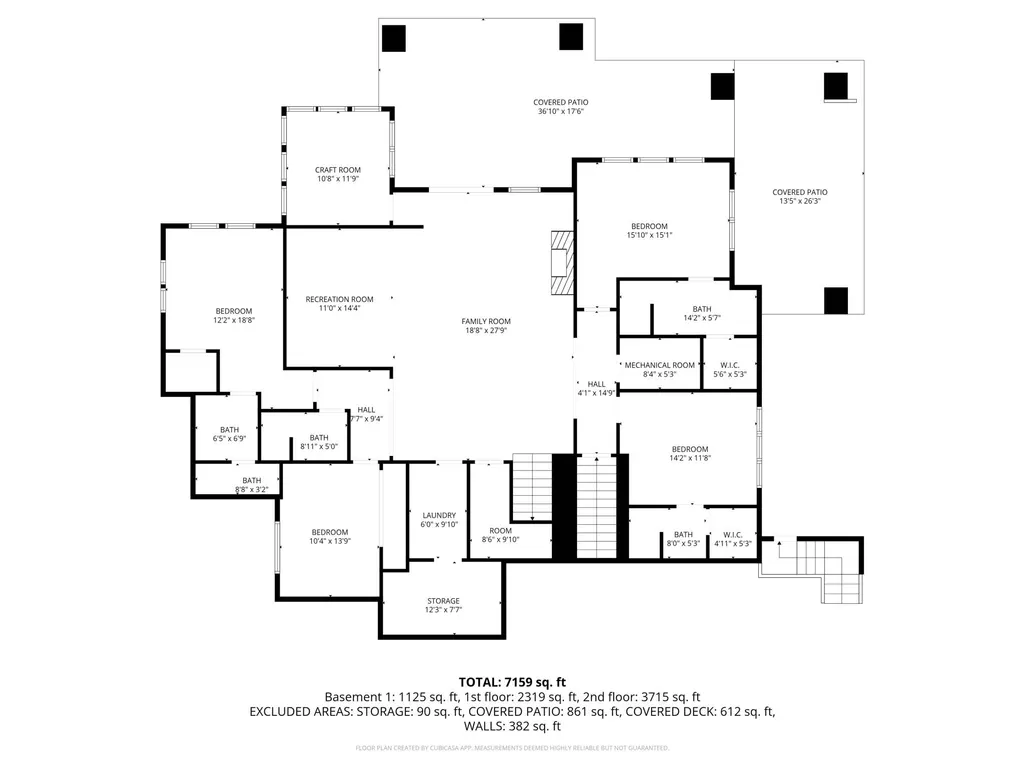
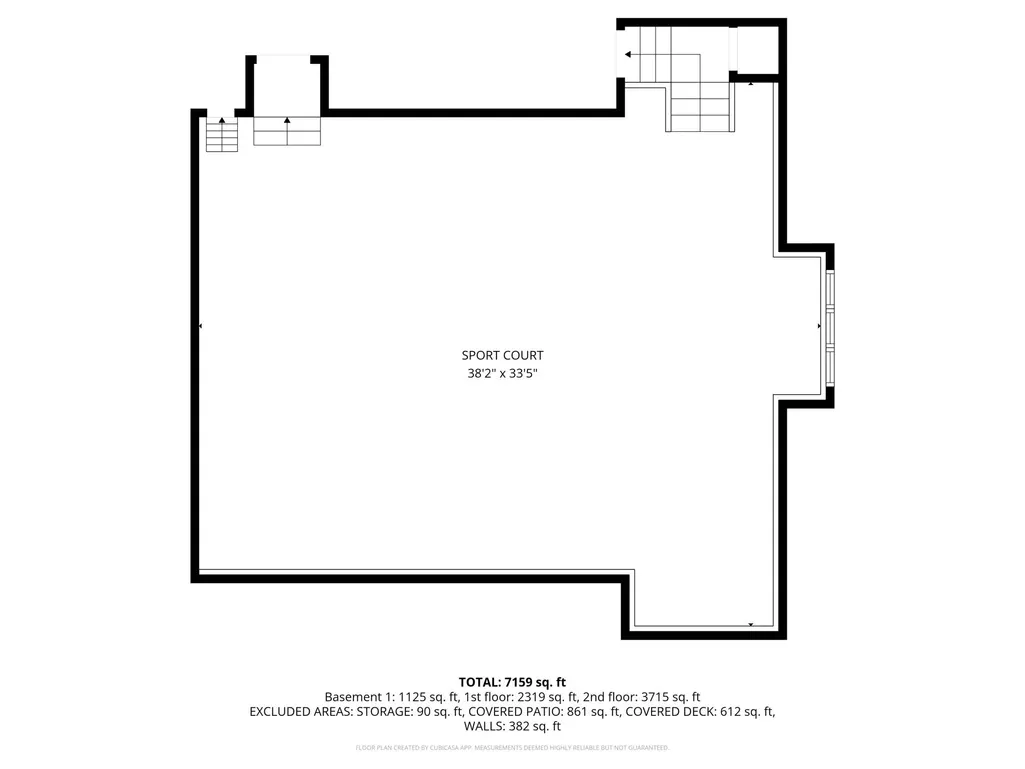
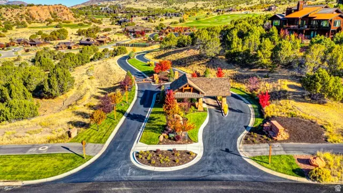
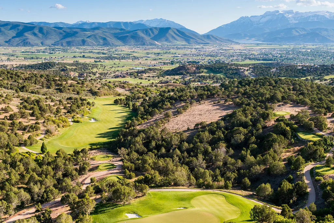
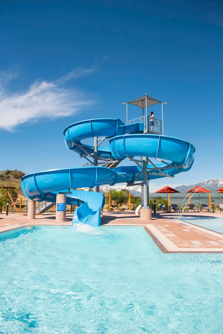
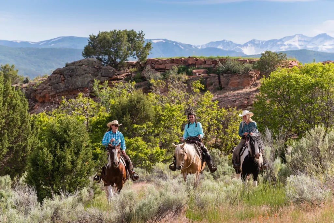
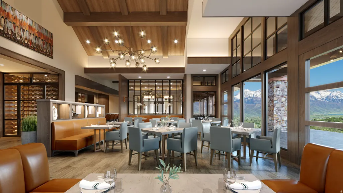
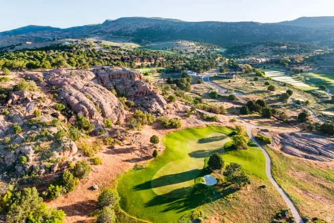
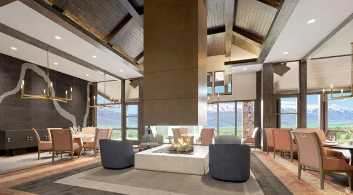
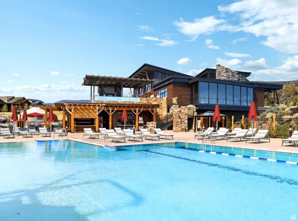
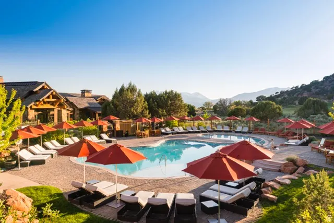
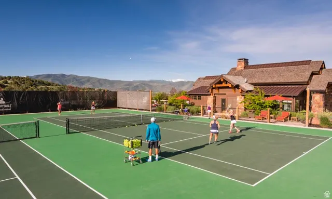
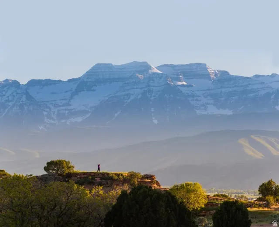
Exceptional opportunity for a turnkey lifestyle at Red Ledges, an affluent, award-winning mountain community offering a lifestyle truly unlike any other. Residents enjoy world-class amenities including the prestigious Jack Nicklaus Signature Golf Course, elegant clubhouse, state-of-the-art wellness center, equestrian facilities, three resort-style pools, tennis and pickleball courts, miles of hiking and biking trails, and a dedicated children's center. Enjoy an exclusive shuttle in the winter providing transportation every 20 mins to Deer Valley ski resort and access to on-mountain ski lodges. Situated on the 6th green, this exceptional residence is surrounded by professionally designed landscaping with an abundance of blooming flowers and sweeping natural beauty. The property captures breathtaking views of Mount Timpanogos, the surrounding valley, and unforgettable sunrises and sunsets. With no neighboring homes directly in front, behind, or to either side, the setting offers a rare sense of privacy and a true mountain retreat experience. Inside, expansive windows frame the views and flood the home with natural light. The gourmet kitchen is appointed with exquisite marble countertops, top-of-the-line Wolf and Sub-Zero appliances, and a well-designed butler's pantry, ideal for both daily living and entertaining. The primary suite is a private sanctuary, featuring serene views and a recently remodeled spa-like bathroom. Additional living spaces include four spacious ensuite bedrooms, two family rooms, an office,a dedicated craft room, and a sunroom with multiple possibilities. An indoor sports court allows for year-round basketball or pickleball enjoyment, adding a unique recreational element rarely found in residential homes. Luxury and functionality continue with a whole-house backup generator, electric window shades, Lutron lighting system, VSSL whole-house audio, a personal putting green, and an expansive garage accommodating up to five vehicles or an RV. All information herein is deemed reliable but is not guaranteed. Buyer is responsible to verify all listing information, including square feet/acreage, to buyer's own satisfaction.
| Elementary School | Middle School | High School |
|---|---|---|
| J R Smith Elementary School | Timpanogos Middle | Wasatch High School |
| Price History | |
|---|---|
| 2/7/2026 | Listed $4,800,000 |
| 2/19/2026 | 7$4,495,000 |
| 3/24/2026 | 5$4,275,000 |
| 4/13/2026 | 1$4,250,000 |
| 6/1/2026 | 1$4,248,900 |
| 7/3/2026 | 6$3,999,000 |
General Features
| Living Area | 6416.0 |
|---|---|
| Sewer | Sewer: Connected,Sewer: Public |
| Heating | Forced Air,Gas: Central |
| Cooling | Central Air |
| Utilities | Natural Gas Connected,Electricity Connected,Sewer Connected,Sewer: Public,Water Connected |
| Roof | Aluminum,Asphalt,Pitched |
| Appliances | Ceiling Fan,Dryer,Freezer,Gas Grill/BBQ,Microwave,Range Hood,Refrigerator,Washer,Water Softener Owned |
| Zoning | Single-Family |
| HOA Fee | 3400.0 |
| Garage Spaces | 5.0 |
| Patio/Porch Features | Covered |
| Architectural Style | Rambler/Ranch |
| Construction Materials | Cedar,Stone |
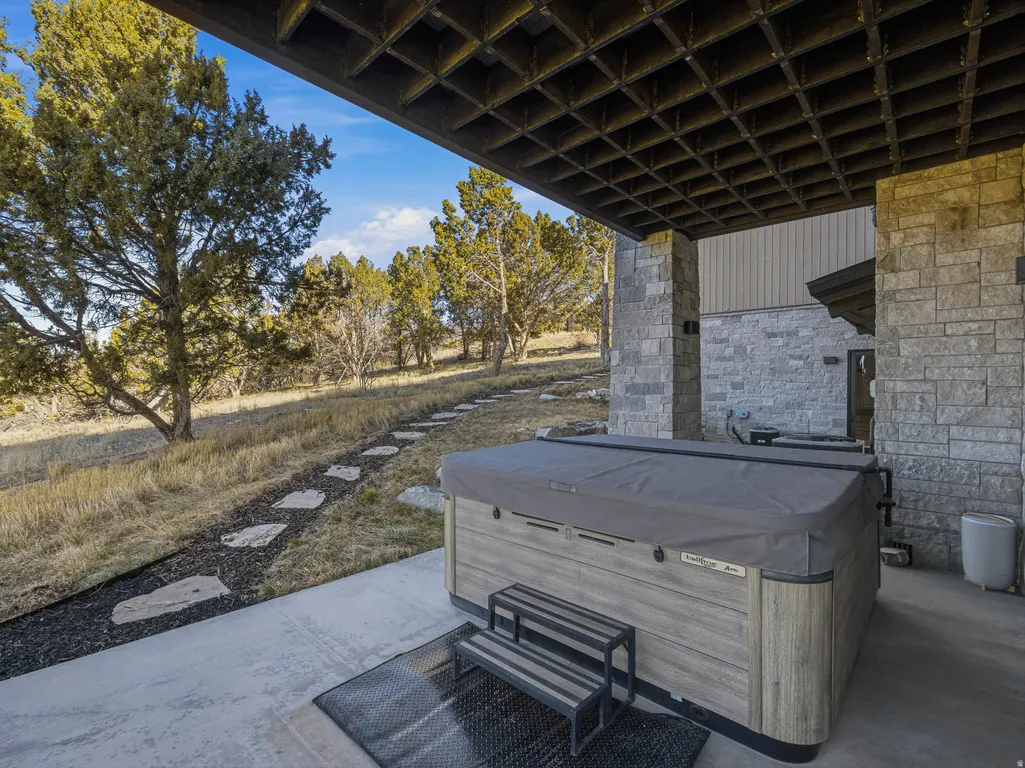
| Exclusions | Hot Tub |
| Year Built | 2021 |
| View | Mountain(s),Valley |
| Stories Count | 3 |
| Topography | Corner Lot,Curb & Gutter,Road: Paved,Sidewalks,Sprinkler: Auto-Full,Terrain: Grad Slope,Terrain: Mountain,View: Mountain,View: Valley,Wooded,Adjacent to Golf Course,Drip Irrigation: Auto-Full |
| Property Subtype | Single Family Residence |
| Current Use | Single Family |
| Community Features | Clubhouse |
| Assoc Fee Paid Per | Annually |
| County | Wasatch |
| New Construction | No |
| Property Type | Residential |
| Association Amenities | Biking Trails,Clubhouse,Concierge,Controlled Access,Fire Pit,Gated,Golf Course,Fitness Center,Hiking Trails,Horse Trails,On Site Security,Picnic Area,Playground,Pool,Sauna,Security,Spa/Hot Tub,Tennis |
| HOA | Yes |
| Attached Garage | Yes |
| Subdivision Name | RED LEDGES |
| Facing Direction | East |
| Garage Y/N | Yes |
| Total Rooms | 20 |
| Full Baths | 5 |
| Status | Active |
| High School | Wasatch |
| City | Heber City |
| Association Name | Bracken Santos |
| Senior Community Y/N | No |
| High School District | Wasatch |
| MLS Area | Charleston; Heber |
| Lot Size Units | Acres |
| Lot Size Square Feet | 29185.2 |
| Carport Y/N | No |
| Listing Terms | Cash,Conventional |
| Elementary School | J R Smith |
| Property Attached Y/N | No |
| Tax Annual Amount | 21414.0 |
| Home Warranty Y/N | No |
| Middle/Junior High School | Timpanogos Middle |
| Property Condition | Blt./Standing |
| Lease Considered Y/N | No |
| Virtual Tour | https://showmethehomes.net/?smthmls=2135855&referer=wfrmls.com |
| Living Area Units | Square Feet |
| Standard Status | Active |
| Middle/Junior School District | Wasatch |
| Elementary School District | Wasatch |
| Virtual Tour | https://showmethehomes.net/?smthmls=2135855&referer=utahrealestate.com |
| PostalCity | Heber City |
| ADU | No |
Interior Features
| Interior Amenities | Bath: Primary,Bath: Sep. Tub/Shower,Closet: Walk-In,Den/Office,Disposal,French Doors,Gas Log,Great Room,Kitchen: Updated,Oven: Double,Oven: Gas,Range: Gas,Vaulted Ceilings,Instantaneous Hot Water,Vid |
|---|---|
| Basement | Daylight,Entrance,Full,Walk-Out Access |
| Flooring | Carpet,Hardwood,Tile |
| Total Fireplaces | 1 |
| Fireplace Features | Fireplace Equipment,Insert |
| Air Conditioning Y/N | Yes |
| Heating Y/N | Yes |
| Window Features | Drapes,Full,Shades |
| Fireplace Y/N | Yes |
| Above Grade Finished Area | 2311.0 |
| Half Baths | 1 |
| Laundry Features | Electric Dryer Hookup,Gas Dryer Hookup |
| Total Bedrooms | 5 |
| Main Level Bedrooms | 1 |
| Total Baths | 6 |
| 1/2 Baths | 1 |
| Basement Finished | 100 |
Exterior Features
| Exterior Amenities | Atrium,Balcony,Basement Entrance,Deck; Covered,Double Pane Windows,Entry (Foyer),Lighting,Patio: Covered,Sliding Glass Doors,Walkout |
|---|---|
| Vegetation | Landscaping: Full,Pines,Scrub Oak,Xeriscaped |
| Parking Features | Rv Parking |
| Lot Features | Corner Lot,Curb & Gutter,Road: Paved,Sidewalks,Sprinkler: Auto-Full,Terrain: Grad Slope,Terrain: Mountain,View: Mountain,View: Valley,Wooded,Near Golf Course,Drip Irrigation: Auto-Full |
| Water Source | Culinary |
| Total Parking | 5.0 |
| Inclusions | Basketball Standard,Ceiling Fan,Dryer,Fireplace Equipment,Fireplace Insert,Freezer,Gas Grill/BBQ,Microwave,Range,Range Hood,Refrigerator,Washer,Water Softener: Own,Window Coverings,Video Door Bell(s) |
| Lot Size Area | 0.67 |
| Spa | No |
| Building Area Total | 6416.0 |
| Lot Dimensions | 0.0x0.0x0.0 |
| Lot Size Acres | 0.67 |
| Frontage Length | 0.0 |
| Private Pool | No |
| Waterfront Y/N | No |
| Covered Spaces | 5.0 |
| Door Features | French Doors |
| RV Parking Dimensions | 0.00 |
| Other Equipment | Basketball Standard,Fireplace Equipment,Fireplace Insert,Window Coverings |
| Horse Y/N | No |
Amenities
- Foreclosure
- Views
- Short Sale
- New Construction
- Adult 55+
- Lease To Own
- No HOA Fees
- Furnished
- Primary On Main
- Air Conditioning
- Seller Finance
- Green
- Fixer Upper
- Horse
- Golf
- Fireplace
- Deck
- Garage
- Basement
- Pool
Property vs Single Family Average in 84032
Price
Taxes
Year Built
Visits
 Wasatch Front Regional MLS - Salt Lake Board of REALTORS® All information deemed reliable but not guaranteed. All properties are subject to prior sale, change or withdrawal. Neither listing broker(s) or information provider(s) shall be responsible for any typographical errors, misinformation, misprints and shall be held totally harmless. Listing(s) information is provided for consumer's personal, non-commercial use and may not be used for any purpose other than to identify prospective properties
