
Open House Sat, Aug 22nd 12:00 PM - 2:00 PM
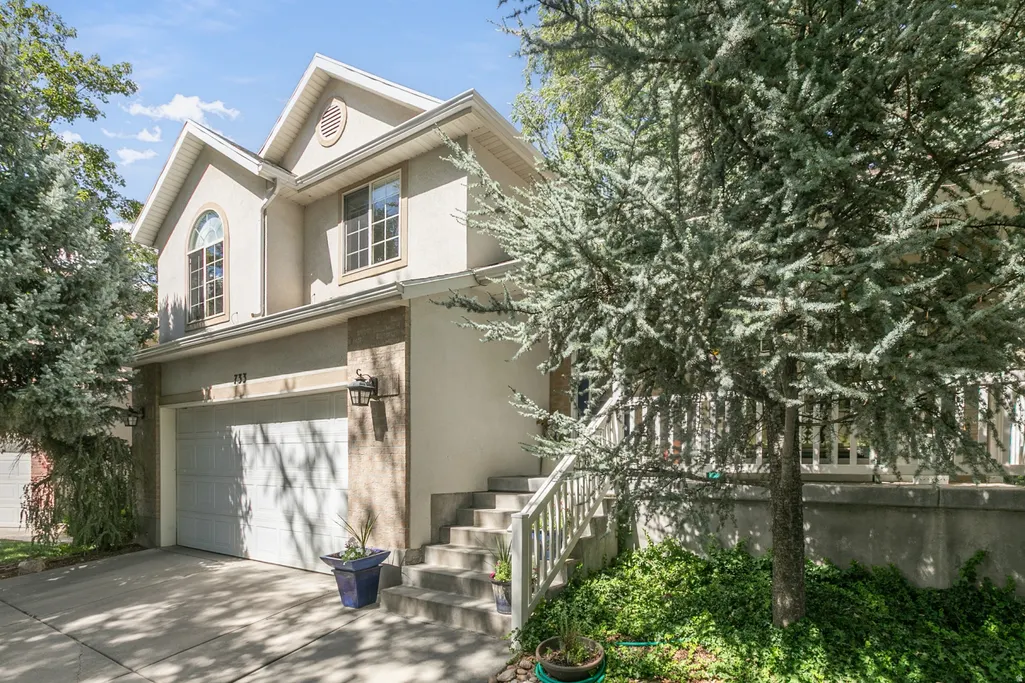
Address
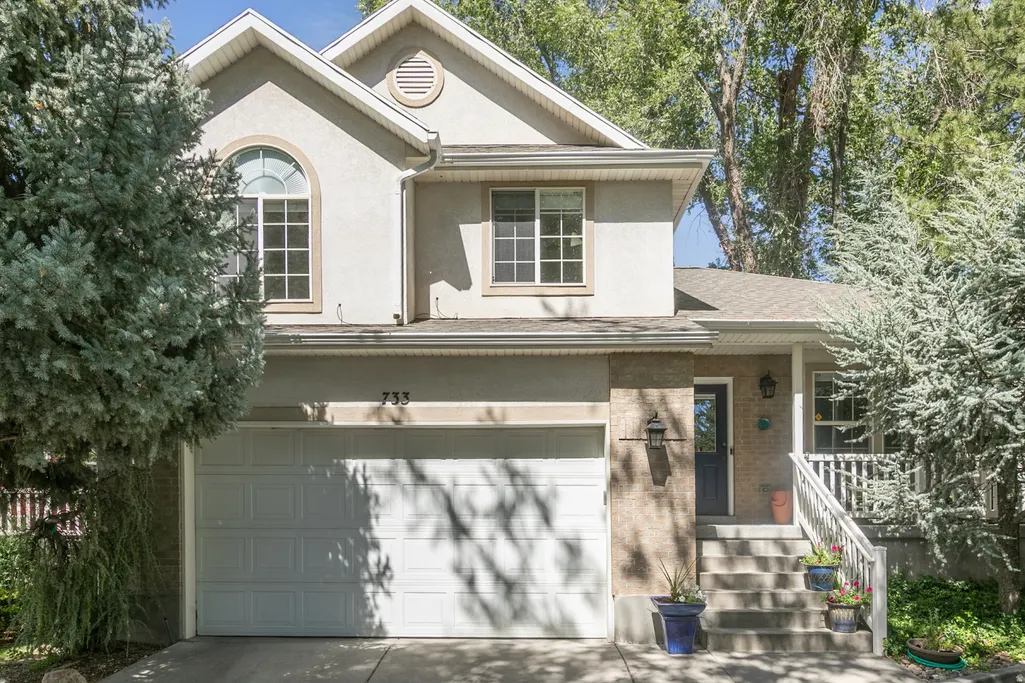
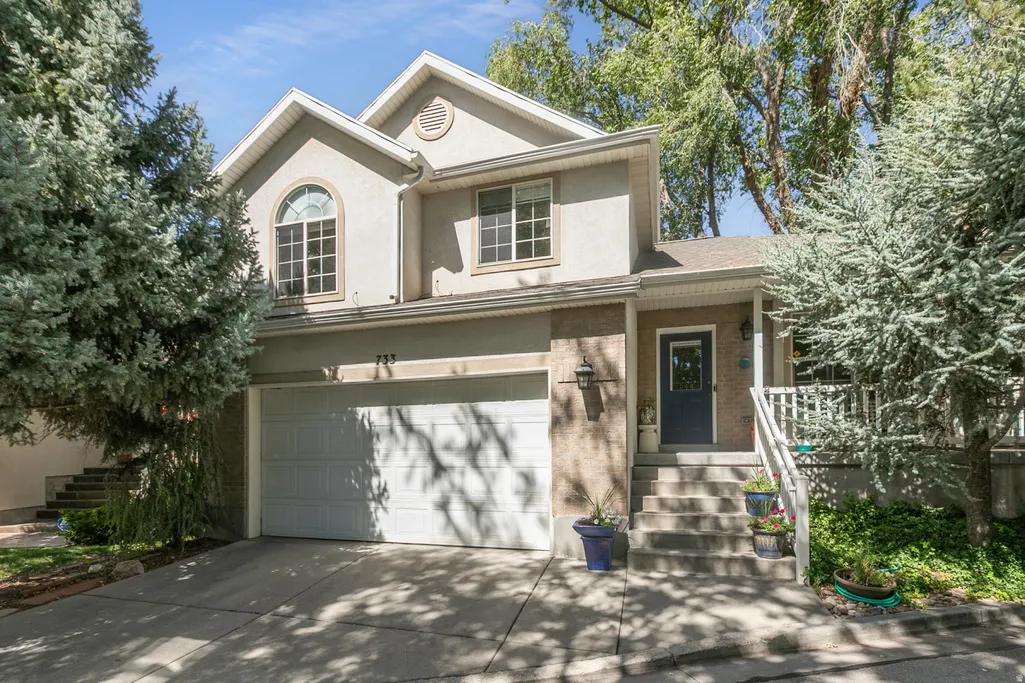
733 E Millcreek Cir, Salt Lake City, UT
Price
$ 675,000
Property Attributes
- MLS#2180262
- TypeSingle Family
- Listing Status Active
- CountySALT LAKE
- CitySalt Lake City
- AreaSalt Lake City
- NeighborhoodPARK
- Zip84106
- StyleTri/Multi-Level
- Year Built1999
- Taxes$ 3343
- Price$ 675,000
- Bedrooms4
- Full Bathrooms3
- Half Bathrooms0
- Sqr Footage2013
- Lot Size0.08 Acres
Data Source:
Wasatch Front Regional MLS (WFRMLS)
Property Description
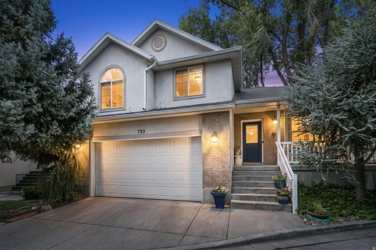
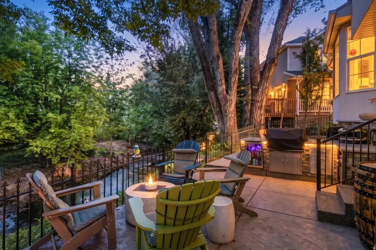
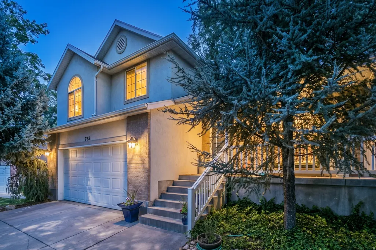
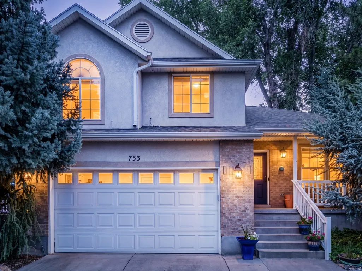
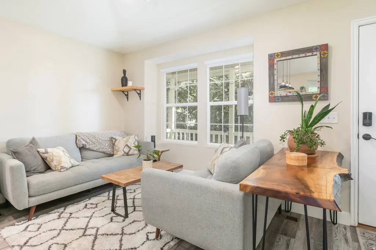
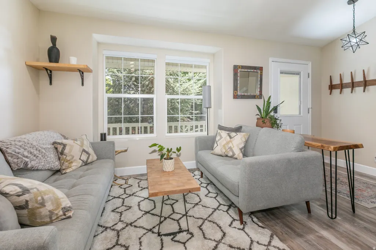
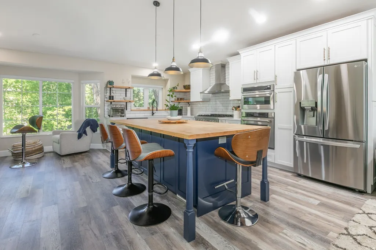
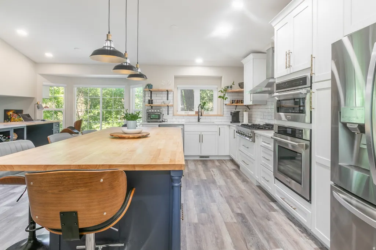
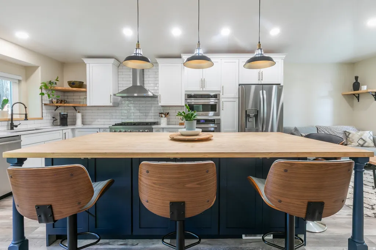
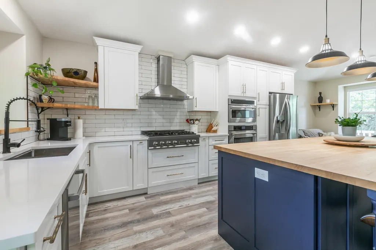
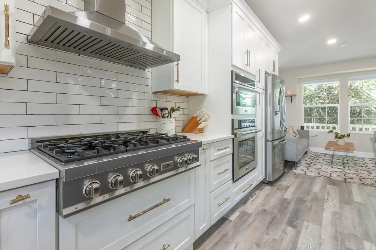
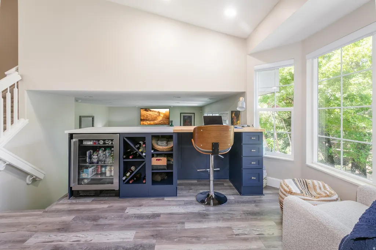
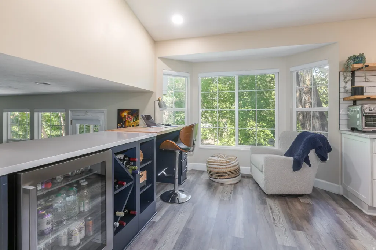
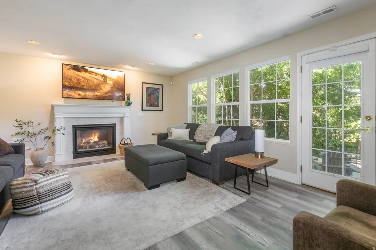
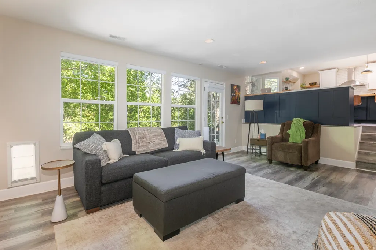
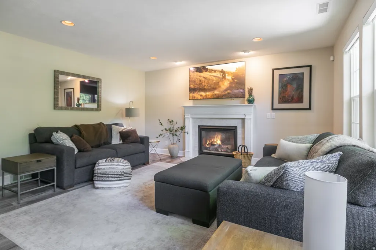
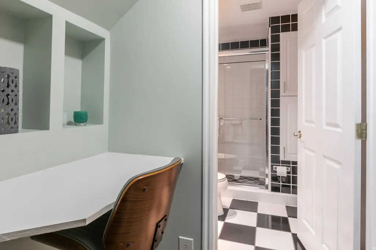
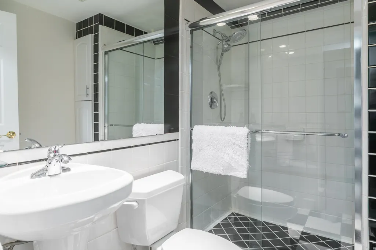
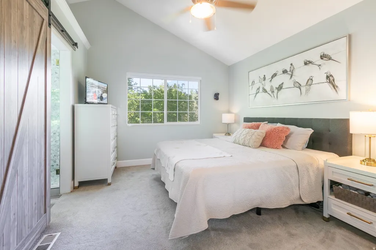
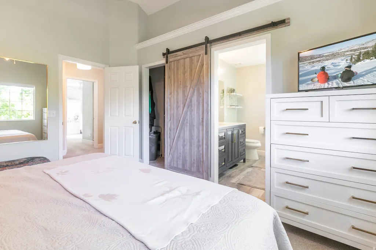
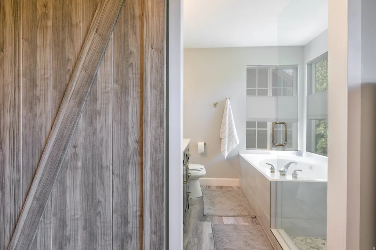
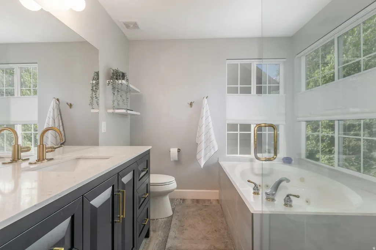
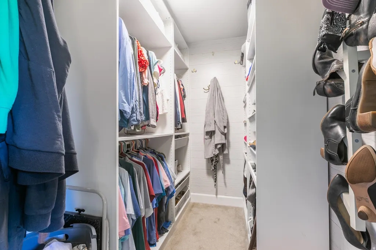
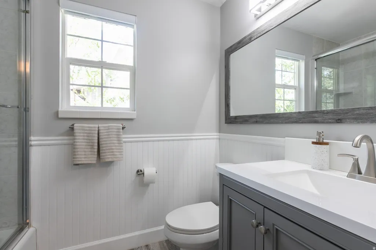
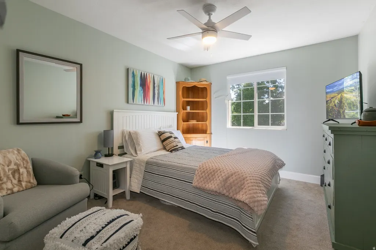
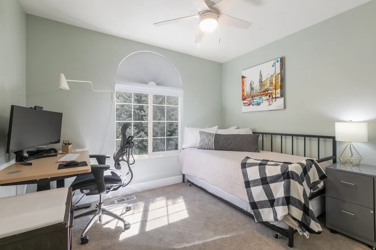
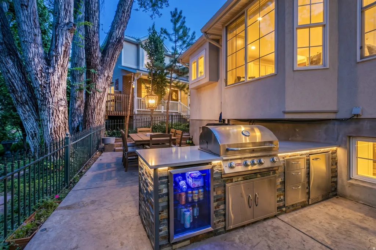
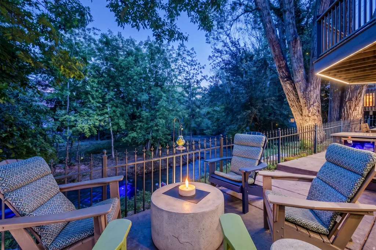
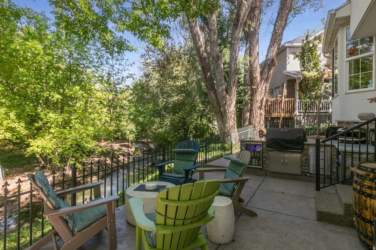
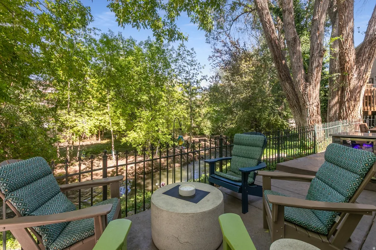
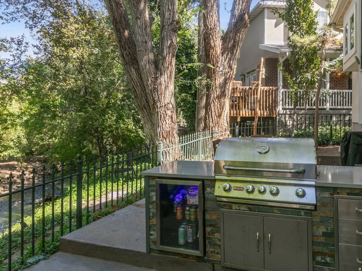
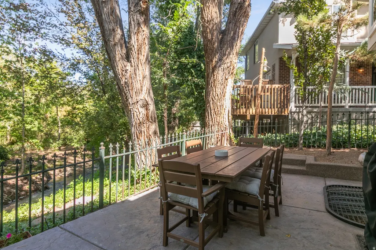
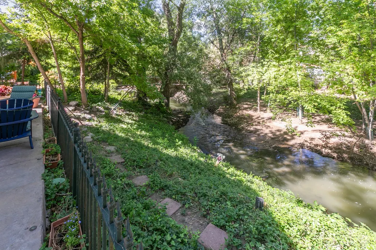
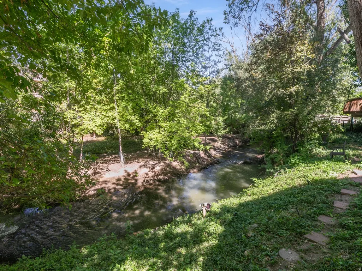
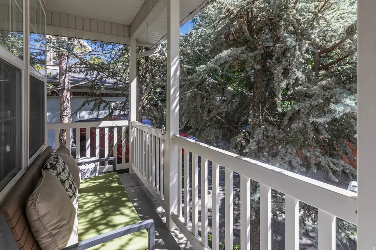
Tucked away behind gorgeous black iron gates in a sought-after gated community off 700 East, this beautifully remodeled 4 bedroom, 3 bathroom home feels like a world of its own - complete with a 2 car garage and a backyard that backs directly to Mill Creek. Surrounded by mature trees, wooded beauty, and visiting ducks and birds, the setting feels like a private canyon getaway, completely tucked away from the hustle of everyday life, yet just minutes from everything Salt Lake City has to offer. Step outside to a large deck just 20 feet from the stream - perfect for entertaining, complete with a built-in gas range, wine fridge, and ample counter space for grill prep. Inside, the gourmet kitchen impresses with a six-burner range, high-end Bosch and Z-Line appliances, custom cabinetry, and sharp butcher block counters. The remodeled primary suite is a standout space of its own, featuring a jetted tub, walk-in shower, and spacious walk-in closet. Oversized windows throughout flood the home with natural light. It's the best of both worlds - a peaceful, tucked-away setting that still puts you right in the center of the action. Just minutes from Millcreek Canyon for hiking and biking, with easy access to Big and Little Cottonwood Canyons for world-class skiing. Close to I-215 for an easy commute, and just a short drive to Millcreek Common and Highland Drive for local shopping and dining.
| Elementary School | Middle School | High School |
|---|---|---|
| Mill Creek Elementary School | Granite Park Middle School | Olympus High School |
| Price History | |
|---|---|
| 8/21/2026 | Listed $675,000 |
General Features
| Living Area | 2013.0 |
|---|---|
| Sewer | Sewer: Connected,Sewer: Public |
| Heating | Forced Air,Gas: Central |
| Cooling | Central Air |
| Utilities | Natural Gas Connected,Electricity Connected,Sewer Connected,Sewer: Public,Water Connected |
| Roof | Asphalt |
| Zoning | Single-Family |
| HOA Fee | 100.0 |
| Garage Spaces | 2.0 |
| Patio/Porch Features | Patio: Open |
| Architectural Style | Tri/Multi-Level |
| Security Features | Security System |
| Construction Materials | Brick,Stucco |
| Exclusions | Dryer,Gas Grill/BBQ,Microwave,Range,Range Hood,Refrigerator,Washer,Window Coverings |
| Year Built | 1999 |
| View | Mountain(s) |
| Stories Count | 3 |
| Topography | Curb & Gutter,Fenced: Part,Road: Paved,Secluded Yard,Sidewalks,Sprinkler: Auto-Full,Terrain: Grad Slope,View: Mountain,Private,View: Water |
| Property Subtype | Single Family Residence |
| Current Use | Single Family |
| Assoc Fee Paid Per | Monthly |
| County | Salt Lake |
| New Construction | No |
| Property Type | Residential |
| HOA | Yes |
| Attached Garage | Yes |
| Subdivision Name | PARK |
| Garage Y/N | Yes |
| Total Rooms | 13 |
| Full Baths | 2 |
| Status | Active |
| High School | Olympus |
| City | Salt Lake City |
| Senior Community Y/N | No |
| High School District | Granite |
| Zoning Description | 1206 |
| Open Parking Spaces | 4.0 |
| MLS Area | Salt Lake City; So. Salt Lake |
| Lot Size Units | Acres |
| Lot Size Square Feet | 3484.8 |
| Carport Y/N | No |
| Listing Terms | Cash,Conventional,FHA,VA Loan |
| Elementary School | Mill Creek |
| Property Attached Y/N | No |
| Tax Annual Amount | 3343.0 |
| Home Warranty Y/N | No |
| Middle/Junior High School | Granite Park |
| Property Condition | Blt./Standing |
| Lease Considered Y/N | No |
| Virtual Tour | https://www.spotlighthometours.com/tours/tour.php?mls=2180262&state=UT |
| Living Area Units | Square Feet |
| Standard Status | Active |
| Middle/Junior School District | Granite |
| Elementary School District | Granite |
| Virtual Tour | https://www.spotlighthometours.com/tours/tour.php?mls=2180262&state=UT&contact |
| PostalCity | Salt Lake City |
| ADU | No |
Interior Features
| Interior Amenities | Alarm: Security,Bath: Primary,Bath: Sep. Tub/Shower,Closet: Walk-In,Den/Office,Disposal,Gas Log,Jetted Tub,Kitchen: Updated,Oven: Double,Oven: Gas,Oven: Wall,Range/Oven: Built-In,Vaulted Ceilings |
|---|---|
| Basement | Full |
| Flooring | Carpet,Tile |
| Total Fireplaces | 1 |
| Air Conditioning Y/N | Yes |
| Heating Y/N | Yes |
| Window Features | Part,Shades |
| Fireplace Y/N | Yes |
| Above Grade Finished Area | 1503.0 |
| 3/4 Baths | 1 |
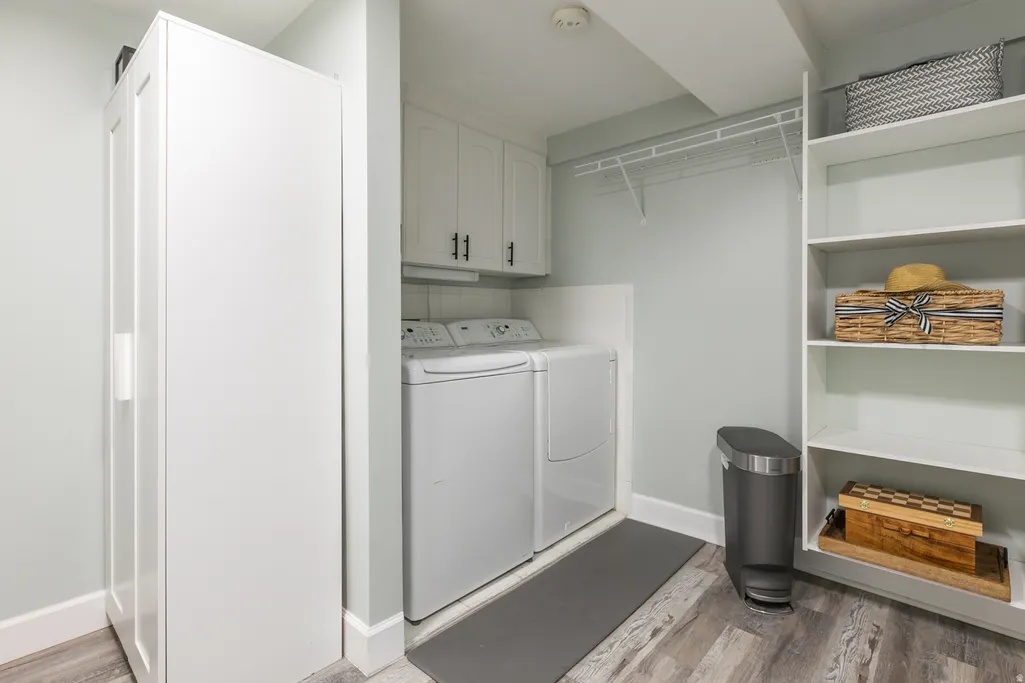
| Laundry Features | Electric Dryer Hookup,Gas Dryer Hookup |
| Total Bedrooms | 4 |
| Total Baths | 3 |
| Basement Finished | 100 |
Exterior Features
| Exterior Amenities | Bay Box Windows,Double Pane Windows,Lighting,Patio: Open |
|---|---|
| Vegetation | Landscaping: Full,Mature Trees,Pines,Stream,Terraced Yard |
| Lot Features | Curb & Gutter,Fenced: Part,Road: Paved,Secluded,Sidewalks,Sprinkler: Auto-Full,Terrain: Grad Slope,View: Mountain,Private,View: Water |
| Water Source | Culinary |
| Total Parking | 6.0 |
| Lot Size Area | 0.08 |
| Spa | No |
| Building Area Total | 2013.0 |
| Lot Dimensions | 0.0x0.0x0.0 |
| Lot Size Acres | 0.08 |
| Frontage Length | 0.0 |
| Private Pool | No |
| Waterfront Y/N | No |
| Covered Spaces | 2.0 |
| RV Parking Dimensions | 0.00 |
| Horse Y/N | No |
Amenities
- Foreclosure
- Views
- Short Sale
- New Construction
- Adult 55+
- Lease To Own
- No HOA Fees
- Furnished
- Primary On Main
- Air Conditioning
- Seller Finance
- Green
- Fixer Upper
- Horse
- Golf
- Fireplace
- Deck
- Garage
- Basement
- Pool
Property vs Single Family Average in 84106
Price
Taxes
Year Built
 Wasatch Front Regional MLS - Salt Lake Board of REALTORS® All information deemed reliable but not guaranteed. All properties are subject to prior sale, change or withdrawal. Neither listing broker(s) or information provider(s) shall be responsible for any typographical errors, misinformation, misprints and shall be held totally harmless. Listing(s) information is provided for consumer's personal, non-commercial use and may not be used for any purpose other than to identify prospective properties
