
Open House Sat, Aug 22nd 10:00 AM - 12:00 PM
Address
1440 E Sunnyside Ave, Salt Lake City, UT
Price
$ 898,000
Property Attributes
- MLS#2180220
- TypeSingle Family
- Listing Status Active
- CountySALT LAKE
- CitySalt Lake City
- AreaSalt Lake City
- NeighborhoodPARK
- Zip84105
- StyleBungalow/Cottage
- Year Built1940
- Taxes$ 3428
- Price$ 898,000
- Bedrooms4
- Full Bathrooms3
- Half Bathrooms0
- Sqr Footage2677
- Lot Size0.22 Acres
Data Source:
Wasatch Front Regional MLS (WFRMLS)
Property Description
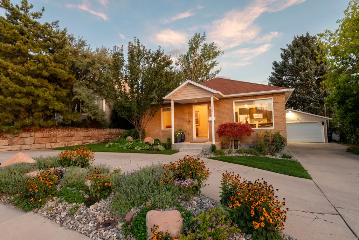
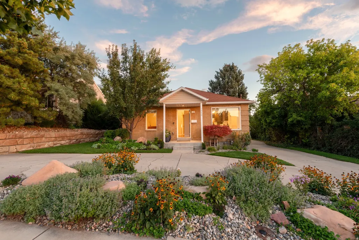
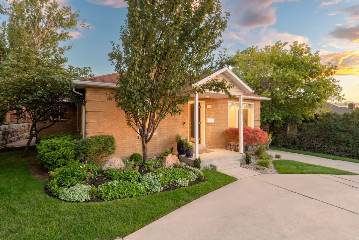
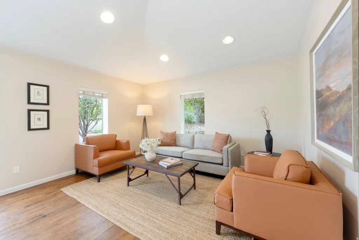
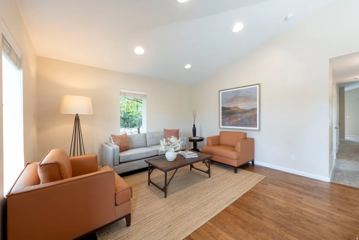
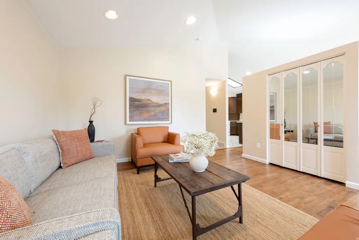
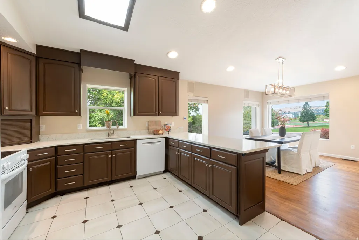
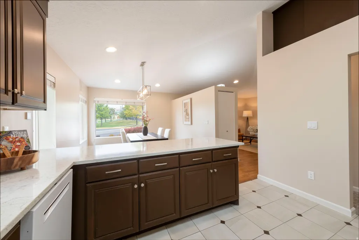
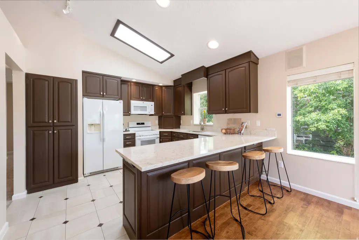
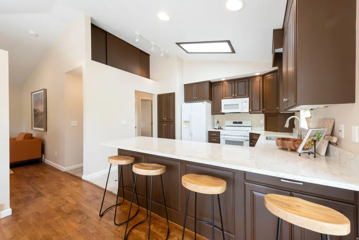
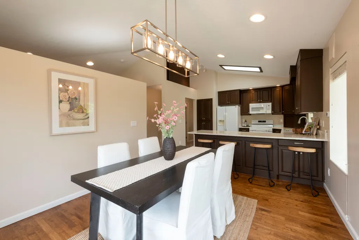
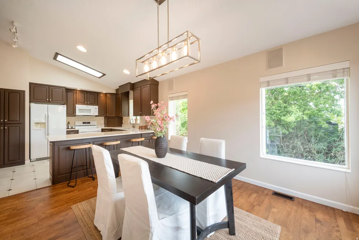
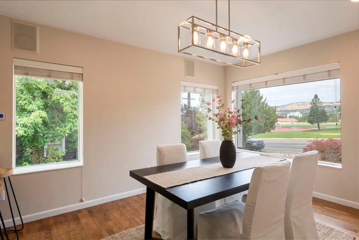
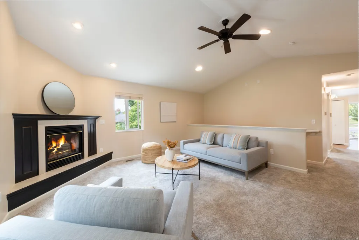
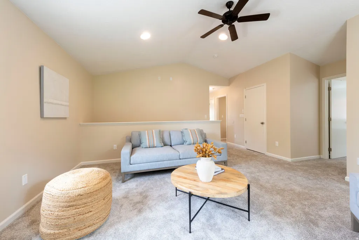
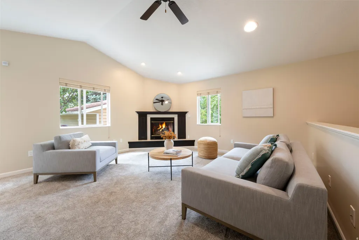
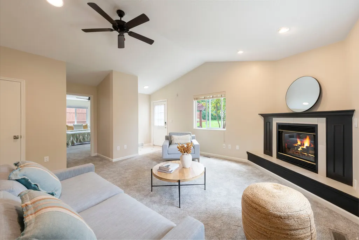
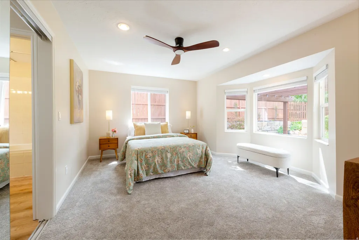
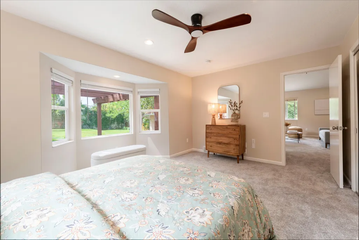
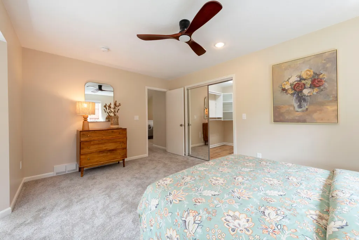
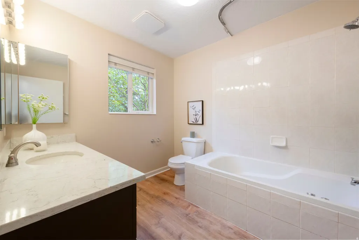
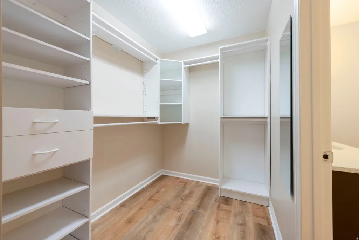
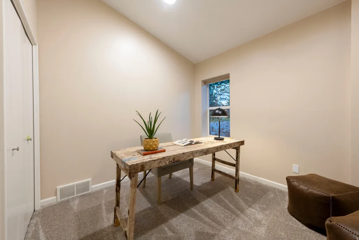
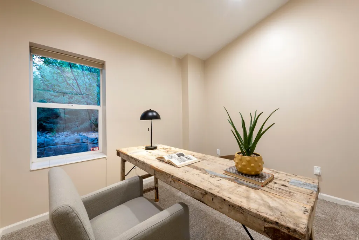
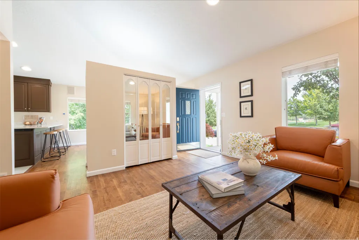
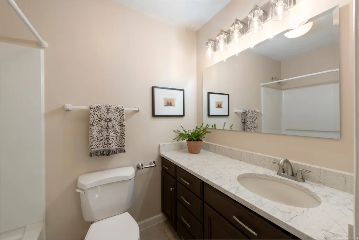
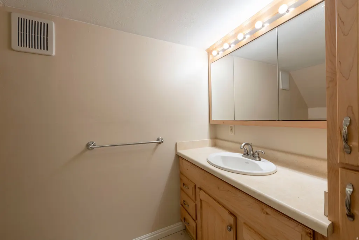
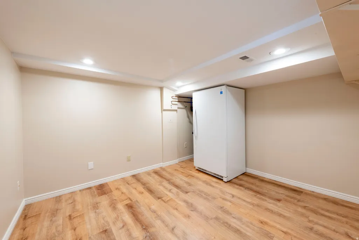
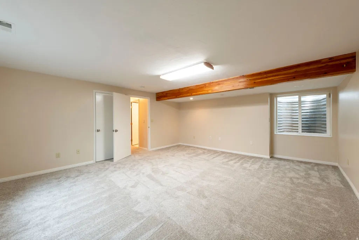
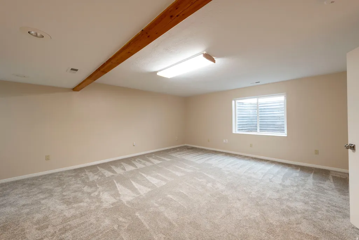
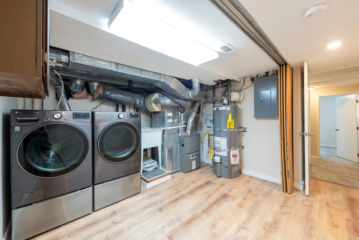
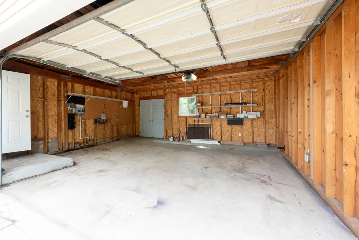
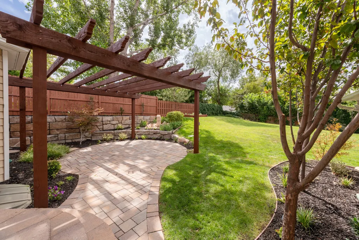
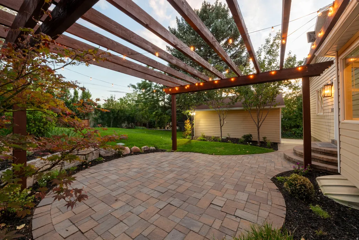
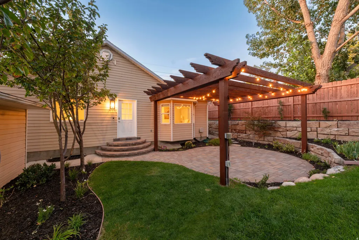
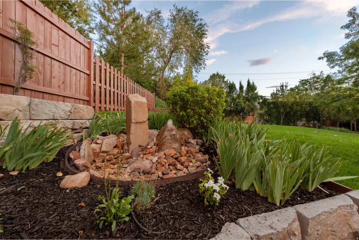
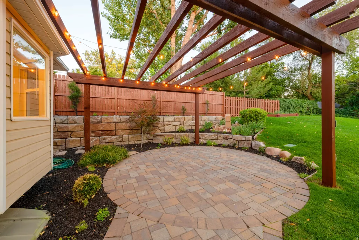
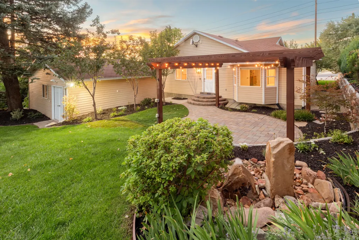
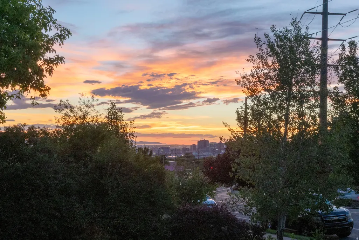
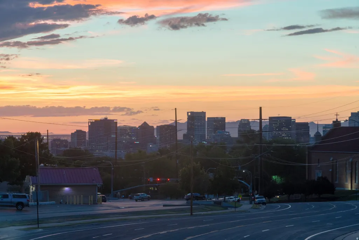
OPEN SAT Aug 22nd, 10:00-12:00 Beautifully maintained brick cottage offering timeless charm, exceptional landscaping, and a convenient location. A circular driveway provides a welcoming first impression. Inside, the open-concept main level is filled with natural light and features vaulted ceilings, hardwood floors, a formal living room, and a spacious eat-in kitchen with breakfast bar, quartz countertops, and abundant cabinetry. The inviting main-floor family room boasts vaulted ceilings, a gas fireplace, and direct access to the backyard. The spacious primary suite offers a walk-in closet, jetted soaking tub, and bay window overlooking the beautifully landscaped backyard. A second bedroom and full bath complete the main level. The lower level offers two additional bedrooms, a bath, large finished storage with an included freezer, and a utility/laundry room with a washer and dryer included. Recent updates include new carpet, fresh paint throughout, and luxury vinyl plank flooring in the rear portion of the home and basement. Step outside to a true backyard retreat featuring a paver patio with pergola, soothing water feature, mature trees, established garden beds, and beautifully cared-for rock and flower berms. Additional driveway leads to two-car garage. Ideally located within walking distance of vibrant 9th & 9th, Sunnyside Park, and nearby schools and recreation, with East High's track and tennis courts across the street. Enjoy easy access to the University of Utah, downtown Salt Lake City, major hospitals, and nearby canyon recreation and world-class skiing.
| Elementary School | Middle School | High School |
|---|---|---|
| Uintah Elementary School | Clayton Middle School | East High School |
| Price History | |
|---|---|
| 8/21/2026 | Listed $898,000 |
General Features
| Living Area | 2677.0 |
|---|---|
| Sewer | Sewer: Connected,Sewer: Public |
| Heating | Forced Air,Gas: Central |
| Cooling | Central Air |
| Utilities | Natural Gas Connected,Electricity Connected,Sewer Connected,Sewer: Public,Water Connected |
| Roof | Asphalt |
| Appliances | Ceiling Fan,Dryer,Freezer,Microwave,Refrigerator,Washer |
| Garage Spaces | 2.0 |
| Patio/Porch Features | Porch: Open,Patio: Open |
| Architectural Style | Bungalow/Cottage |
| Security Features | Fire Alarm,Security System |
| Construction Materials | Brick |
| Year Built | 1940 |
| View | Mountain(s),Valley |
| Stories Count | 2 |
| Topography | Curb & Gutter,Fenced: Part,Road: Paved,Sidewalks,Sprinkler: Auto-Full,Terrain,Flat,Terrain: Grad Slope,View: Mountain,View: Valley,Drip Irrigation: Auto-Full,Private |
| Property Subtype | Single Family Residence |
| Current Use | Single Family |
| Accessibility | Single Level Living |
| County | Salt Lake |
| New Construction | No |
| Property Type | Residential |
| HOA | No |
| Attached Garage | No |
| Subdivision Name | PARK |
| Facing Direction | North |
| Garage Y/N | Yes |
| Total Rooms | 14 |
| Full Baths | 2 |
| Status | Active |
| High School | East |
| City | Salt Lake City |
| Senior Community Y/N | No |
| High School District | Salt Lake |
| Open Parking Spaces | 2.0 |
| MLS Area | Salt Lake City; So. Salt Lake |
| Lot Size Units | Acres |
| Lot Size Square Feet | 9583.2 |
| Carport Y/N | No |
| Listing Terms | Cash,Conventional,FHA,VA Loan |
| Elementary School | Uintah |
| Property Attached Y/N | No |
| Tax Annual Amount | 3428.0 |
| Home Warranty Y/N | No |
| Middle/Junior High School | Clayton |
| Property Condition | Blt./Standing |
| Lease Considered Y/N | No |
| Virtual Tour | https://mike-walton-photography.seehouseat.com/2400504?a=1 |
| Living Area Units | Square Feet |
| Standard Status | Active |
| Middle/Junior School District | Salt Lake |
| Elementary School District | Salt Lake |
| PostalCity | Salt Lake City |
| ADU | No |
Interior Features
| Interior Amenities | Alarm: Fire,Alarm: Security,Bath: Primary,Closet: Walk-In,Disposal,Gas Log,Great Room,Jetted Tub,Kitchen: Updated,Range/Oven: Built-In,Vaulted Ceilings,Video Door Bell(s),Video Camera(s) |
|---|---|
| Basement | Partial |
| Flooring | Carpet,Hardwood,Tile |
| Total Fireplaces | 1 |
| Fireplace Features | Insert |
| Air Conditioning Y/N | Yes |
| Heating Y/N | Yes |
| Window Features | Blinds,Full |
| Fireplace Y/N | Yes |
| Above Grade Finished Area | 1552.0 |
| 3/4 Baths | 1 |
| Laundry Features | Electric Dryer Hookup |
| Total Bedrooms | 4 |
| Main Level Bedrooms | 2 |
| Total Baths | 3 |
| Basement Finished | 100 |
Exterior Features
| Exterior Amenities | Bay Box Windows,Double Pane Windows,Lighting,Porch: Open,Patio: Open |
|---|---|
| Vegetation | Landscaping: Full,Mature Trees,Pines |
| Parking Features | Parking: Uncovered |
| Lot Features | Curb & Gutter,Fenced: Part,Road: Paved,Sidewalks,Sprinkler: Auto-Full,Terrain: Grad Slope,View: Mountain,View: Valley,Drip Irrigation: Auto-Full,Private |
| Water Source | Culinary |
| Total Parking | 4.0 |
| Inclusions | Alarm System,Ceiling Fan,Dryer,Fireplace Insert,Freezer,Humidifier,Microwave,Range,Refrigerator,Washer,Window Coverings,Video Door Bell(s),Video Camera(s),Smart Thermostat(s) |
| Lot Size Area | 0.22 |
| Spa | No |
| Building Area Total | 2677.0 |
| Lot Dimensions | 0.0x0.0x0.0 |
| Lot Size Acres | 0.22 |
| Frontage Length | 0.0 |
| Private Pool | No |
| Waterfront Y/N | No |
| Covered Spaces | 2.0 |
| RV Parking Dimensions | 0.00 |
| Other Equipment | Alarm System,Fireplace Insert,Humidifier,Window Coverings |
| Horse Y/N | No |
Amenities
- Foreclosure
- Views
- Short Sale
- New Construction
- Adult 55+
- Lease To Own
- No HOA Fees
- Furnished
- Primary On Main
- Air Conditioning
- Seller Finance
- Green
- Fixer Upper
- Horse
- Golf
- Fireplace
- Deck
- Garage
- Basement
- Pool
Property vs Single Family Average in 84105
Price
Taxes
Year Built
Visits
 Wasatch Front Regional MLS - Salt Lake Board of REALTORS® All information deemed reliable but not guaranteed. All properties are subject to prior sale, change or withdrawal. Neither listing broker(s) or information provider(s) shall be responsible for any typographical errors, misinformation, misprints and shall be held totally harmless. Listing(s) information is provided for consumer's personal, non-commercial use and may not be used for any purpose other than to identify prospective properties
