
Open House Sat, Aug 22nd 12:00 PM - 2:00 PM
Address
2138 E Eagle Crest Dr, Draper, UT
Price
$ 1,050,000
Property Attributes
- MLS#2179728
- TypeSingle Family
- Listing Status Active
- CountyUTAH
- CityDraper
- AreaAlpine
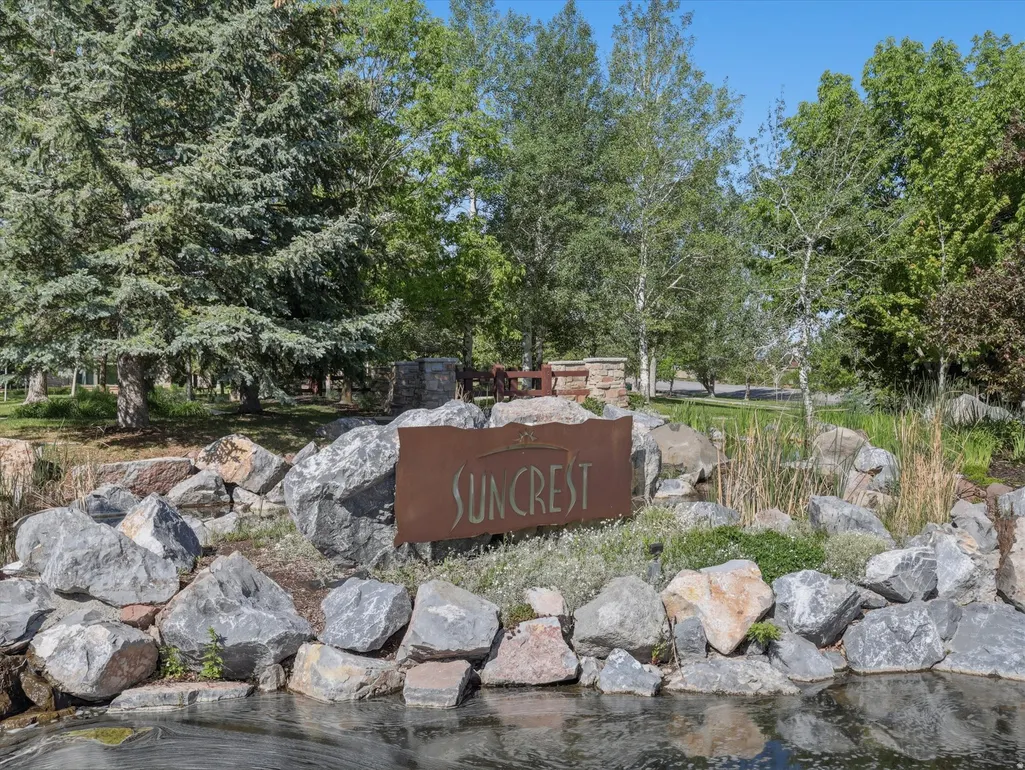
- NeighborhoodSUNCREST
- Zip84020
- StyleStories: 2
- Year Built2006
- Taxes$ 3969
- Price$ 1,050,000
- Bedrooms8
- Full Bathrooms4
- Half Bathrooms1
- Sqr Footage4028
- Lot Size0.17 Acres
Data Source:
Wasatch Front Regional MLS (WFRMLS)
Property Description
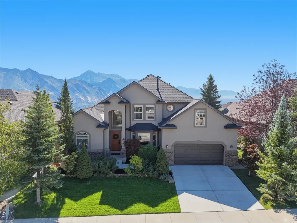
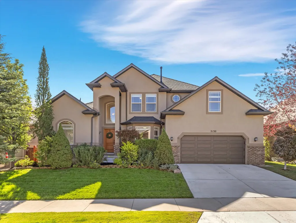
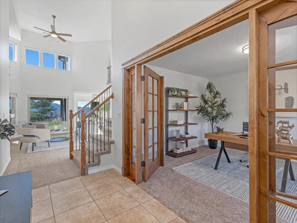
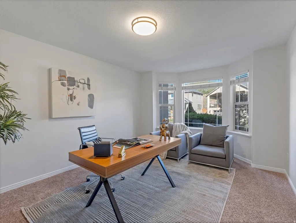
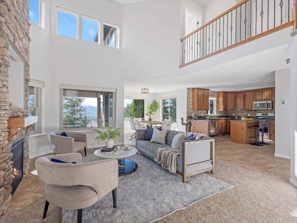
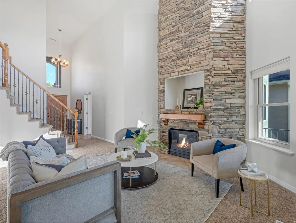
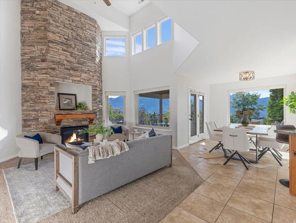
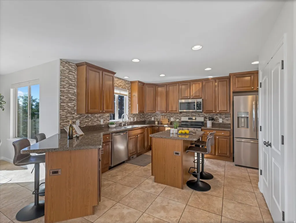
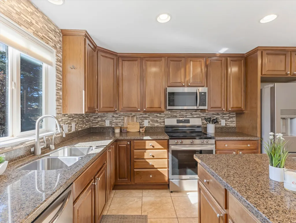
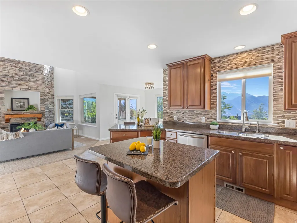
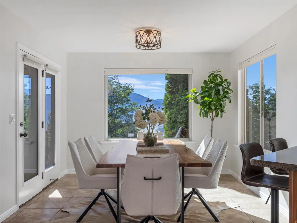
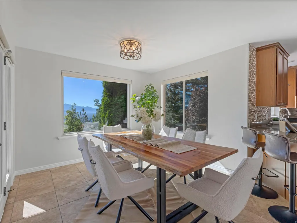
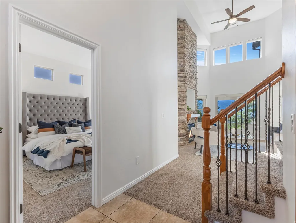
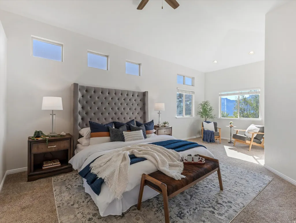
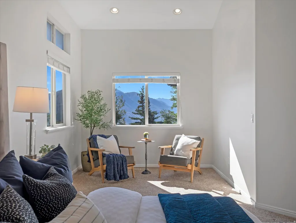
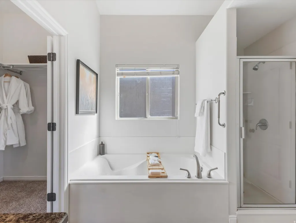
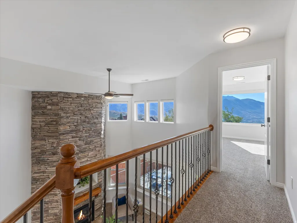
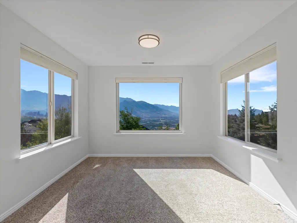
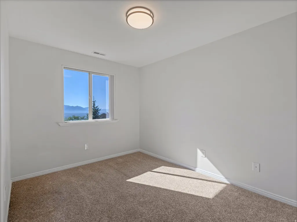
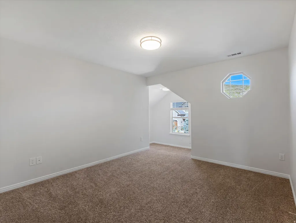
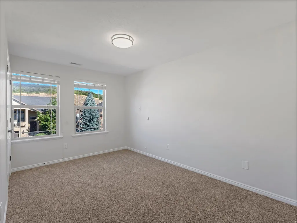
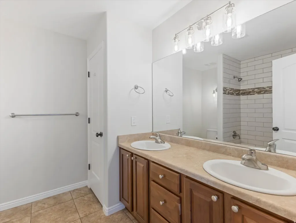
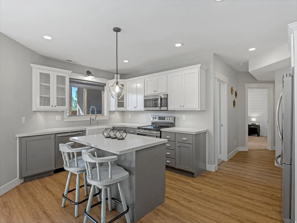
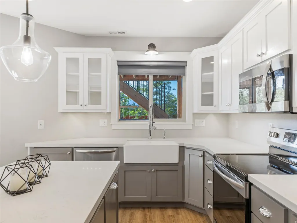
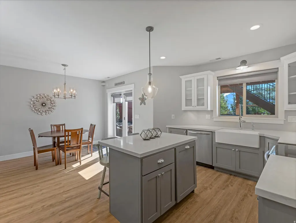
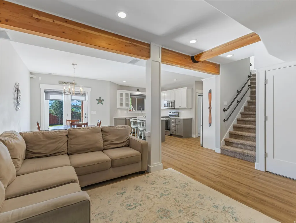
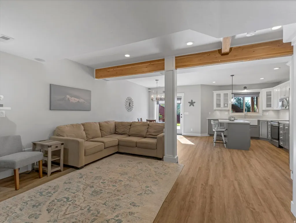
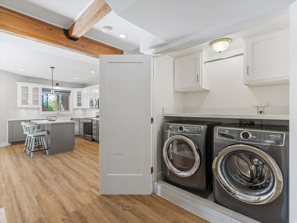
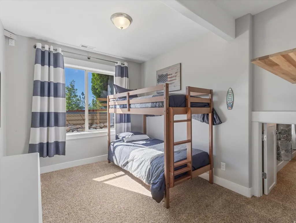
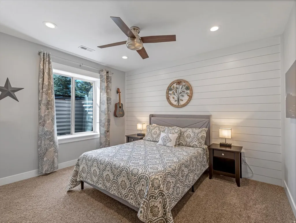
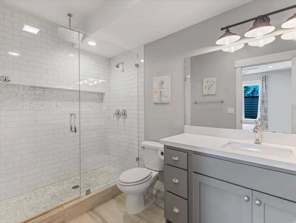
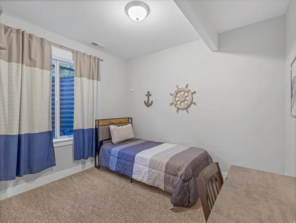
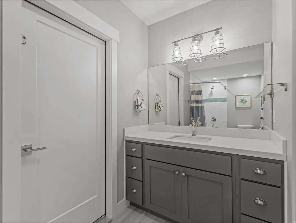
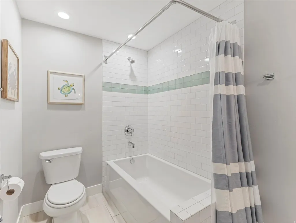
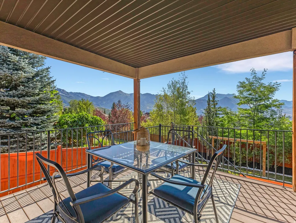
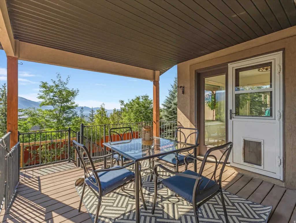
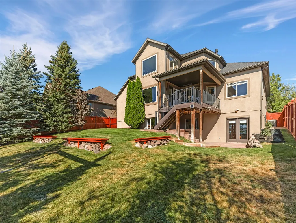
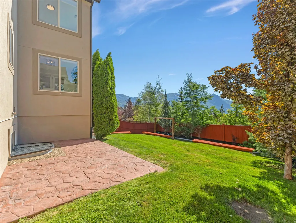
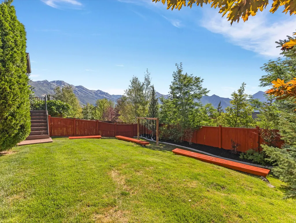
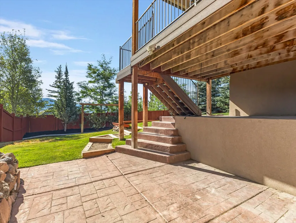
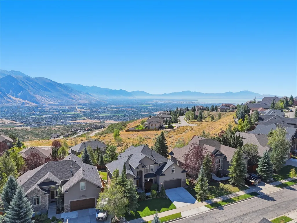
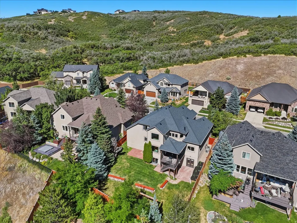
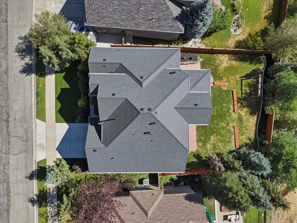
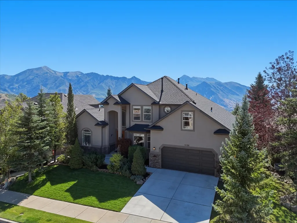
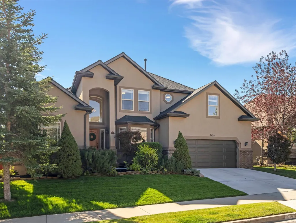
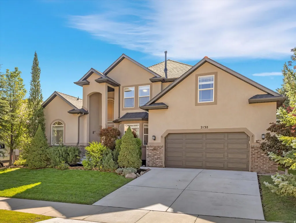
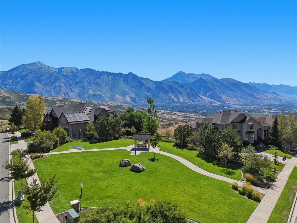
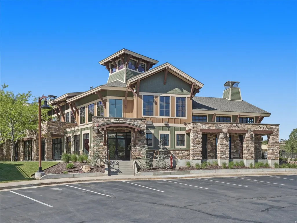
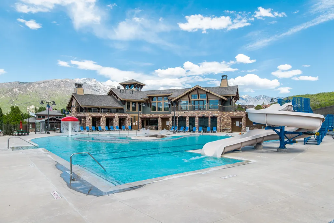
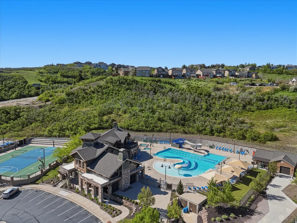
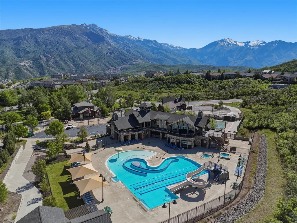
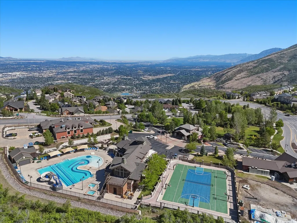
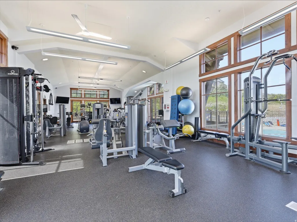
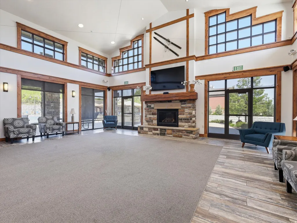
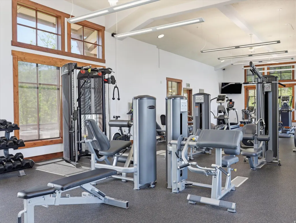
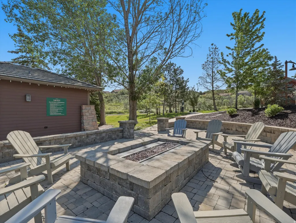
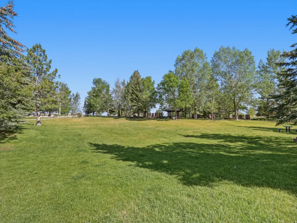
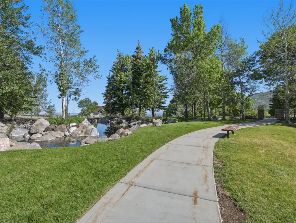
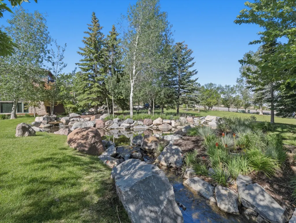
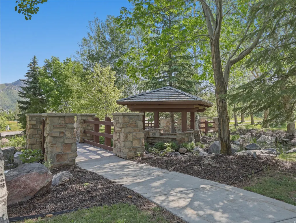
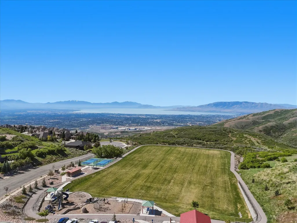
*Open House Sat Aug. 22 12-2PM* Eagle Crest earns its name honestly. The trailhead sits close enough to walk to before the sun's made it all the way across the kitchen floor, and the views stretch toward Utah Lake and Mount Timpanogos. Here, the air is cleaner, the sunrises don't need a filter, and you'll always have a front-row seat for the full moon. Inside, the kitchen and family room sit on the back of the house, with the dining space alongside, all angled toward those same views. A covered deck steps out from here, with stairs down to a fully fenced backyard, the same yard where one half of this household has spent years logging the season's snow totals for anyone counting inches. Main-floor living continues with the primary suite, tucked into the back of the house with its own share of the view, a formal living room for something a little more polished, and a private office for whenever work follows you home.Upstairs, the layout flexes easily: a full bathroom, bedrooms, offices, a hobby room, whatever your household needs this year, where the same view climbs right along with you and finds a way to look even better doing it. One room up here has earned its own nickname, the Mountain Room, for a Timpanogos view good enough to land on a calendar and make its rounds through social media more than once. Downstairs is built for whoever needs their own space under the same roof, extended family, long-term guests, or just more room than the rest of the house can hold. The finished walkout basement comes with its own full kitchen, three more bedrooms, two full bathrooms, and a private walkout entrance that makes it feel like a second address hiding under the same one. Living in SunCrest means trail access minutes from your door, plus a community clubhouse with a pool and gym, and a full calendar of concerts, barbecues, and holiday parties. It also means you're surrounded by neighbors who show up, sometimes with a weather update, an always-appreciated photo, or a little quiet moderating to keep unwanted posts off the community pages. That's the SunCrest way: people here look out for each other. Eagle Crest earns its name, one neighbor and one view at a time.
| Elementary School | Middle School | High School |
|---|---|---|
| Ridgeline Elementary School | Timberline Middle School | Lone Peak High School |
| Price History | |
|---|---|
| 8/19/2026 | Listed $1,050,000 |
General Features
| Living Area | 4028.0 |
|---|---|
| Sewer | Sewer: Connected |
| Heating | Forced Air,Gas: Central,>= 95% efficiency |
| Cooling | Central Air |
| Utilities | Natural Gas Connected,Electricity Connected,Sewer Connected,Water Connected |
| Roof | Asphalt |
| Appliances | Ceiling Fan,Dryer,Microwave,Refrigerator,Washer,Water Softener Owned |
| Zoning | Single-Family |
| HOA Fee | 152.0 |
| Garage Spaces | 3.0 |
| Association Fee Includes | Cable TV |
| Architectural Style | Stories: 2 |
| Security Features | Fire Alarm |
| Construction Materials | Brick,Stucco |
| Year Built | 2006 |
| View | Mountain(s),Valley |
| Stories Count | 3 |
| Topography | Curb & Gutter,Fenced: Full,Road: Paved,Sidewalks,Sprinkler: Auto-Full,View: Mountain,View: Valley |
| Property Subtype | Single Family Residence |
| Current Use | Single Family |
| Community Features | Clubhouse |
| Accessibility | Single Level Living |
| Assoc Fee Paid Per | Monthly |
| County | Utah |
| New Construction | No |
| Property Type | Residential |
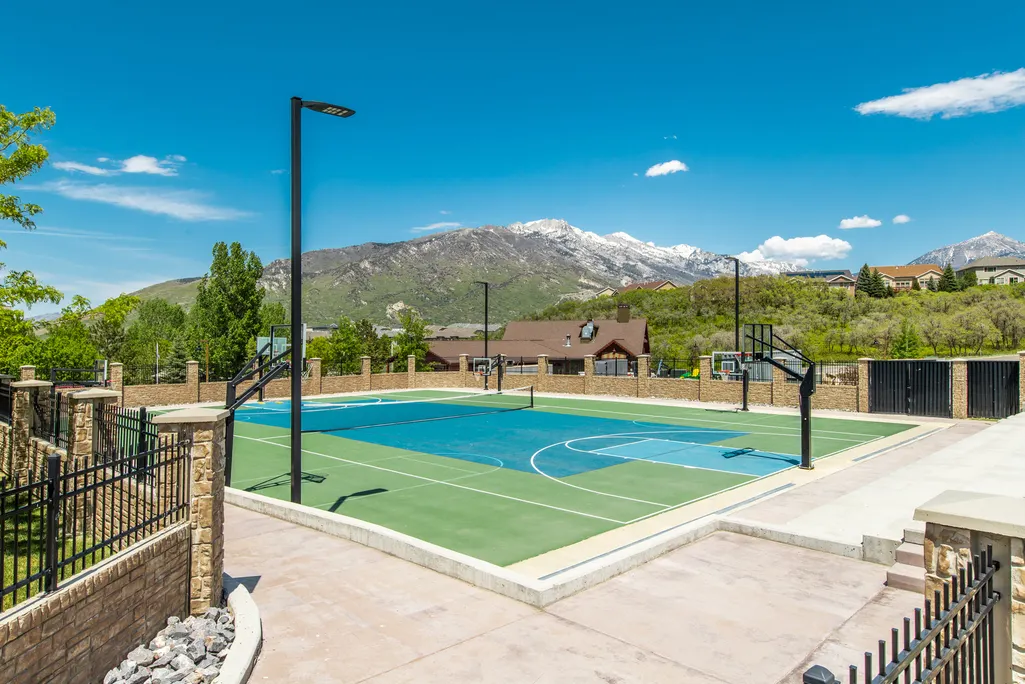
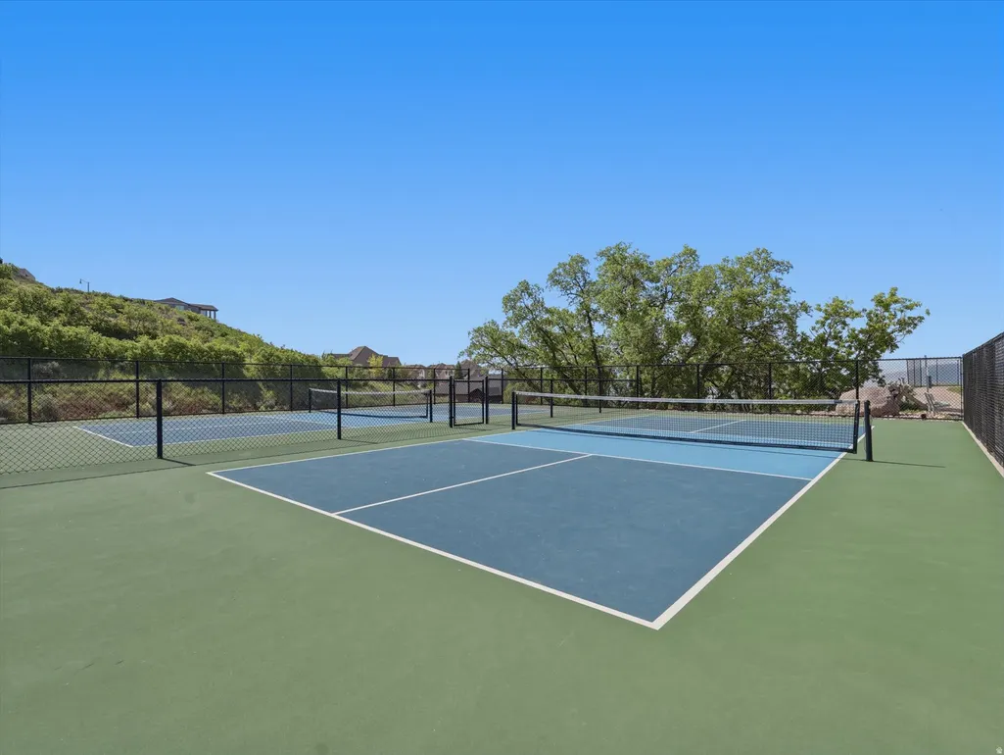
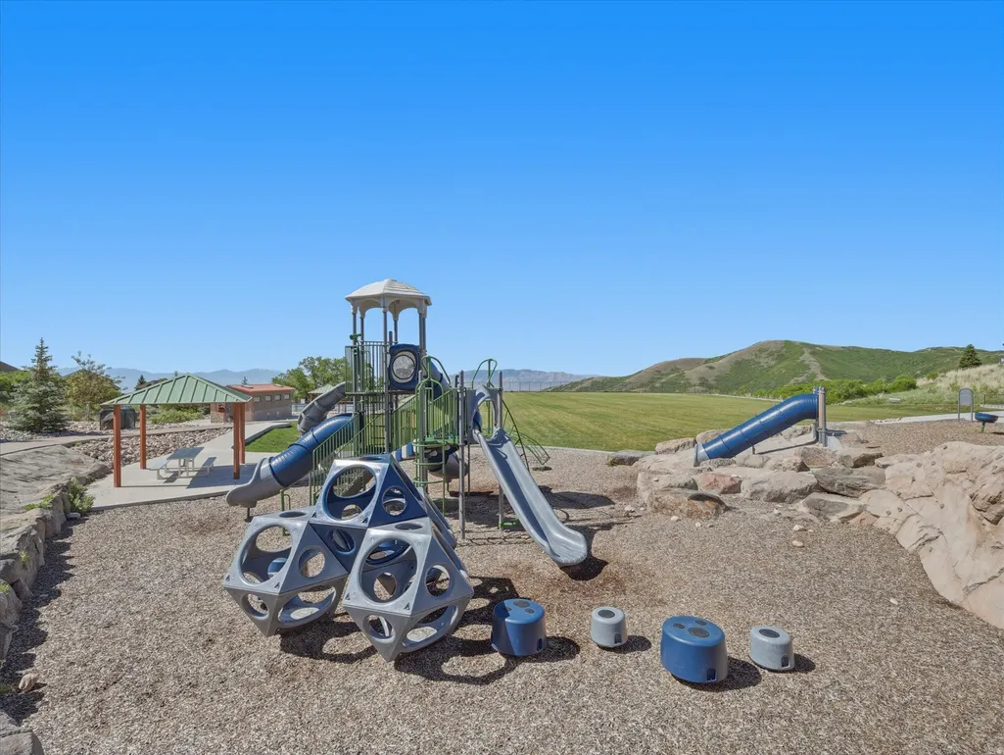
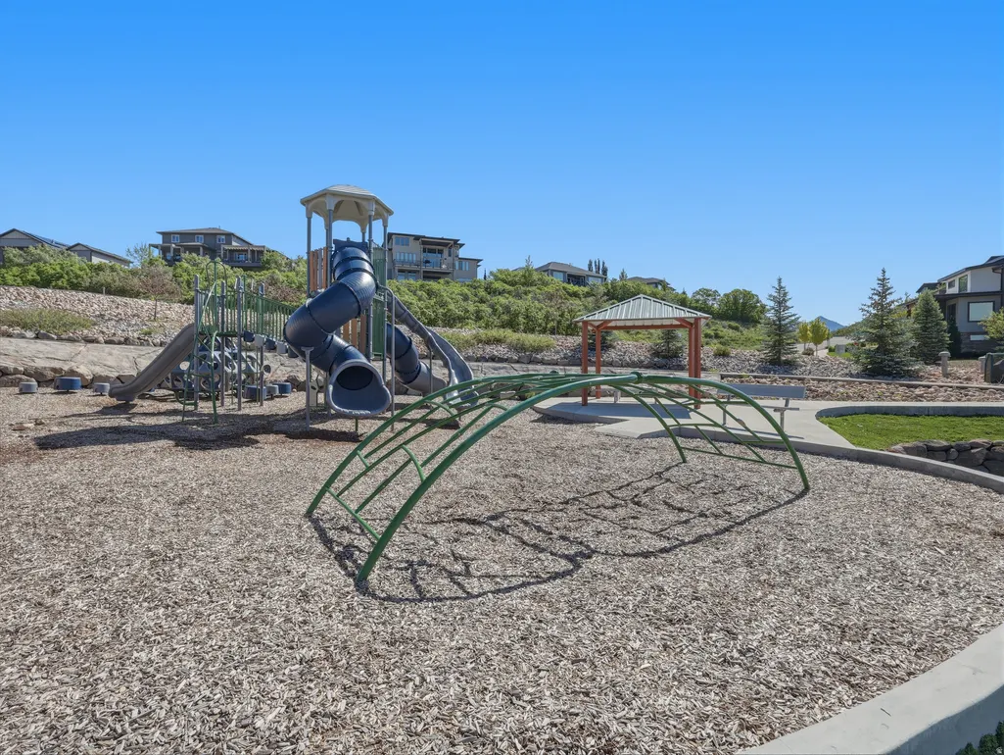
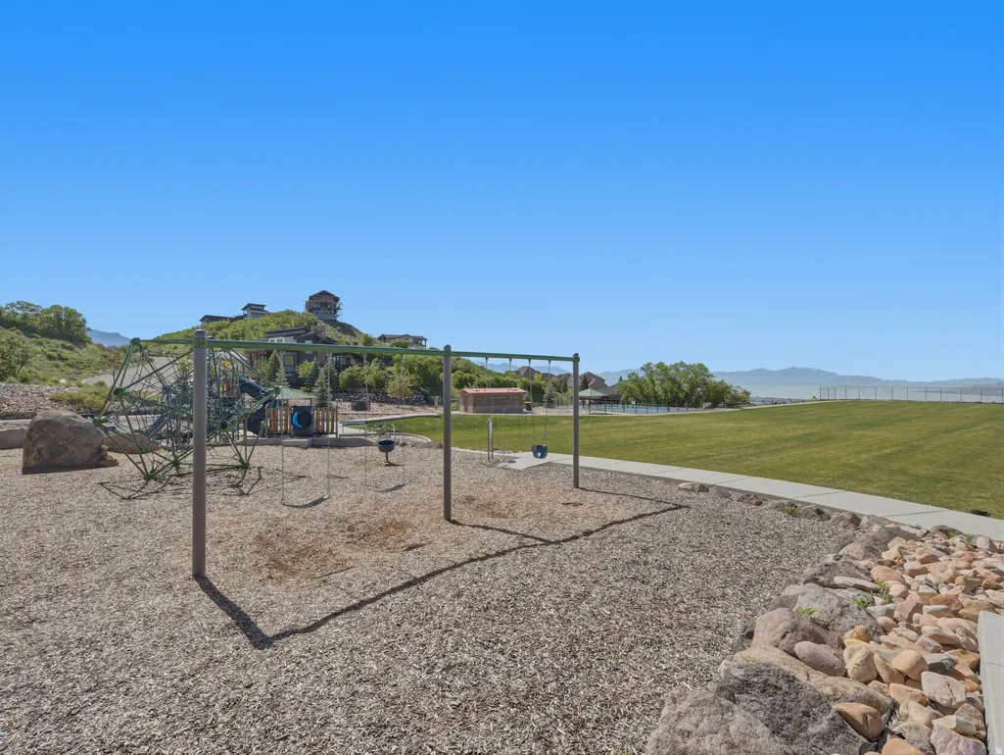
| Association Amenities | Barbecue,Biking Trails,Cable TV,Clubhouse,Fire Pit,Fitness Center,Hiking Trails,Pets Permitted,Picnic Area,Playground,Pool,Tennis Court(s) |
| HOA | Yes |
| Attached Garage | Yes |
| Subdivision Name | SUNCREST |
| Garage Y/N | Yes |
| Total Rooms | 25 |
| Full Baths | 4 |
| Status | Active |
| High School | Lone Peak |
| City | Draper |
| Association Name | SunCrest OA |
| Senior Community Y/N | No |
| High School District | Alpine |
| MLS Area | Alpine |
| Lot Size Units | Acres |
| Lot Size Square Feet | 7405.2 |
| Carport Y/N | No |
| Listing Terms | Cash,Conventional,FHA,VA Loan |
| Elementary School | Ridgeline |
| Property Attached Y/N | No |
| Tax Annual Amount | 3969.0 |
| Home Warranty Y/N | No |
| Middle/Junior High School | Timberline |
| Property Condition | Blt./Standing |
| Lease Considered Y/N | No |
| Virtual Tour | https://www.zillow.com/view-imx/08a9f2cb-7a4b-4141-8dcd-7ae5490e945a?setAttribution=mls&wl=true&initialViewType=pano&utm_source=dashboard |
| Living Area Units | Square Feet |
| Standard Status | Active |
| Middle/Junior School District | Alpine |
| Elementary School District | Alpine |
| PostalCity | Draper |
| ADU | No |
Interior Features
| Interior Amenities | Alarm: Fire,Bath: Sep. Tub/Shower,Closet: Walk-In,Disposal,French Doors,Gas Log,Great Room,Kitchen: Second,Range/Oven: Free Stdng.,Vaulted Ceilings,Instantaneous Hot Water,Granite Countertops,Video C |
|---|---|
| Basement | Full,Walk-Out Access |
| Flooring | Carpet,Tile |
| Total Fireplaces | 2 |
| Air Conditioning Y/N | Yes |
| Heating Y/N | Yes |
| Window Features | Blinds |
| Fireplace Y/N | Yes |
| Above Grade Finished Area | 2508.0 |
| Half Baths | 1 |
| Laundry Features | Electric Dryer Hookup |
| Total Bedrooms | 8 |
| Main Level Bedrooms | 1 |
| Total Baths | 5 |
| 1/2 Baths | 1 |
| Basement Finished | 100 |
Exterior Features
| Exterior Amenities | Balcony,Deck; Covered,Double Pane Windows,Walkout |
|---|---|
| Vegetation | Landscaping: Full |
| Lot Features | Curb & Gutter,Fenced: Full,Road: Paved,Sidewalks,Sprinkler: Auto-Full,View: Mountain,View: Valley |
| Water Source | Culinary |
| Total Parking | 3.0 |
| Inclusions | Ceiling Fan,Dryer,Microwave,Range,Refrigerator,Swing Set,Washer,Water Softener: Own,Window Coverings,Video Camera(s),Smart Thermostat(s) |
| Lot Size Area | 0.17 |
| Spa | No |
| Building Area Total | 4028.0 |
| Lot Dimensions | 0.0x0.0x0.0 |
| Lot Size Acres | 0.17 |
| Frontage Length | 0.0 |
| Private Pool | No |
| Waterfront Y/N | No |
| Covered Spaces | 3.0 |
| Door Features | French Doors |
| RV Parking Dimensions | 0.00 |
| Other Equipment | Swing Set,Window Coverings |
| Horse Y/N | No |
Amenities
- Foreclosure
- Views
- Short Sale
- New Construction
- Adult 55+
- Lease To Own
- No HOA Fees
- Furnished
- Primary On Main
- Air Conditioning
- Seller Finance
- Green
- Fixer Upper
- Horse
- Golf
- Fireplace
- Deck
- Garage
- Basement
- Pool
Property vs Single Family Average in 84020
Price
Taxes
Year Built
 Wasatch Front Regional MLS - Salt Lake Board of REALTORS® All information deemed reliable but not guaranteed. All properties are subject to prior sale, change or withdrawal. Neither listing broker(s) or information provider(s) shall be responsible for any typographical errors, misinformation, misprints and shall be held totally harmless. Listing(s) information is provided for consumer's personal, non-commercial use and may not be used for any purpose other than to identify prospective properties
