
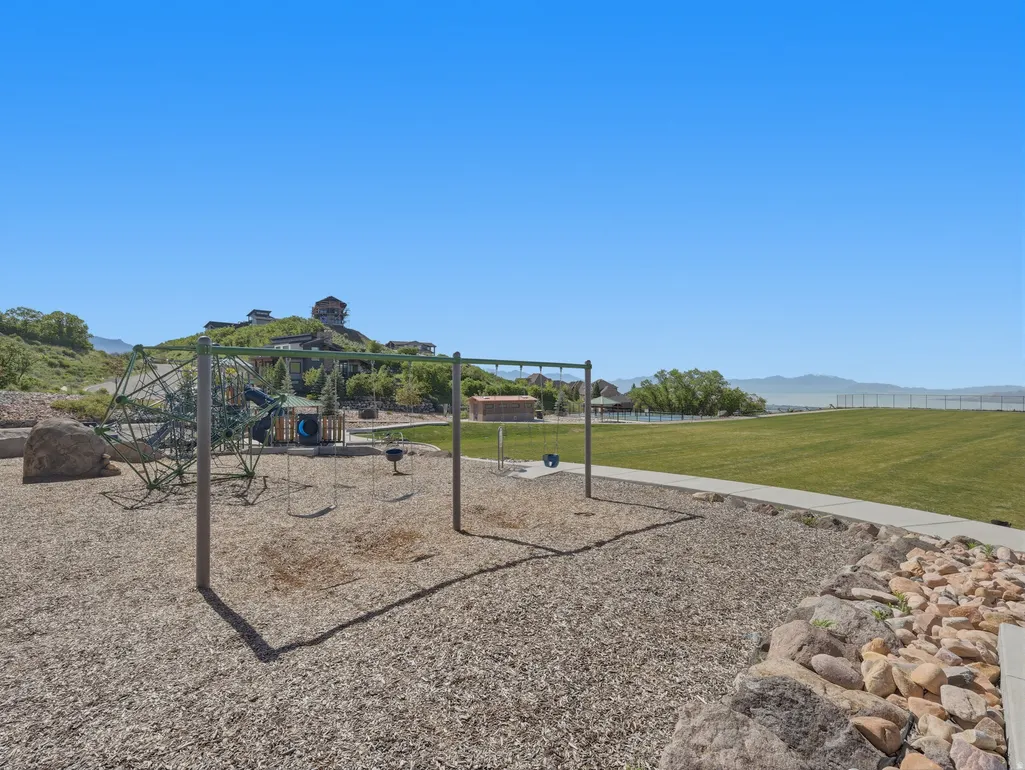
Address
1942 E Vista Ridge Ct, Draper, UT
Price
$ 985,000
Property Attributes
- MLS#2179138
- TypeSingle Family
- Listing Status Active
- CountyUTAH
- CityDraper
- AreaAlpine
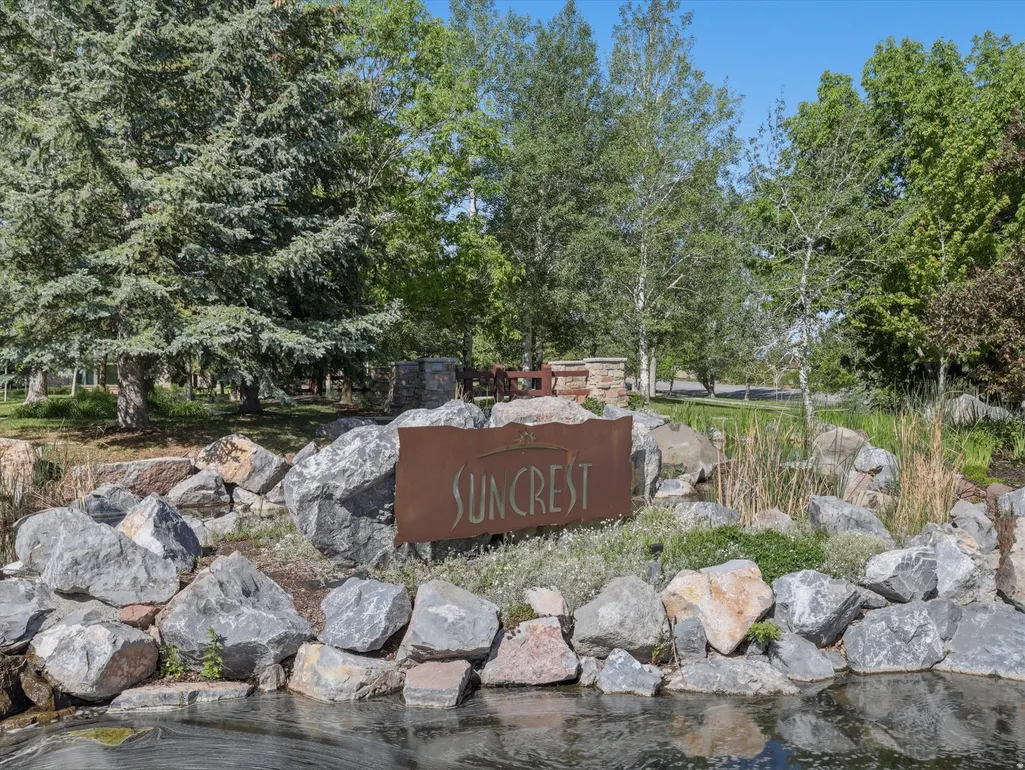
- NeighborhoodSUNCREST
- Zip84020
- StyleRambler/Ranch
- Year Built2001
- Taxes$ 3844
- Price$ 985,000
- Bedrooms5
- Full Bathrooms3
- Half Bathrooms0
- Sqr Footage3756
- Lot Size0.29 Acres
Data Source:
Wasatch Front Regional MLS (WFRMLS)
Property Description
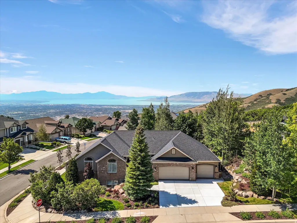
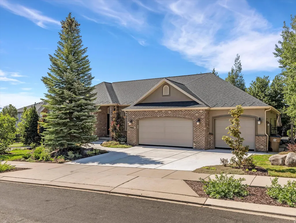
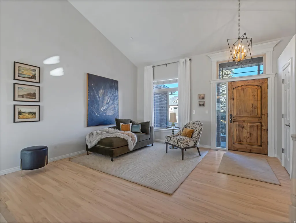
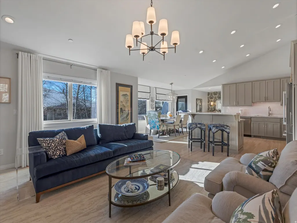
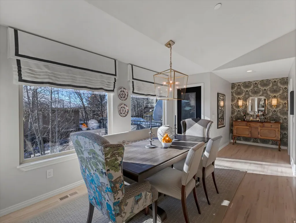
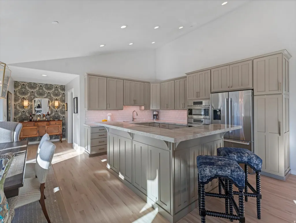
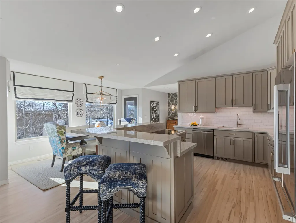
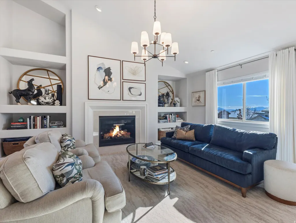
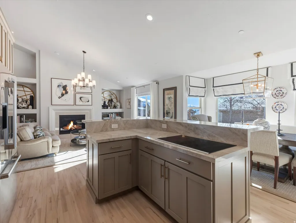
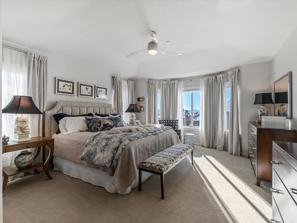
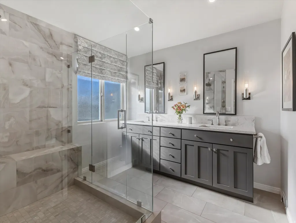
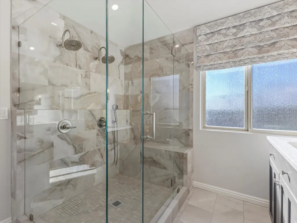
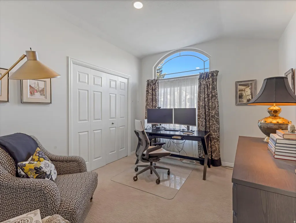
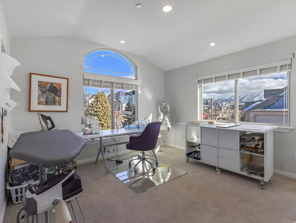
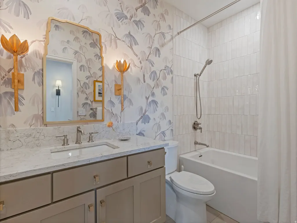
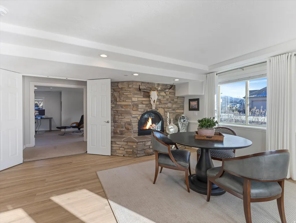
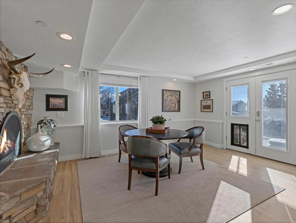
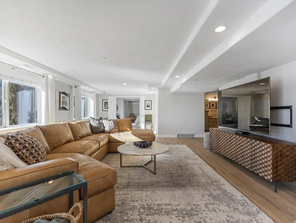
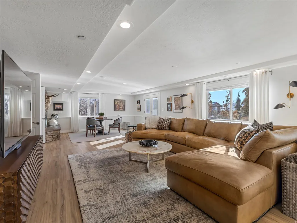
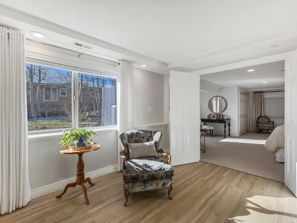
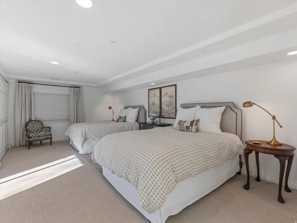
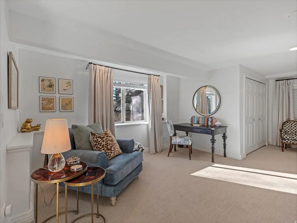
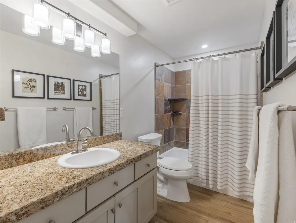
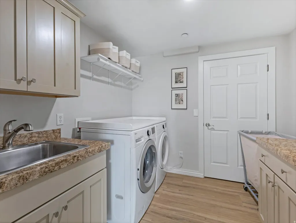
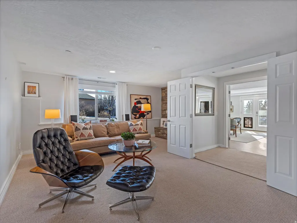
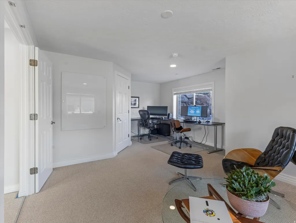
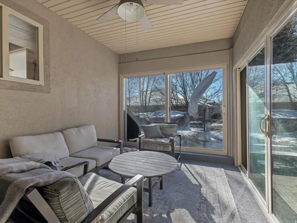
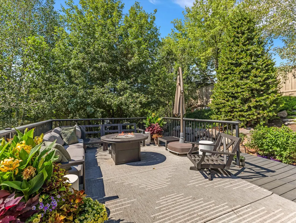
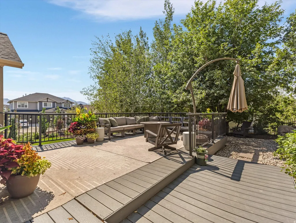
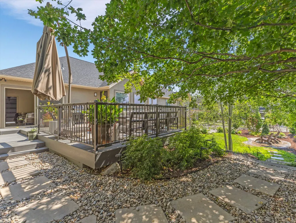
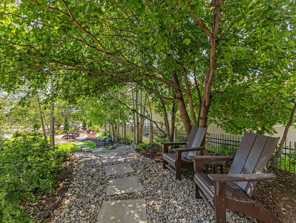
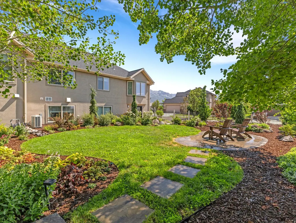
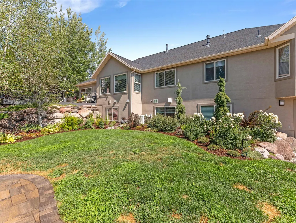
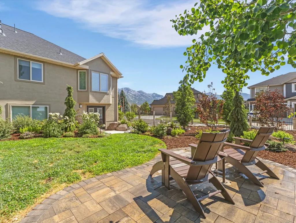
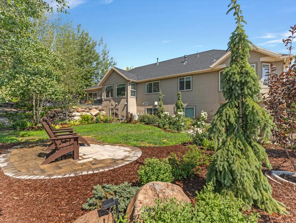
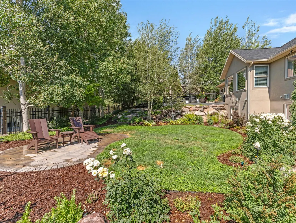
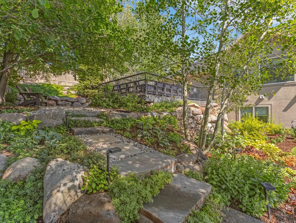
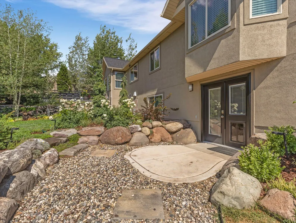
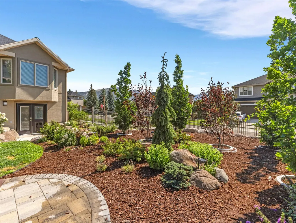
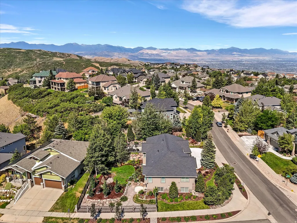
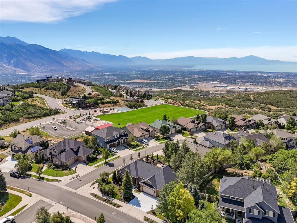
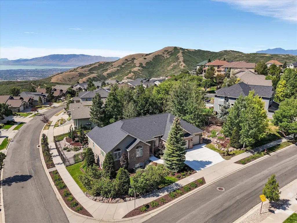
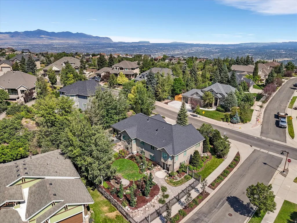
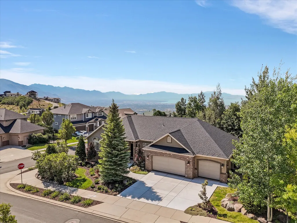
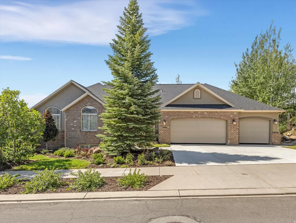
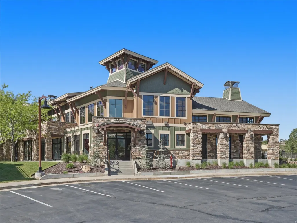
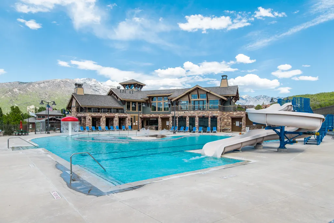
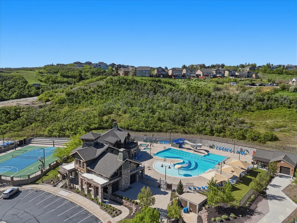
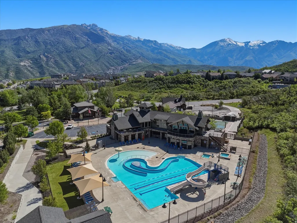
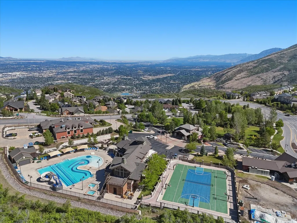
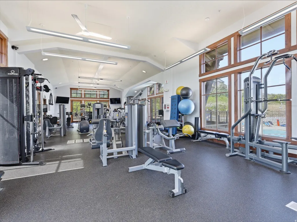
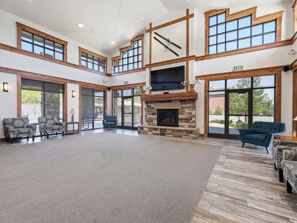
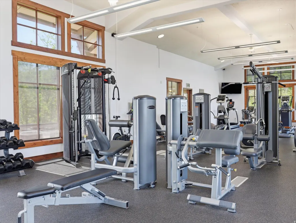
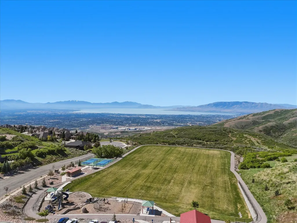
These days, a little certainty goes a long way. This recently renovated SunCrest home offers more of it than most, with the big-ticket work already done: a new 50-year roof and concrete driveway, energy-efficient HVAC, newer water heater and softener, low-E3 windows, and luxury finishes throughout. Step inside the great room, filled with natural light, crowned by a soaring vaulted ceiling, and anchored by maple hardwood floors and a marble-surround fireplace. The kitchen is ready for busy weekdays and weekend entertaining, with a quartzite island, induction cooktop, new Bosch appliances, and large pantry. The primary suite claims its own quiet corner of the main floor-the kind of space that makes it easy to shut the door and exhale. The bath features a double walk-in porcelain tile shower, quartz counters, and ample storage, while an extra-deep soaking tub in the second bath offers another place to unwind. Enjoy main-level living atop an expansive lower level with room for guests, a home gym, movie nights, or weekend football. This completely finished walkout, with full-size windows and abundant natural light includes a large entertainment room with its own natural stone-surround fireplace, an office (or bedroom) ready for whoever works from home, another large bedroom, a third full bath, and spacious laundry room. Then there's the enclosed heated porch, made to be used in February or August, whatever the forecast says. Thoughtful extras like a dog wash station and built in garage shelving help make living easy. Outside, the terraced landscape has been refreshed with several seating areas, clean stonework, new irrigation lines, and planted beds that hold their shape without demanding your weekends. A private woodland garden sits beneath mature trees, underplanted with new shrubs and perennials that bring color right through to the first freeze. Up here above the valley, the view does what views are supposed to do. Lone Peak and the Wasatch Range hold the skyline, Utah Lake catches the afternoon light, and the whole scene shifts again come sunset. The valley feels a little farther away, the air is a little cleaner, the trails are close, and the SunCrest clubhouse, pool, and gym are part of the deal. Some things you can't control. This one, you can: peace of mind, built right in.
| Elementary School | Middle School | High School |
|---|---|---|
| Ridgeline Elementary School | Timberline Middle School | Lone Peak High School |
| Price History | |
|---|---|
| 8/16/2026 | Listed $975,000 |
General Features
| Living Area | 3756.0 |
|---|---|
| Sewer | Sewer: Connected,Sewer: Public |
| Heating | Forced Air,Gas: Central |
| Cooling | Central Air |
| Utilities | Natural Gas Connected,Electricity Connected,Sewer Connected,Sewer: Public,Water Connected |
| Roof | Asphalt |
| Appliances | Ceiling Fan,Freezer,Microwave,Water Softener Owned |
| Zoning | Single-Family |
| HOA Fee | 152.0 |
| Garage Spaces | 3.0 |
| Association Fee Includes | Cable TV,Insurance,Maintenance Grounds |
| Patio/Porch Features | Screened,Patio: Open |
| Architectural Style | Rambler/Ranch |
| Construction Materials | Brick,Stucco |
| Year Built | 2001 |
| View | Lake,Mountain(s),Valley |
| Stories Count | 2 |
| Topography | Corner Lot,Cul-de-Sac,Curb & Gutter,Fenced: Full,Road: Paved,Sidewalks,Sprinkler: Auto-Full,View: Lake,View: Mountain,View: Valley,Drip Irrigation: Auto-Full |
| Property Subtype | Single Family Residence |
| Current Use | Single Family |
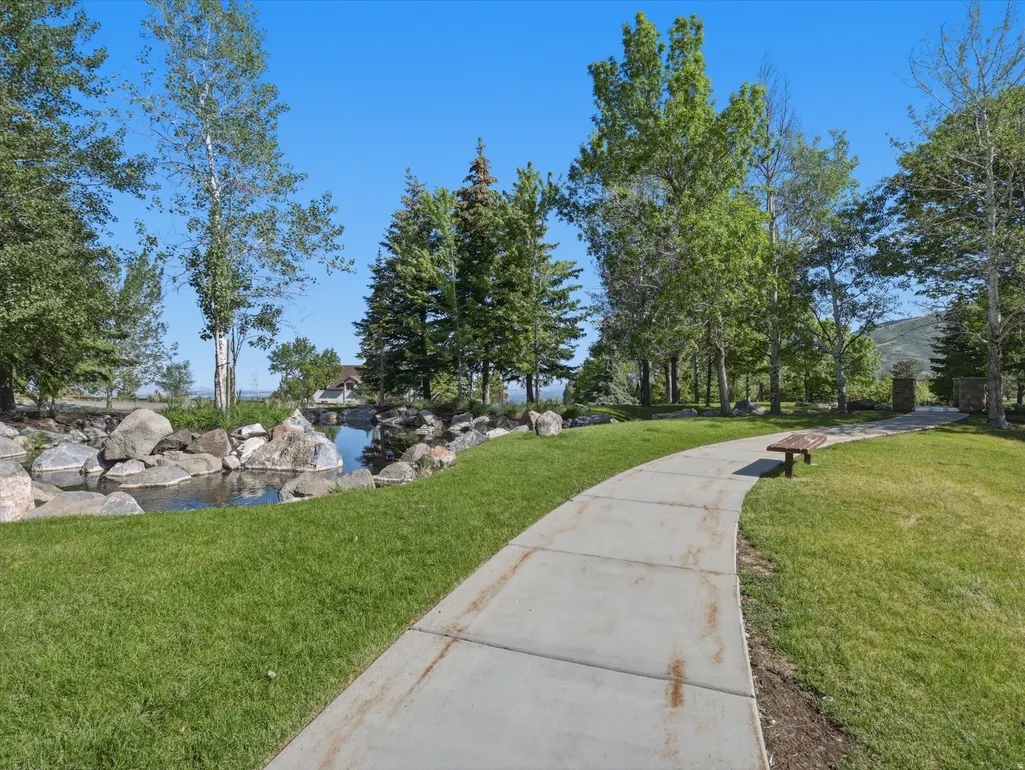
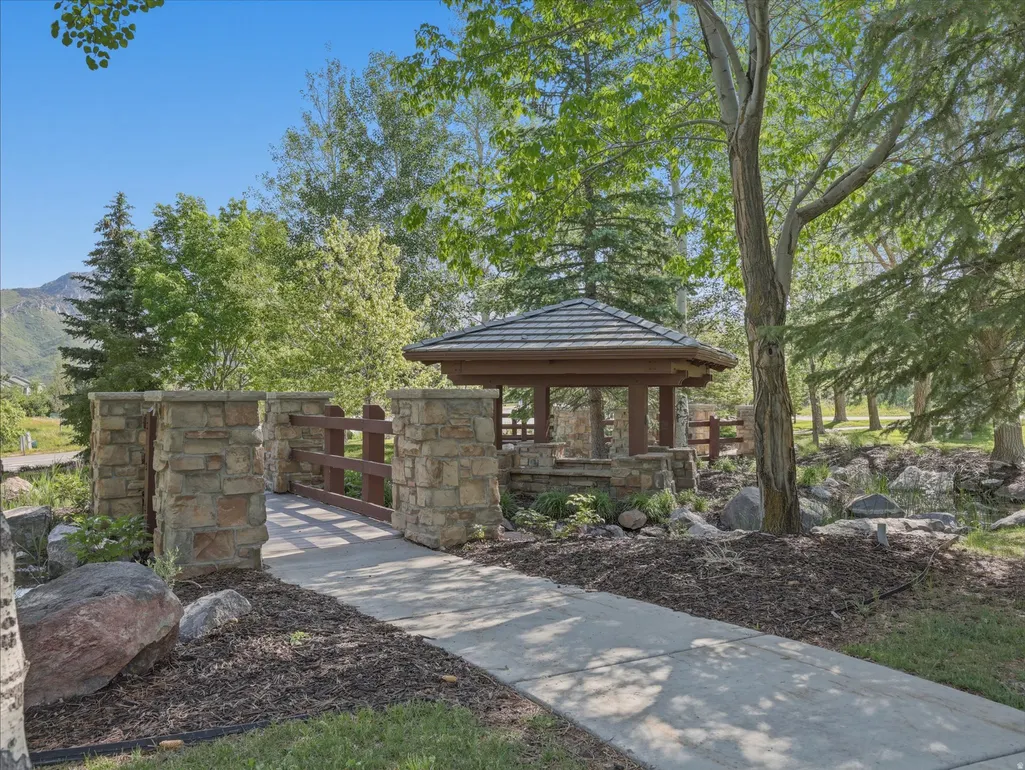
| Community Features | Clubhouse |
| Accessibility | Single Level Living |
| Assoc Fee Paid Per | Monthly |
| County | Utah |
| New Construction | No |
| Property Type | Residential |
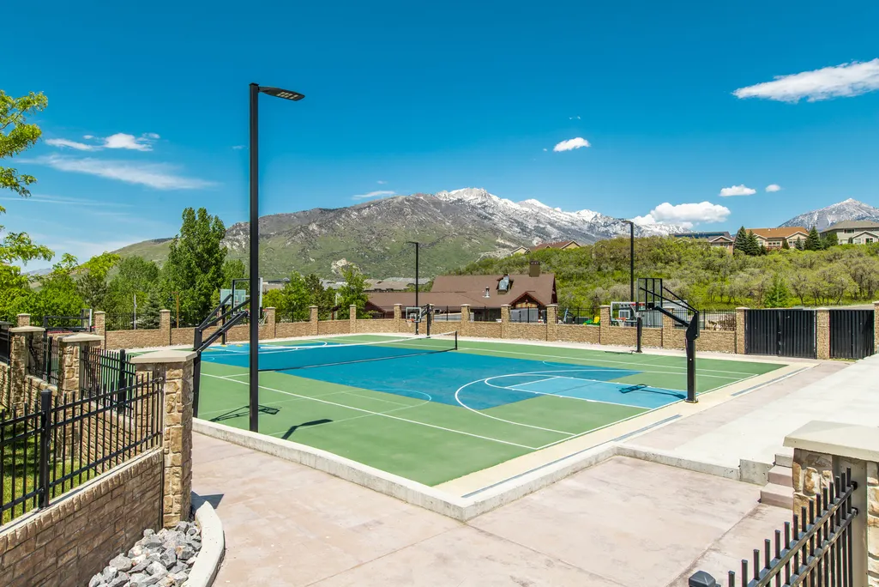
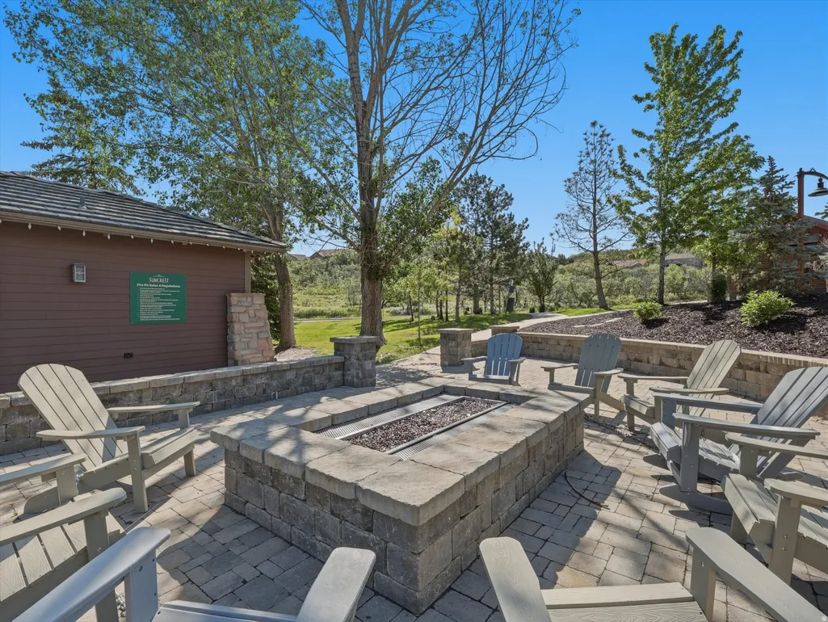
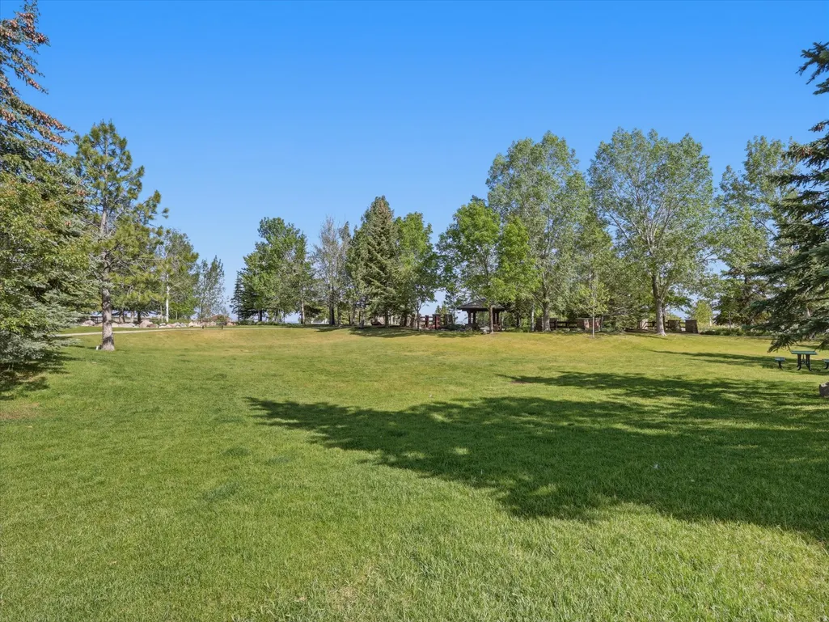
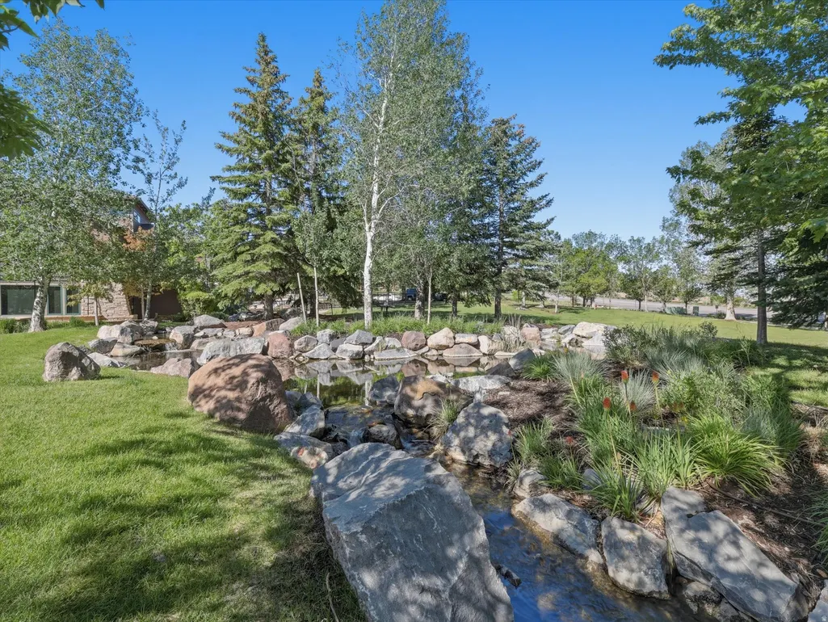
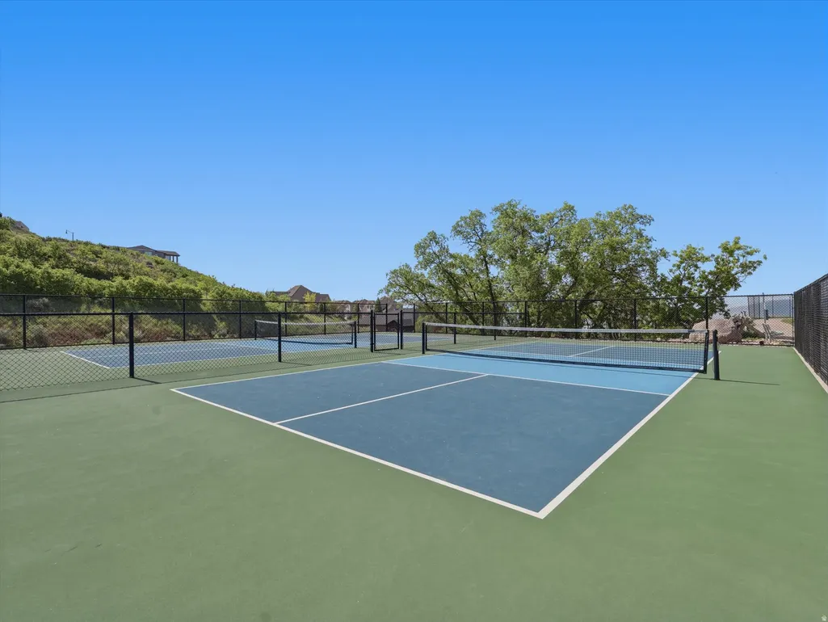
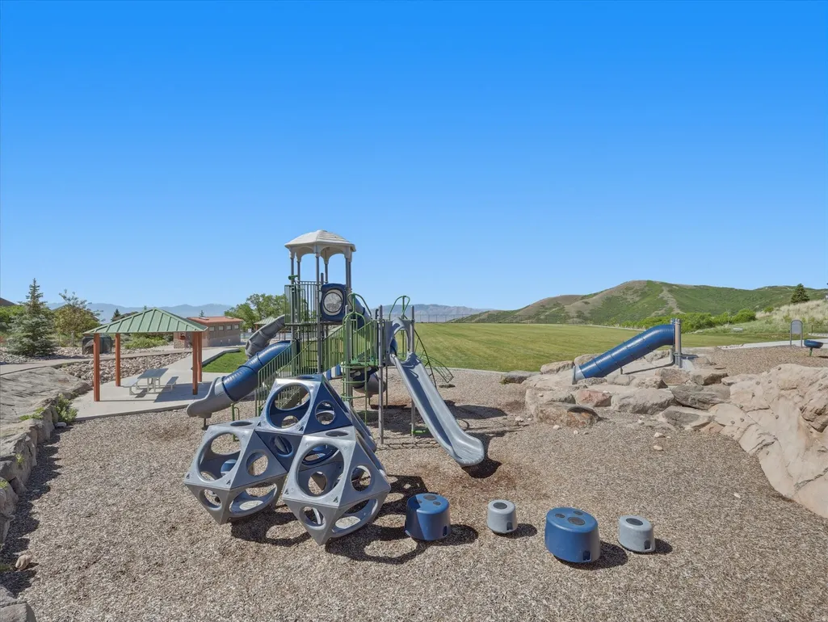
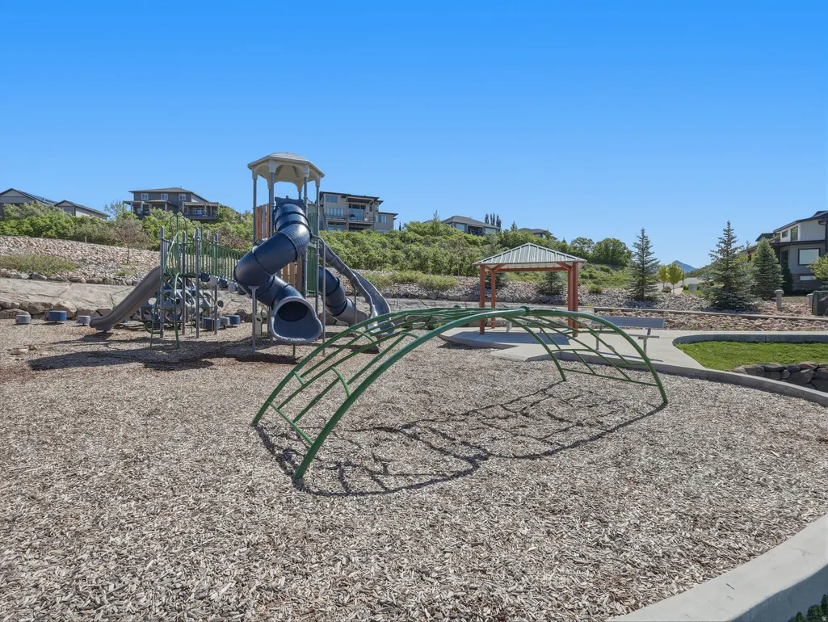
| Association Amenities | Barbecue,Biking Trails,Cable TV,Clubhouse,Fire Pit,Fitness Center,Hiking Trails,Horse Trails,Insurance,Maintenance,Pets Permitted,Picnic Area,Playground,Pool,Spa/Hot Tub,Tennis Court(s) |
| HOA | Yes |
| Attached Garage | Yes |
| Subdivision Name | SUNCREST |
| Facing Direction | North |
| Garage Y/N | Yes |
| Total Rooms | 18 |
| Full Baths | 3 |
| Status | Active |
| High School | Lone Peak |
| City | Draper |
| Association Name | SunCrest OA |
| Senior Community Y/N | No |
| High School District | Alpine |
| MLS Area | Alpine |
| Lot Size Units | Acres |
| Lot Size Square Feet | 12632.4 |
| Carport Y/N | No |
| Listing Terms | Cash,Conventional,FHA,VA Loan |
| Elementary School | Ridgeline |
| Property Attached Y/N | No |
| Tax Annual Amount | 3844.0 |
| Home Warranty Y/N | No |
| Middle/Junior High School | Timberline |
| Property Condition | Blt./Standing |
| Lease Considered Y/N | No |
| Living Area Units | Square Feet |
| Standard Status | Active |
| Middle/Junior School District | Alpine |
| Elementary School District | Alpine |
| PostalCity | Draper |
| ADU | No |
Interior Features
| Interior Amenities | Bath: Primary,Bath: Sep. Tub/Shower,Closet: Walk-In,Disposal,Floor Drains,French Doors,Gas Log,Great Room,Kitchen: Updated,Oven: Double,Oven: Wall,Range: Countertop,Vaulted Ceilings,Granite Counterto |
|---|---|
| Basement | Full,Walk-Out Access |
| Flooring | Carpet,Hardwood,Laminate,Tile |
| Total Fireplaces | 2 |
| Fireplace Features | Fireplace Equipment,Insert |
| Air Conditioning Y/N | Yes |
| Heating Y/N | Yes |
| Window Features | Blinds,Drapes |
| Fireplace Y/N | Yes |
| Above Grade Finished Area | 1886.0 |
| Total Bedrooms | 5 |
| Main Level Bedrooms | 3 |
| Total Baths | 3 |
| Basement Finished | 100 |
Exterior Features
| Exterior Amenities | Basement Entrance,Bay Box Windows,Double Pane Windows,Porch: Screened,Sliding Glass Doors,Walkout,Patio: Open |
|---|---|
| Vegetation | Landscaping: Full,Mature Trees,Pines,Scrub Oak,Terraced Yard |
| Lot Features | Corner Lot,Cul-De-Sac,Curb & Gutter,Fenced: Full,Road: Paved,Sidewalks,Sprinkler: Auto-Full,View: Lake,View: Mountain,View: Valley,Drip Irrigation: Auto-Full |
| Water Source | Culinary |
| Total Parking | 3.0 |
| Inclusions | Ceiling Fan,Fireplace Equipment,Fireplace Insert,Freezer,Microwave,Range,Water Softener: Own,Window Coverings,Video Camera(s),Smart Thermostat(s) |
| Lot Size Area | 0.29 |
| Spa | No |
| Building Area Total | 3756.0 |
| Lot Dimensions | 0.0x0.0x0.0 |
| Lot Size Acres | 0.29 |
| Frontage Length | 0.0 |
| Private Pool | No |
| Waterfront Y/N | No |
| Covered Spaces | 3.0 |
| Door Features | French Doors |
| RV Parking Dimensions | 0.00 |
| Other Equipment | Fireplace Equipment,Fireplace Insert,Window Coverings |
| Horse Y/N | No |
Amenities
- Foreclosure
- Views
- Short Sale
- New Construction
- Adult 55+
- Lease To Own
- No HOA Fees
- Furnished
- Primary On Main
- Air Conditioning
- Seller Finance
- Green
- Fixer Upper
- Horse
- Golf
- Fireplace
- Deck
- Garage
- Basement
- Pool
Property vs Single Family Average in 84020
Price
Taxes
Year Built
 Wasatch Front Regional MLS - Salt Lake Board of REALTORS® All information deemed reliable but not guaranteed. All properties are subject to prior sale, change or withdrawal. Neither listing broker(s) or information provider(s) shall be responsible for any typographical errors, misinformation, misprints and shall be held totally harmless. Listing(s) information is provided for consumer's personal, non-commercial use and may not be used for any purpose other than to identify prospective properties
