
Just Listed
Address
7816 Long Rifle Rd, Park City, UT
Price
$ 4,995,000
Property Attributes
- MLS#2179656
- TypeSingle Family
- Listing Status Active
- CountySUMMIT
- CityPark City
- AreaPark City
- NeighborhoodSILVER CREEK ESTATES
- Zip84098
- StyleTri/Multi-Level
- Year Built2001
- Taxes$ 14688
- Price$ 4,995,000
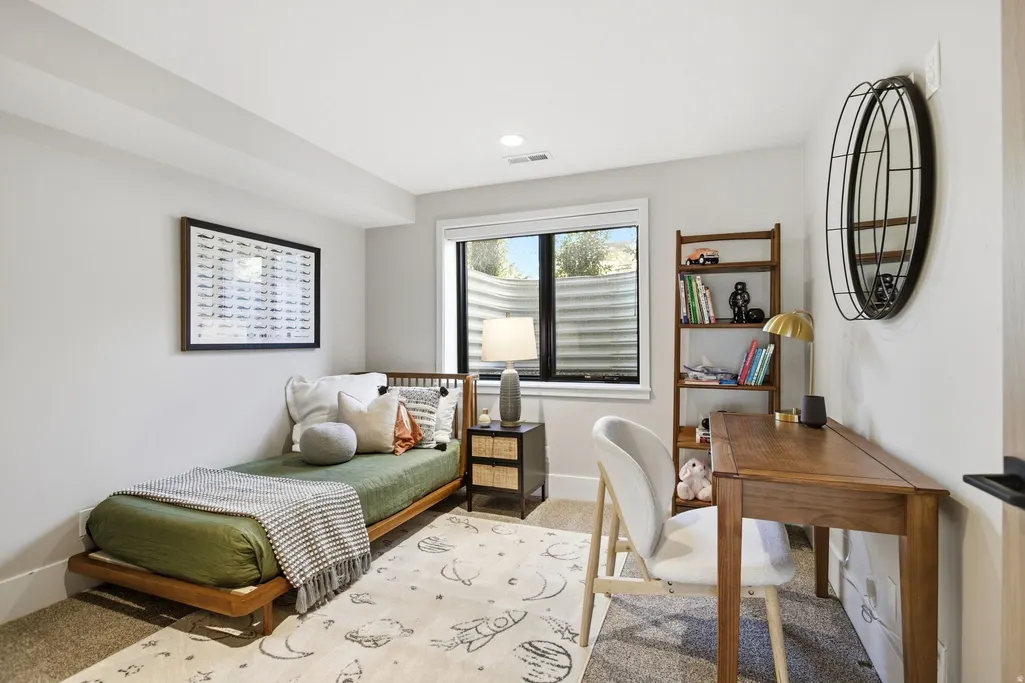
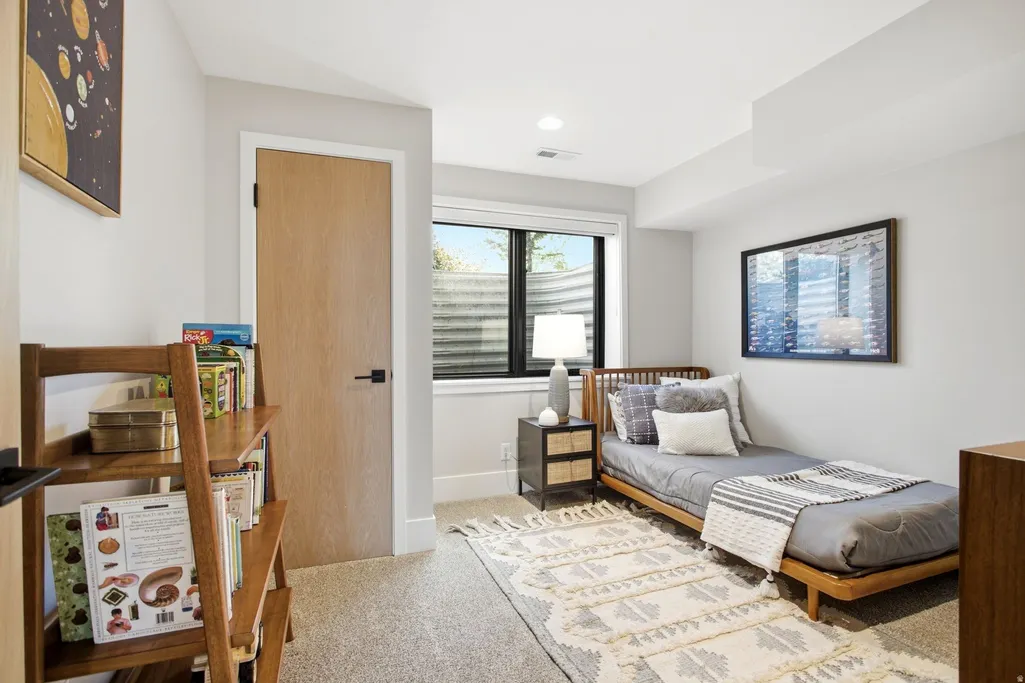
- Bedrooms9
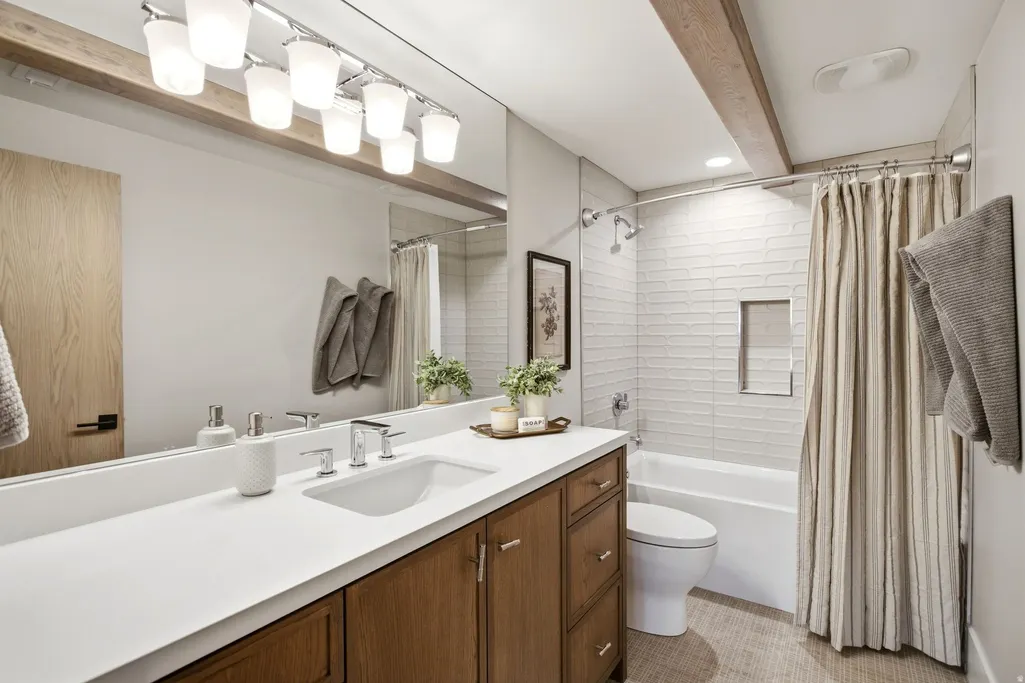
- Full Bathrooms7
- Half Bathrooms1
- Sqr Footage7516
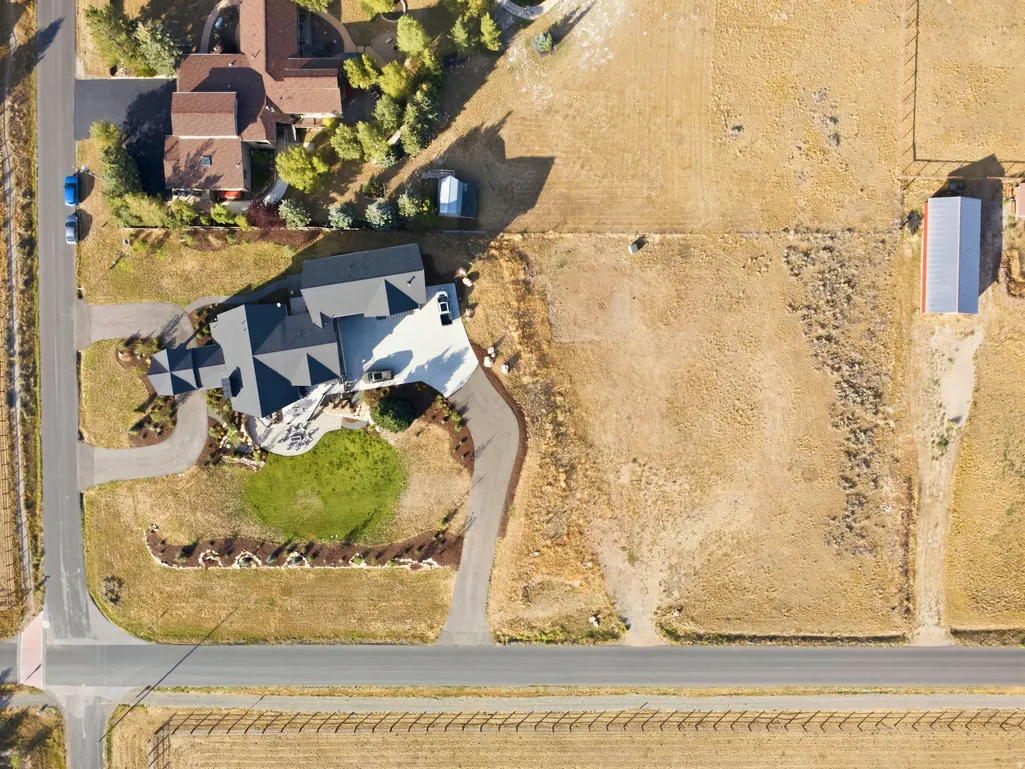
- Lot Size2.53 Acres
Data Source:
Wasatch Front Regional MLS (WFRMLS)
Property Description
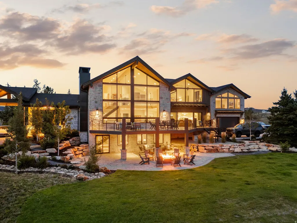
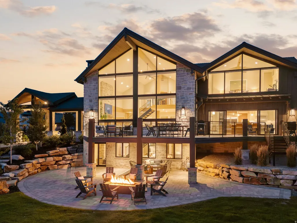
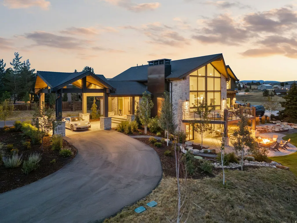
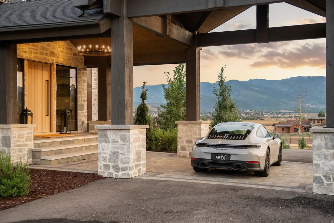
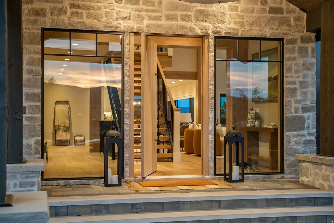
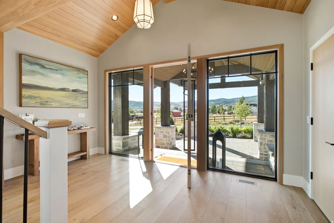
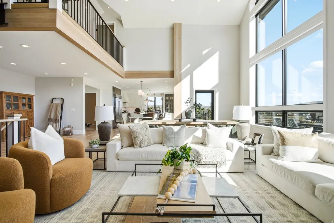
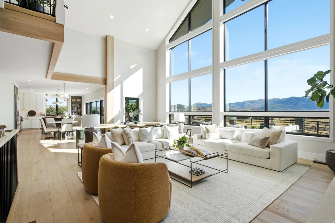
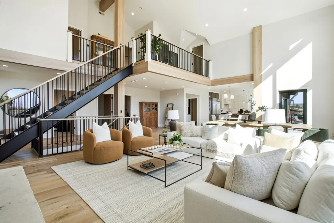
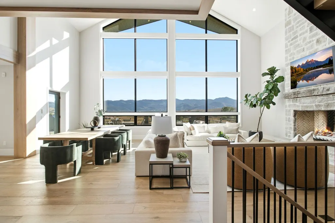
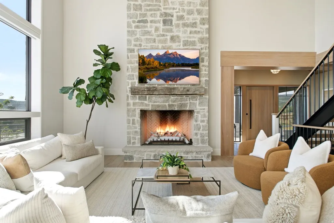
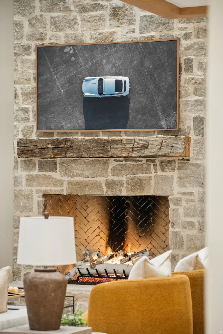
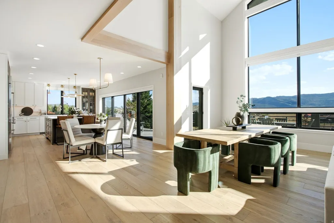
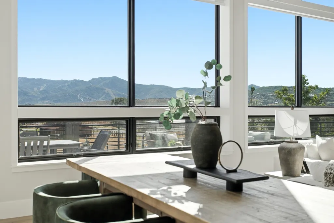
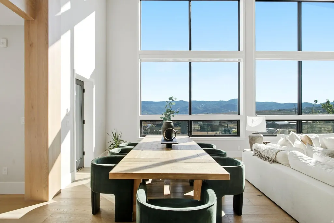
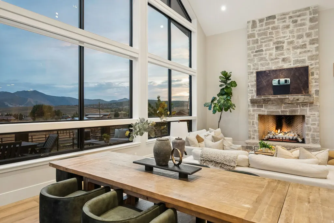
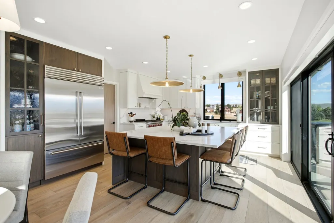
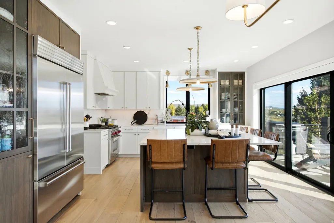
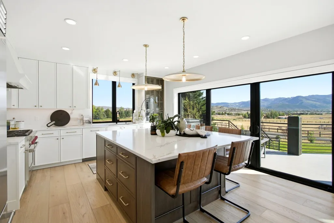
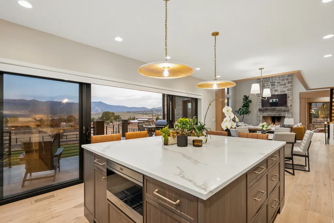
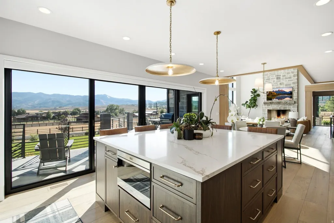
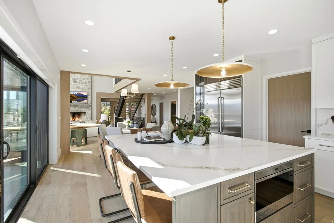
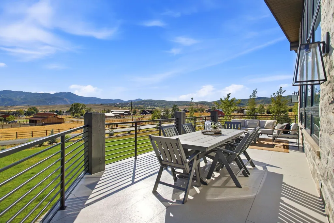
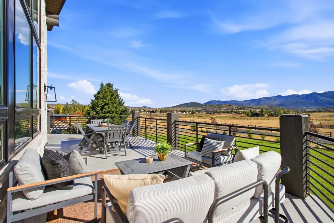
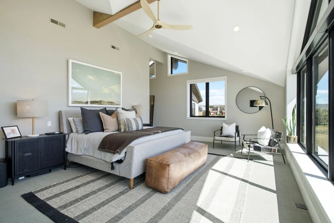
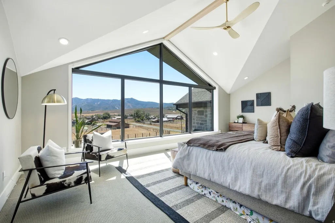
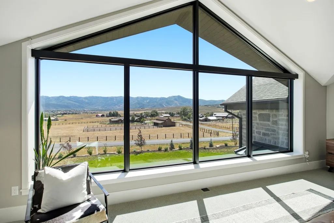
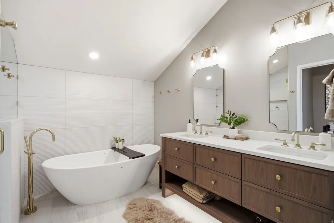
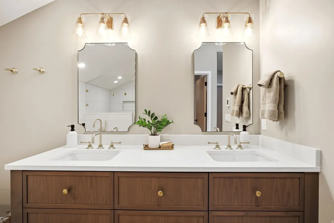
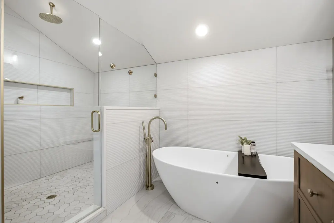
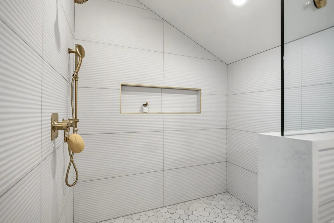
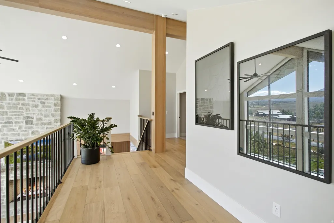
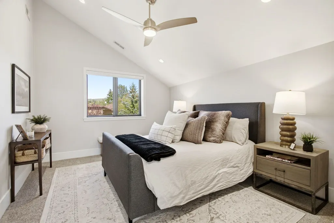
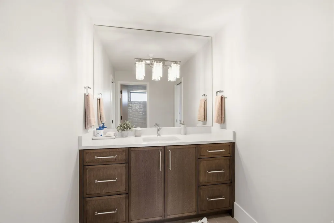
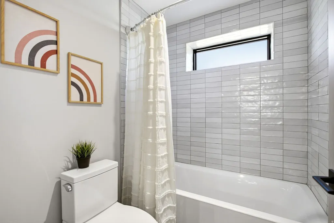
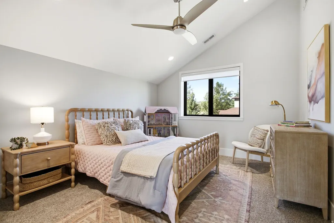
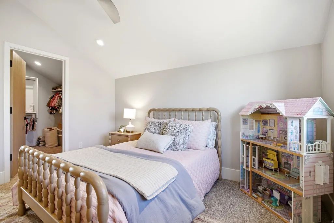
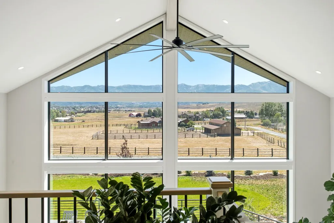
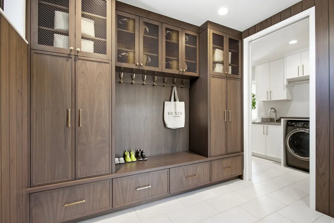
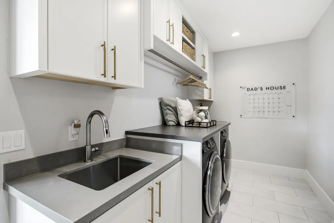
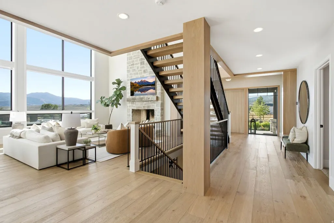
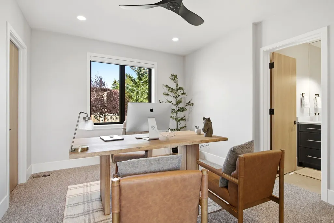
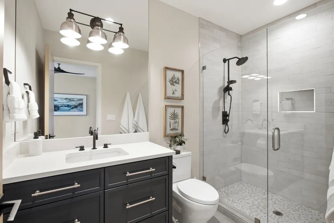
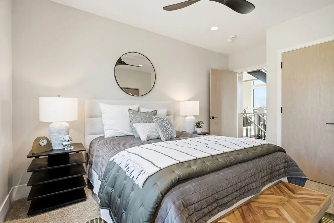
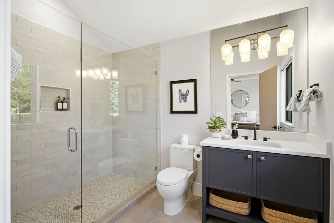
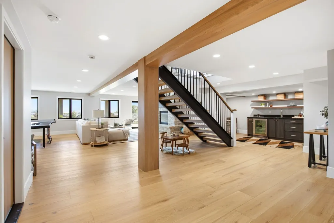
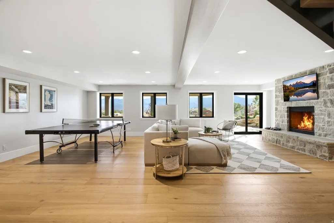
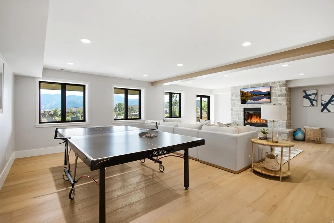
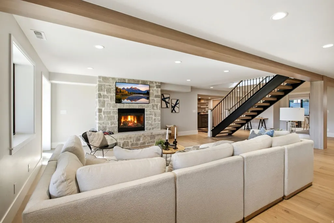
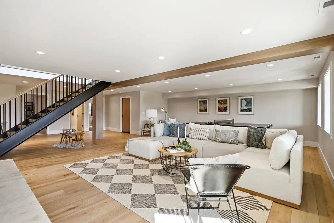
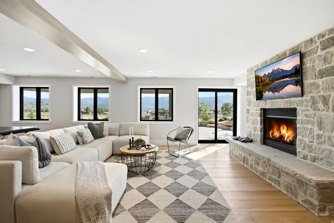
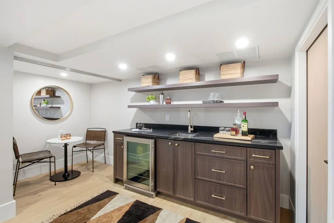
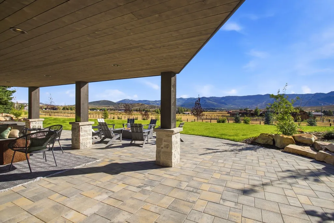
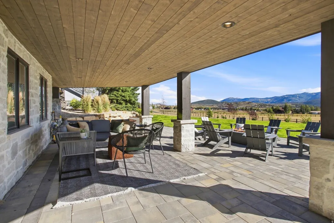
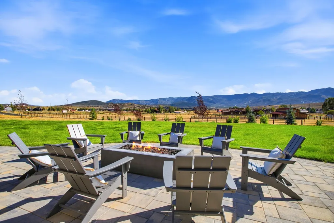
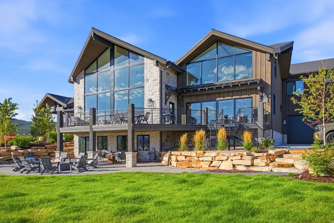
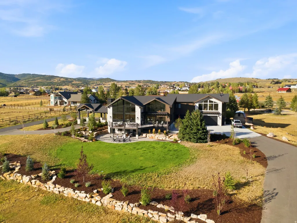
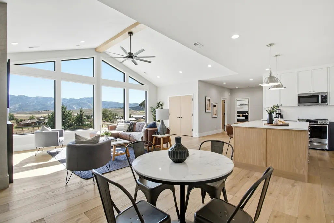
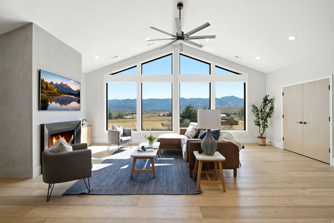
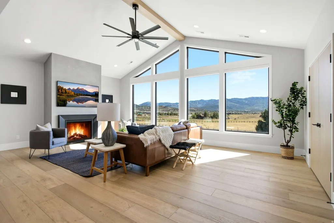
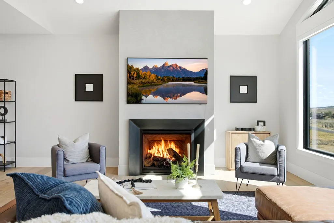
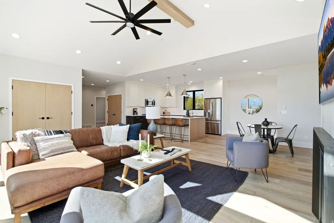
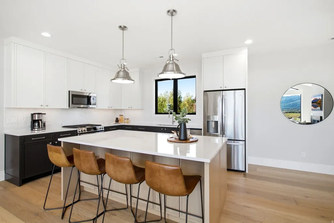
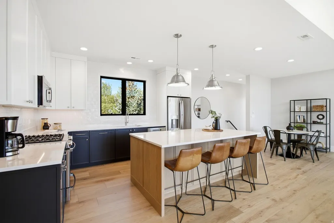
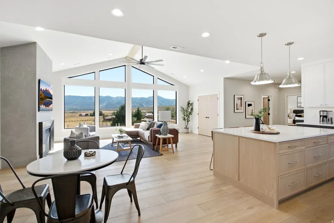
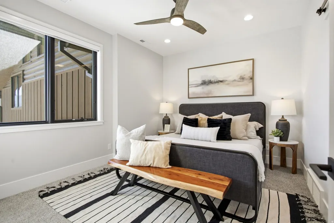
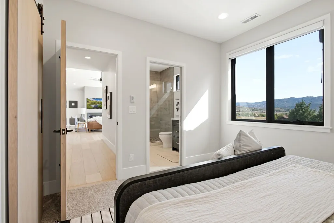
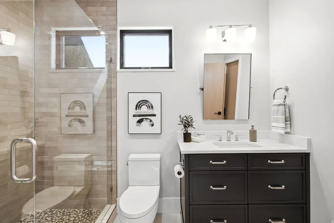
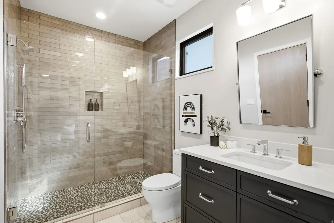
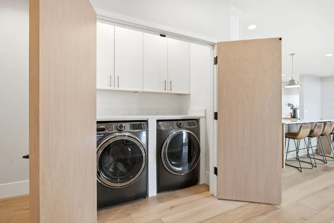
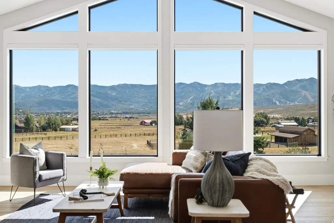
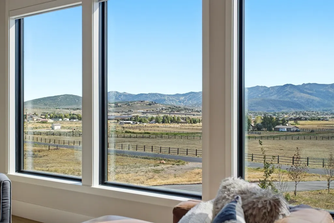
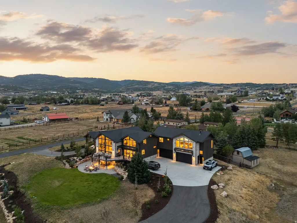
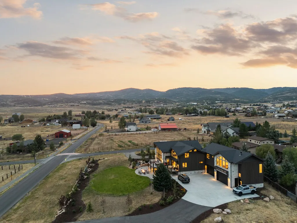
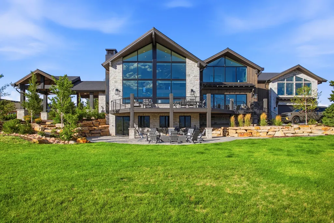
Perched on 2.53 acres in coveted Silver Creek, 7816 Long Rifle Drive combines expansive mountain views, exceptional convenience, and fully renovated luxury just minutes from Kimball Junction and I-80. Panoramic views stretch across the ski runs of Park City Mountain Resort, Deer Valley, Canyons Village, and The Olympic Park, creating a stunning backdrop from this private and spacious setting. The property's convenient location offers the best of both worlds, with a peaceful and private setting while providing easy freeway access to Salt Lake City, the airport, Park City's Historic Main Street, and world-class skiing. Fully renovated by Landmarks West in 2025, the approximately 7,500-square-foot residence offers 9 bedrooms, 8 bathrooms, multiple living spaces, and thoughtfully designed indoor-outdoor living. A separate 2-bedroom apartment with its own spectacular views adds exceptional flexibility for guests, multigenerational living, extended stays, or rental potential. The expansive layout is equally suited for everyday living or entertaining on a grand scale. Adding even greater versatility, the property offers the ability to add a barn or separate accessory structure of up to 5,000 square feet, providing exceptional potential for additional living, recreation, storage, equestrian, or workshop space, subject to applicable approvals and regulations. Silver Creek's generous acreage provides the space and privacy rarely found so close to Park City's core amenities, while the oversized garage accommodates RVs, boats, ATVs, and the equipment needed to enjoy the Wasatch year-round. With sweeping ski views, 2.53 acres, a complete renovation, a 2-bedroom apartment, substantial additional building potential, and an unbeatable location near Kimball Junction and I-80, 7816 Long Rifle Drive offers a rare combination of luxury, versatility, and convenience.
| Elementary School | Middle School | High School |
|---|---|---|
| Trailside Elementary School | Ecker Hill Middle School | Park City High School |
| Price History | |
|---|---|
| 8/19/2026 | Listed $4,995,000 |
General Features
| Living Area | 7516.0 |
|---|---|
| Sewer | Septic Tank |
| Heating | Forced Air,Gas: Central,>= 95% efficiency |
| Cooling | Central Air |
| Utilities | Natural Gas Connected,Electricity Connected,Sewer: Septic Tank,Water Connected |
| Roof | Asphalt,Pitched |
| Appliances | Ceiling Fan,Dryer,Range Hood,Refrigerator,Washer |
| Zoning | Single-Family,Short Term Rental Allowed |
| Garage Spaces | 4.0 |
| Patio/Porch Features | Covered |
| Architectural Style | Tri/Multi-Level |
| Security Features | Fire Alarm |
| Construction Materials | Log,Stone,Other |
| Year Built | 2001 |
| View | Mountain(s),Valley |
| Stories Count | 3 |
| Topography | Corner Lot,Road: Paved,Sprinkler: Auto-Part,Terrain,Flat,Terrain: Grad Slope,View: Mountain,View: Valley,Private |
| Property Subtype | Single Family Residence |
| Current Use | Single Family |
| County | Summit |
| New Construction | No |
| Property Type | Residential |
| HOA | No |
| Attached Garage | Yes |
| Subdivision Name | SILVER CREEK ESTATES |
| Garage Y/N | Yes |
| Total Rooms | 33 |
| Full Baths | 3 |
| Status | Active |
| High School | Park City |
| City | Park City |
| Senior Community Y/N | No |
| High School District | Park City |
| Zoning Description | RES |
| Open Parking Spaces | 6.0 |
| MLS Area | Park City; Kimball Jct; Smt Pk |
| Lot Size Units | Acres |
| Lot Size Square Feet | 110206.8 |
| Carport Y/N | No |
| Listing Terms | Cash,Conventional,Exchange |
| Elementary School | Trailside |
| Property Attached Y/N | No |
| Tax Annual Amount | 14688.0 |
| Home Warranty Y/N | No |
| Middle/Junior High School | Ecker Hill |
| Property Condition | Blt./Standing |
| Lease Considered Y/N | No |
| Living Area Units | Square Feet |
| Standard Status | Active |
| Middle/Junior School District | Park City |
| Elementary School District | Park City |
| PostalCity | Park City |
| ADU | Yes |
Interior Features
| Interior Amenities | Accessory Apt,Alarm: Fire,Bar: Dry,Bath: Primary,Bath: Sep. Tub/Shower,Closet: Walk-In,Disposal,Floor Drains,Gas Log,Great Room,Kitchen: Second,Kitchen: Updated,Mother-in-Law Apt.,Oven: Double,Oven: |
|---|---|
| Basement | Daylight,Full,Walk-Out Access |
| Flooring | Carpet,Hardwood,Tile |
| Total Fireplaces | 3 |
| Fireplace Features | Fireplace Equipment,Insert |
| Air Conditioning Y/N | Yes |
| Heating Y/N | Yes |
| Window Features | Blinds,Full |
| Fireplace Y/N | Yes |
| Above Grade Finished Area | 5763.0 |
| Half Baths | 1 |
| 3/4 Baths | 4 |
| Laundry Features | Electric Dryer Hookup |
| Total Bedrooms | 9 |
| Main Level Bedrooms | 2 |
| Total Baths | 8 |
| 1/2 Baths | 1 |
| Basement Finished | 100 |
Exterior Features
| Exterior Amenities | Basement Entrance,Double Pane Windows,Entry (Foyer),Patio: Covered,Sliding Glass Doors,Walkout |
|---|---|
| Vegetation | Landscaping: Part |
| Parking Features | Covered,Parking: Uncovered |
| Lot Features | Corner Lot,Road: Paved,Sprinkler: Auto-Part,Terrain: Grad Slope,View: Mountain,View: Valley,Private |
| Water Source | Culinary |
| Total Parking | 10.0 |
| Inclusions | Ceiling Fan,Dryer,Fireplace Equipment,Fireplace Insert,Range,Range Hood,Refrigerator,Washer,Window Coverings,Smart Thermostat(s) |
| Lot Size Area | 2.53 |
| Spa | No |
| Building Area Total | 7516.0 |
| Lot Dimensions | 0.0x0.0x0.0 |
| Lot Size Acres | 2.53 |
| Frontage Length | 0.0 |
| Private Pool | No |
| Waterfront Y/N | No |
| Covered Spaces | 4.0 |
| RV Parking Dimensions | 0.00 |
| Other Equipment | Fireplace Equipment,Fireplace Insert,Window Coverings |
| Horse Y/N | No |
Amenities
- Foreclosure
- Views
- Short Sale
- New Construction
- Adult 55+
- Lease To Own
- No HOA Fees
- Furnished
- Primary On Main
- Air Conditioning
- Seller Finance
- Green
- Fixer Upper
- Horse
- Golf
- Fireplace
- Deck
- Garage
- Basement
- Pool
Property vs Single Family Average in 84098
Price
Taxes
Year Built
 Wasatch Front Regional MLS - Salt Lake Board of REALTORS® All information deemed reliable but not guaranteed. All properties are subject to prior sale, change or withdrawal. Neither listing broker(s) or information provider(s) shall be responsible for any typographical errors, misinformation, misprints and shall be held totally harmless. Listing(s) information is provided for consumer's personal, non-commercial use and may not be used for any purpose other than to identify prospective properties
