
Address
7382 Echo Ln, Park City, UT
Price
$ 4,500,000
Property Attributes
- MLS#2167329
- TypeSingle Family
- Listing Status Active
- CountySUMMIT
- CityPark City
- AreaPark City
- NeighborhoodSILVER CREEK ESTATES
- Zip84098
- StyleStories: 2
- Year Built2025
- Taxes$ 17634
- Price$ 4,500,000
- Bedrooms5
- Full Bathrooms4
- Half Bathrooms2
- Sqr Footage7512
- Lot Size3.08 Acres
Data Source:
Wasatch Front Regional MLS (WFRMLS)
Property Description
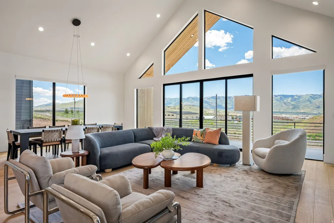
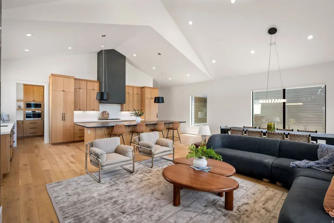
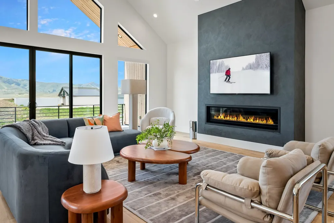
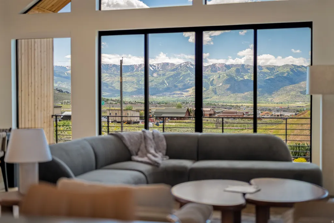
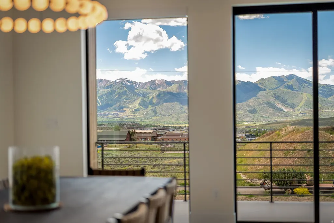
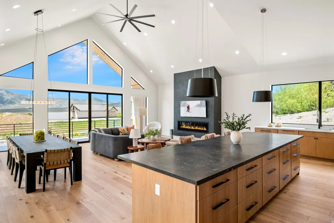
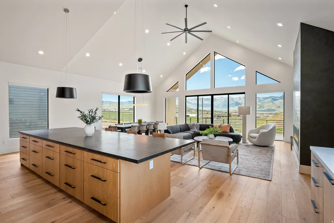
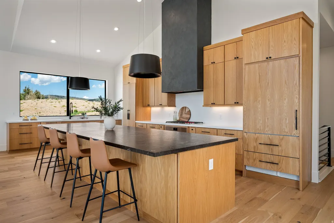
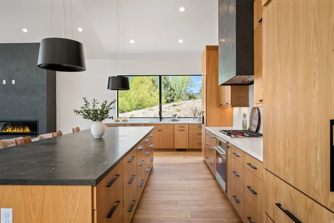
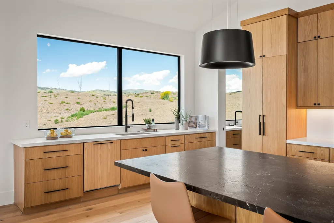
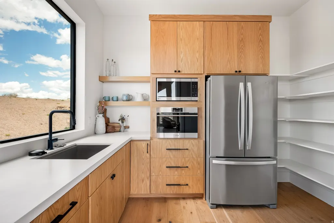
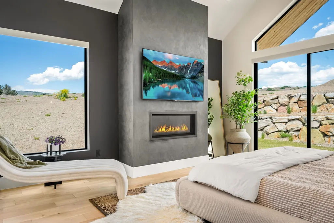
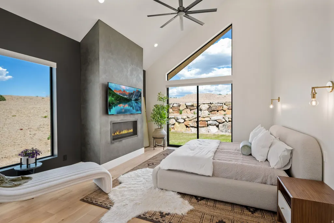
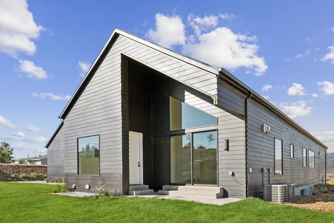
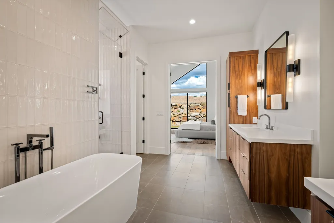
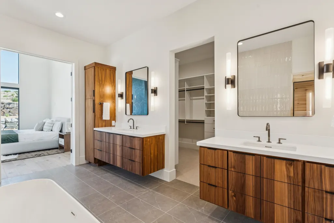
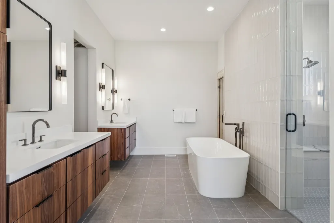
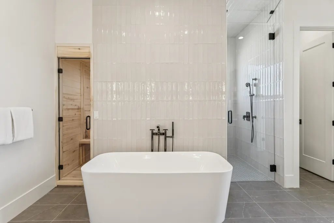
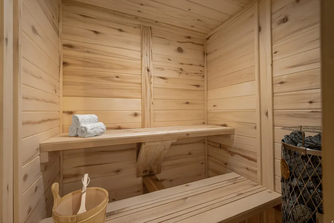
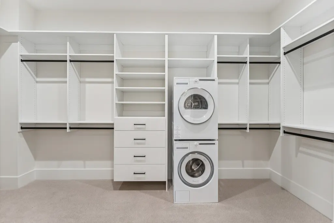
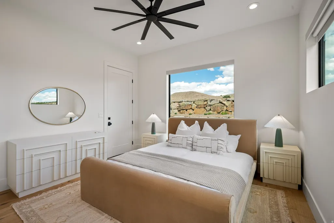
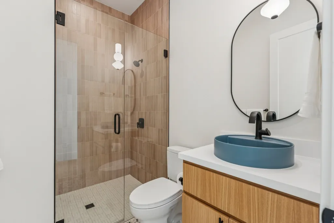
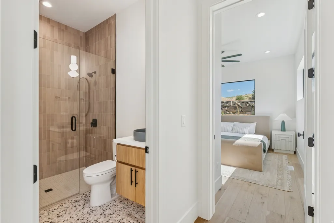
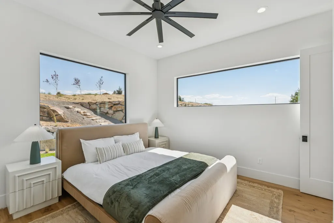
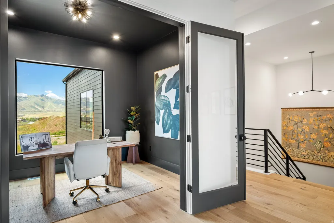
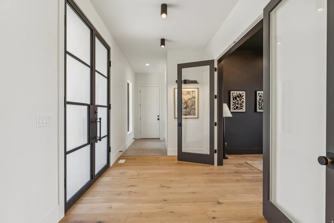
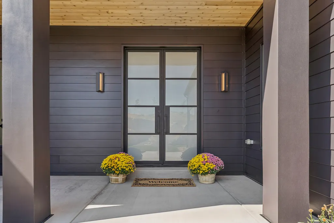
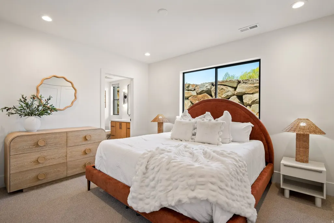
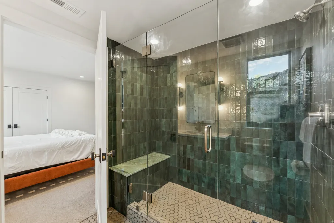
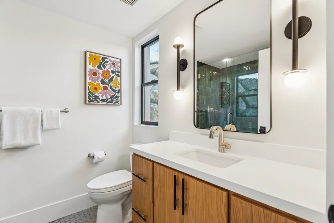
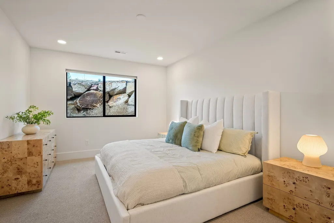
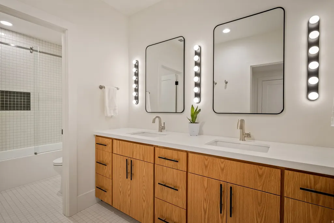
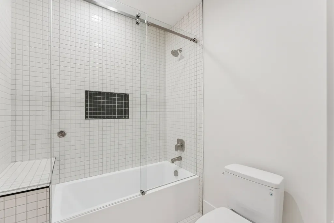
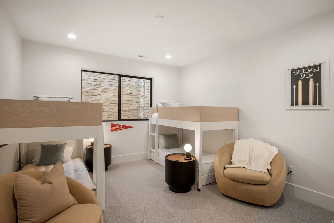
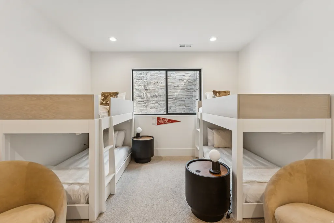
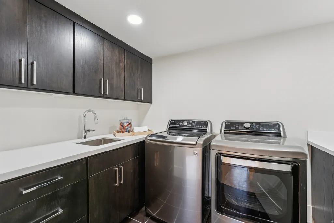
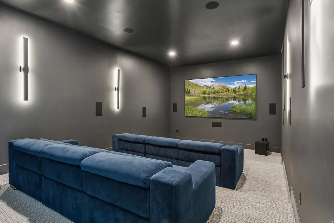
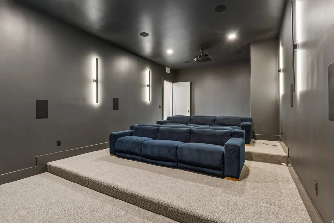
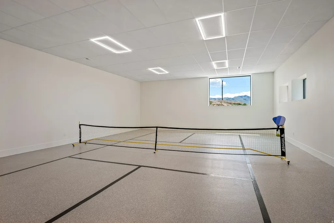
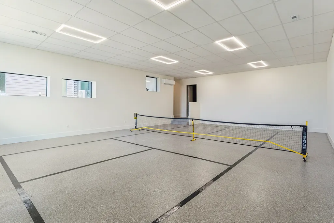
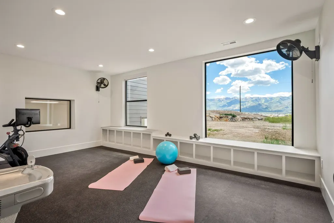

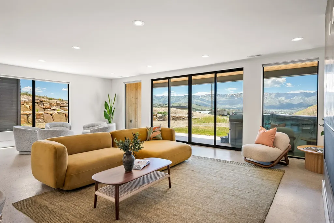
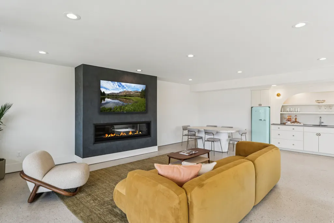
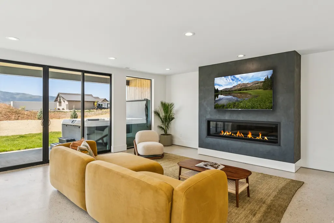
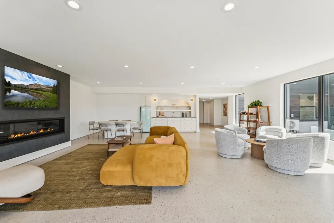
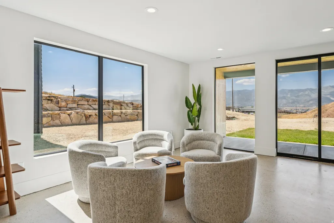
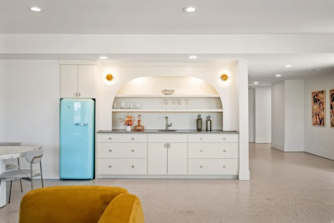
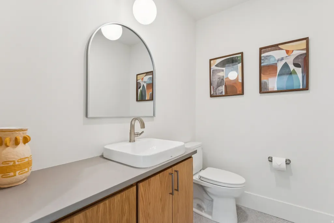
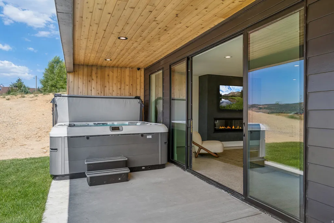
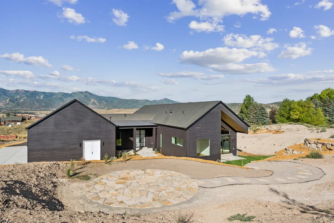
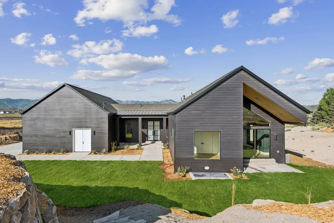
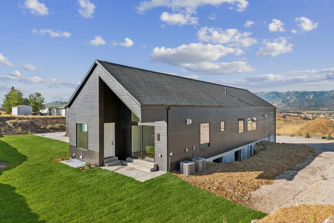
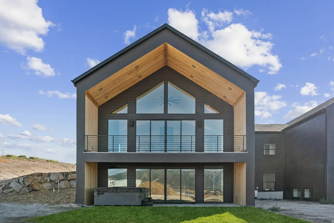
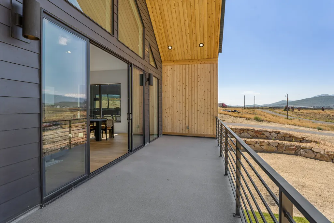
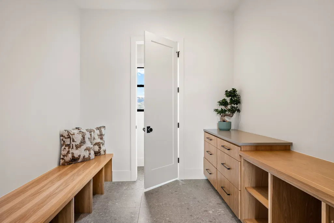
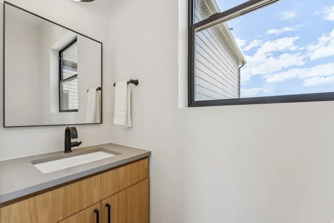
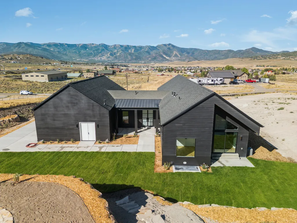
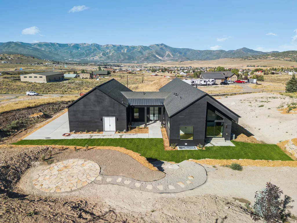
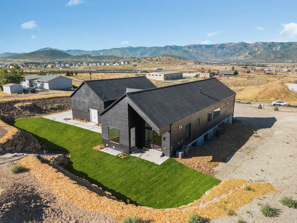
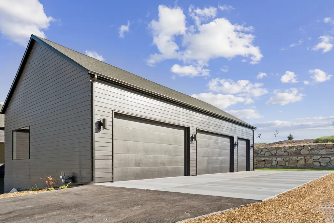
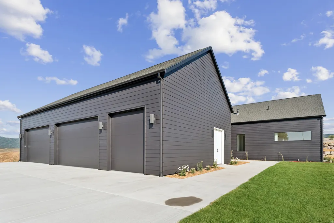
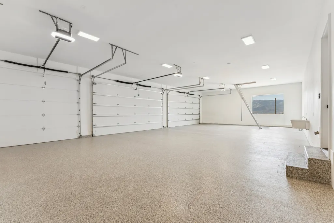
Adventure meets luxury in this extraordinary Scandinavian-inspired mountain estate, where every detail has been thoughtfully designed for those who want more from their mountain lifestyle. Designed by renowned architect Brian Hebdon and built by Utah Construction & Development, this brand-new 7,336-square-foot residence sits on 3 private acres, offering the perfect balance of refined living, and privacy. Natural light floods the home with light throughout the day, highlighting the clean architectural lines, and soaring ceilings. Seamless indoor-outdoor with the main living area opening to a deck that serves as the perfect backdrop for entertaining, relaxing, and taking in the mountain views. Designed to accommodate family and guests with ease, the home features 5 bedrooms, including 4 king suites and a custom bunk room, along with 4 full bathrooms and 2 powder baths. A private office provides a dedicated office. The amenities rivals that of a private resort. Recover after a day of adventure in the sauna or steam shower, soak in the hot tub beneath the stars, play a game on the pickleball and sports court, or host movie nights in the theater featuring a 120-inch screen and Dolby surround sound. An in-home gym and entertainer's wet bar complete the experience. Thoughtfully designed to maximize privacy, the property offers room to create additional outdoor living spaces, or explore the potential for a future outbuilding or barn. The home features two laundry areas, abundant storage throughout, and an oversized 1,729-square-foot five-car garage designed to accommodate vehicles, mountain bikes, recreational equipment, and adventure gear. Above the garage, an additional 672 square feet of usable space provides flexibility for future expansion, a studio, workshop, or additional storage. Offered fully furnished with curated West Elm furnishings, this turnkey residence is more than a home--it's a private mountain retreat designed for adventure and connection.
| Elementary School | Middle School | High School |
|---|---|---|
| Trailside Elementary School | Ecker Hill Middle School | Park City High School |
| Price History | |
|---|---|
| 6/23/2026 | Listed $4,750,000 |
| 7/10/2026 | 3$4,650,000 |
| 8/18/2026 | 4$4,500,000 |
General Features
| Living Area | 7512.0 |
|---|---|
| Sewer | Septic Tank |
| Heating | Forced Air |
| Cooling | Central Air |
| Utilities | Natural Gas Connected,Electricity Connected,Sewer: Septic Tank,Water Connected |
| Roof | Composition,Metal |
| Zoning | Single-Family,Short Term Rental Allowed |
| Garage Spaces | 5.0 |
| Architectural Style | Stories: 2 |
| Construction Materials | Cement Siding,Metal Siding |
| Year Built | 2025 |
| View | Mountain(s) |
| Stories Count | 2 |
| Topography | Sprinkler: Auto-Part,Terrain,Flat,Terrain: Grad Slope,View: Mountain,Drip Irrigation: Auto-Part |
| Property Subtype | Single Family Residence |
| Current Use | Single Family |
| County | Summit |
| New Construction | No |
| Property Type | Residential |
| HOA | No |
| Attached Garage | Yes |
| Subdivision Name | SILVER CREEK ESTATES |
| Garage Y/N | Yes |
| Total Rooms | 23 |
| Full Baths | 2 |
| Status | Active |
| High School | Park City |
| City | Park City |
| Senior Community Y/N | No |
| High School District | Park City |
| MLS Area | Park City; Kimball Jct; Smt Pk |
| Lot Size Units | Acres |
| Lot Size Square Feet | 134164.8 |
| Carport Y/N | No |
| Listing Terms | Cash,Conventional |
| Elementary School | Trailside |
| Property Attached Y/N | No |
| Tax Annual Amount | 17634.0 |
| Home Warranty Y/N | No |
| Middle/Junior High School | Ecker Hill |
| Property Condition | Blt./Standing |
| Lease Considered Y/N | No |
| Virtual Tour | https://tours.vuere.com/mls/210594561 |
| Living Area Units | Square Feet |
| Standard Status | Active |
| Middle/Junior School District | Park City |
| Elementary School District | Park City |
| Virtual Tour | https://tours.vuere.com/7382echolane |
| PostalCity | Park City |
| ADU | No |
Interior Features
| Interior Amenities | Bar: Wet,Bath: Primary,Closet: Walk-In,Den/Office,Disposal,Gas Log,Oven: Gas,Range/Oven: Built-In,Vaulted Ceilings,Theater Room,Smart Thermostat(s) |
|---|---|
| Basement | Entrance |
| Flooring | Carpet,Hardwood |
| Total Fireplaces | 3 |
| Air Conditioning Y/N | Yes |
| Heating Y/N | Yes |
| Window Features | Blinds,Full |
| Fireplace Y/N | Yes |
| Above Grade Finished Area | 2802.0 |
| Half Baths | 2 |
| 3/4 Baths | 2 |
| Laundry Features | Gas Dryer Hookup |
| Total Bedrooms | 5 |
| Main Level Bedrooms | 2 |
| Total Baths | 6 |
| 1/2 Baths | 2 |
| Basement Finished | 98 |
Exterior Features
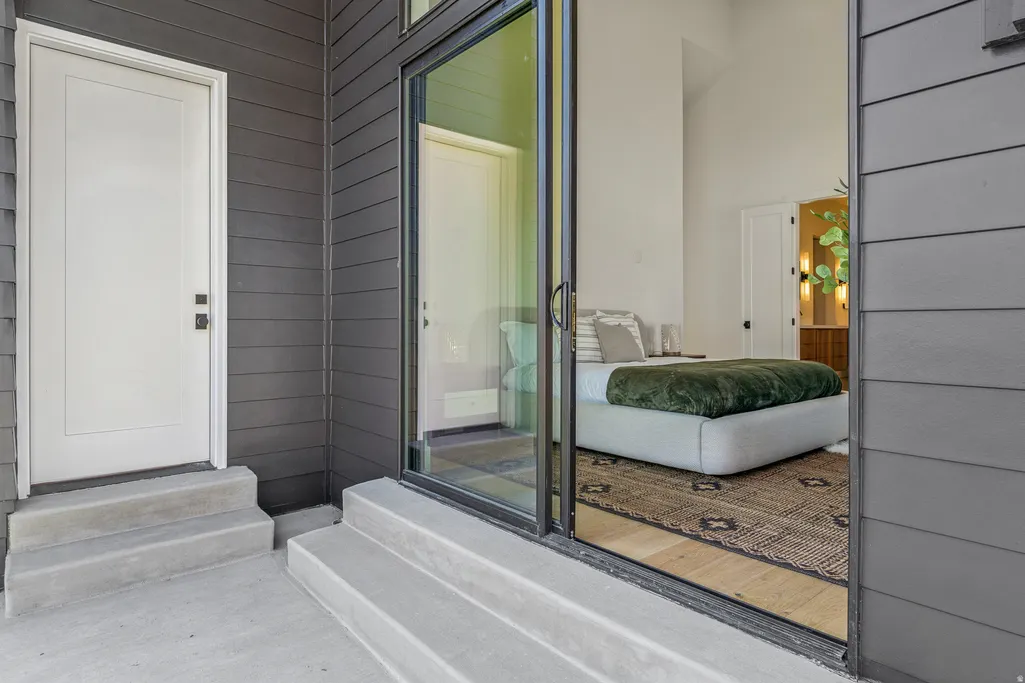
| Exterior Amenities | Deck; Covered,Horse Property,Sliding Glass Doors,Walkout |
|---|---|
| Vegetation | Landscaping: Part |
| Lot Features | Sprinkler: Auto-Part,Terrain: Grad Slope,View: Mountain,Drip Irrigation: Auto-Part |
| Water Source | Private |
| Total Parking | 5.0 |
| Lot Size Area | 3.08 |
| Spa | No |
| Building Area Total | 7512.0 |
| Lot Dimensions | 0.0x0.0x0.0 |
| Lot Size Acres | 3.08 |
| Frontage Length | 0.0 |
| Private Pool | No |
| Waterfront Y/N | No |
| Covered Spaces | 5.0 |
| RV Parking Dimensions | 0.00 |
| Horse Y/N | Yes |
Amenities
- Foreclosure
- Views
- Short Sale
- New Construction
- Adult 55+
- Lease To Own
- No HOA Fees
- Furnished
- Primary On Main
- Air Conditioning
- Seller Finance
- Green
- Fixer Upper
- Horse
- Golf
- Fireplace
- Deck
- Garage
- Basement
- Pool
Property vs Single Family Average in 84098
Price
Taxes
Year Built
Visits
 Wasatch Front Regional MLS - Salt Lake Board of REALTORS® All information deemed reliable but not guaranteed. All properties are subject to prior sale, change or withdrawal. Neither listing broker(s) or information provider(s) shall be responsible for any typographical errors, misinformation, misprints and shall be held totally harmless. Listing(s) information is provided for consumer's personal, non-commercial use and may not be used for any purpose other than to identify prospective properties
