
Just Listed

Address
223 E Sage Ln, Wanship, UT
Price
$ 975,000
Property Attributes
- MLS#2179212
- TypeSingle Family
- Listing Status Active
- CountySUMMIT
- CityWanship
- AreaCoalville
- NeighborhoodROCKPORT ESTATES
- Zip84017
- StyleTri/Multi-Level
- Year Built2007
- Taxes$ 2832
- Price$ 975,000
- Bedrooms3
- Full Bathrooms3
- Half Bathrooms1
- Sqr Footage2886
- Lot Size1 Acres
Data Source:
Wasatch Front Regional MLS (WFRMLS)
Property Description
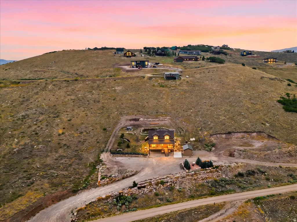
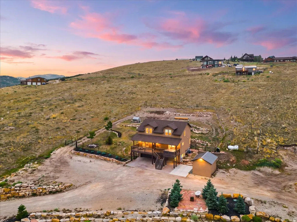
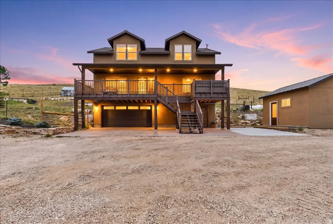
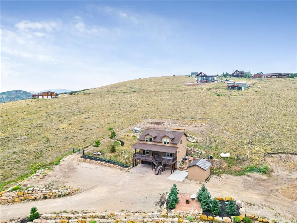
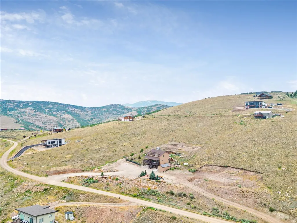
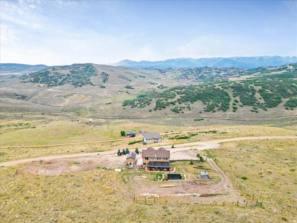
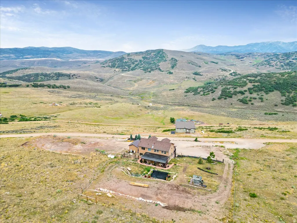
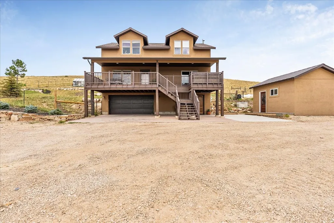
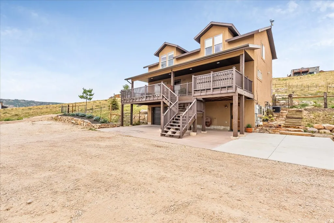
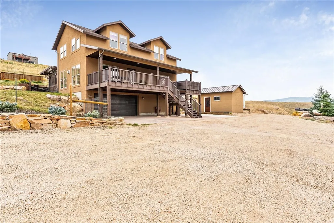
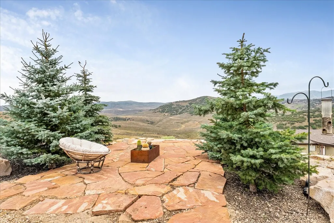
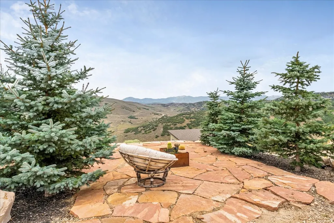
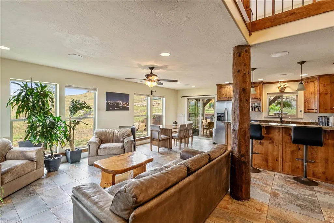
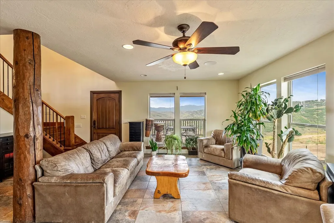
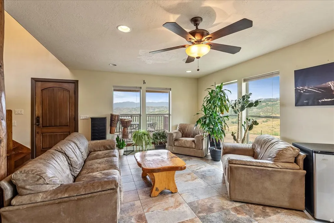
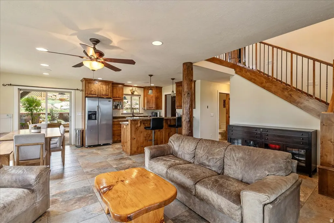
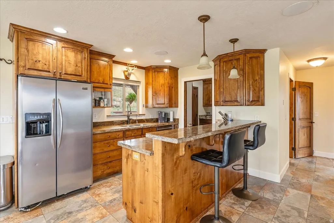
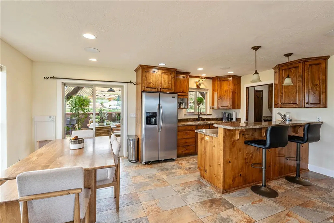
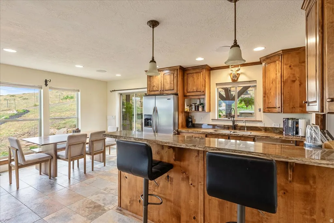
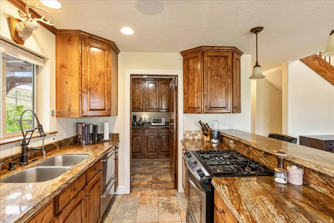
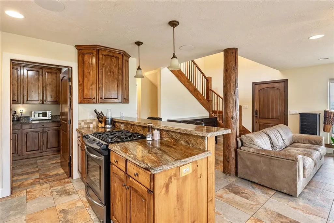
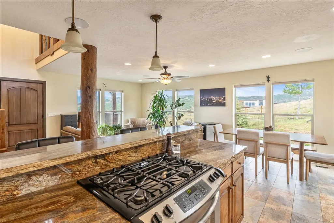
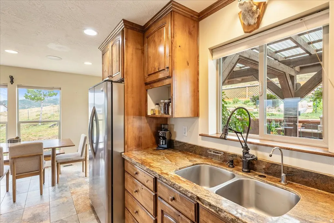
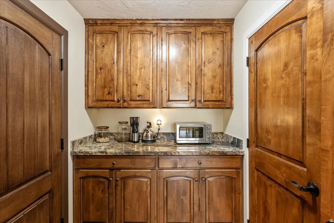
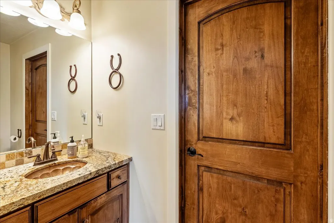
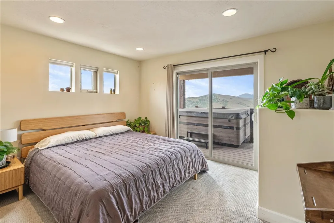
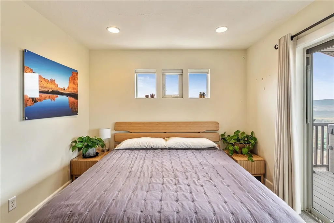
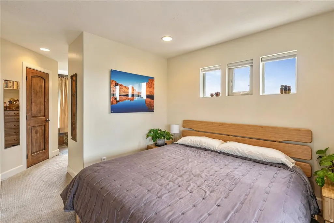
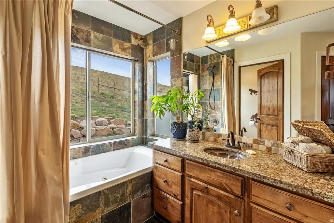
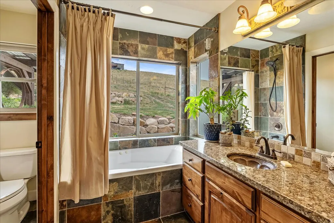
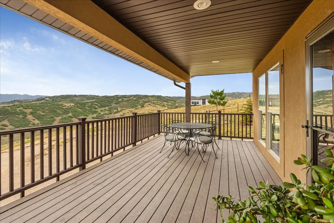
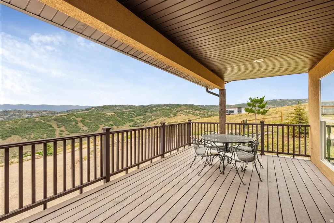
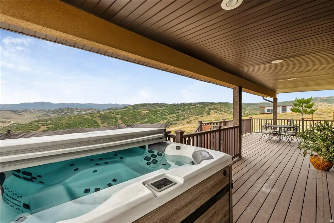
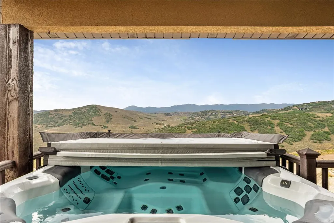
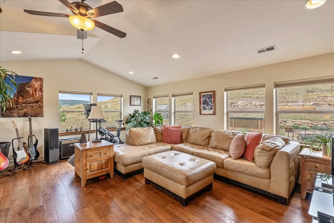
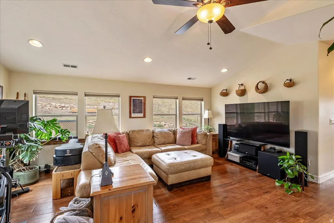
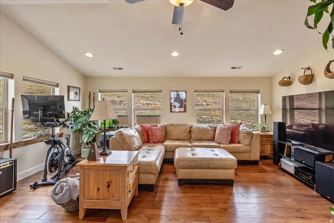
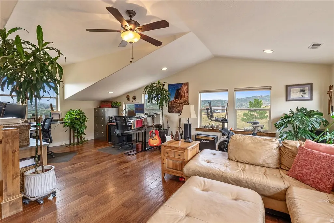
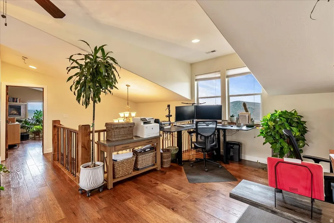
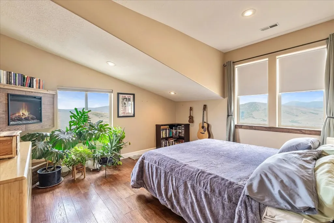
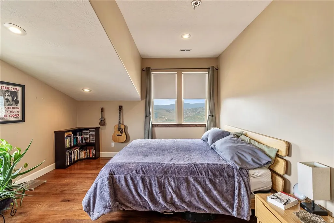
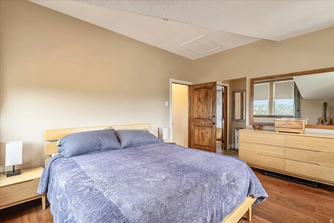
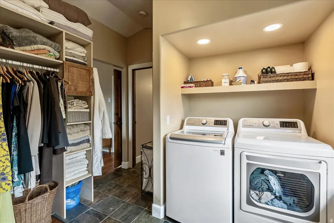
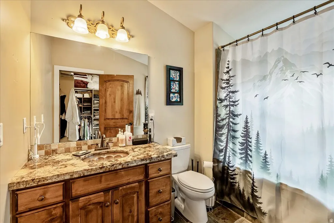
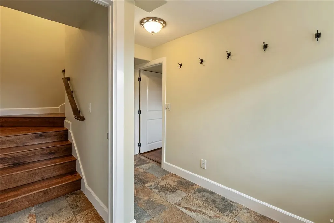
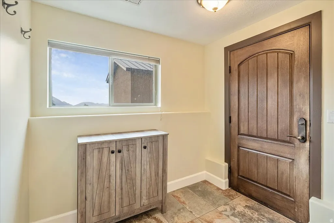
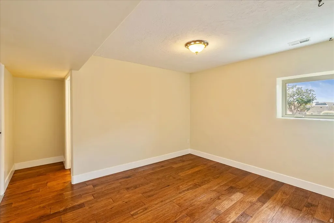
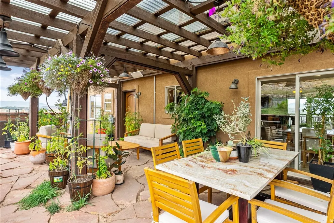
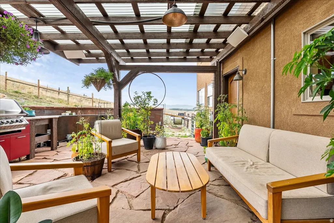
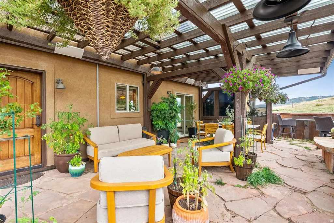
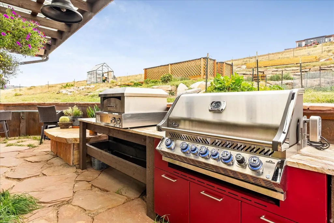
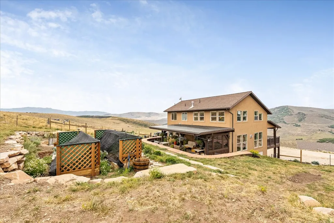
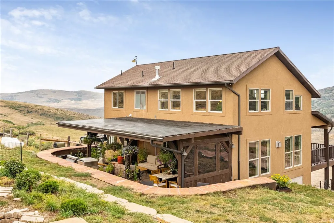
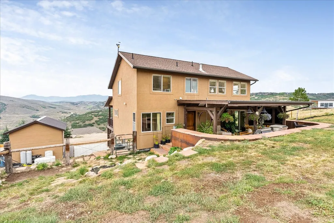
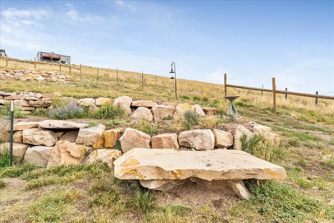
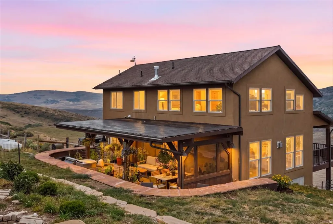
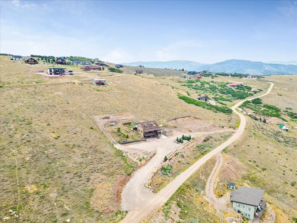
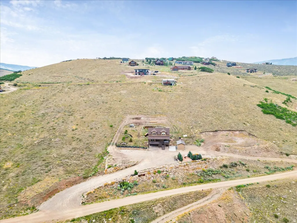
Tucked away in the gated mountain community of Rockport Estates, this beautifully crafted home offers the rare combination of privacy, tranquility and sweeping mountain views. Set on approximately one acre surrounded by the natural beauty of the Wasatch Back, the home feels wonderfully secluded while expansive windows capture views stretching toward Promontory, Deer Valley and the Park City mountains. Inside, thoughtful craftsmanship and a warm mountain aesthetic create an inviting atmosphere without feeling overly rustic. The open main-level living spaces are designed to take full advantage of the setting, with abundant natural light and generous gathering areas that anchors the heart of the home. Multiple living spaces provide plenty of room to spread out, while the front and rear decks extend the living outdoors-perfect for quiet mornings, evening sunsets, wildlife watching and taking in the incredible night skies. Rockport Estates is prized for its peaceful mountain setting, wide-open spaces and easy access to year-round recreation. Rockport Reservoir is just minutes away for boating, fishing and paddleboarding, while hiking, biking, skiing and endless outdoor adventure are all within easy reach. Whether enjoyed as a full-time residence or a mountain getaway, 223 Sage Lane is a place to slow down, breathe a little deeper and enjoy the scenery, serenity and craftsmanship that make mountain living so special. Square footage figures are provided as a courtesy estimate only and were obtained from county records. Buyer is advised to obtain an independent measurement.
| Elementary School | Middle School | High School |
|---|---|---|
| North Summit Elementary School | North Summit Middle School | North Summit High School |
| Price History | |
|---|---|
| 8/17/2026 | Listed $975,000 |
General Features
| Living Area | 2886.0 |
|---|---|
| Sewer | Septic Tank |
| Heating | Forced Air,Propane |
| Cooling | Central Air |
| Utilities | Electricity Connected,Sewer: Septic Tank,Water Connected |
| Roof | Asphalt |
| Appliances | Ceiling Fan,Refrigerator,Water Softener Owned |
| Zoning | Single-Family |
| HOA Fee | 1204.0 |
| Garage Spaces | 1.0 |
| Patio/Porch Features | Covered |
| Architectural Style | Tri/Multi-Level |
| Construction Materials | Stucco |
| Exclusions | Dryer,Hot Tub,Refrigerator,Washer |
| Year Built | 2007 |
| View | Mountain(s) |
| Stories Count | 3 |
| Topography | Fenced: Full,Road: Unpaved,Secluded Yard,Sprinkler: Auto-Part,Terrain,Flat,Terrain: Grad Slope,View: Mountain,Private |
| Property Subtype | Single Family Residence |
| Current Use | Single Family |
| Assoc Fee Paid Per | Annually |
| County | Summit |
| New Construction | No |
| Property Type | Residential |
| Association Amenities | Gated,Pets Permitted |
| HOA | Yes |
| Attached Garage | Yes |
| Subdivision Name | ROCKPORT ESTATES |
| Facing Direction | South |
| Garage Y/N | Yes |
| Total Rooms | 11 |
| Full Baths | 2 |
| Status | Active |
| High School | North Summit |
| City | Wanship |
| Association Name | Sea to Ski |
| Senior Community Y/N | No |
| High School District | North Summit |
| MLS Area | Coalville; Wanship; Upton; Pine |
| Lot Size Units | Acres |
| Lot Size Square Feet | 43560.0 |
| Carport Y/N | No |
| Listing Terms | Cash,Conventional,FHA |
| Elementary School | North Summit |
| Property Attached Y/N | No |
| Tax Annual Amount | 2832.0 |
| Home Warranty Y/N | No |
| Middle/Junior High School | North Summit |
| Property Condition | Blt./Standing |
| Lease Considered Y/N | No |
| Virtual Tour | https://mesamedia.hd.pics/223-E-Sage-Ln/idx |
| Living Area Units | Square Feet |
| Standard Status | Active |
| Middle/Junior School District | North Summit |
| Elementary School District | North Summit |
| Virtual Tour | https://mesamedia.hd.pics/223-E-Sage-Ln |
| PostalCity | Wanship |
| ADU | No |
Interior Features
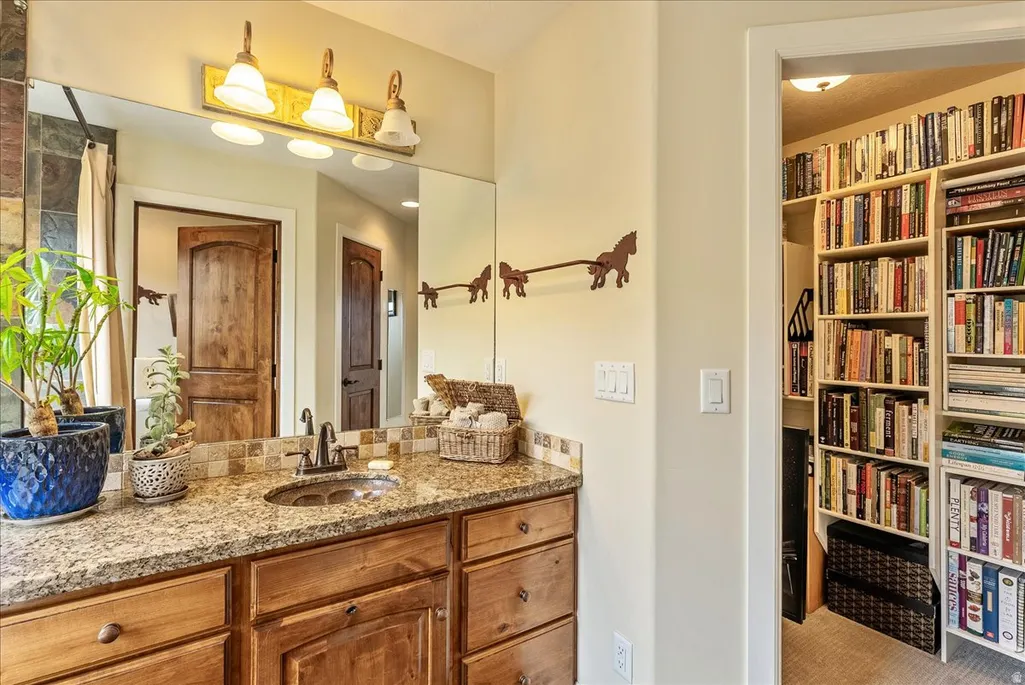
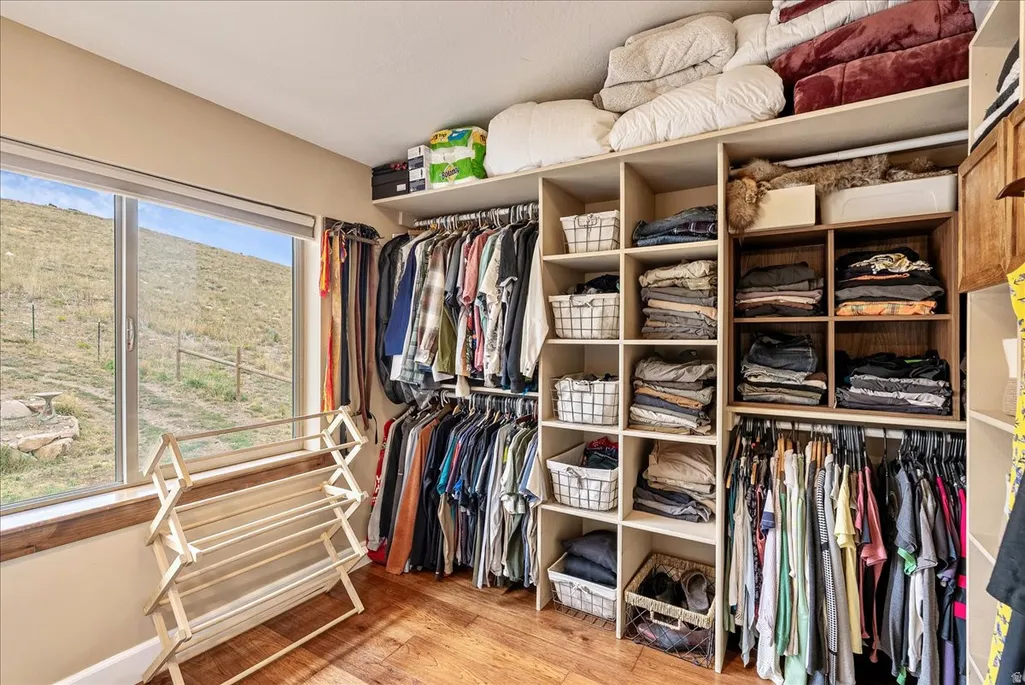
| Interior Amenities | Bath: Primary,Closet: Walk-In,Jetted Tub,Range: Gas,Vaulted Ceilings,Granite Countertops |
|---|---|
| Basement | Walk-Out Access |
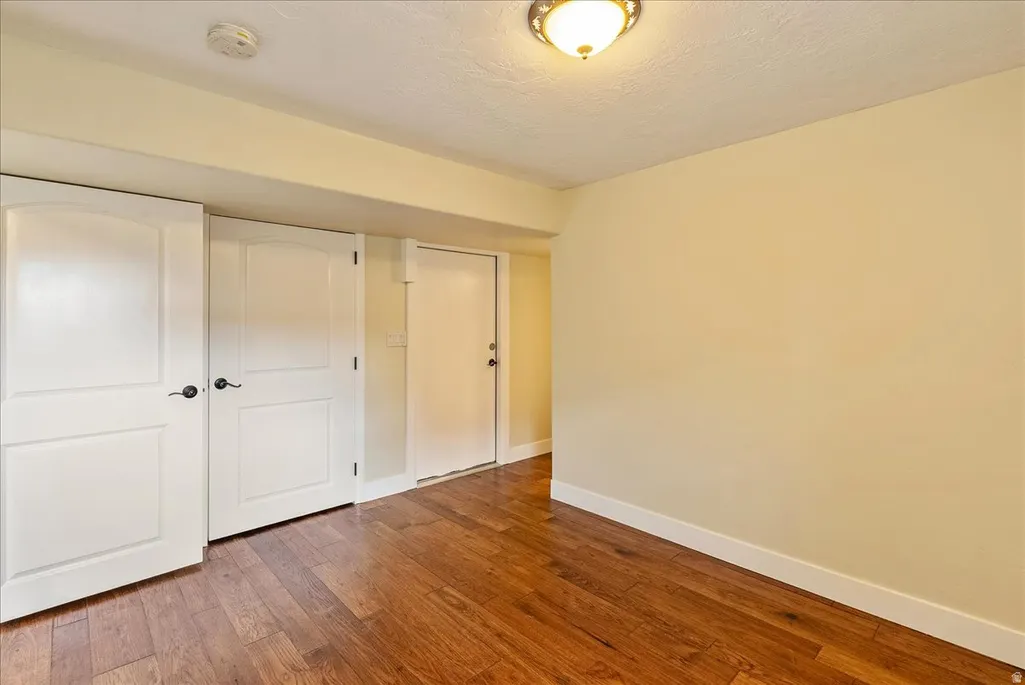
| Flooring | Carpet,Hardwood,Tile |
| Air Conditioning Y/N | Yes |
| Heating Y/N | Yes |
| Window Features | Blinds |
| Fireplace Y/N | No |
| Above Grade Finished Area | 1924.0 |
| Half Baths | 1 |
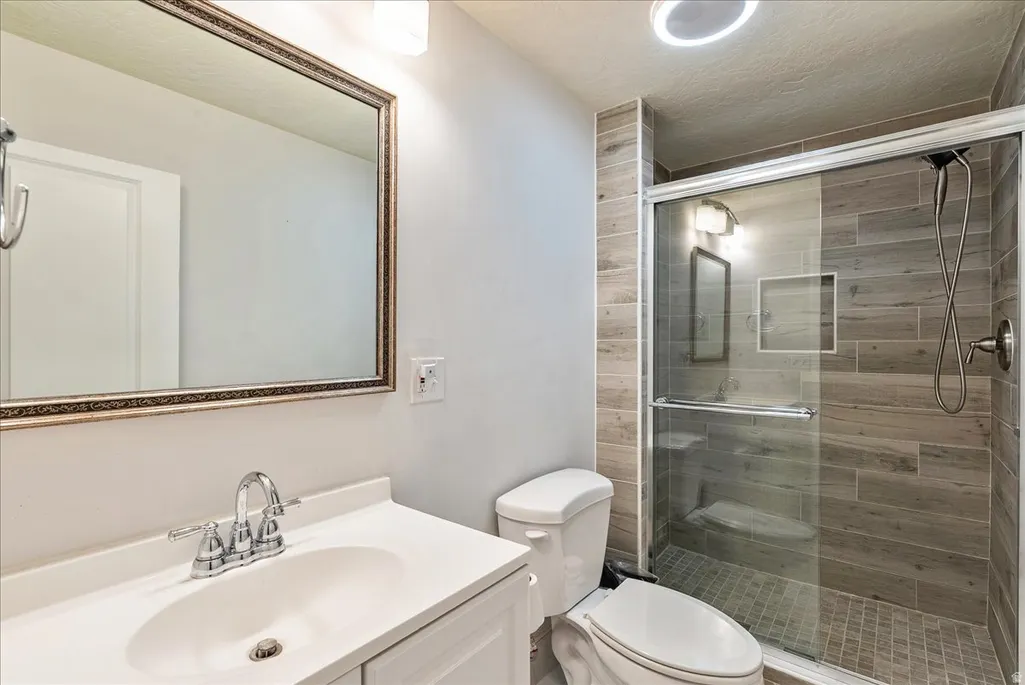
| 3/4 Baths | 1 |
| Total Bedrooms | 3 |
| Main Level Bedrooms | 1 |
| Total Baths | 4 |
| 1/2 Baths | 1 |
| Basement Finished | 100 |
Exterior Features
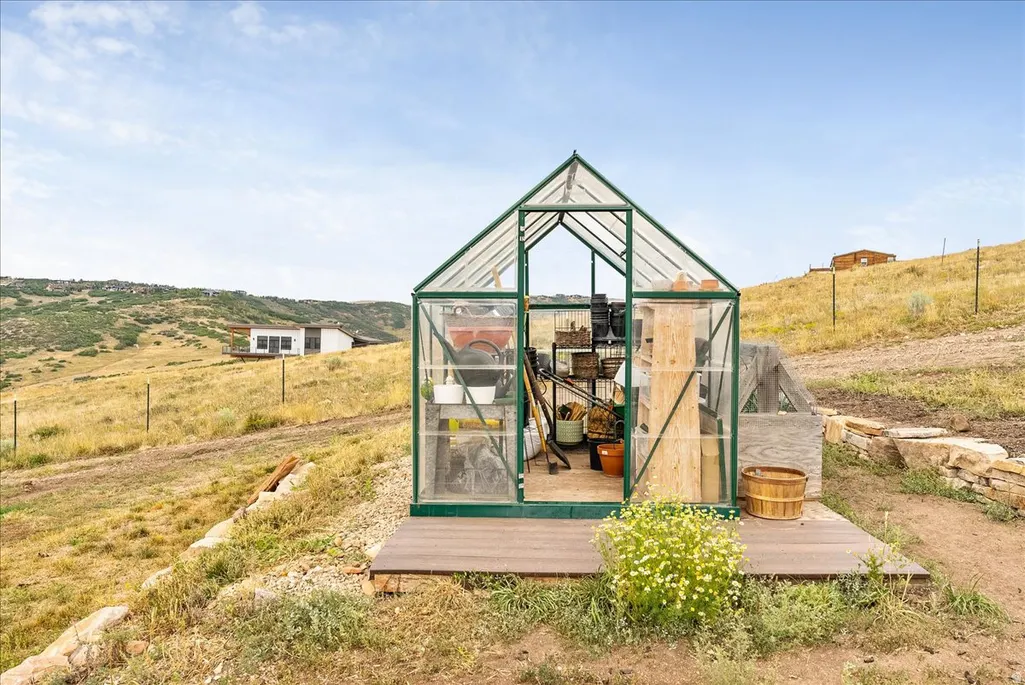
| Exterior Amenities | Deck; Covered,Double Pane Windows,Horse Property,Out Buildings,Patio: Covered,Sliding Glass Doors,Walkout |
|---|---|
| Vegetation | Landscaping: Part,Vegetable Garden |
| Parking Features | Parking: Uncovered,Rv Parking |
| Lot Features | Fenced: Full,Road: Unpaved,Secluded,Sprinkler: Auto-Part,Terrain: Grad Slope,View: Mountain,Private |
| Water Source | Private |
| Total Parking | 1.0 |
| Inclusions | Ceiling Fan,Refrigerator,Storage Shed(s),Water Softener: Own,Window Coverings,Smart Thermostat(s) |
| Lot Size Area | 1.0 |
| Spa | Yes |
| Building Area Total | 2886.0 |
| Lot Dimensions | 0.0x0.0x0.0 |
| Lot Size Acres | 1.0 |
| Frontage Length | 0.0 |
| Private Pool | No |
| Waterfront Y/N | No |
| Covered Spaces | 1.0 |
| RV Parking Dimensions | 0.00 |
| Other Equipment | Storage Shed(s),Window Coverings |
| Horse Y/N | Yes |
Amenities
- Foreclosure
- Views
- Short Sale
- New Construction
- Adult 55+
- Lease To Own
- No HOA Fees
- Furnished
- Primary On Main
- Air Conditioning
- Seller Finance
- Green
- Fixer Upper
- Horse
- Golf
- Fireplace
- Deck
- Garage
- Basement
- Pool
Property vs Single Family Average in 84017
Price
Taxes
Year Built
Visits
 Wasatch Front Regional MLS - Salt Lake Board of REALTORS® All information deemed reliable but not guaranteed. All properties are subject to prior sale, change or withdrawal. Neither listing broker(s) or information provider(s) shall be responsible for any typographical errors, misinformation, misprints and shall be held totally harmless. Listing(s) information is provided for consumer's personal, non-commercial use and may not be used for any purpose other than to identify prospective properties
