
Address
277 E Crestview Dr, Wanship, UT
Price
$ 925,000
Property Attributes
- MLS#2146006
- TypeSingle Family
- Listing Status Active
- CountySUMMIT
- CityWanship
- AreaCoalville
- NeighborhoodROCKPORT ESTATES
- Zip84017
- StyleStories: 2
- Year Built2010
- Taxes$ 2825
- Price$ 925,000
- Bedrooms3
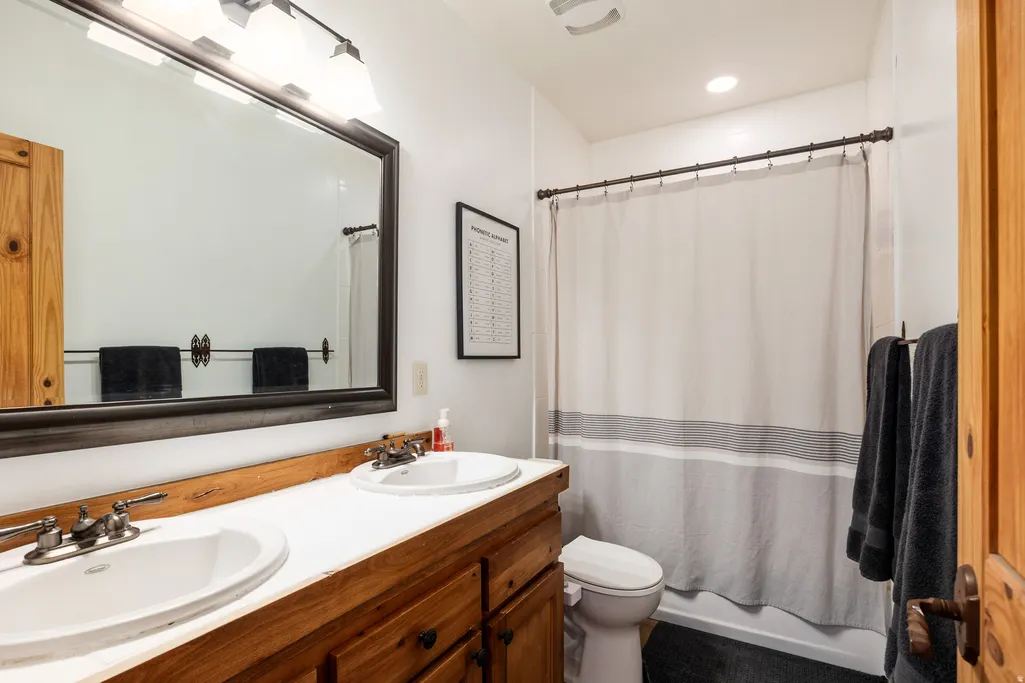
- Full Bathrooms2
- Half Bathrooms1
- Sqr Footage3304
- Lot Size2 Acres
Data Source:
Wasatch Front Regional MLS (WFRMLS)
Property Description
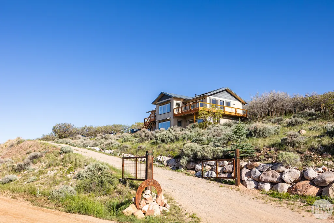
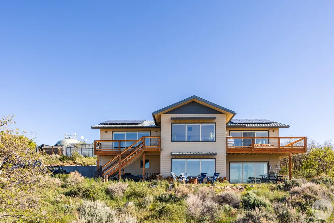
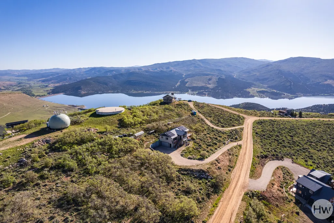
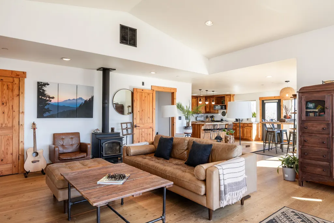
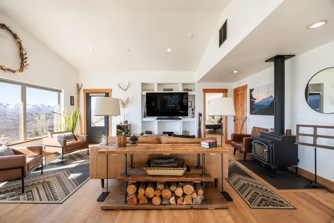
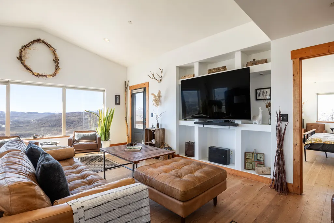
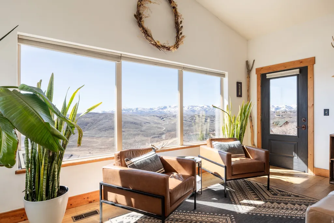
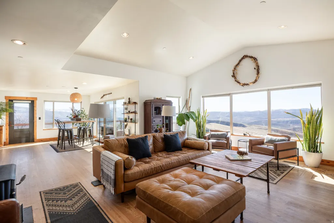
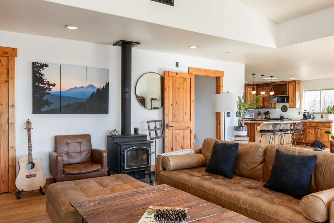
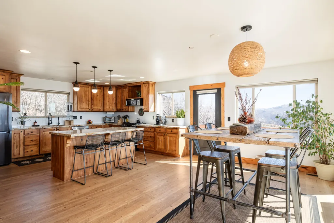
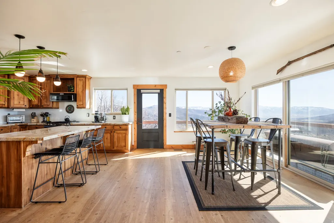
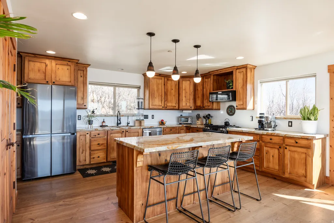
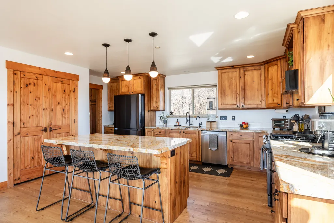
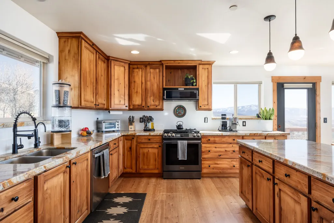
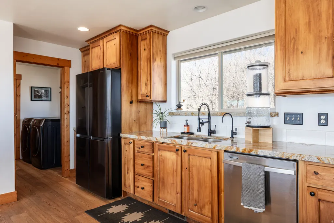
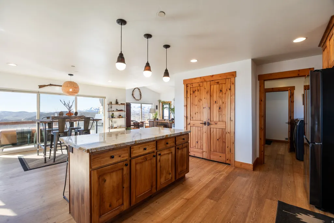
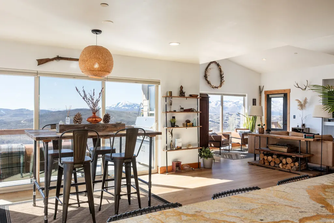
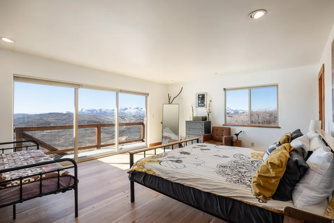
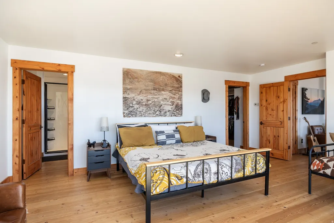
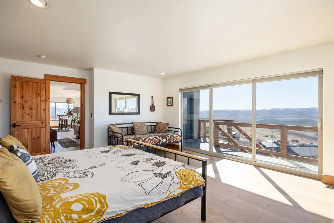
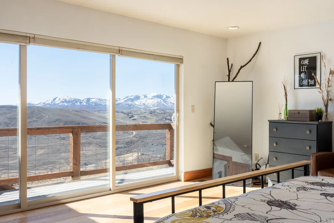
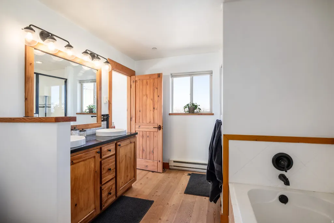
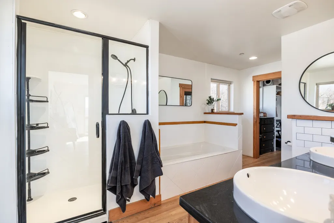
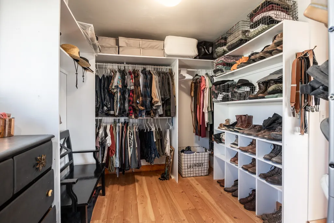
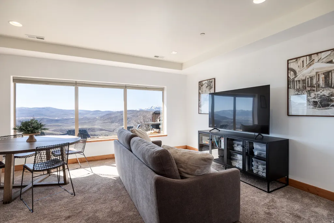
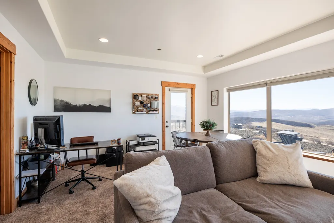
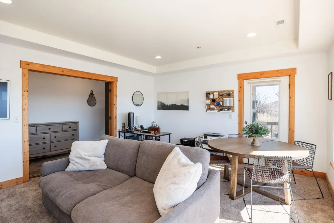
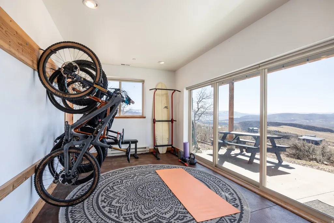
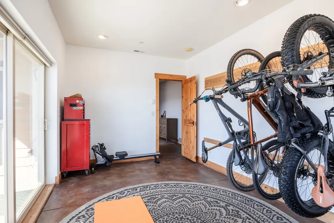
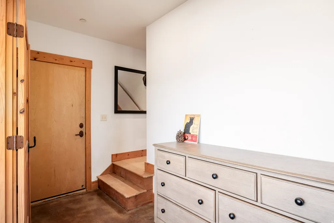
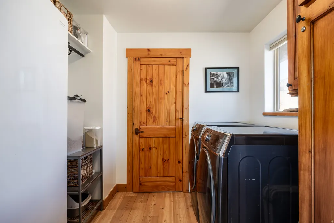
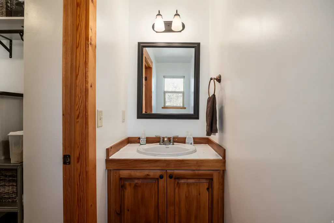
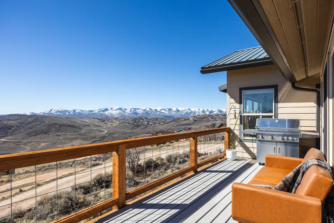
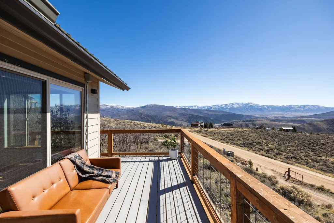
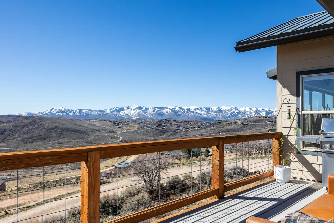
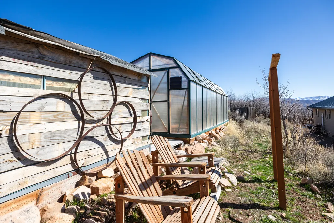
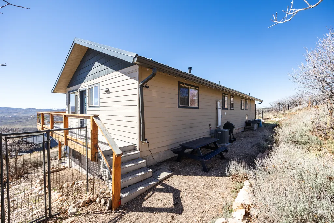
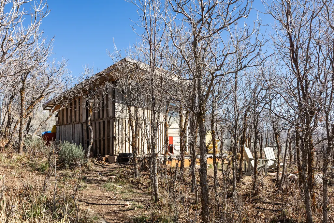
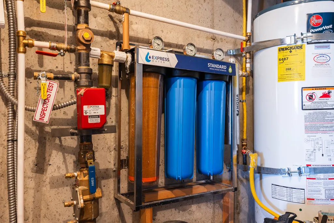
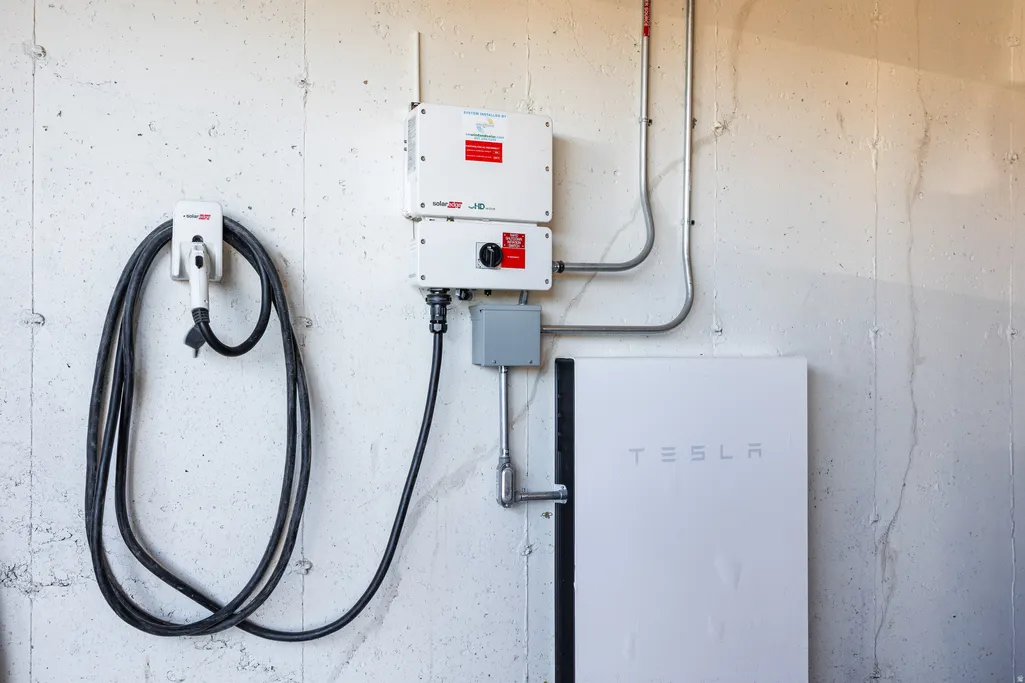
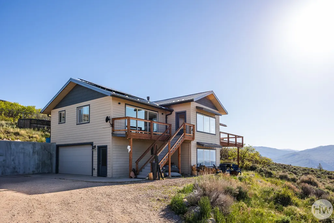
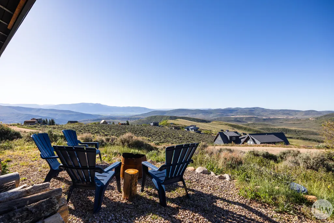
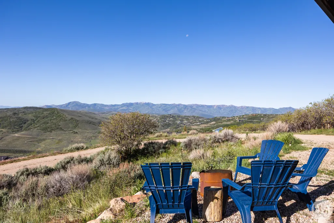
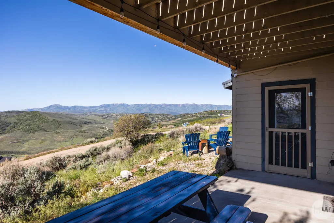
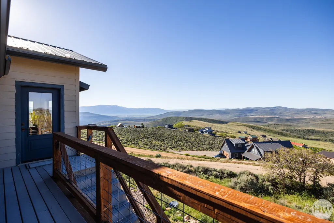
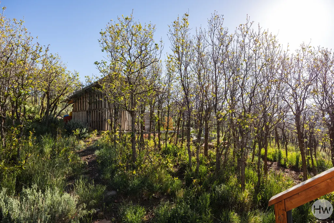
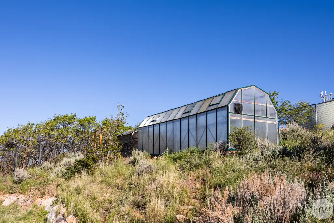
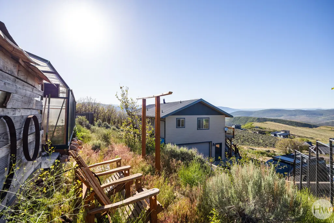
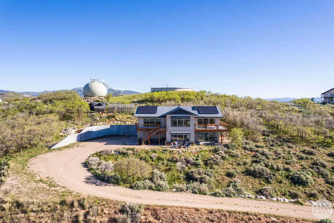
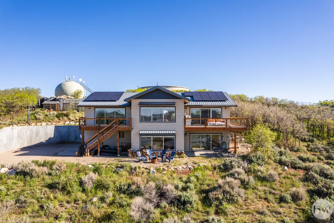
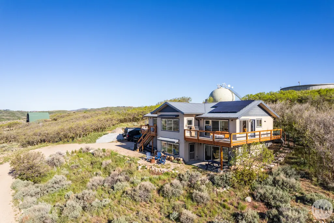
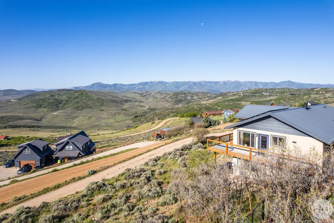
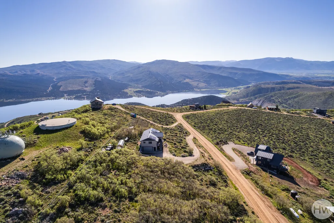
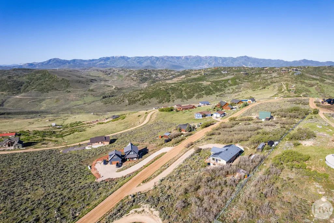
This is a lakeside community property that asks you to slow down a bit. Situated at Rockport Estates near Park City, this double-lot (2 acre parcel) home has panoramic views of the ridge line of the Wasatch back from Canyons Resort to PCMR and Deer Valley, as well as part of the Uinta Range, as a backdrop, so we're guessing you'll be more than happy to take a beat here. The two story layout is well-designed and cozy, with vaulted ceilings in the main living spaces, an open flow, and the kind of natural light that makes every room feel bright and welcoming. A modern style makes each space feel clean and spacious, and the kitchen is well-appointed with granite countertops and a large island for easy prep and entertaining. Upgrades here go well beyond cosmetic-solar panels, a Tesla Powerwall (capable of keeping the home running for up to 10 days off-grid), an EV charging station, aluminum roof, and four 3,000-gallon (12,000-gallons) water cistern tanks (quadruple the capacity of other homes in the community)-mean this property is as practical as it is beautiful. Outside you'll find decks for lingering with a cup of coffee, a greenhouse for your growing needs, three fire pits for nights spent with friends, a chicken coop for the hens in your life (note: they can be included in the sale), and a natural landscape of scrub oak that keeps things feeling perfectly wild. No matter the level of the home, there's patio access, and RV parking leaves space for your home away from home, should you need it. Residents here can rest easy, as HOA covers road maintenance and water supply, and AG-80 zoning keeps your options open. And, since you're located close to the reservoir, the mountains, and the amenities of Park City, we'd say this one is more than ready for its next lucky owners. Square footage figures are provided as a courtesy estimate only. Buyer is advised to obtain an independent measurement.
| Elementary School | Middle School | High School |
|---|---|---|
| North Summit Elementary School | North Summit Middle School | North Summit High School |
| Price History | |
|---|---|
| 3/26/2026 | Listed $950,000 |
| 6/10/2026 | 3$925,000 |
General Features
| Living Area | 3304.0 |
|---|---|
| Sewer | Sewer: Connected,Septic Tank |
| Heating | Electric,Forced Air,Active Solar |
| Cooling | Central Air,Passive Solar |
| Utilities | Natural Gas Connected,Electricity Connected,Sewer Connected,Sewer: Septic Tank,Water Connected |
| Roof | Aluminum |
| Appliances | Dryer,Freezer,Gas Grill/BBQ,Microwave,Refrigerator,Satellite Dish,Washer |
| Zoning | Single-Family,Agricultural |
| HOA Fee | 100.0 |
| Garage Spaces | 2.0 |
| Association Fee Includes | Maintenance Grounds |
| Architectural Style | Stories: 2 |
| Security Features | Fire Alarm |
| Construction Materials | Aluminum,Concrete,Cement Siding |
| Year Built | 2010 |
| View | Mountain(s),Valley |
| Stories Count | 2 |
| Topography | Cul-de-Sac,Fenced: Part,Road: Unpaved,Terrain: Grad Slope,View: Mountain,View: Valley,Wooded |
| Property Subtype | Single Family Residence |
| Current Use | Single Family |
| Accessibility | Accessible Electrical and Environmental Controls |
| Assoc Fee Paid Per | Monthly |
| County | Summit |
| New Construction | No |
| Property Type | Residential |
| Association Amenities | Controlled Access,Gated,Maintenance,Management,Pets Permitted |
| HOA | Yes |
| Attached Garage | Yes |
| Subdivision Name | ROCKPORT ESTATES |
| Facing Direction | South |
| Garage Y/N | Yes |
| Green Energy Generation | Solar |
| Total Rooms | 13 |
| Full Baths | 2 |
| Status | Active |
| High School | North Summit |
| City | Wanship |
| Association Name | Lake Rockport Estates HOA |
| Senior Community Y/N | No |
| High School District | North Summit |
| MLS Area | Coalville; Wanship; Upton; Pine |
| Lot Size Units | Acres |
| Lot Size Square Feet | 87120.0 |
| Carport Y/N | No |
| Listing Terms | Cash,Conventional,FHA,VA Loan |
| Elementary School | North Summit |
| Property Attached Y/N | No |
| Tax Annual Amount | 2825.0 |
| Home Warranty Y/N | No |
| Middle/Junior High School | North Summit |
| Property Condition | Blt./Standing |
| Lease Considered Y/N | No |
| Living Area Units | Square Feet |
| Standard Status | Active |
| Middle/Junior School District | North Summit |
| Elementary School District | North Summit |
| PostalCity | Wanship |
| ADU | No |
Interior Features
| Interior Amenities | Alarm: Fire,Bath: Primary,Bath: Sep. Tub/Shower,Closet: Walk-In,Den/Office,Disposal,French Doors,Great Room,Kitchen: Updated,Oven: Gas,Range: Gas,Range/Oven: Free Stdng.,Vaulted Ceilings,Granite Coun |
|---|---|
| Basement | Daylight,Entrance,Full,Walk-Out Access |
| Flooring | Carpet,Hardwood,Concrete |
| Total Fireplaces | 1 |
| Air Conditioning Y/N | Yes |
| Heating Y/N | Yes |
| Window Features | Shades |
| Fireplace Y/N | Yes |
| Above Grade Finished Area | 1652.0 |
| Half Baths | 1 |
| Laundry Features | Electric Dryer Hookup |
| Total Bedrooms | 3 |
| Main Level Bedrooms | 1 |
| Total Baths | 3 |
| 1/2 Baths | 1 |
| Power Production Type | Solar |
| Basement Finished | 100 |
Exterior Features
| Exterior Amenities | Balcony,Basement Entrance,Double Pane Windows,Greenhouse Windows,Horse Property,Out Buildings,Secured Parking,Sliding Glass Doors,Walkout |
|---|---|
| Vegetation | Mature Trees,Scrub Oak |
| Parking Features | Secured,Rv Parking |
| Lot Features | Cul-De-Sac,Fenced: Part,Road: Unpaved,Terrain: Grad Slope,View: Mountain,View: Valley,Wooded |
| Water Source | Culinary,Private |
| Total Parking | 2.0 |
| Inclusions | Dryer,Freezer,Gas Grill/BBQ,Microwave,Range,Refrigerator,Satellite Dish,Washer,Workbench,Video Camera(s) |
| Lot Size Area | 2.0 |
| Spa | No |
| Building Area Total | 3304.0 |
| Lot Dimensions | 0.0x0.0x0.0 |
| Lot Size Acres | 2.0 |
| Frontage Length | 0.0 |
| Private Pool | No |
| Waterfront Y/N | No |
| Covered Spaces | 2.0 |
| Door Features | French Doors |
| RV Parking Dimensions | 0.00 |
| Other Equipment | Workbench |
| Horse Y/N | Yes |
| Solar Ownership | Owned |
Amenities
- Foreclosure
- Views
- Short Sale
- New Construction
- Adult 55+
- Lease To Own
- No HOA Fees
- Furnished
- Primary On Main
- Air Conditioning
- Seller Finance
- Green
- Fixer Upper
- Horse
- Golf
- Fireplace
- Deck
- Garage
- Basement
- Pool
Property vs Single Family Average in 84017
Price
Taxes
Year Built
Visits
 Wasatch Front Regional MLS - Salt Lake Board of REALTORS® All information deemed reliable but not guaranteed. All properties are subject to prior sale, change or withdrawal. Neither listing broker(s) or information provider(s) shall be responsible for any typographical errors, misinformation, misprints and shall be held totally harmless. Listing(s) information is provided for consumer's personal, non-commercial use and may not be used for any purpose other than to identify prospective properties
